Sold
12205 Boul. de la Rivière-des-Prairies
Montréal (Rivière-des-Prairies/Pointe-aux-Trembles) H1C1R6
Split-level | MLS: 26252081
Frontage 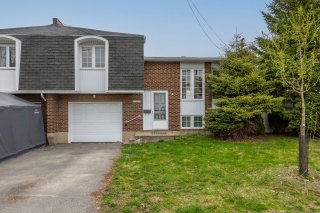 Living room
 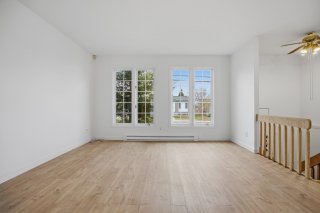 Living room
 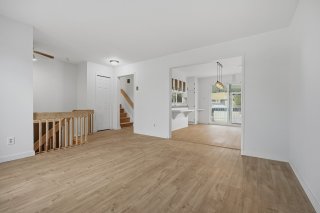 Living room
 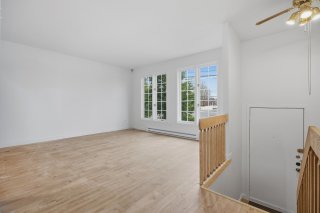 Living room
 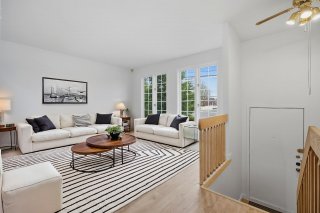 Dining room
 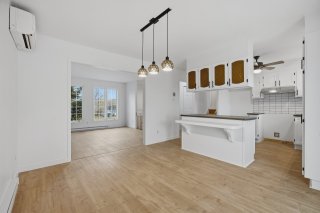 Kitchen
 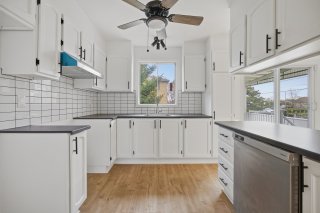 Kitchen
 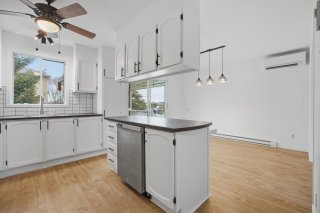 Kitchen
 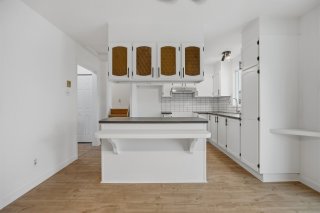 Dining room
 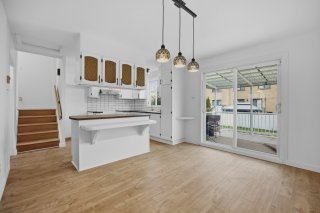 Dining room
 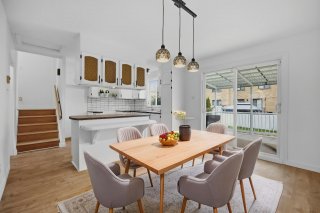 Dining room
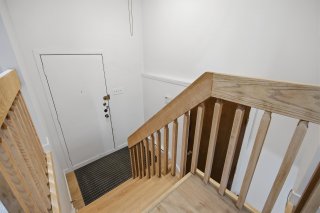
 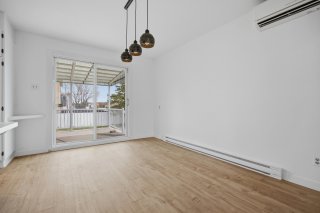 Staircase
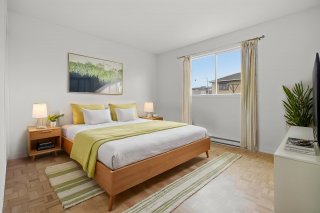
  Primary bedroom
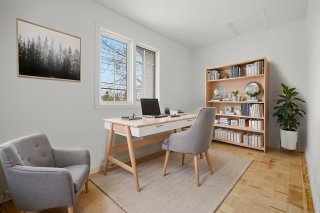
  Bedroom
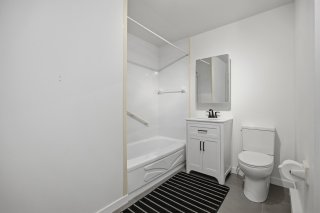
  Bathroom
  Laundry room
 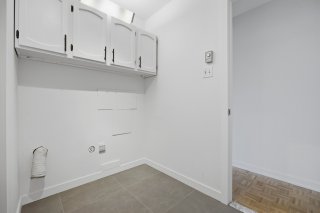 Bedroom
 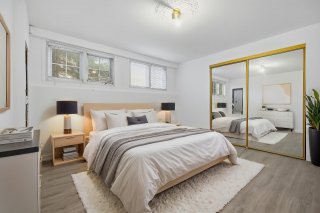 Bedroom
 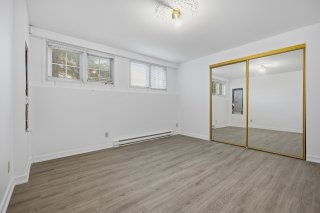 Bedroom
 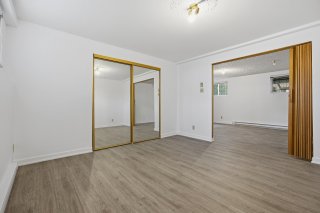 Family room
 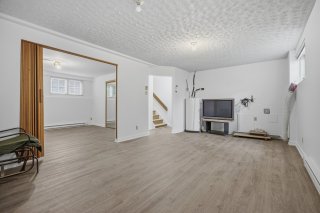 Family room
 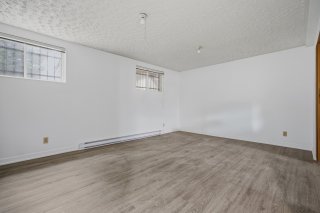 Patio
Patio 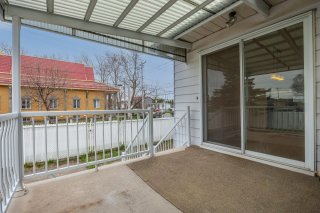 Patio
Patio 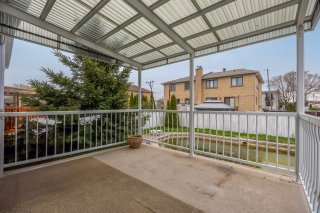 Garden
 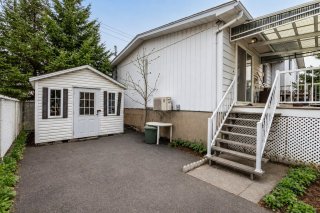 Garden
 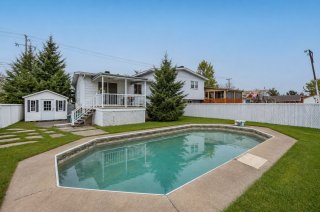 Garage
 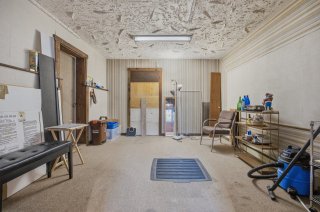 Workshop
 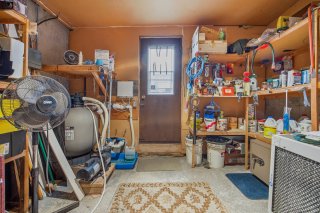 Garage
 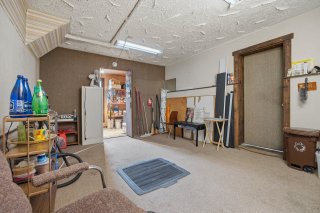 Frontage
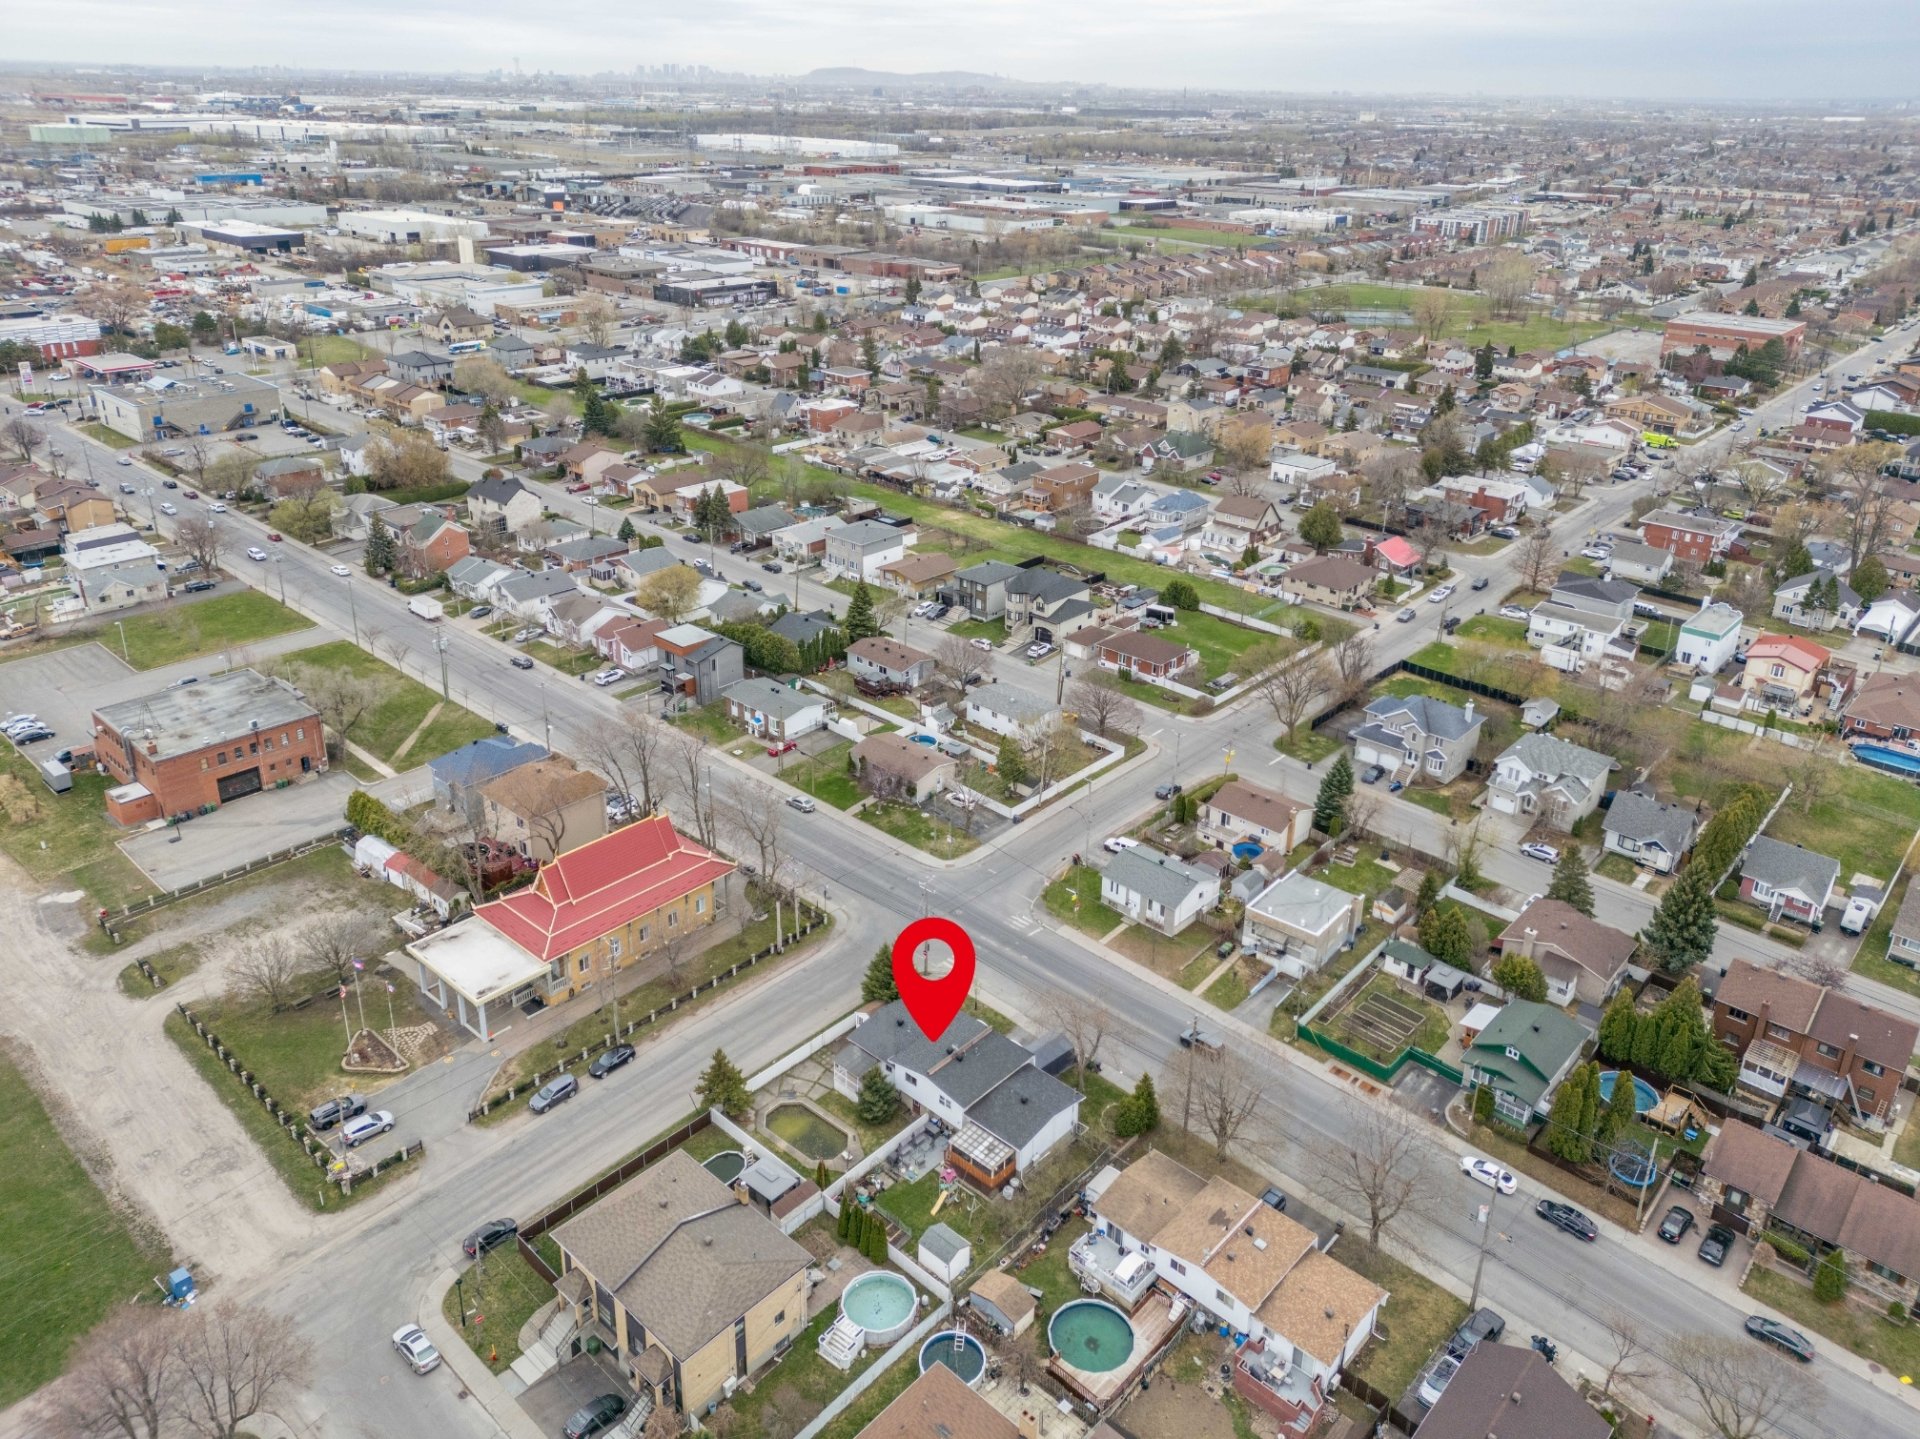
 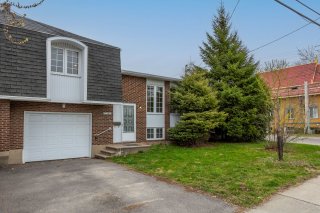 Aerial photo
 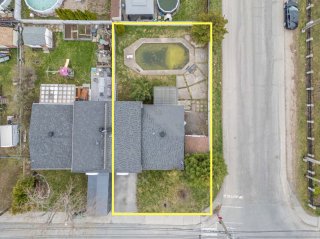 Aerial photo
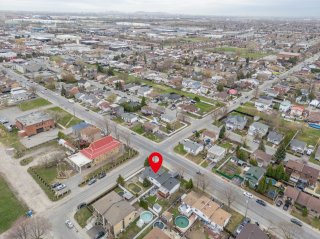
 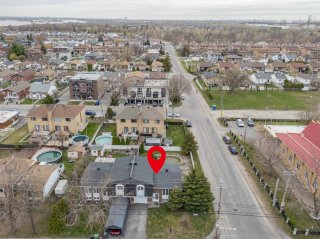 Aerial photo
 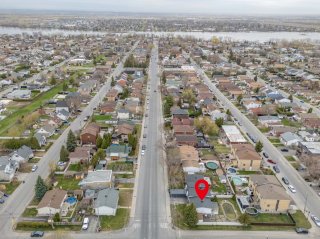 Aerial photo
 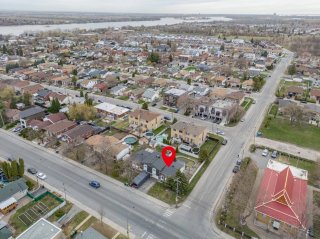 Aerial photo
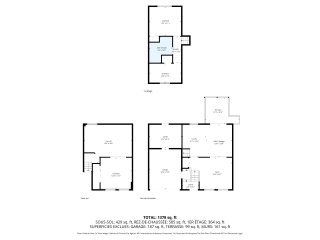
  Drawing (sketch)
  Drawing (sketch)
 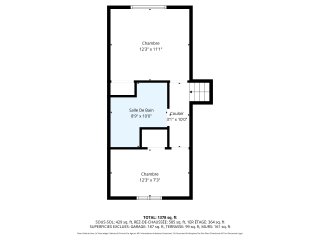 Drawing (sketch)
 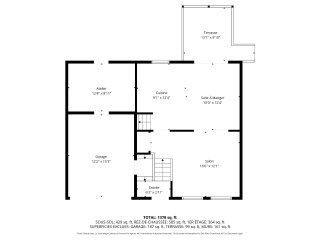 Drawing (sketch)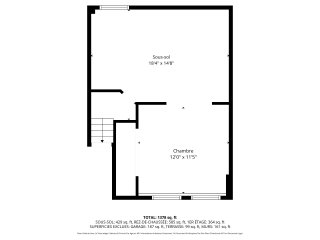
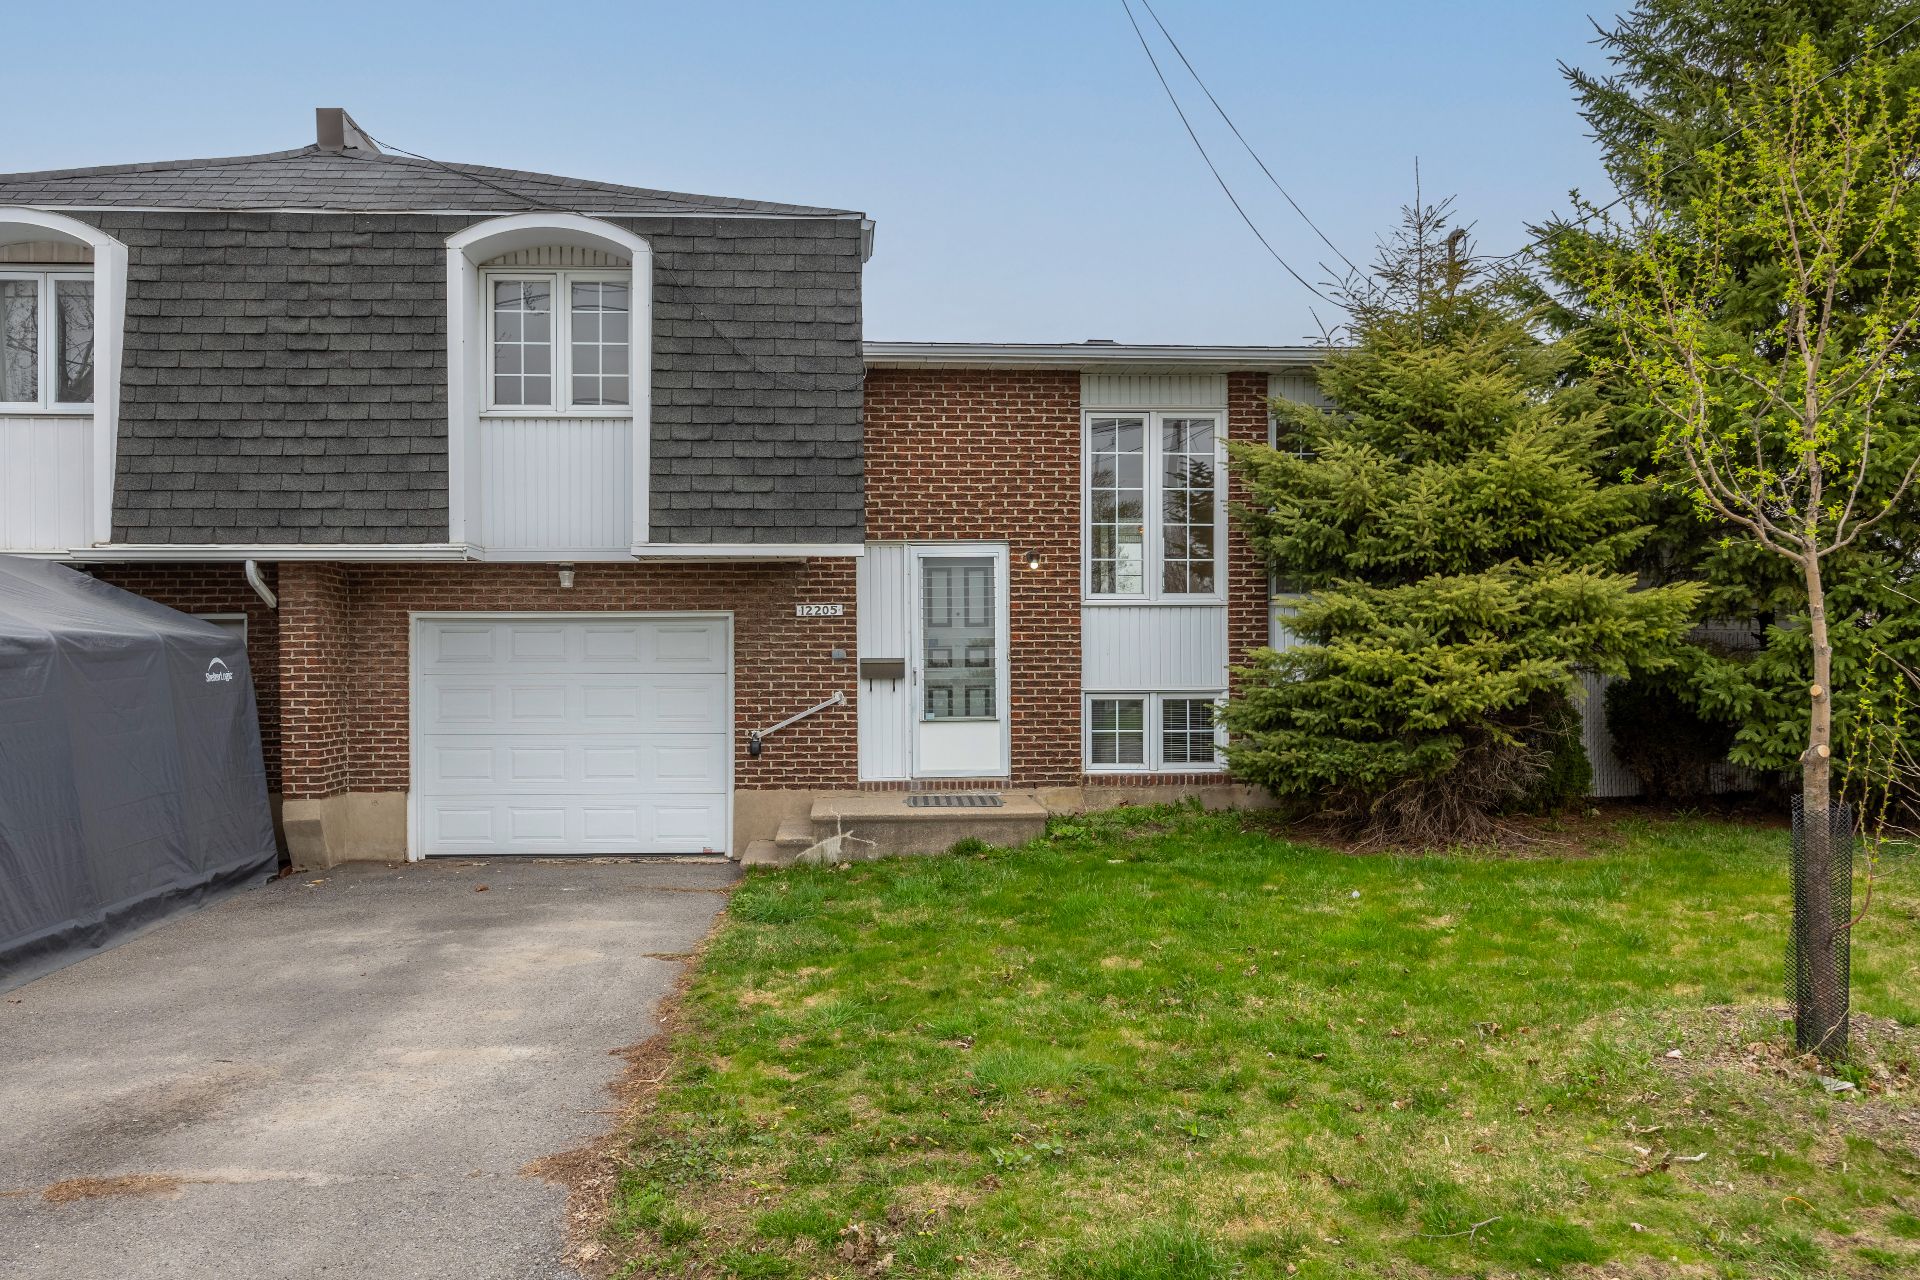 Living room
 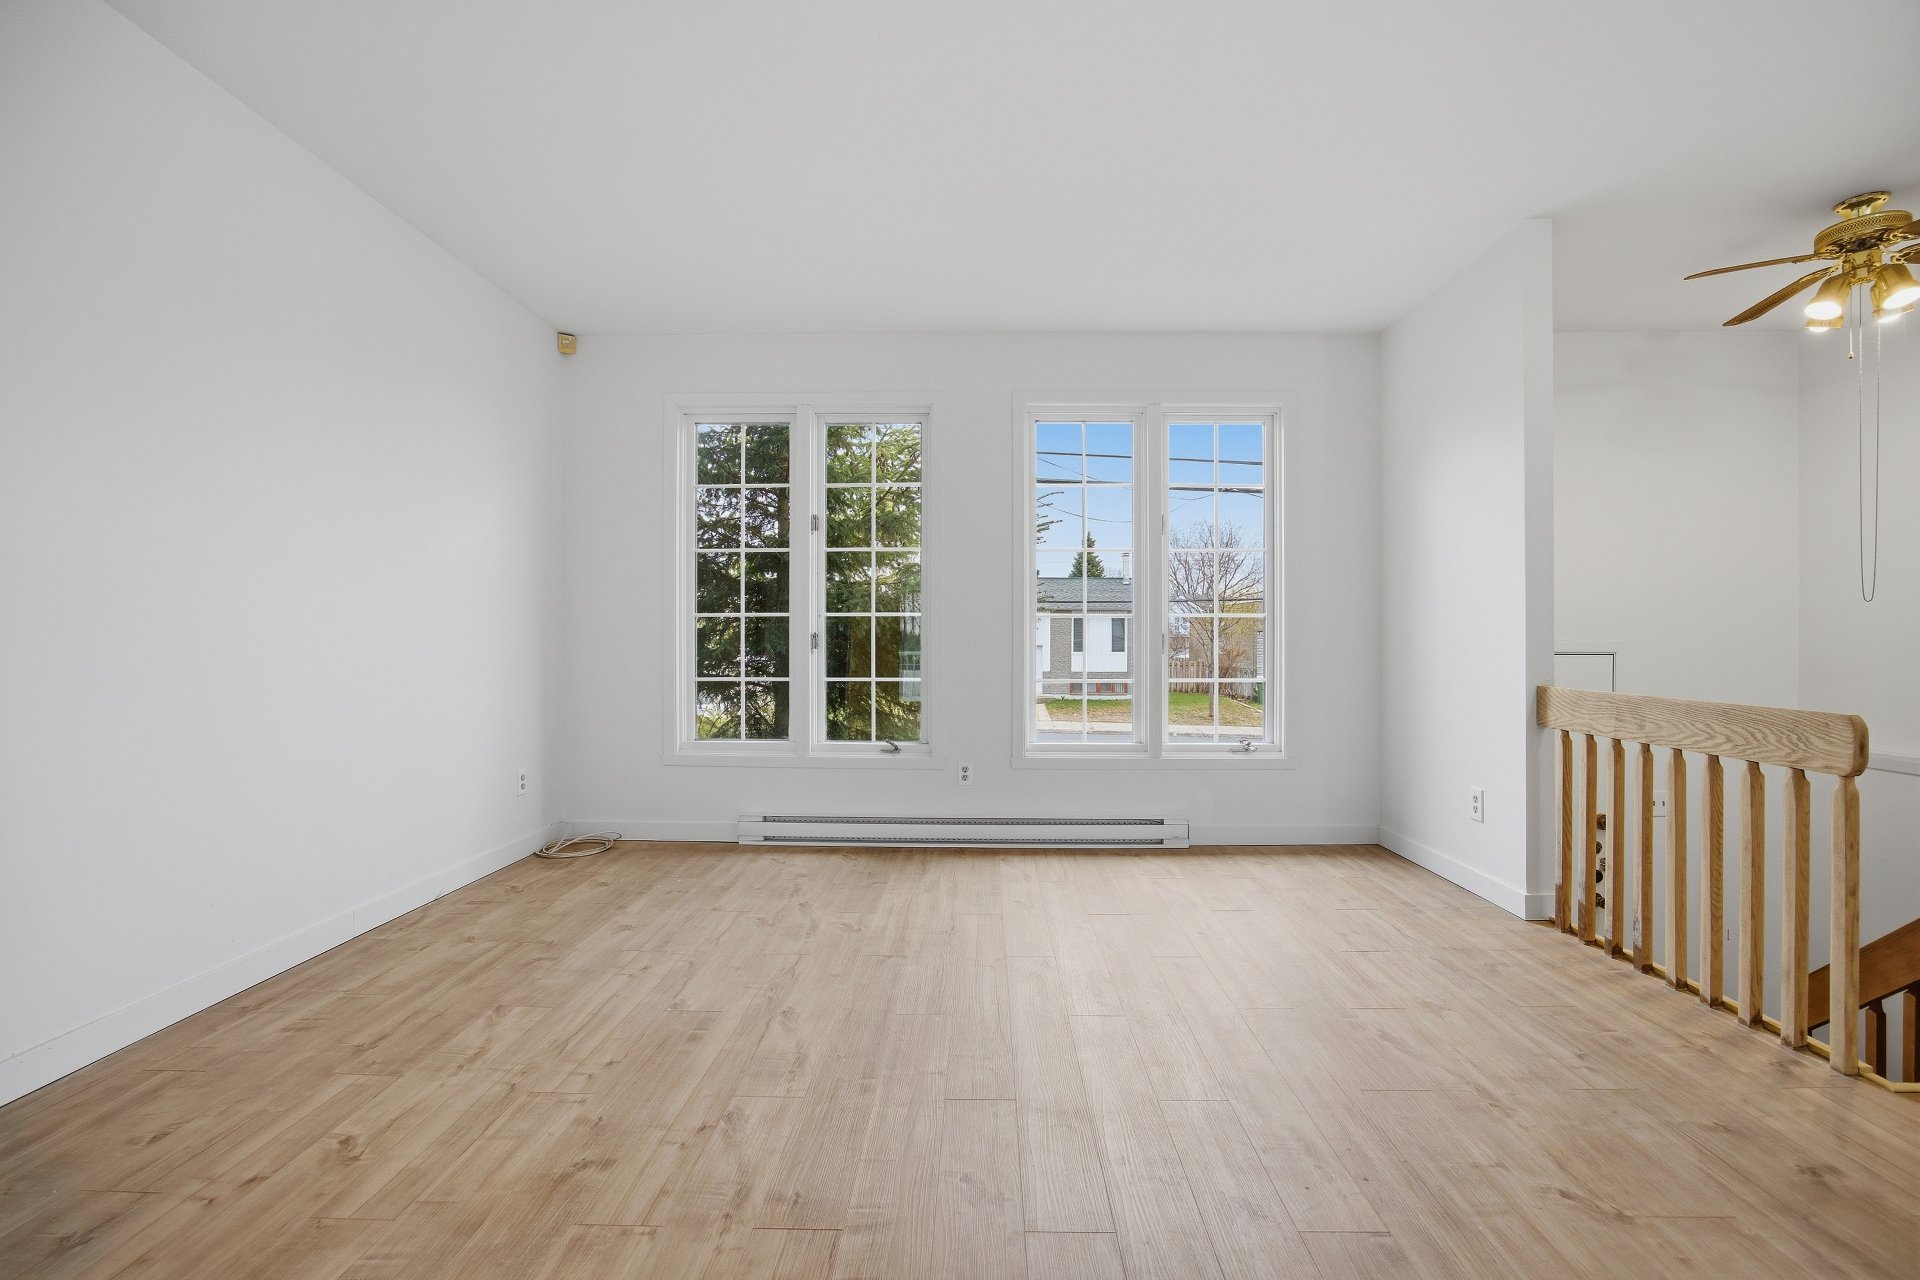 Living room
 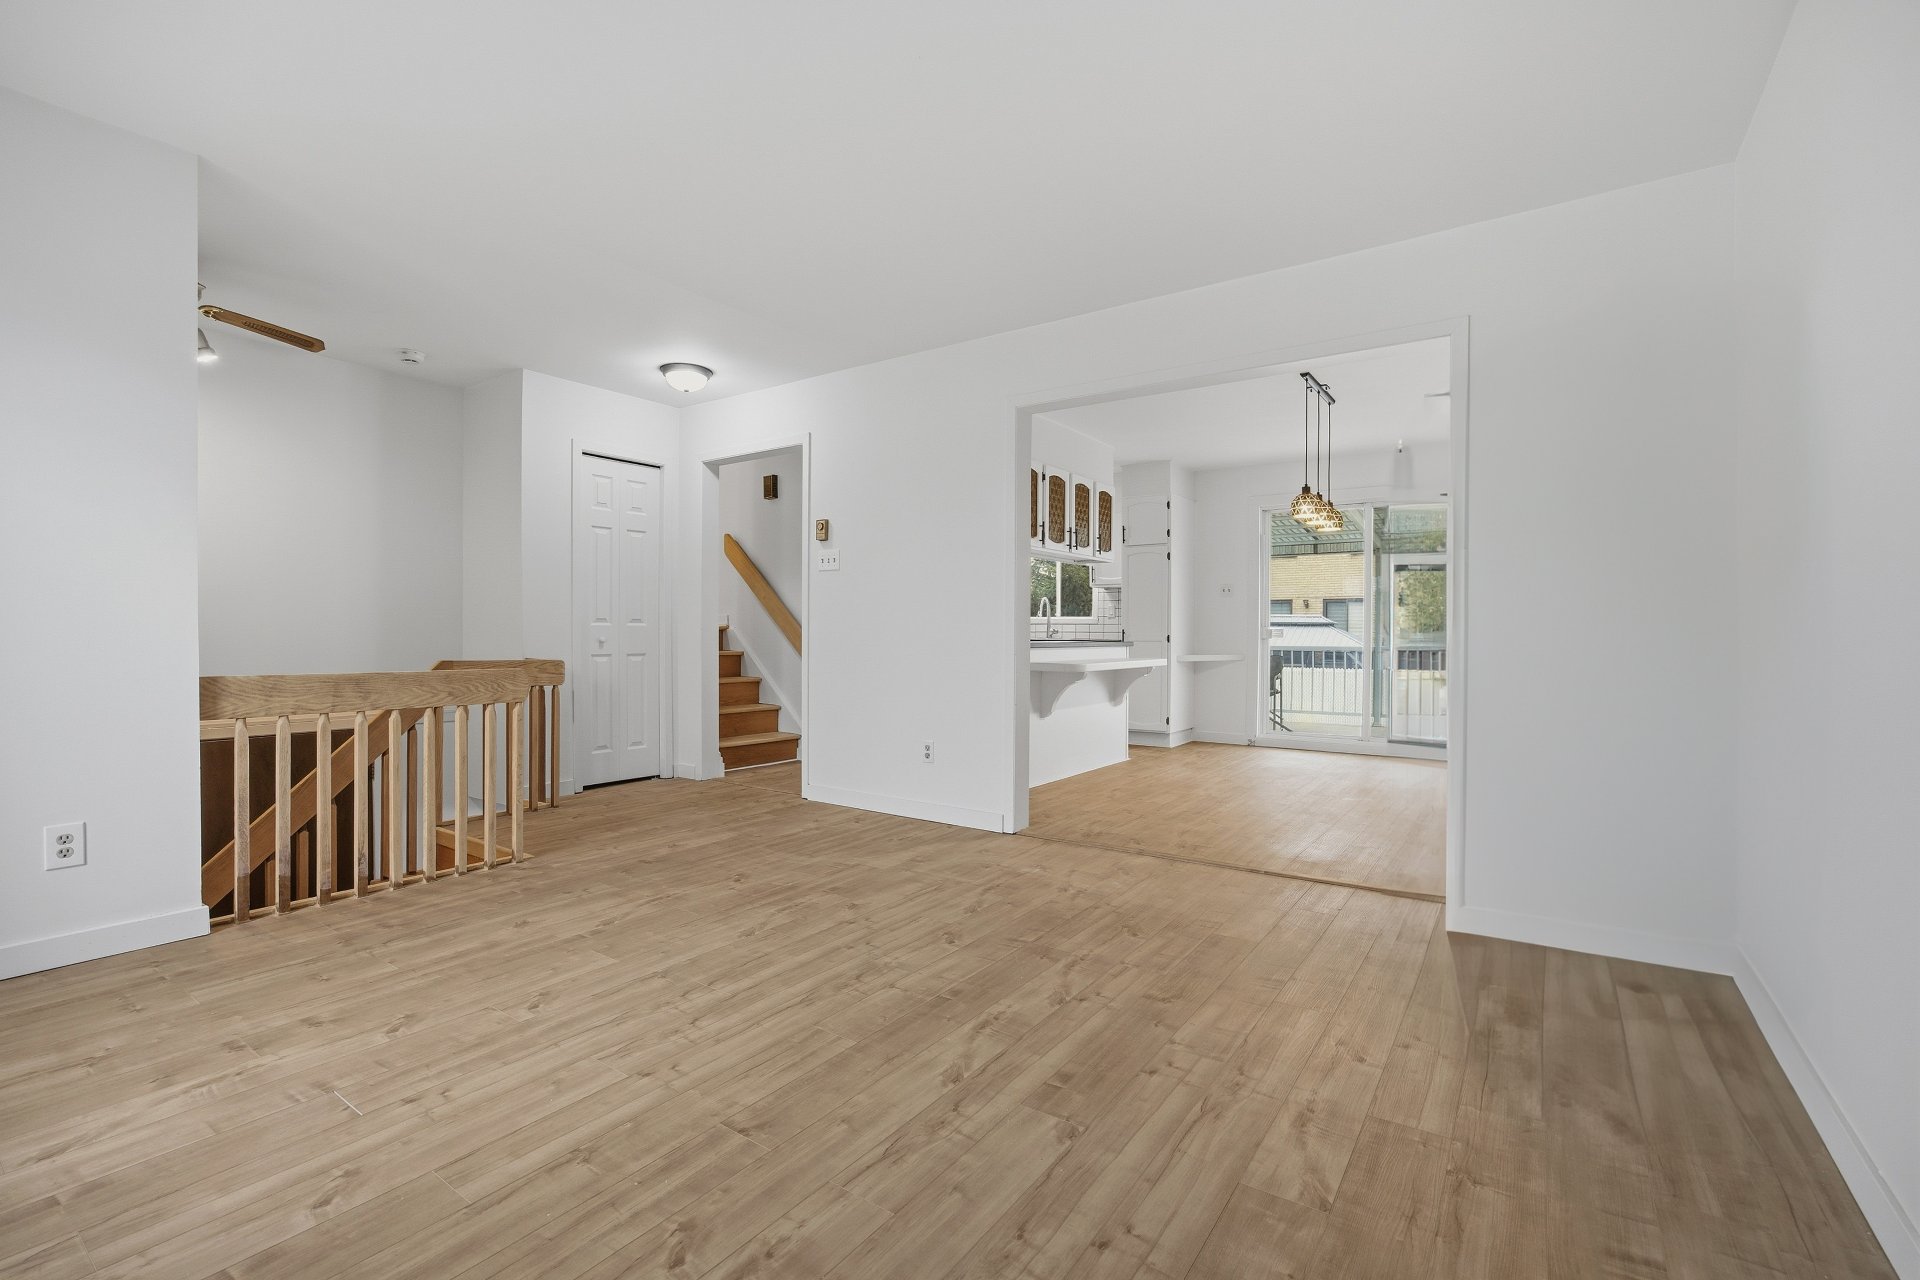 Living room
 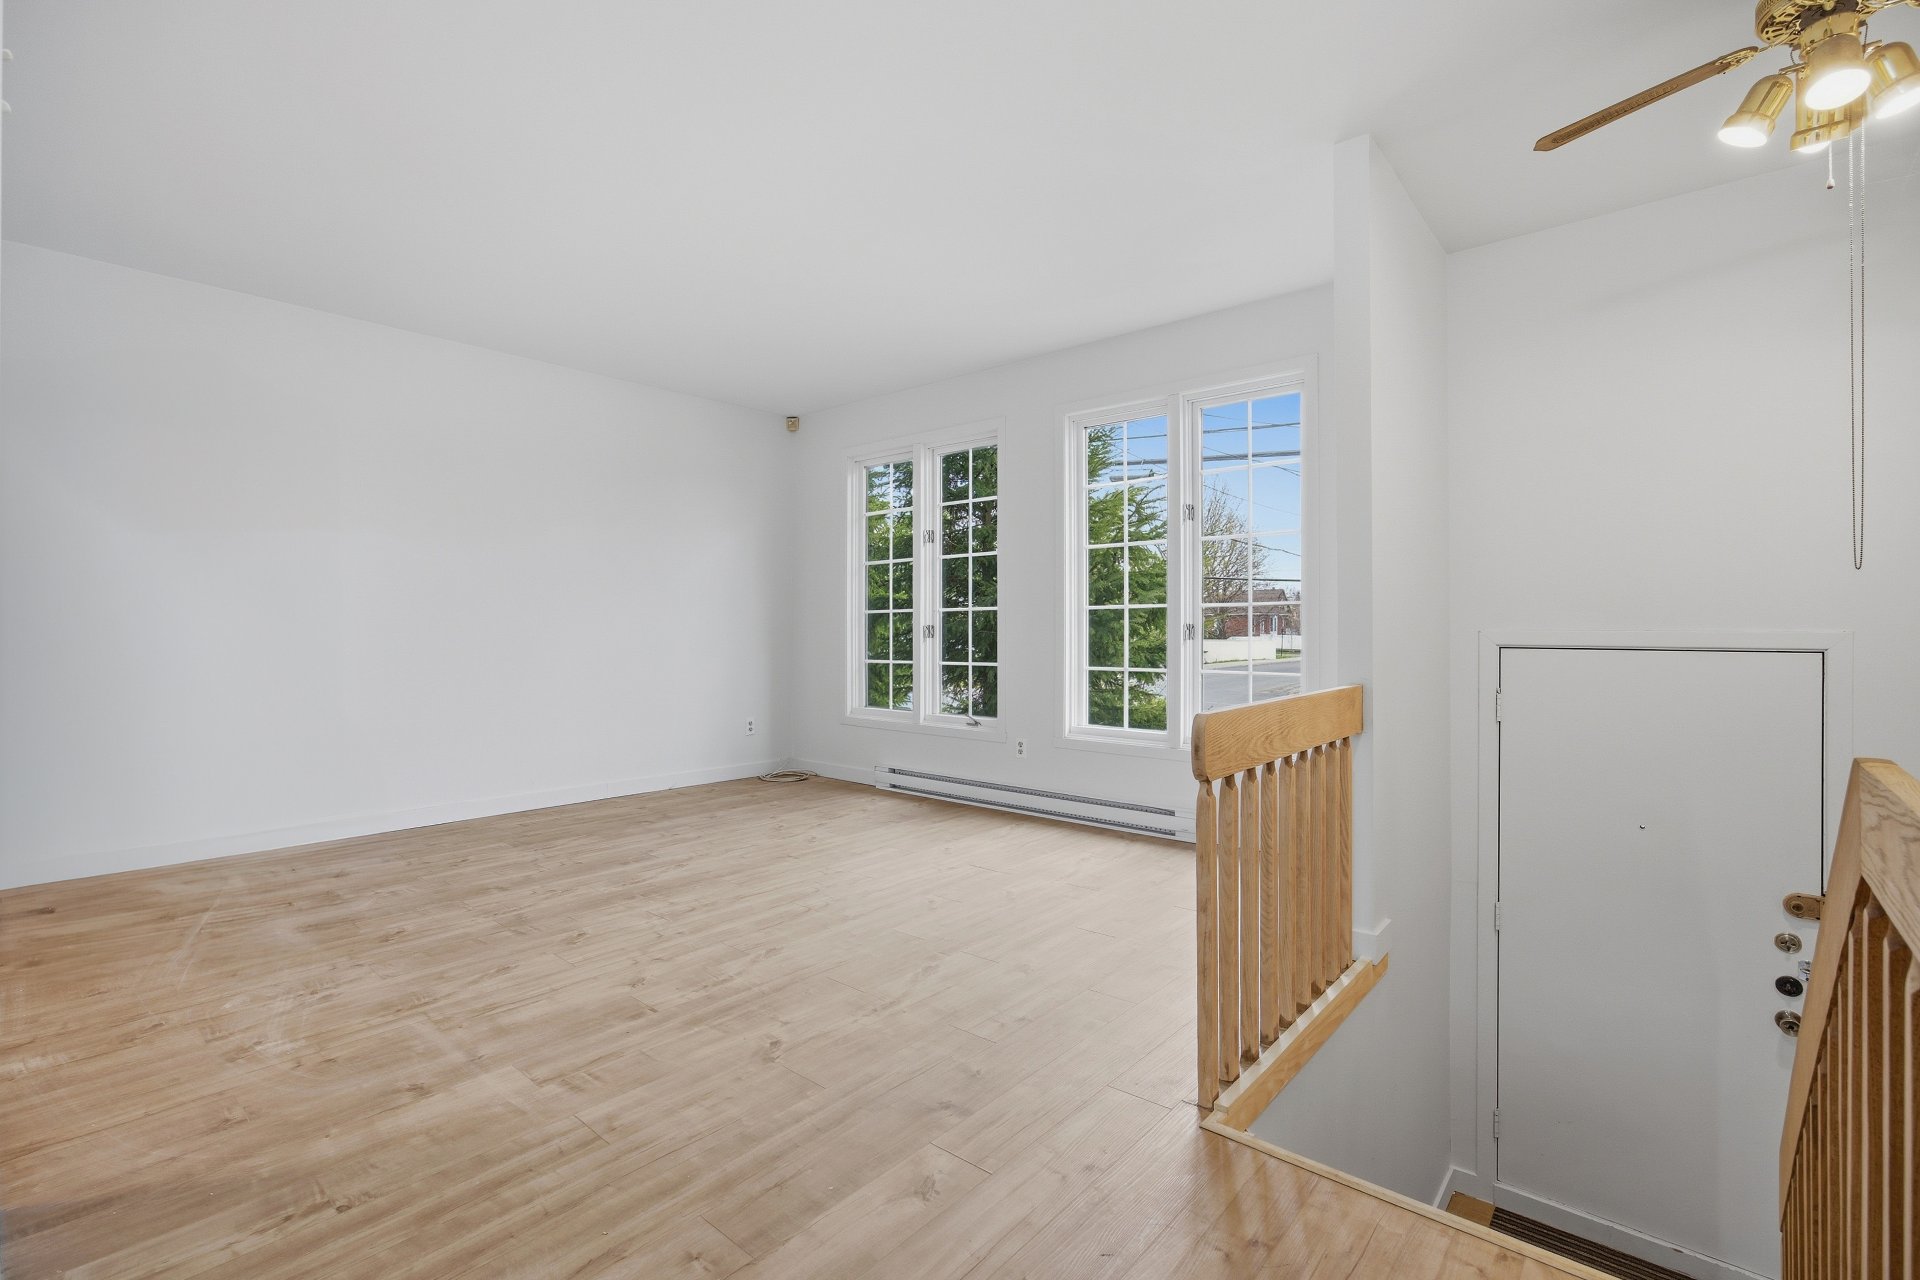 Living room
 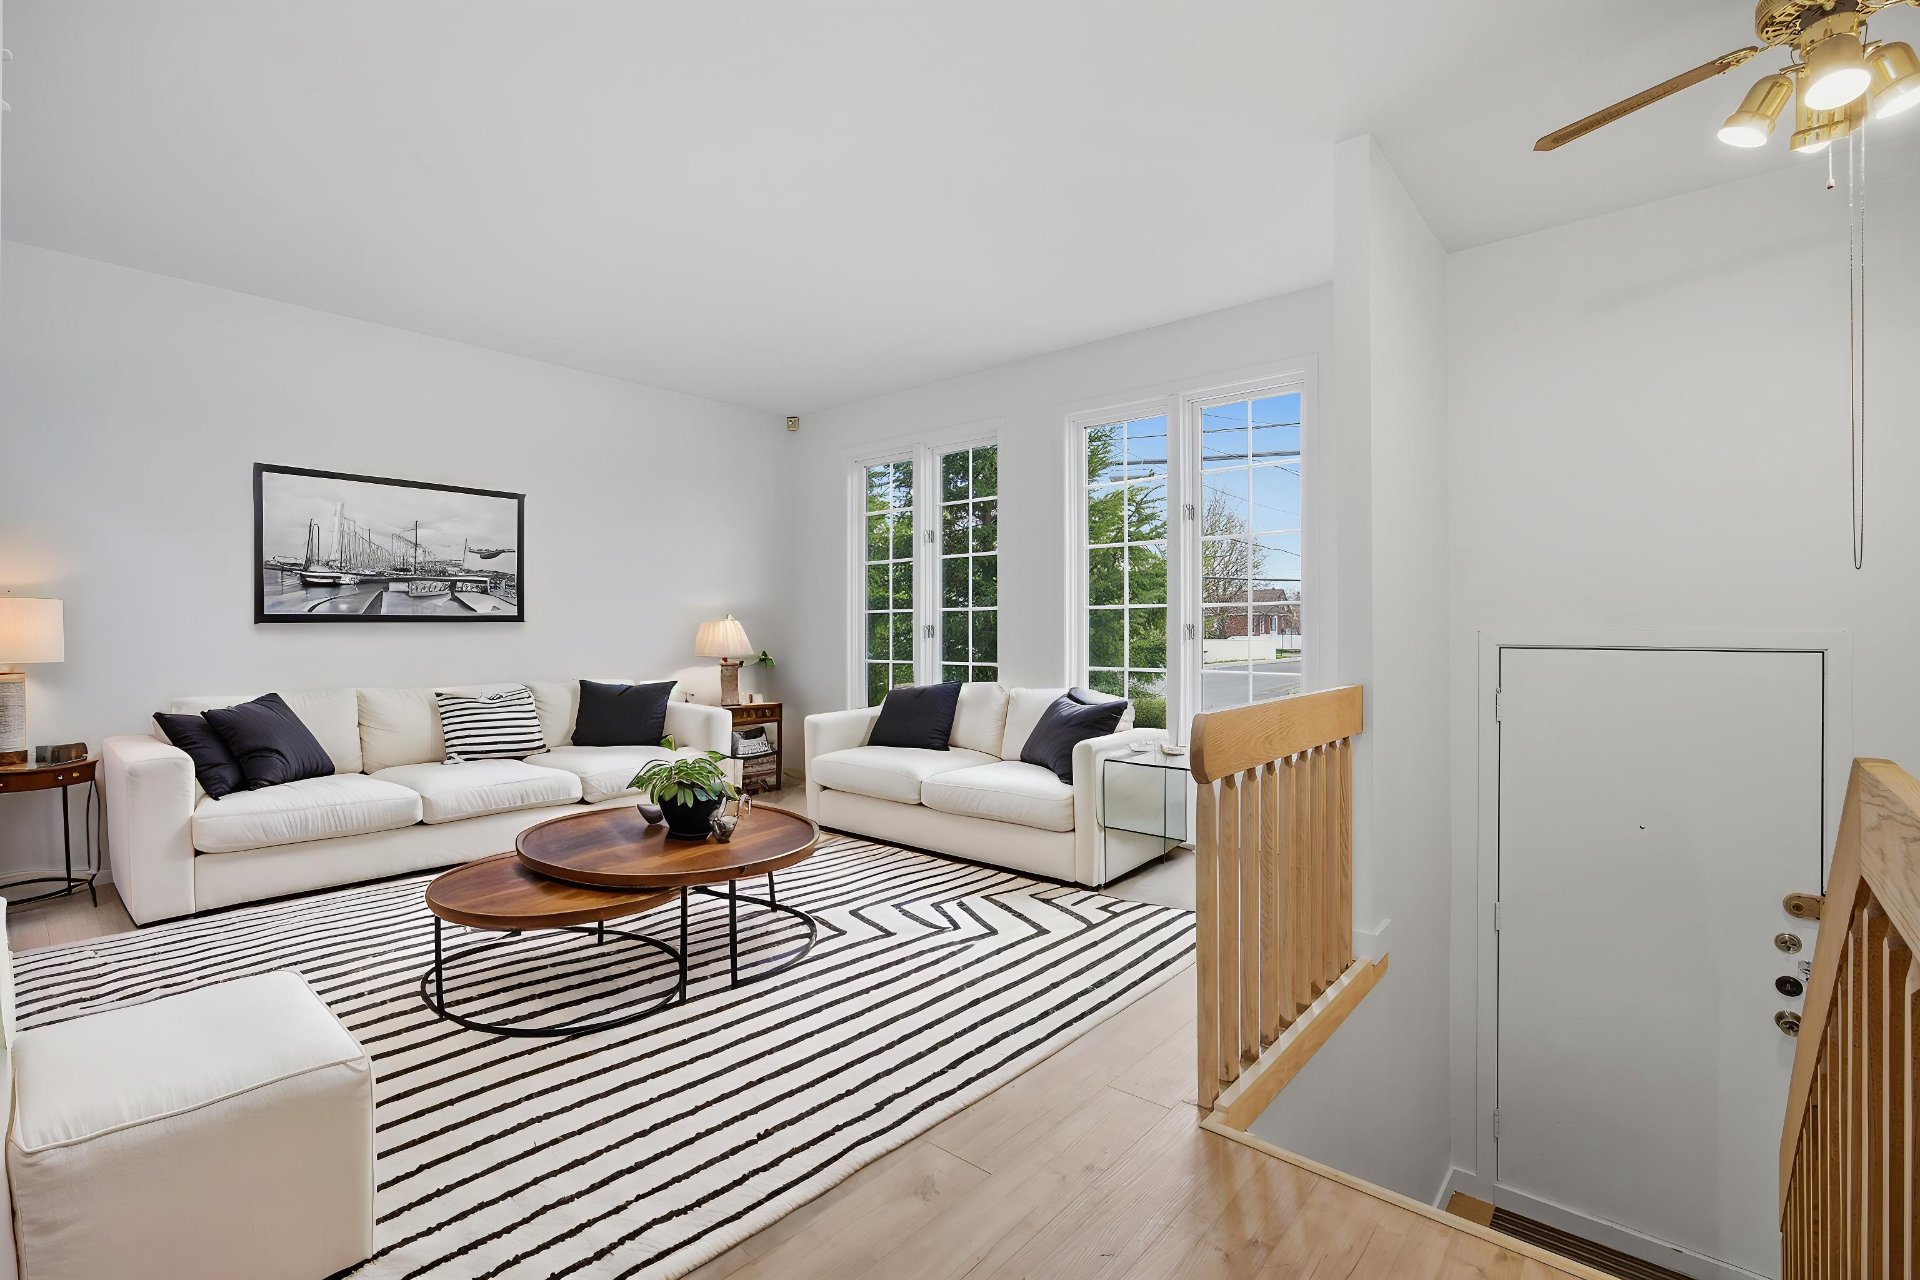 Dining room
 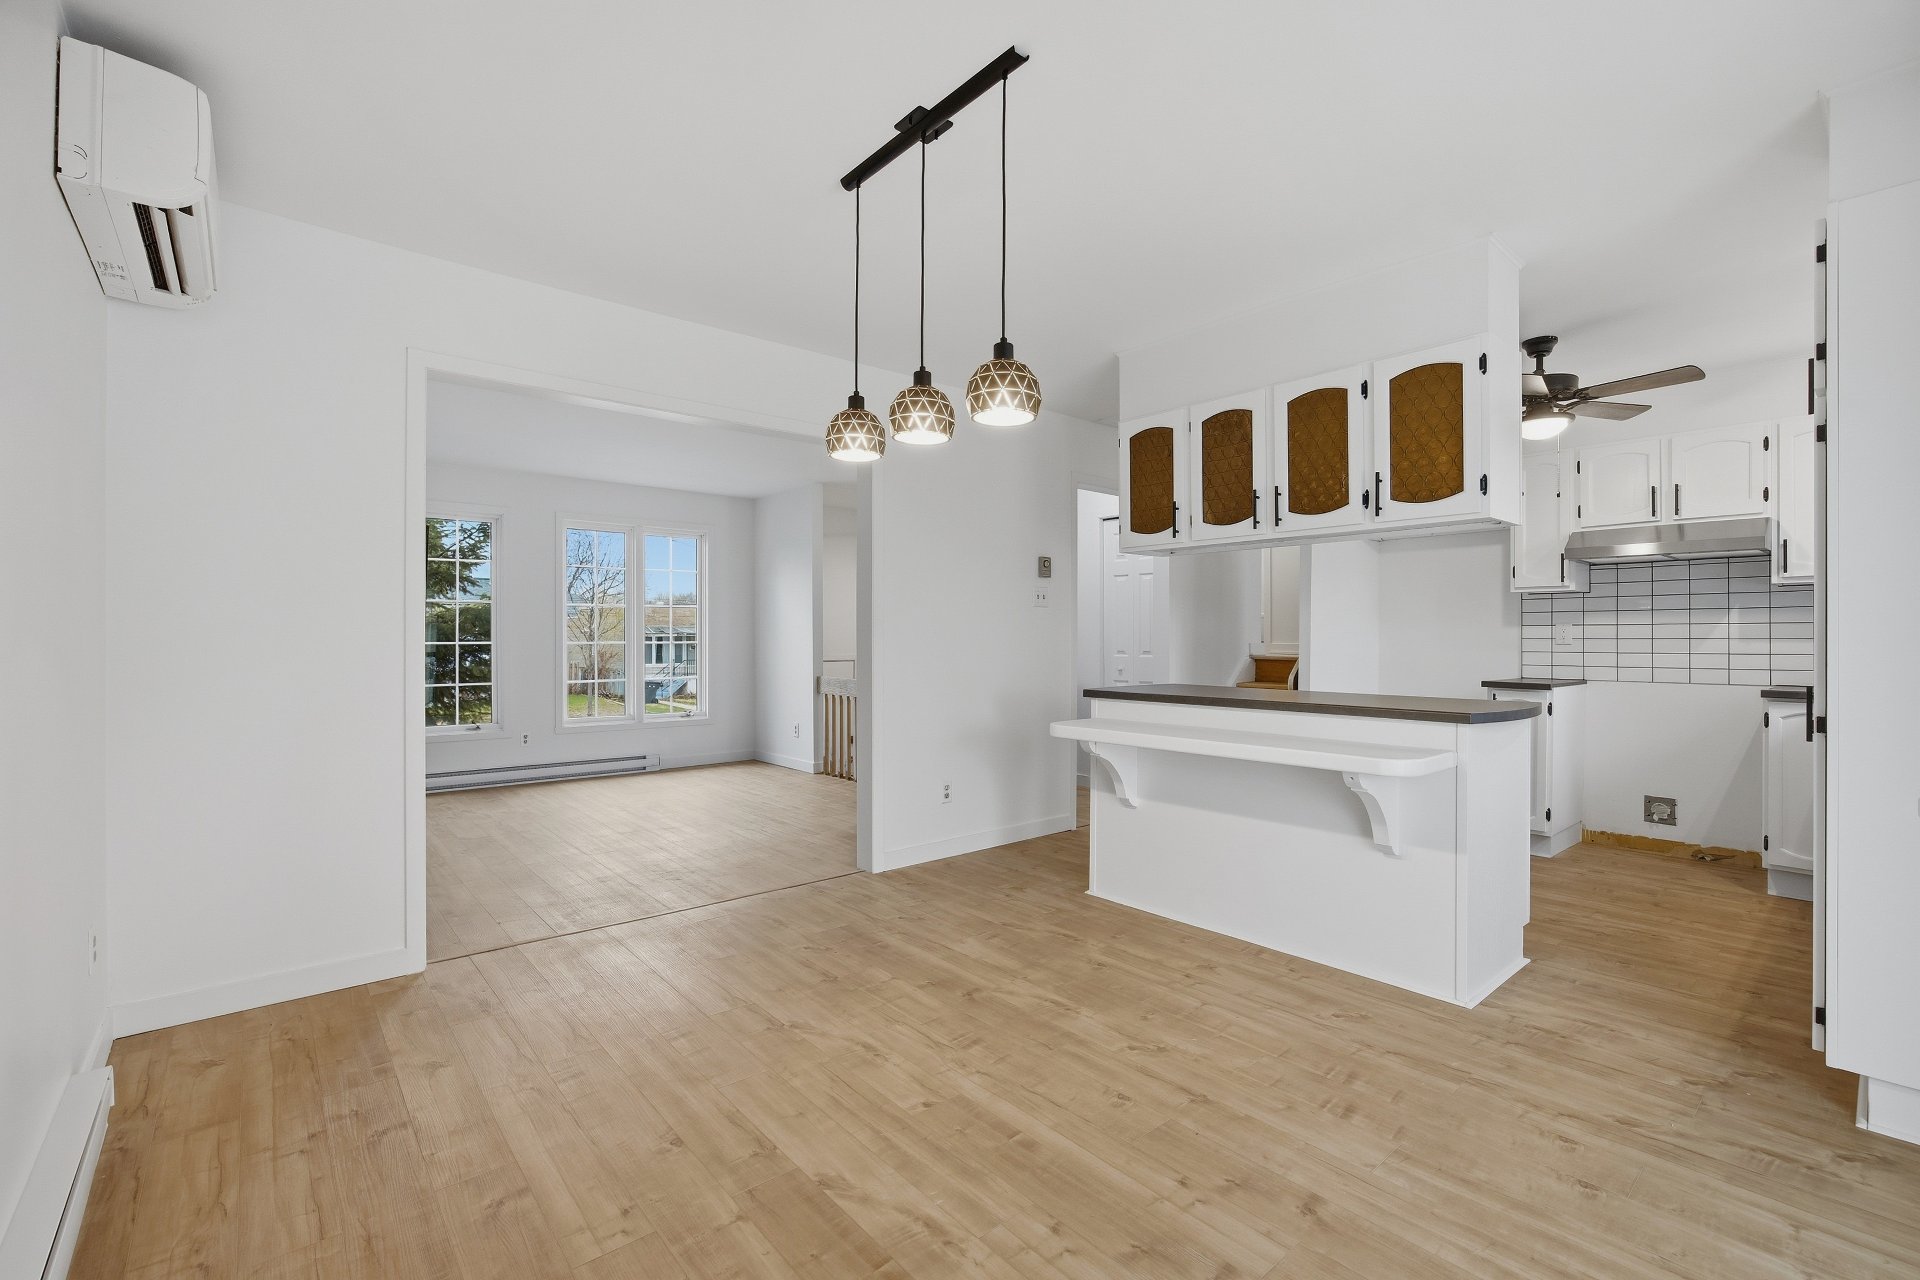 Kitchen
 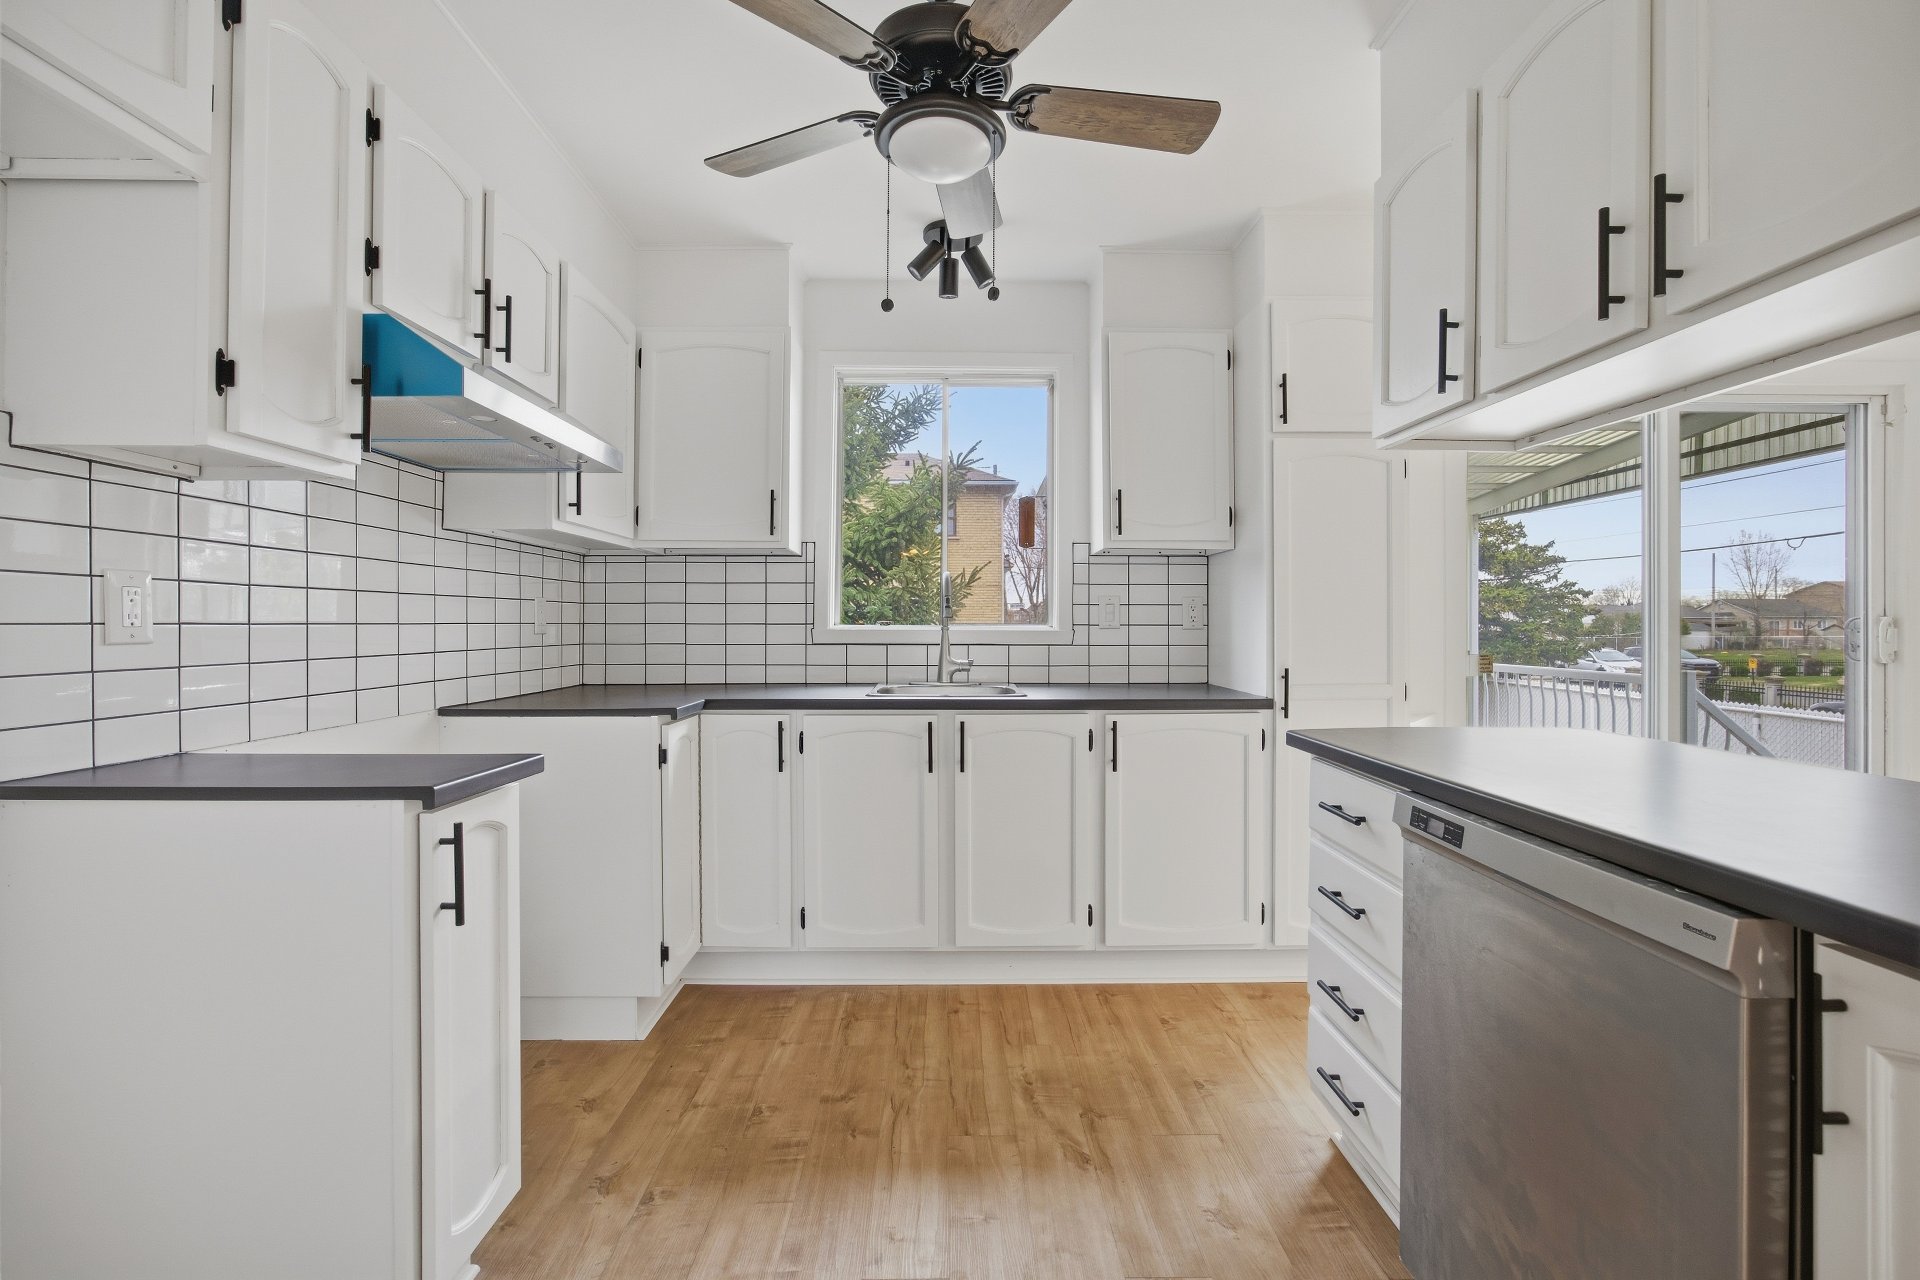 Kitchen
 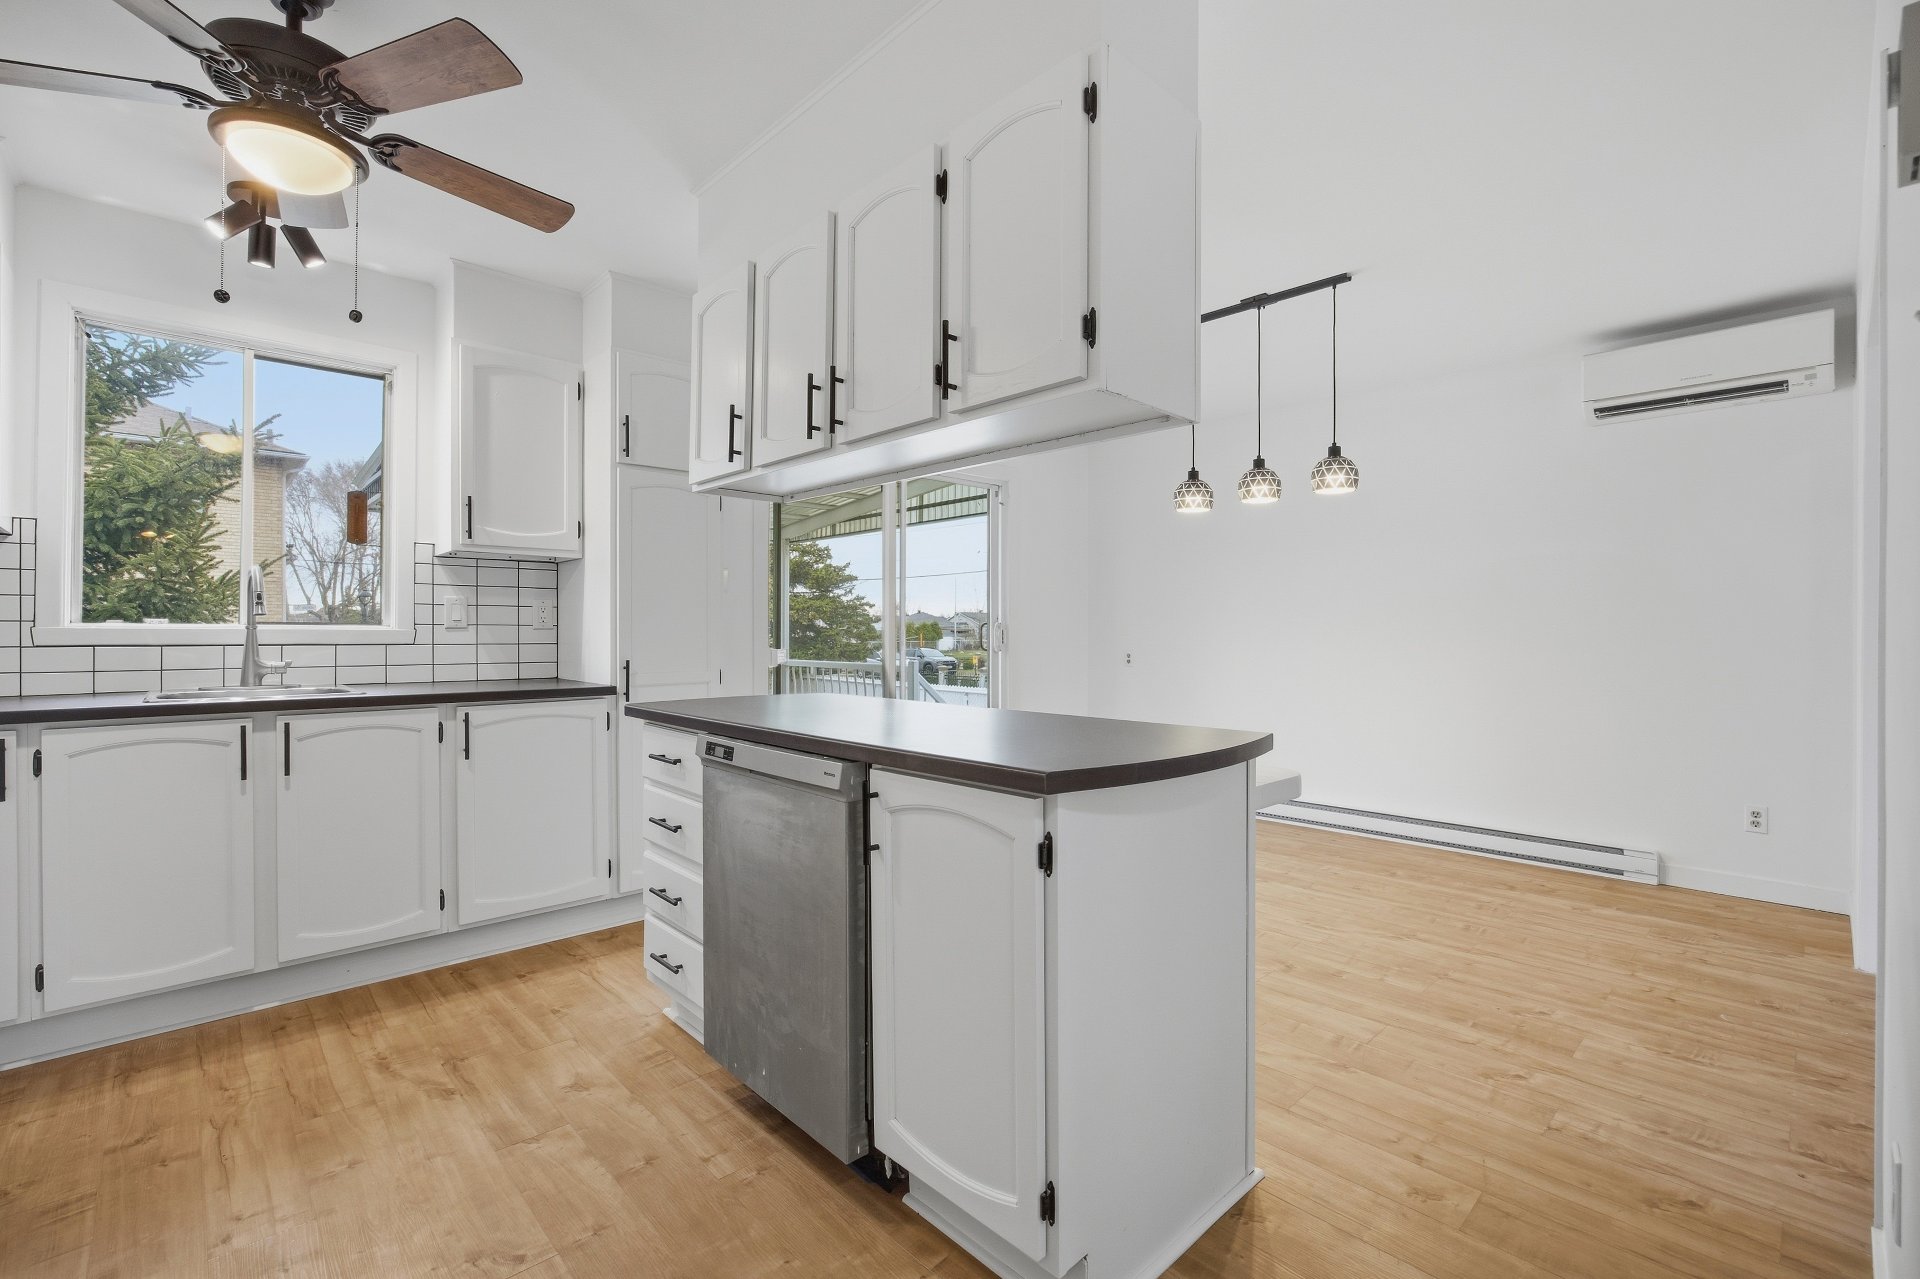 Kitchen
 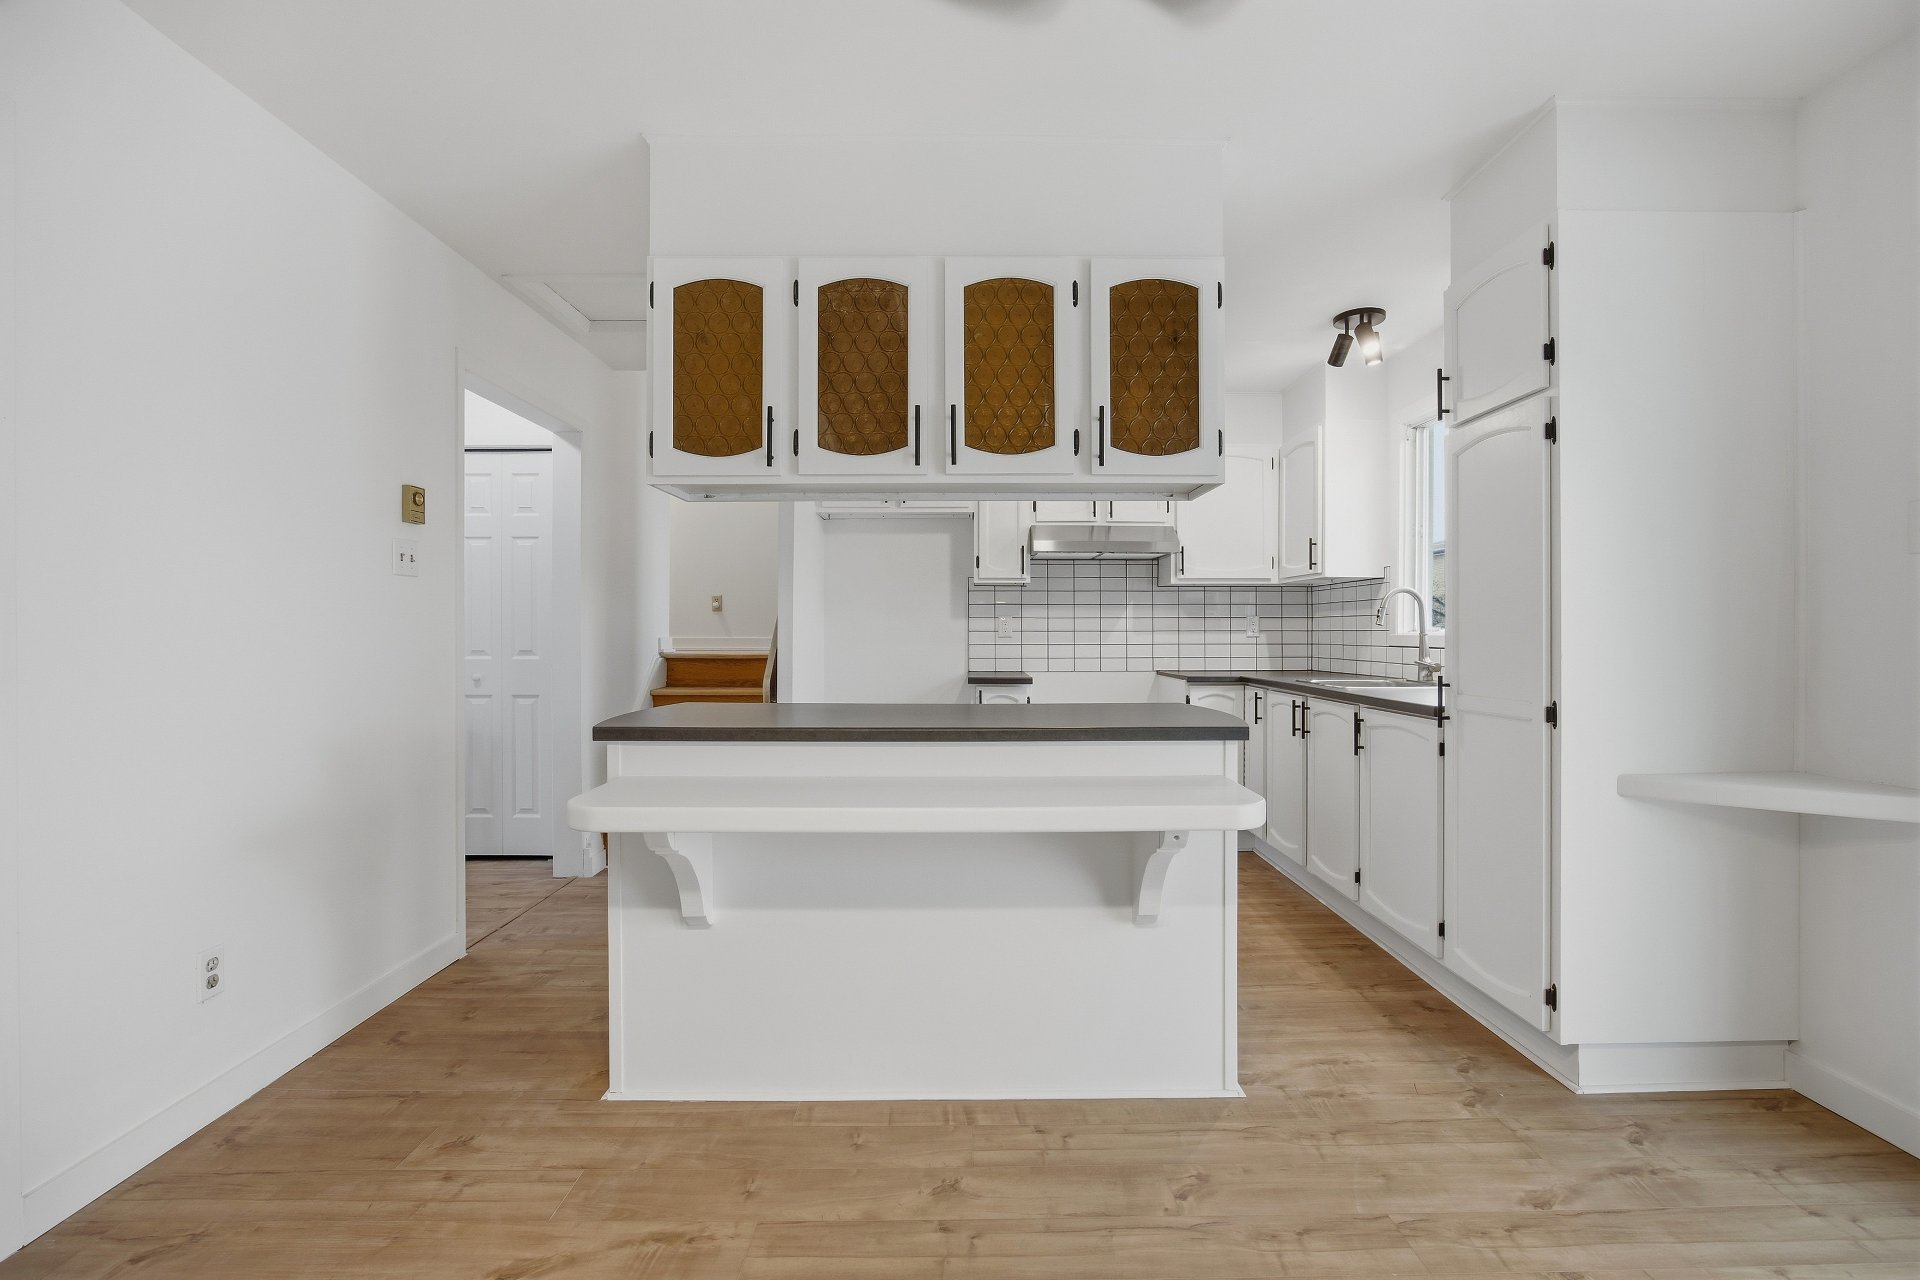 Dining room
 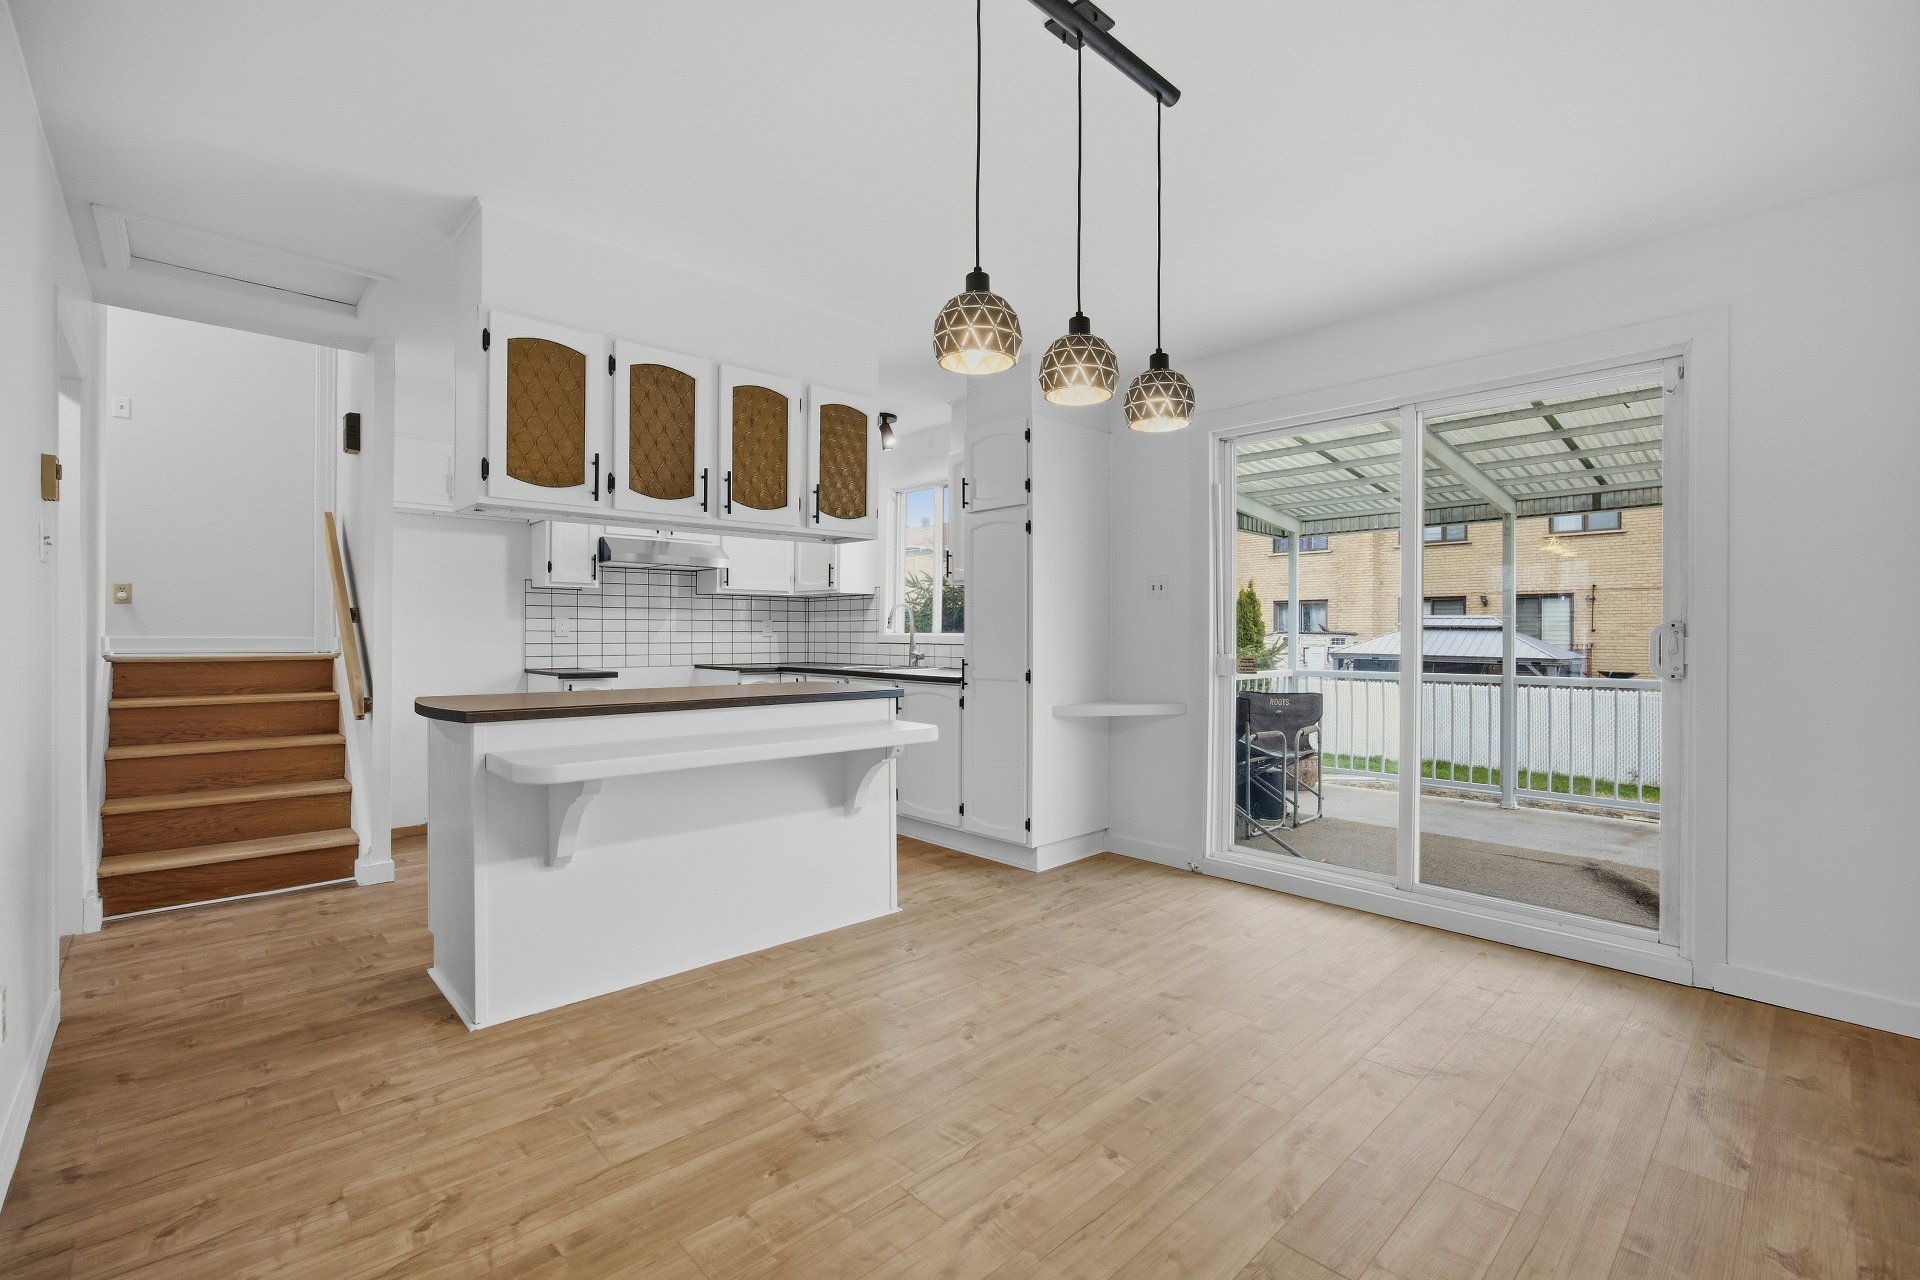 Dining room
 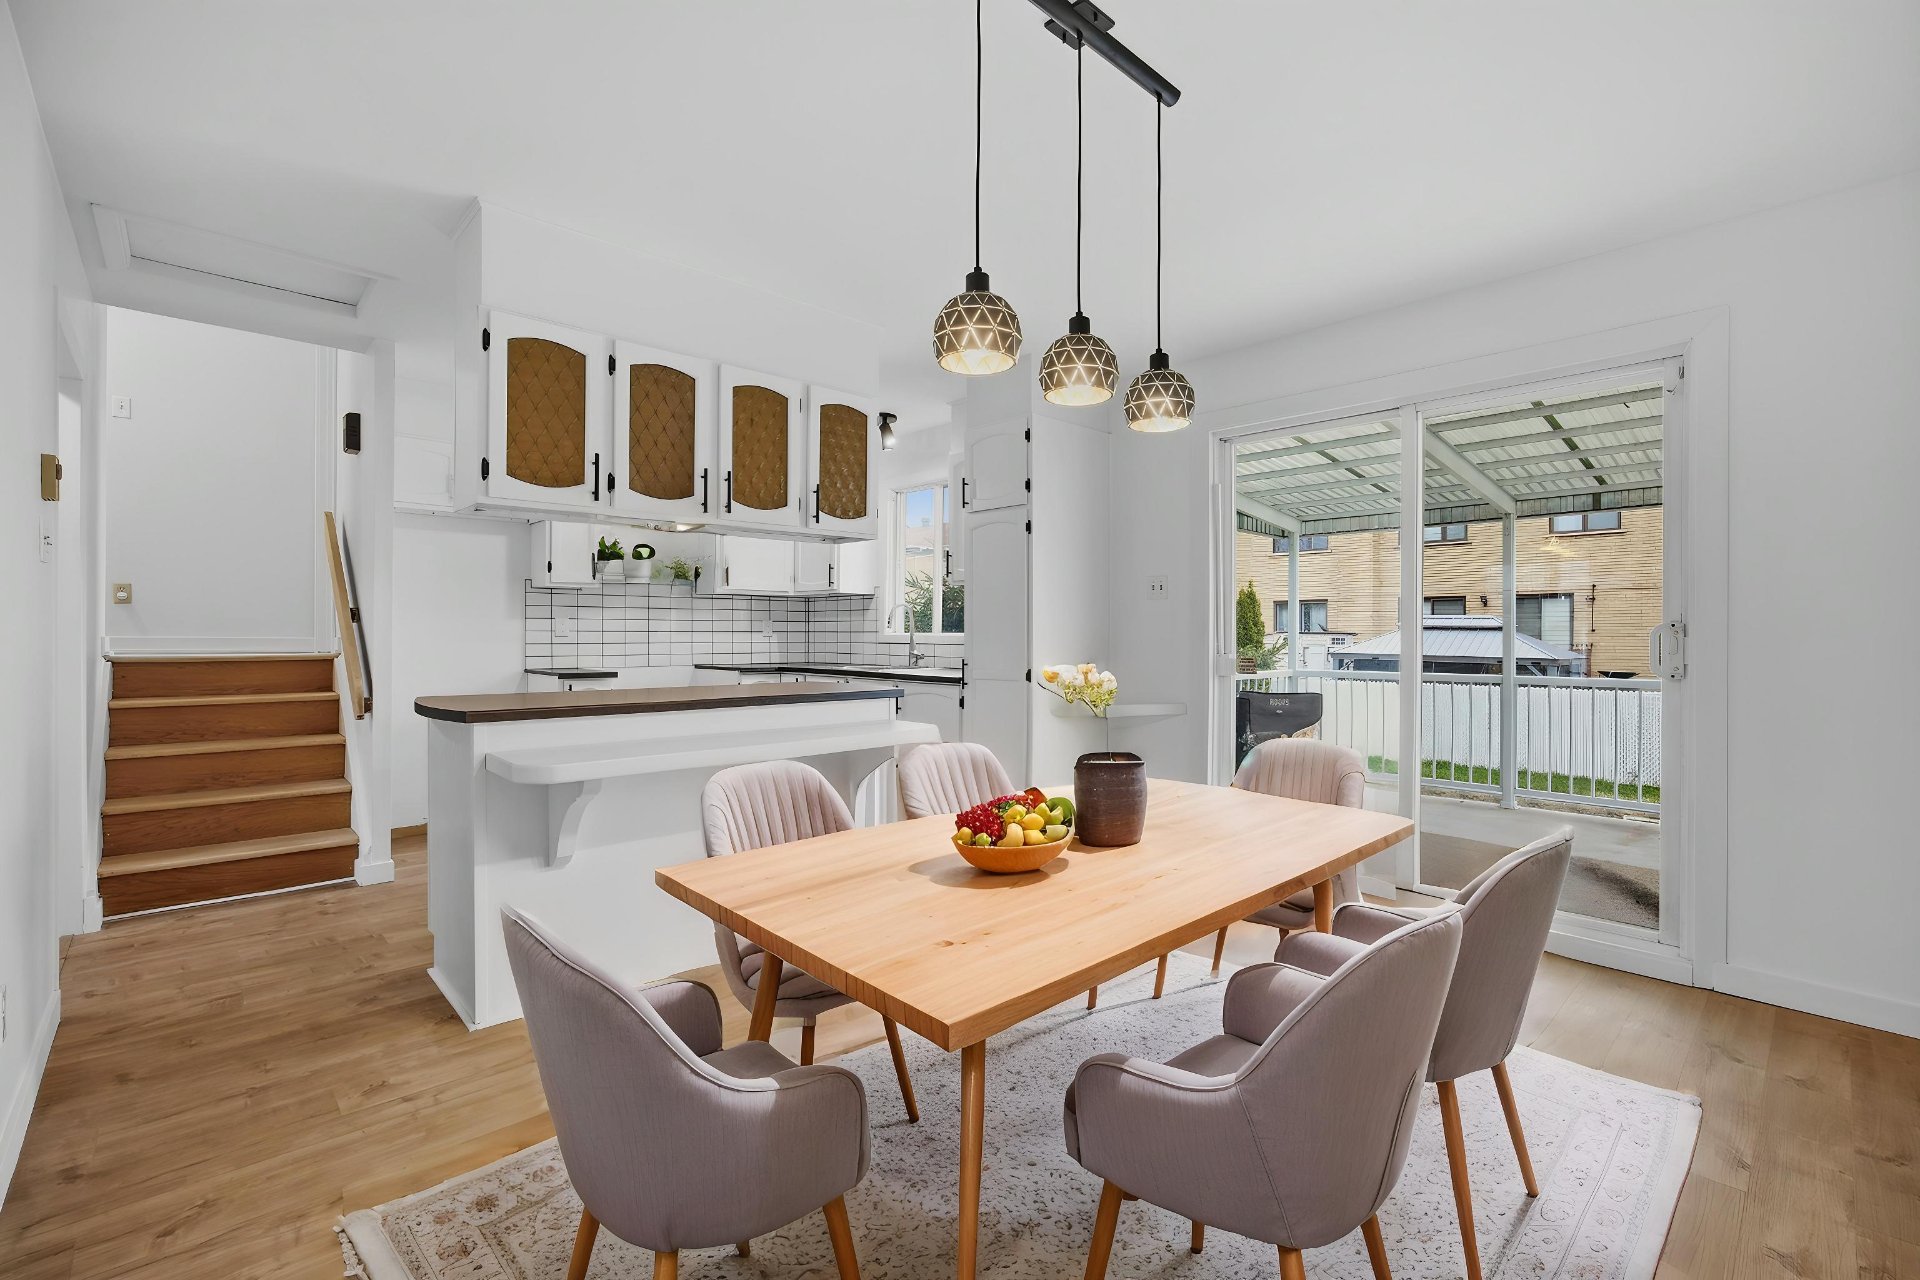 Dining room
 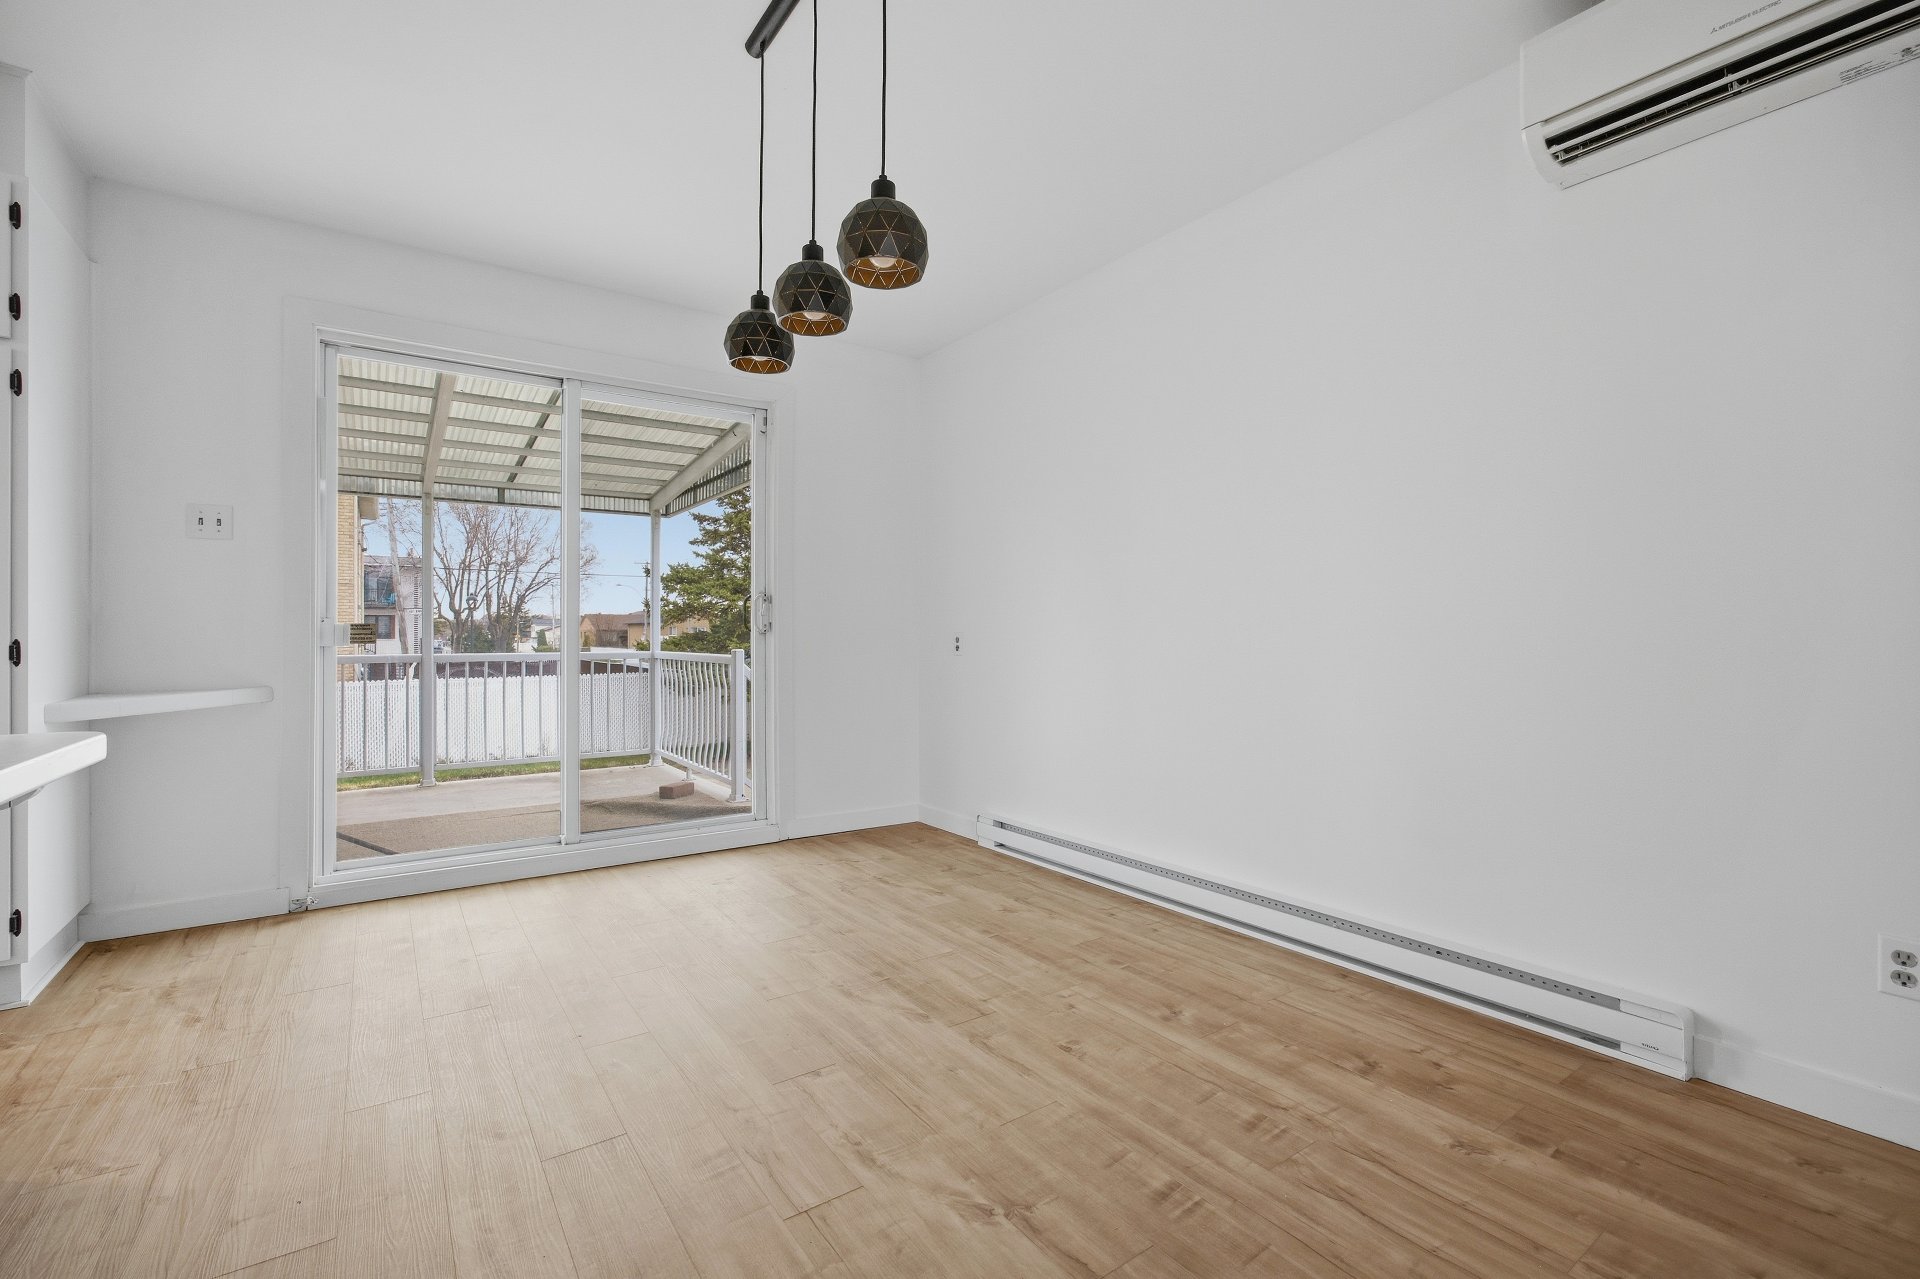 Staircase
 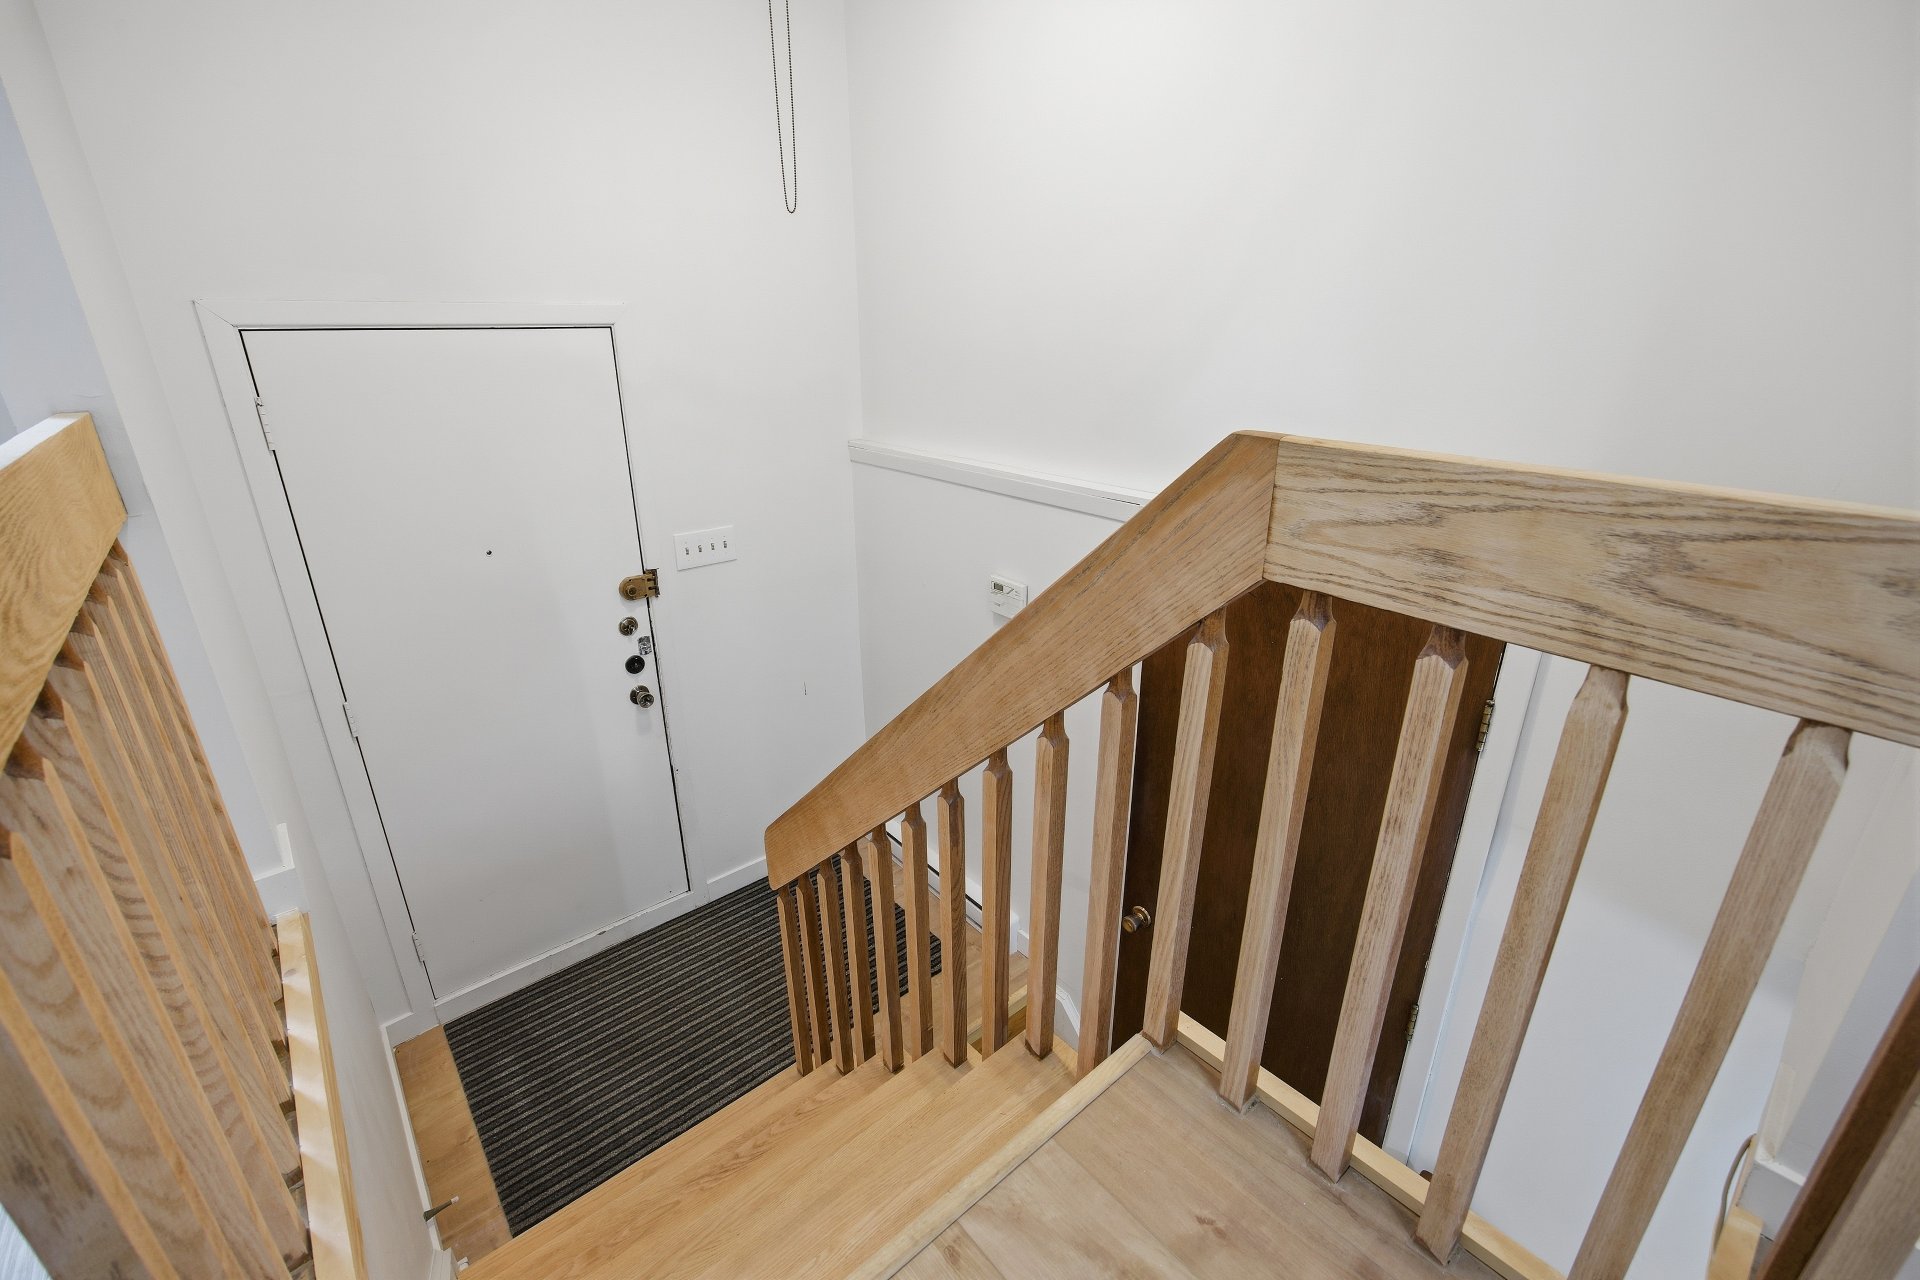 Primary bedroom
 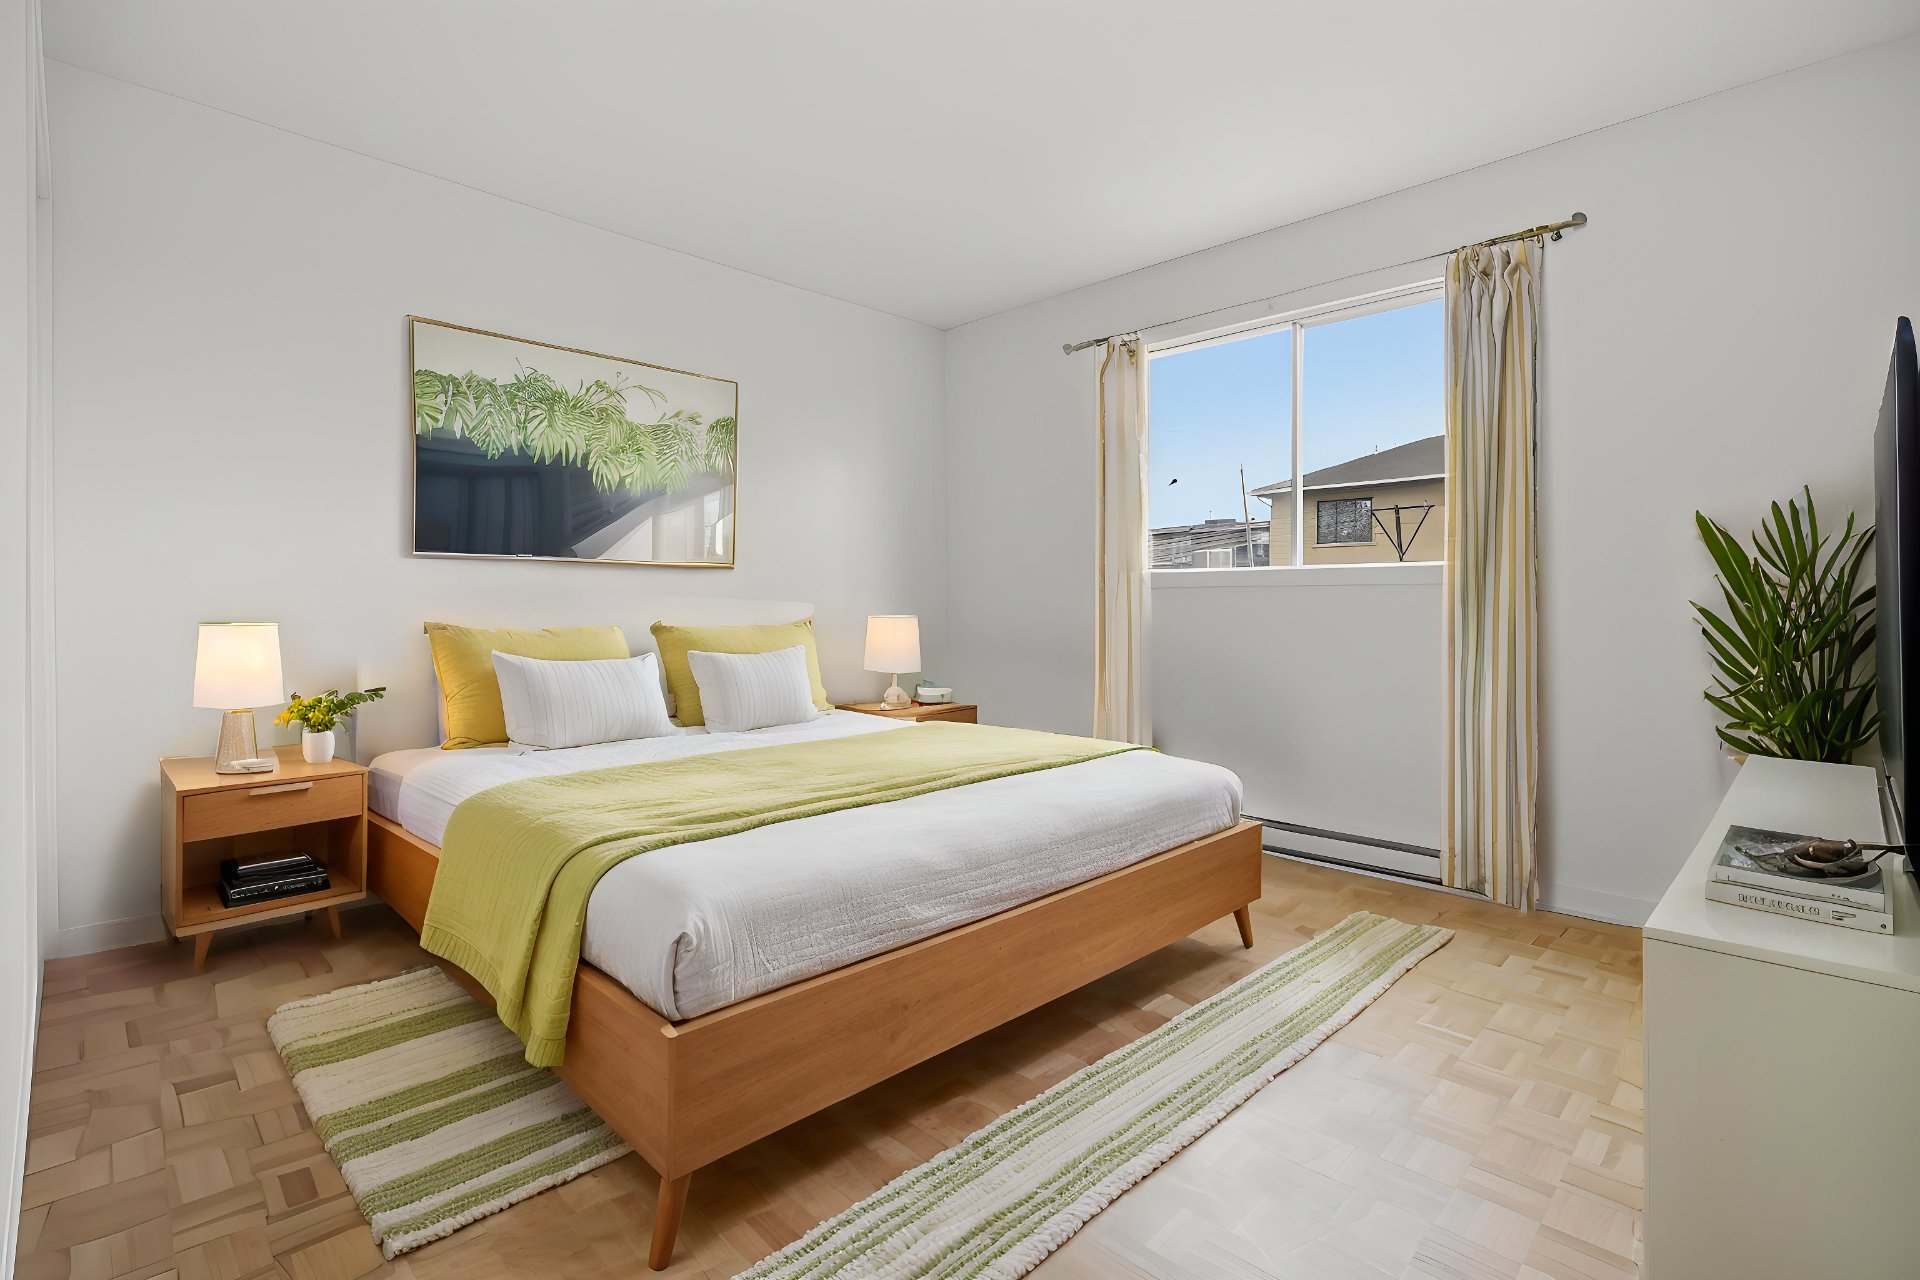 Bedroom
  Bathroom
 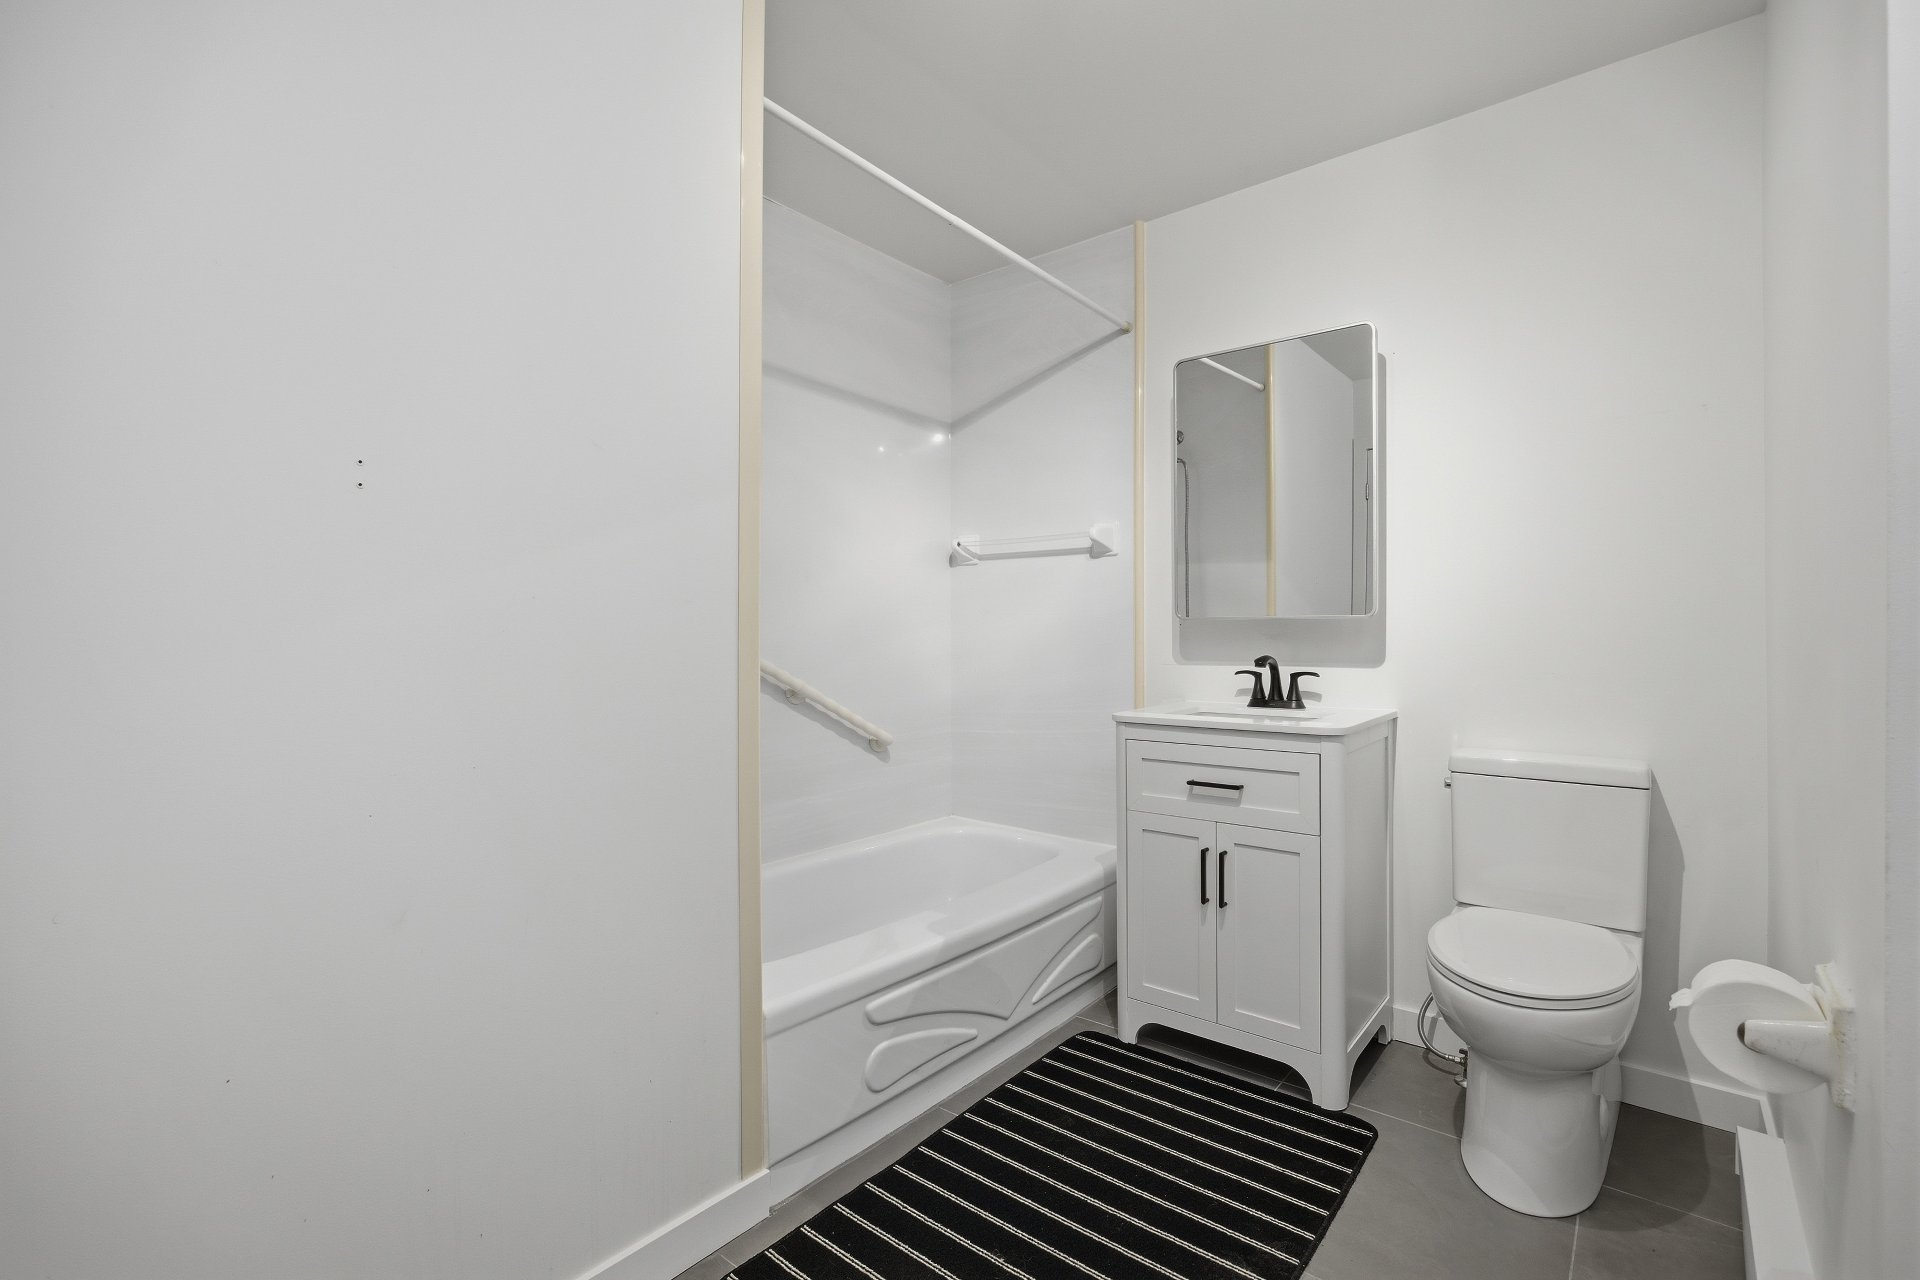 Laundry room
 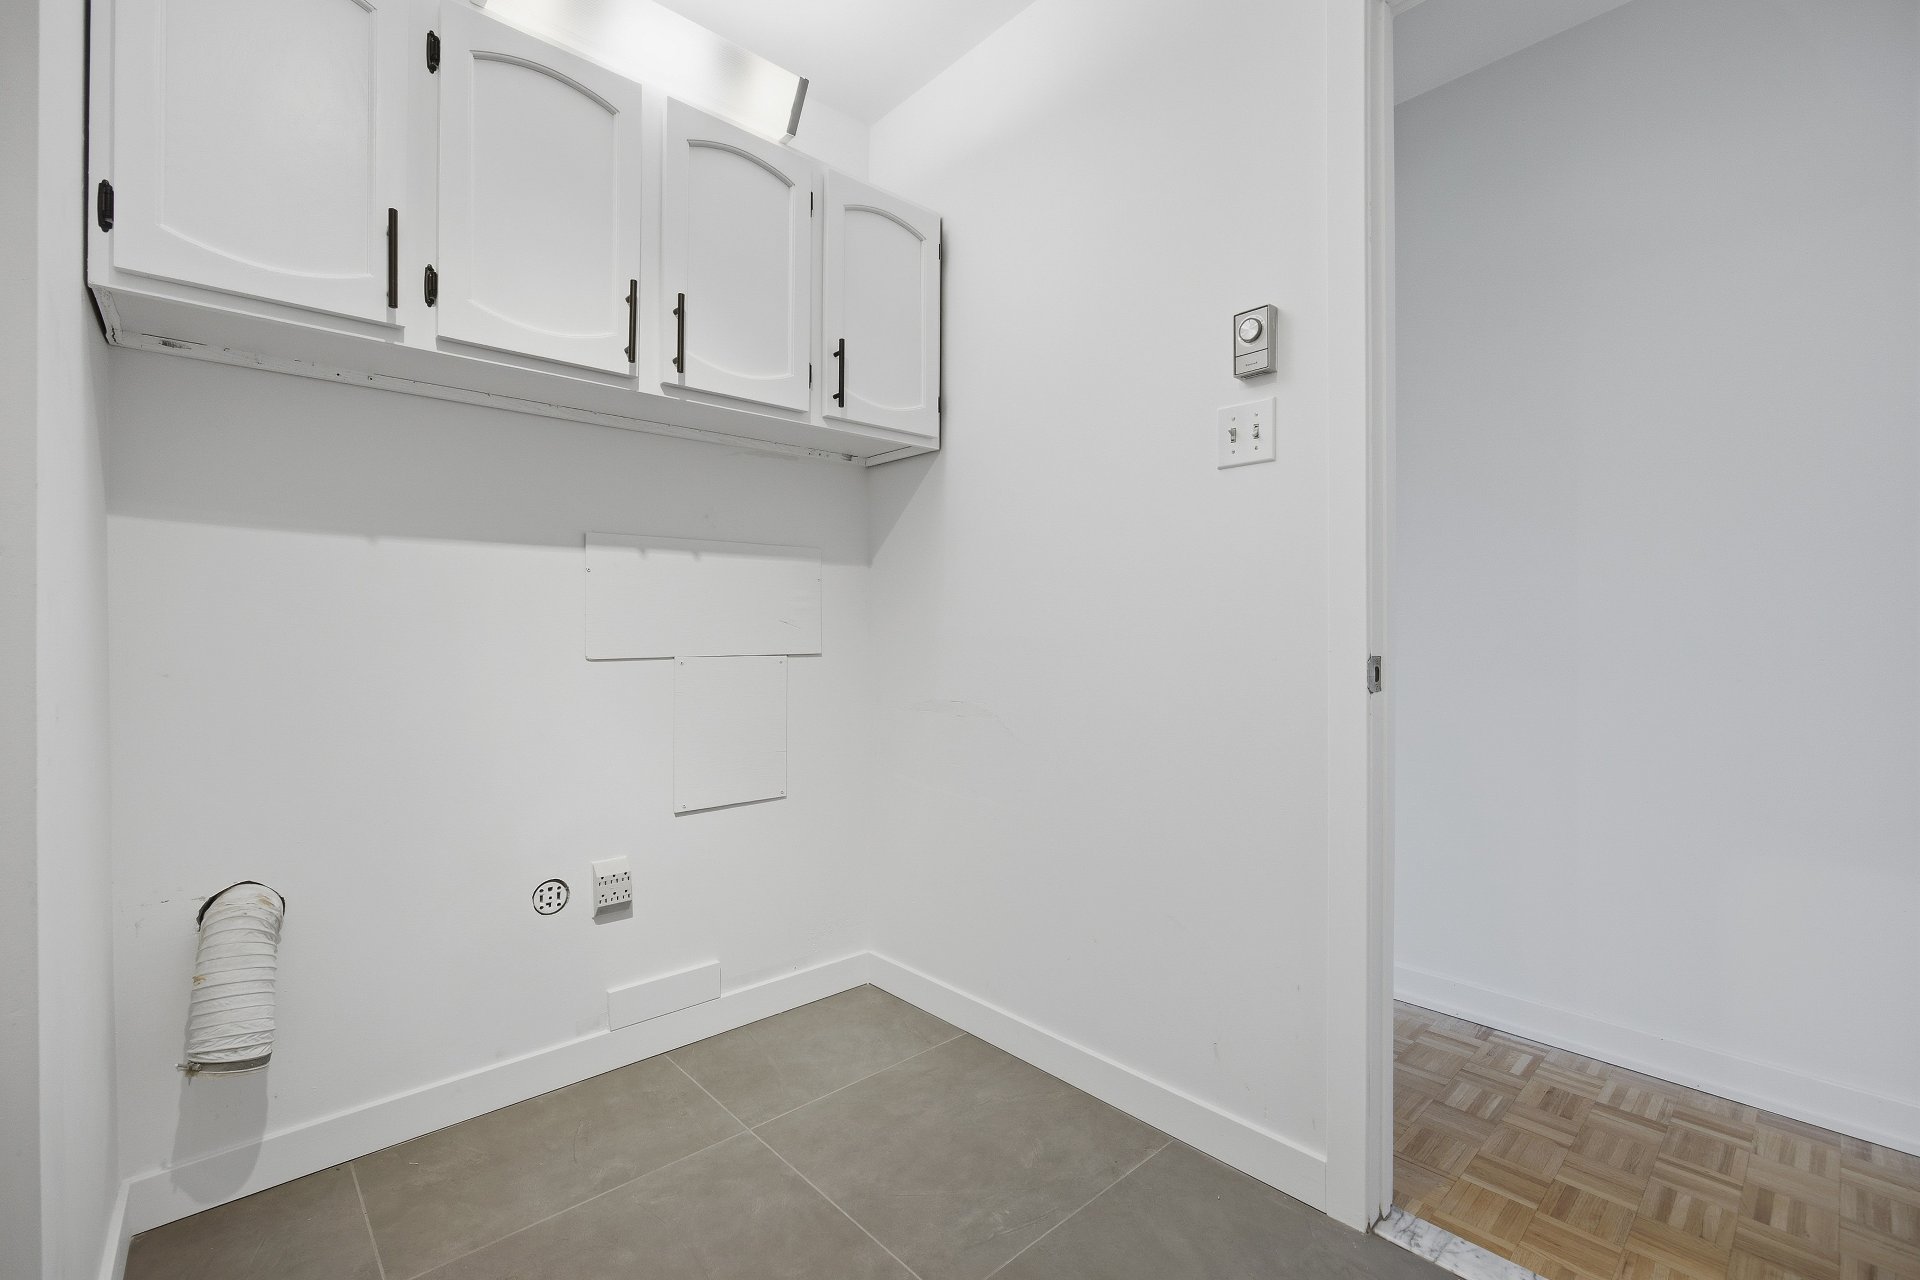 Bedroom
 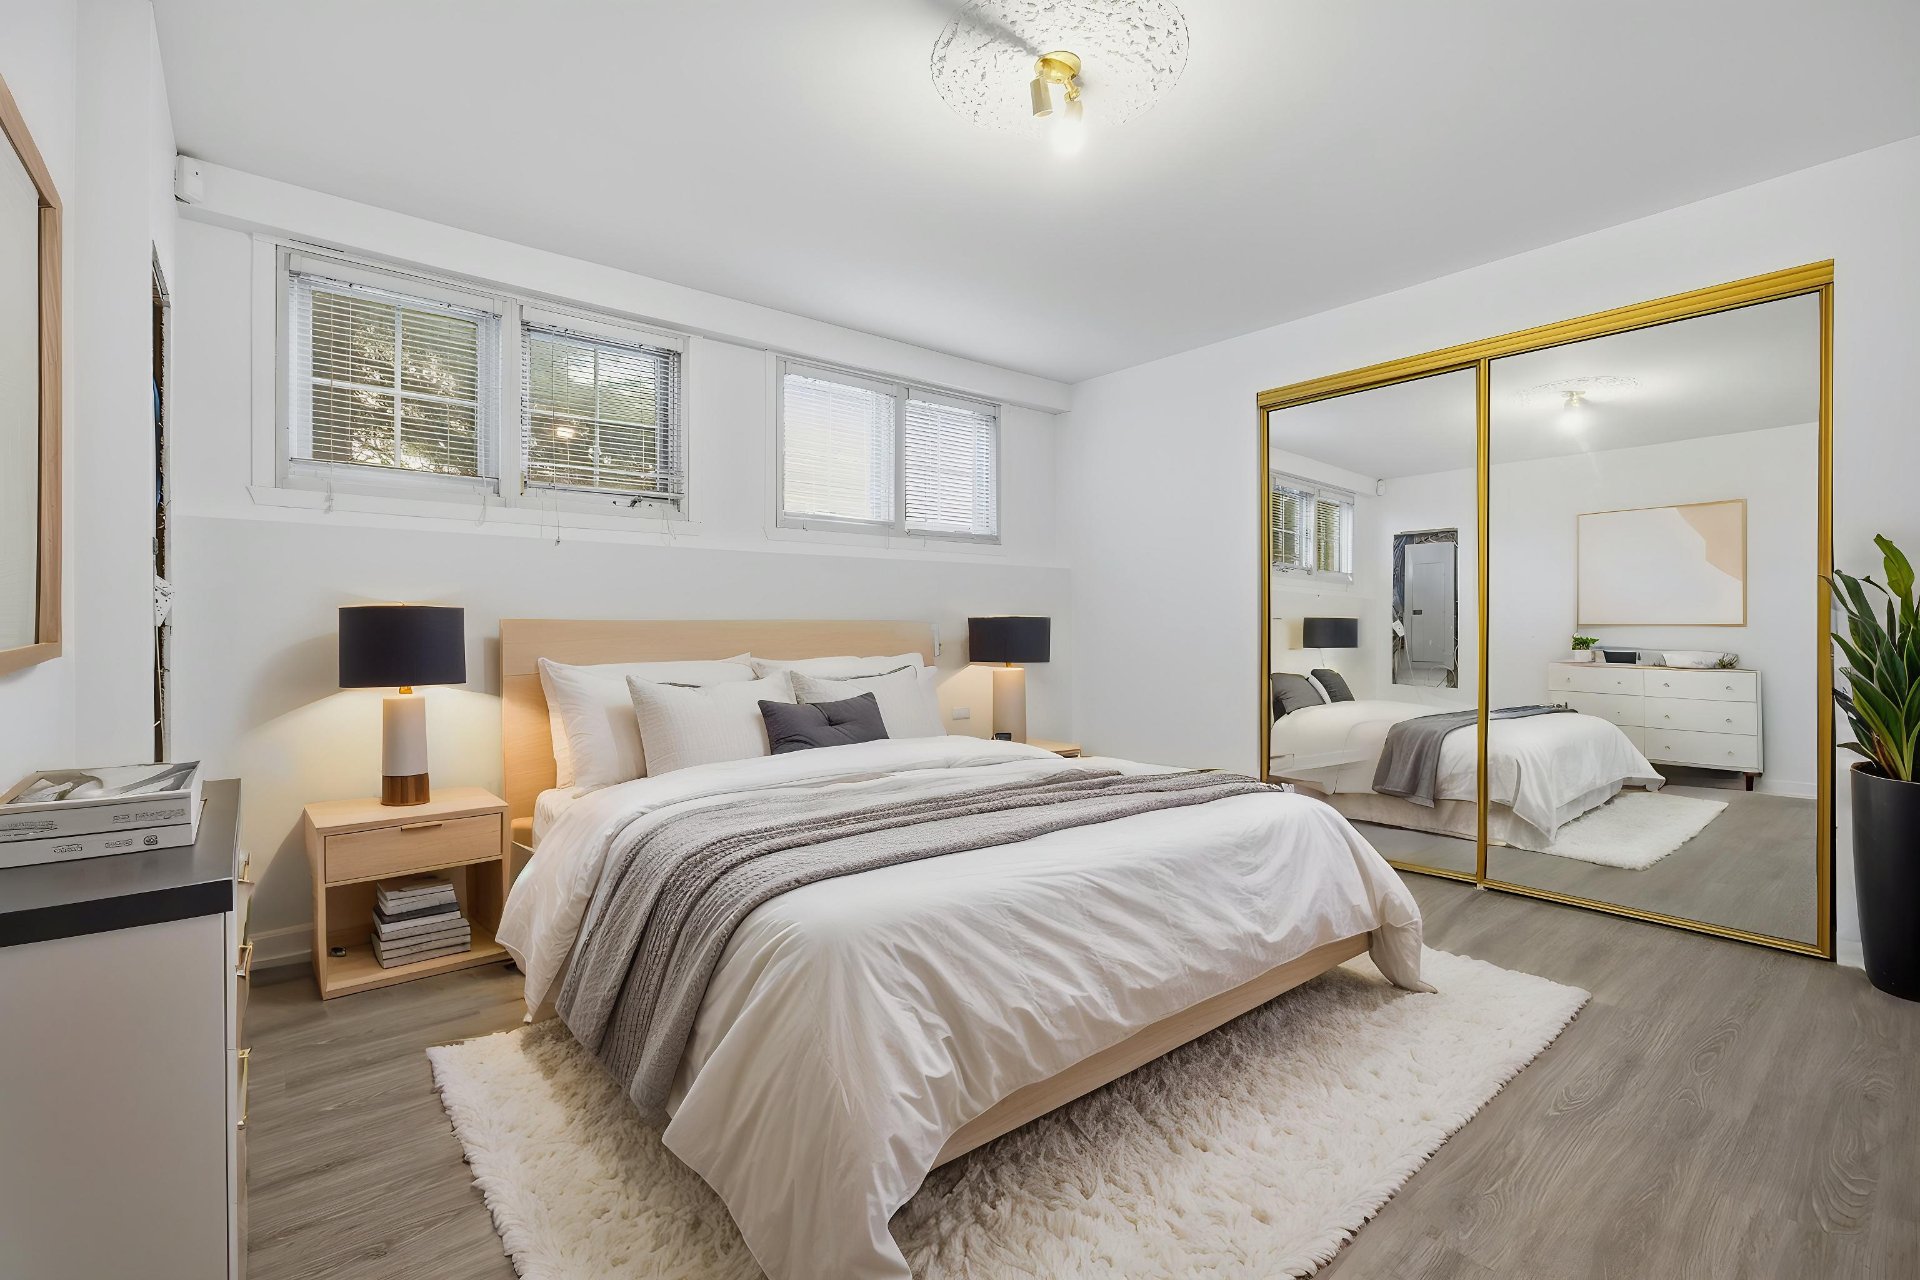 Bedroom
 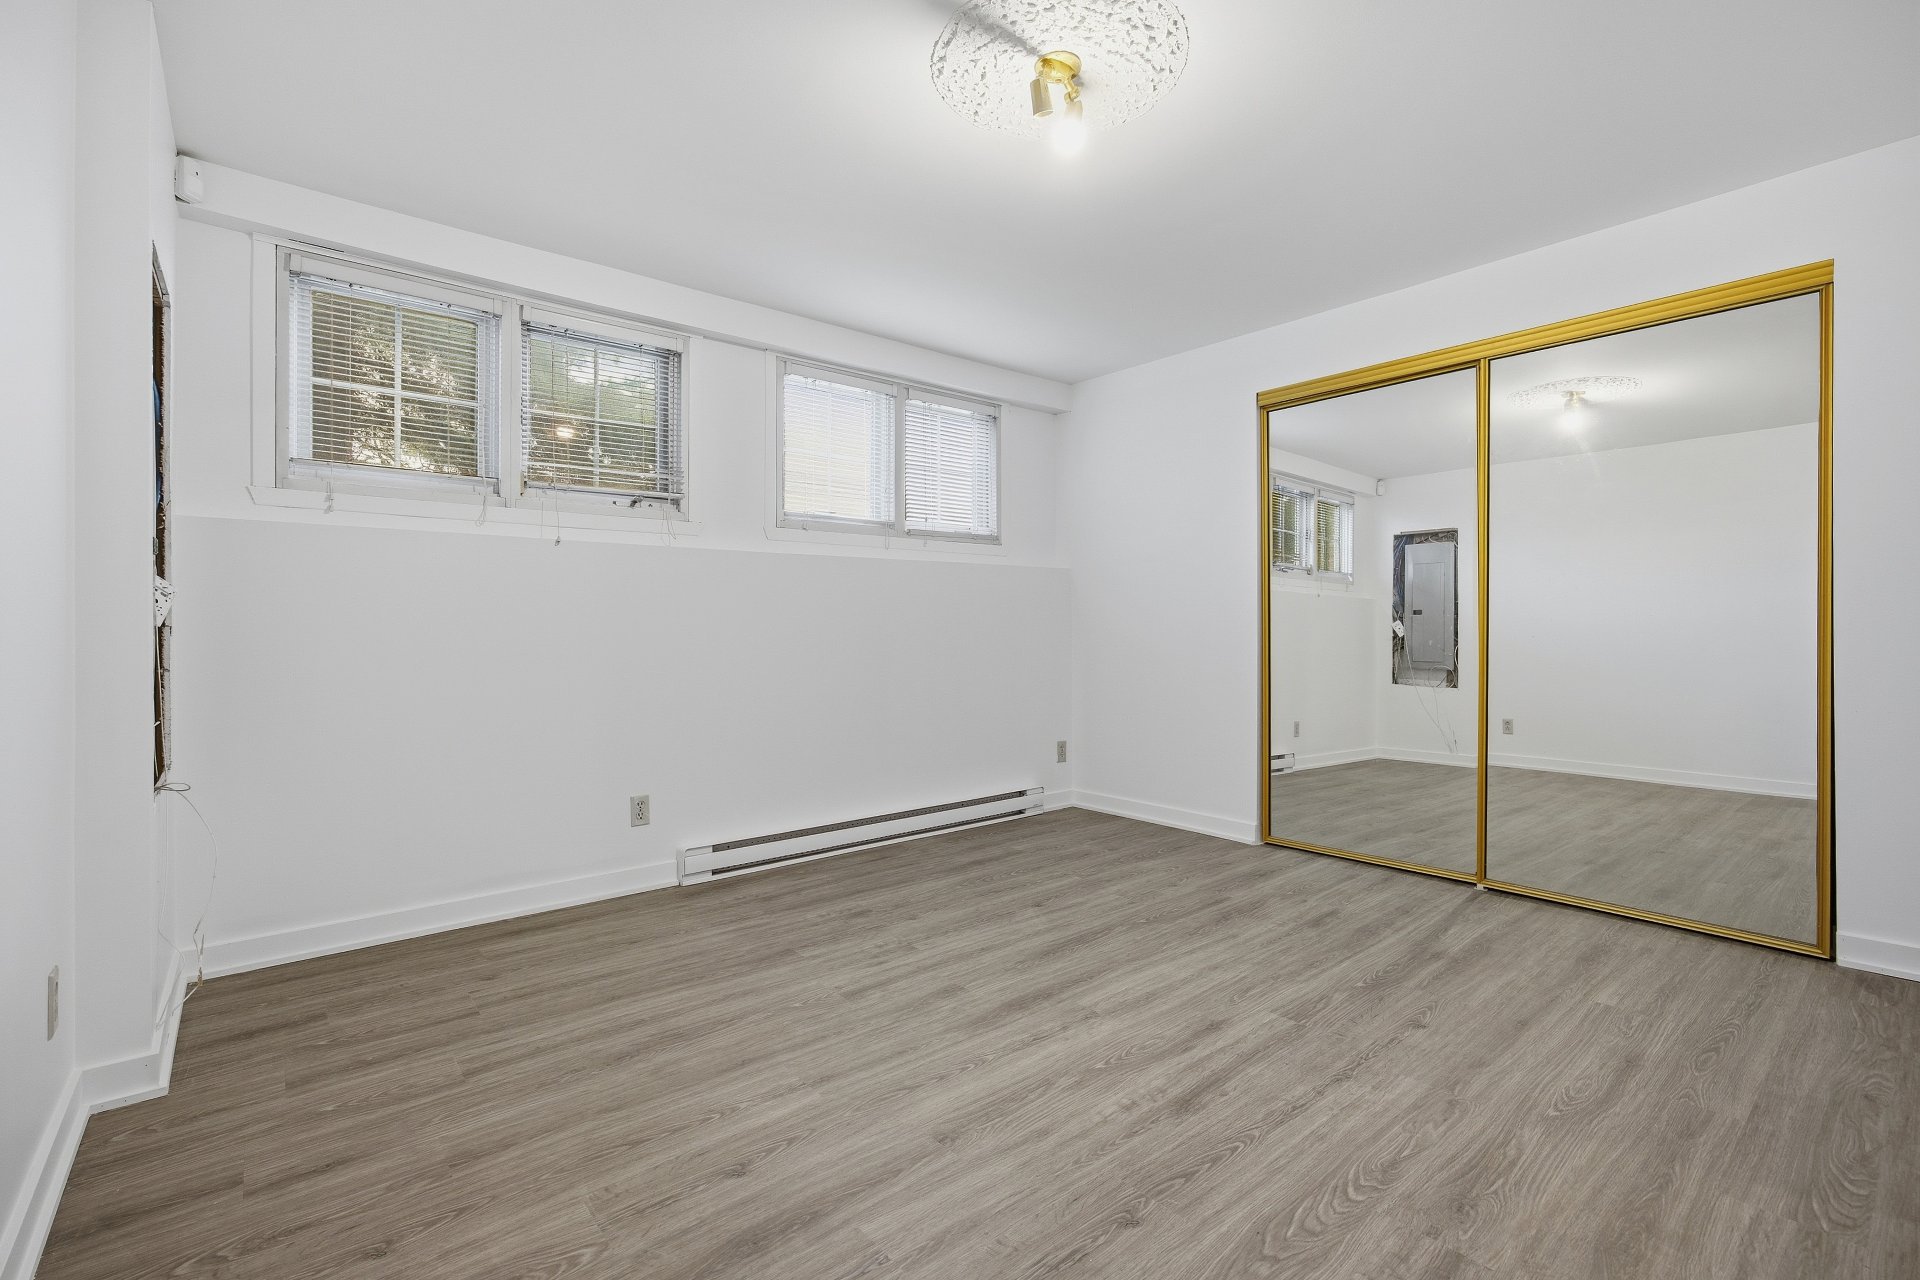 Bedroom
 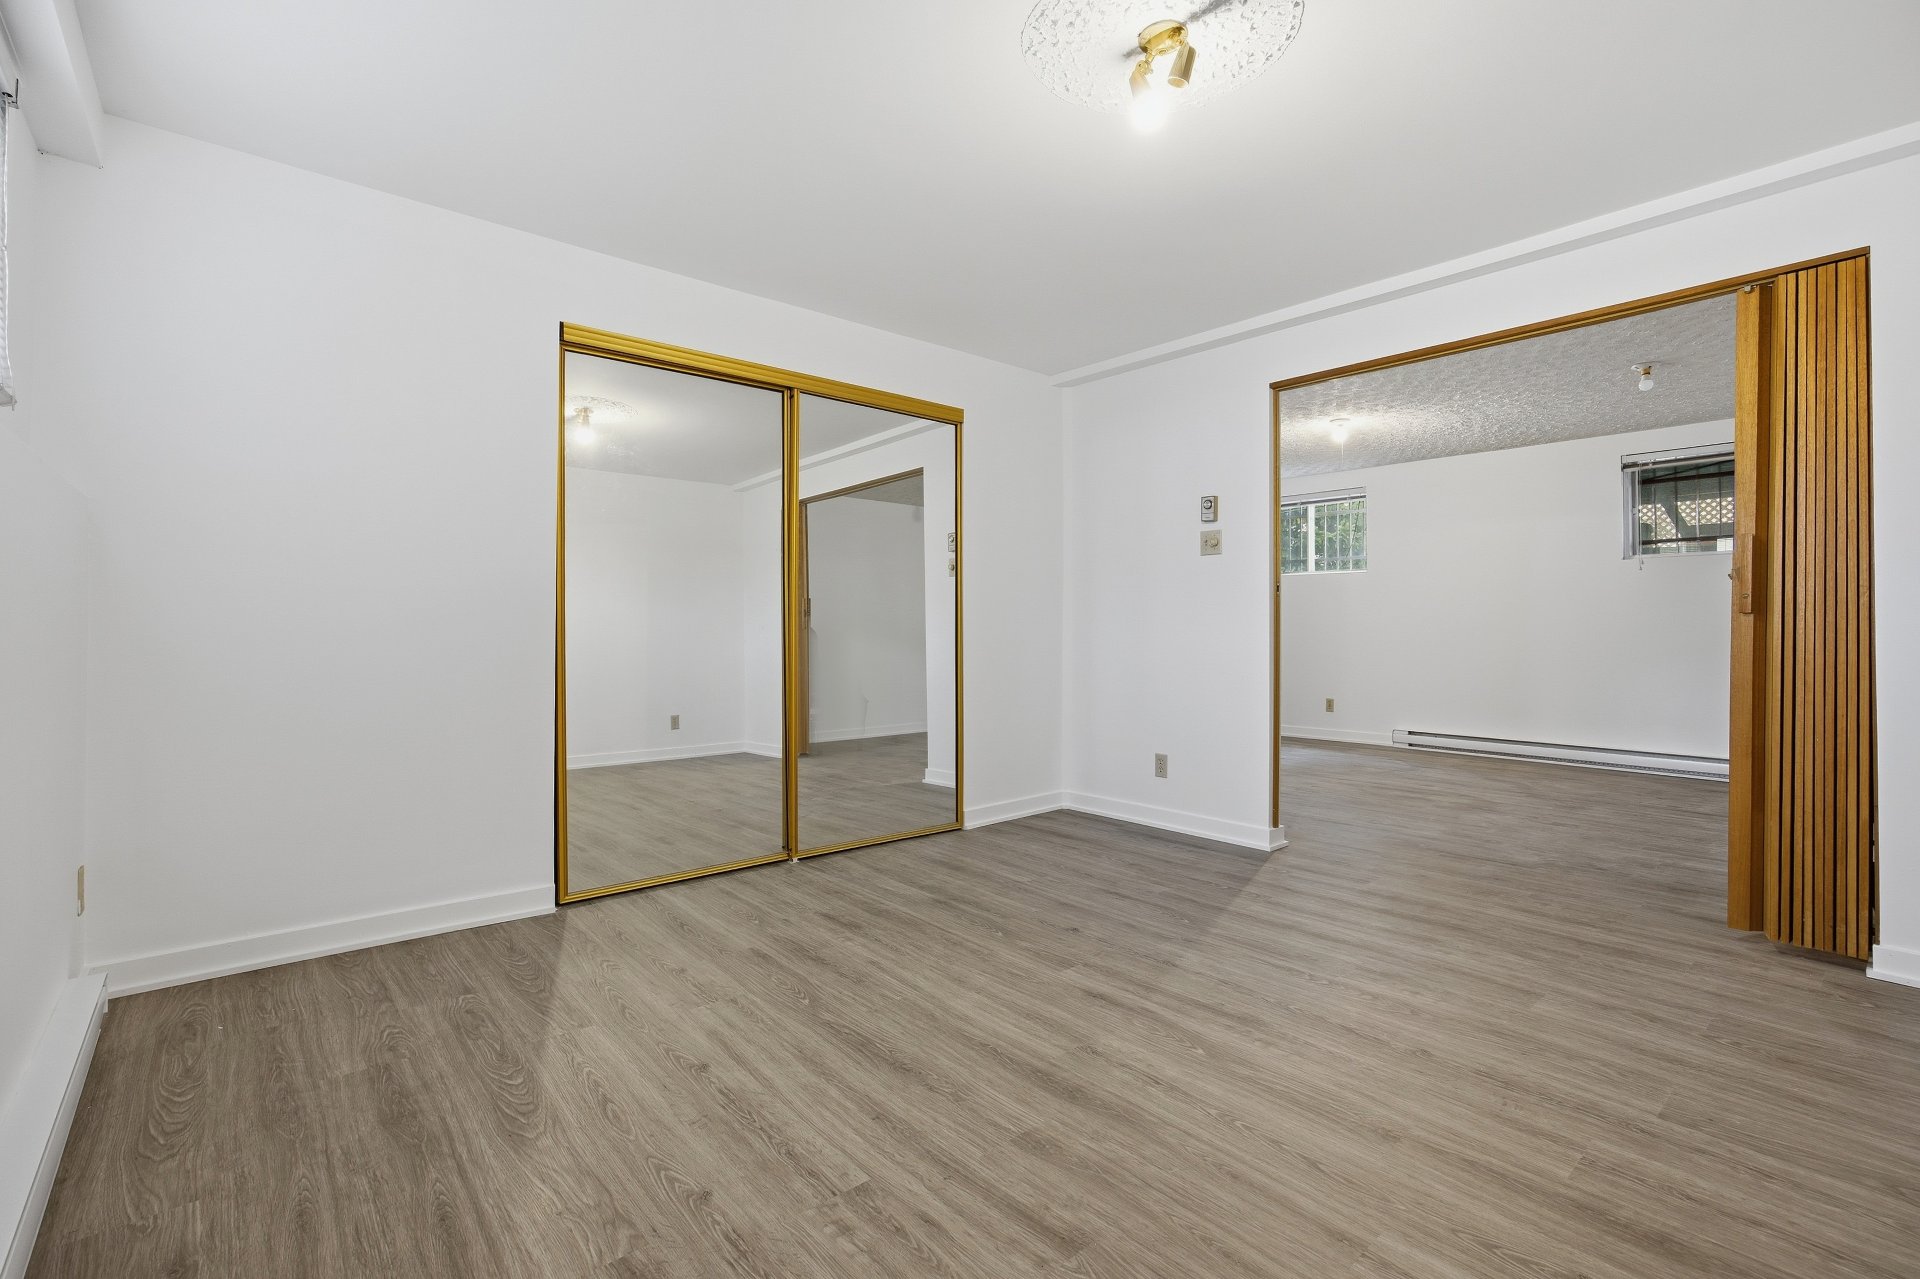 Family room
 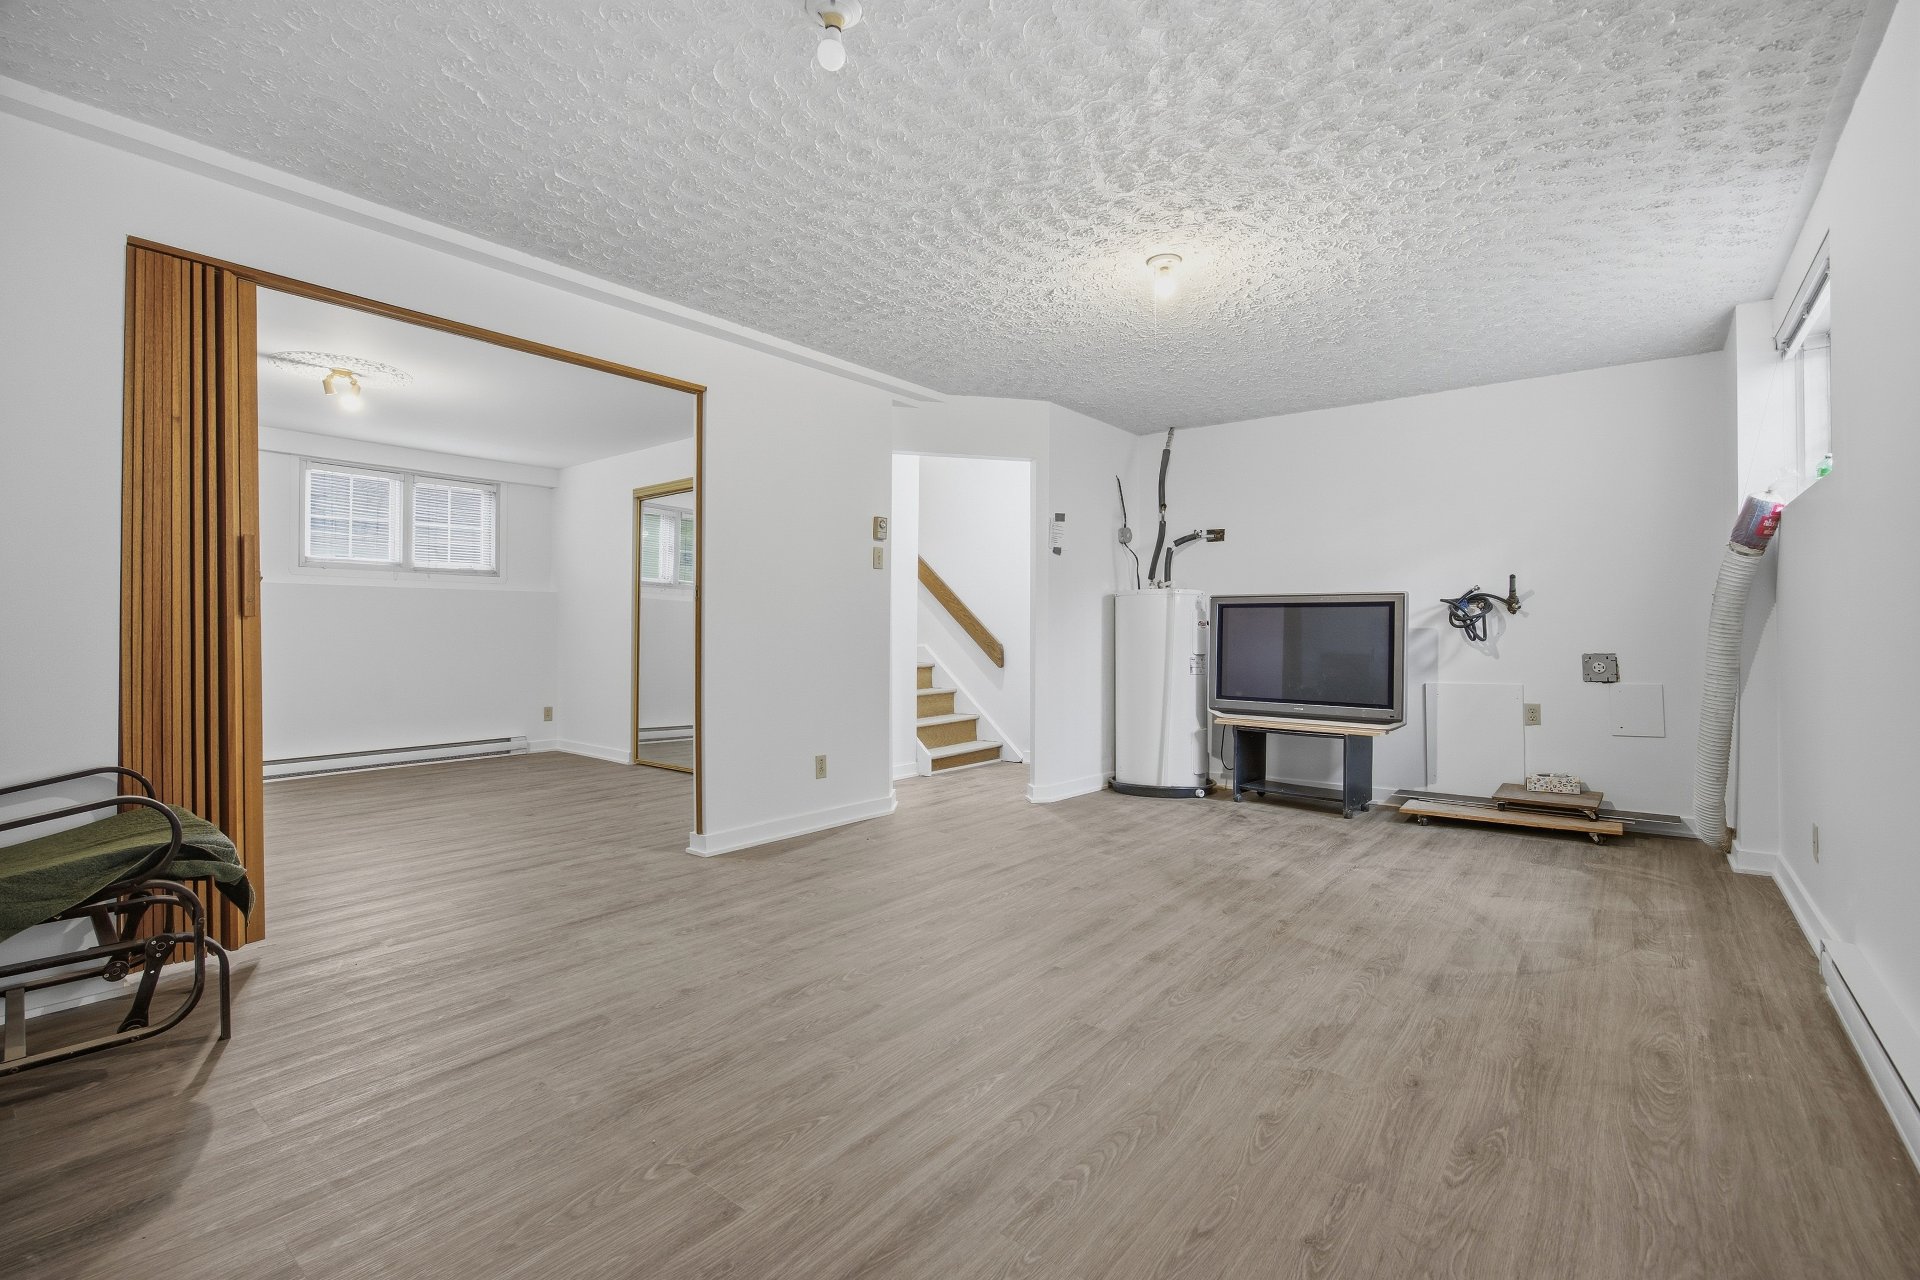 Family room
 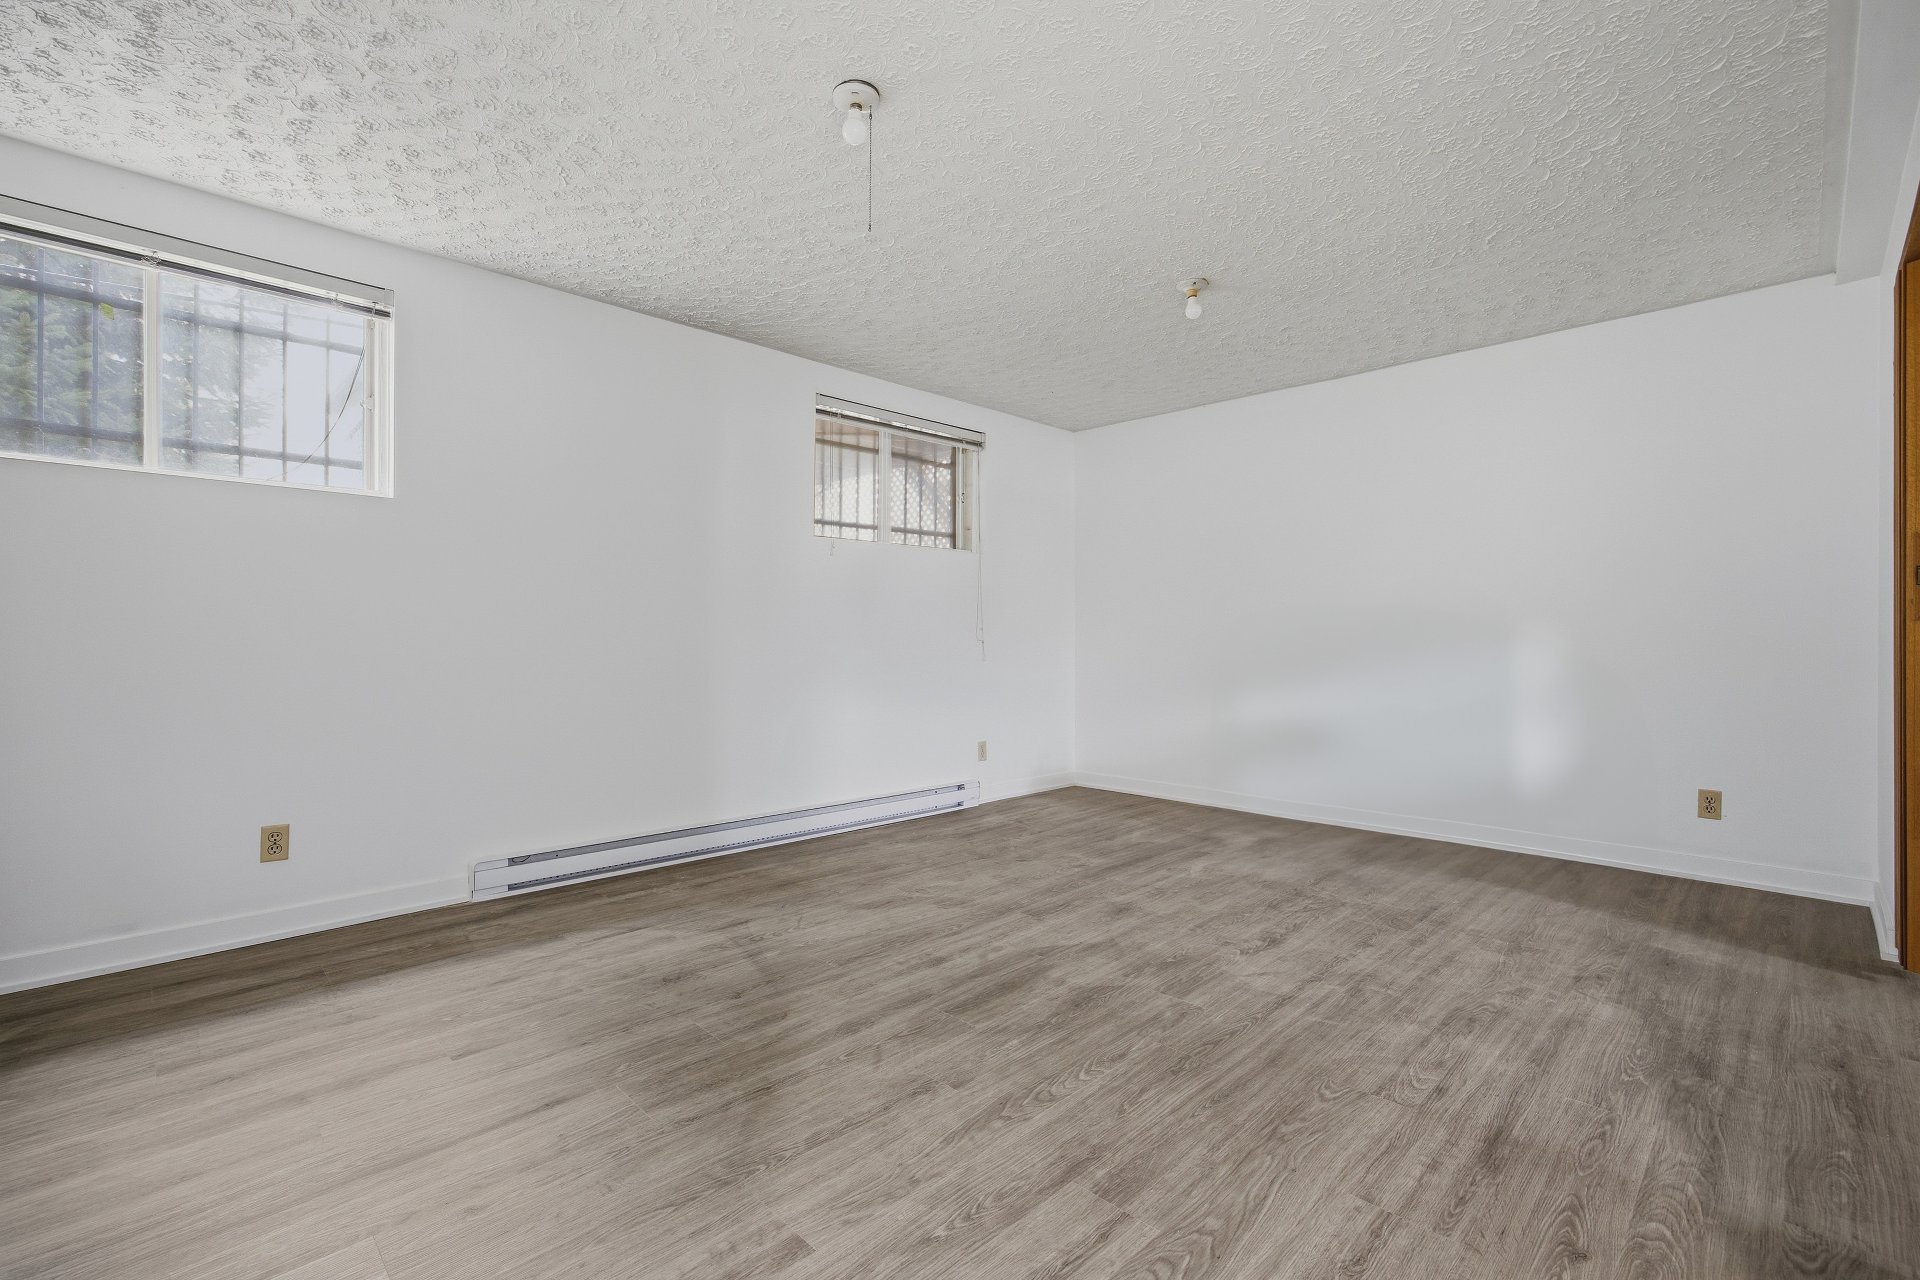 Patio
Patio 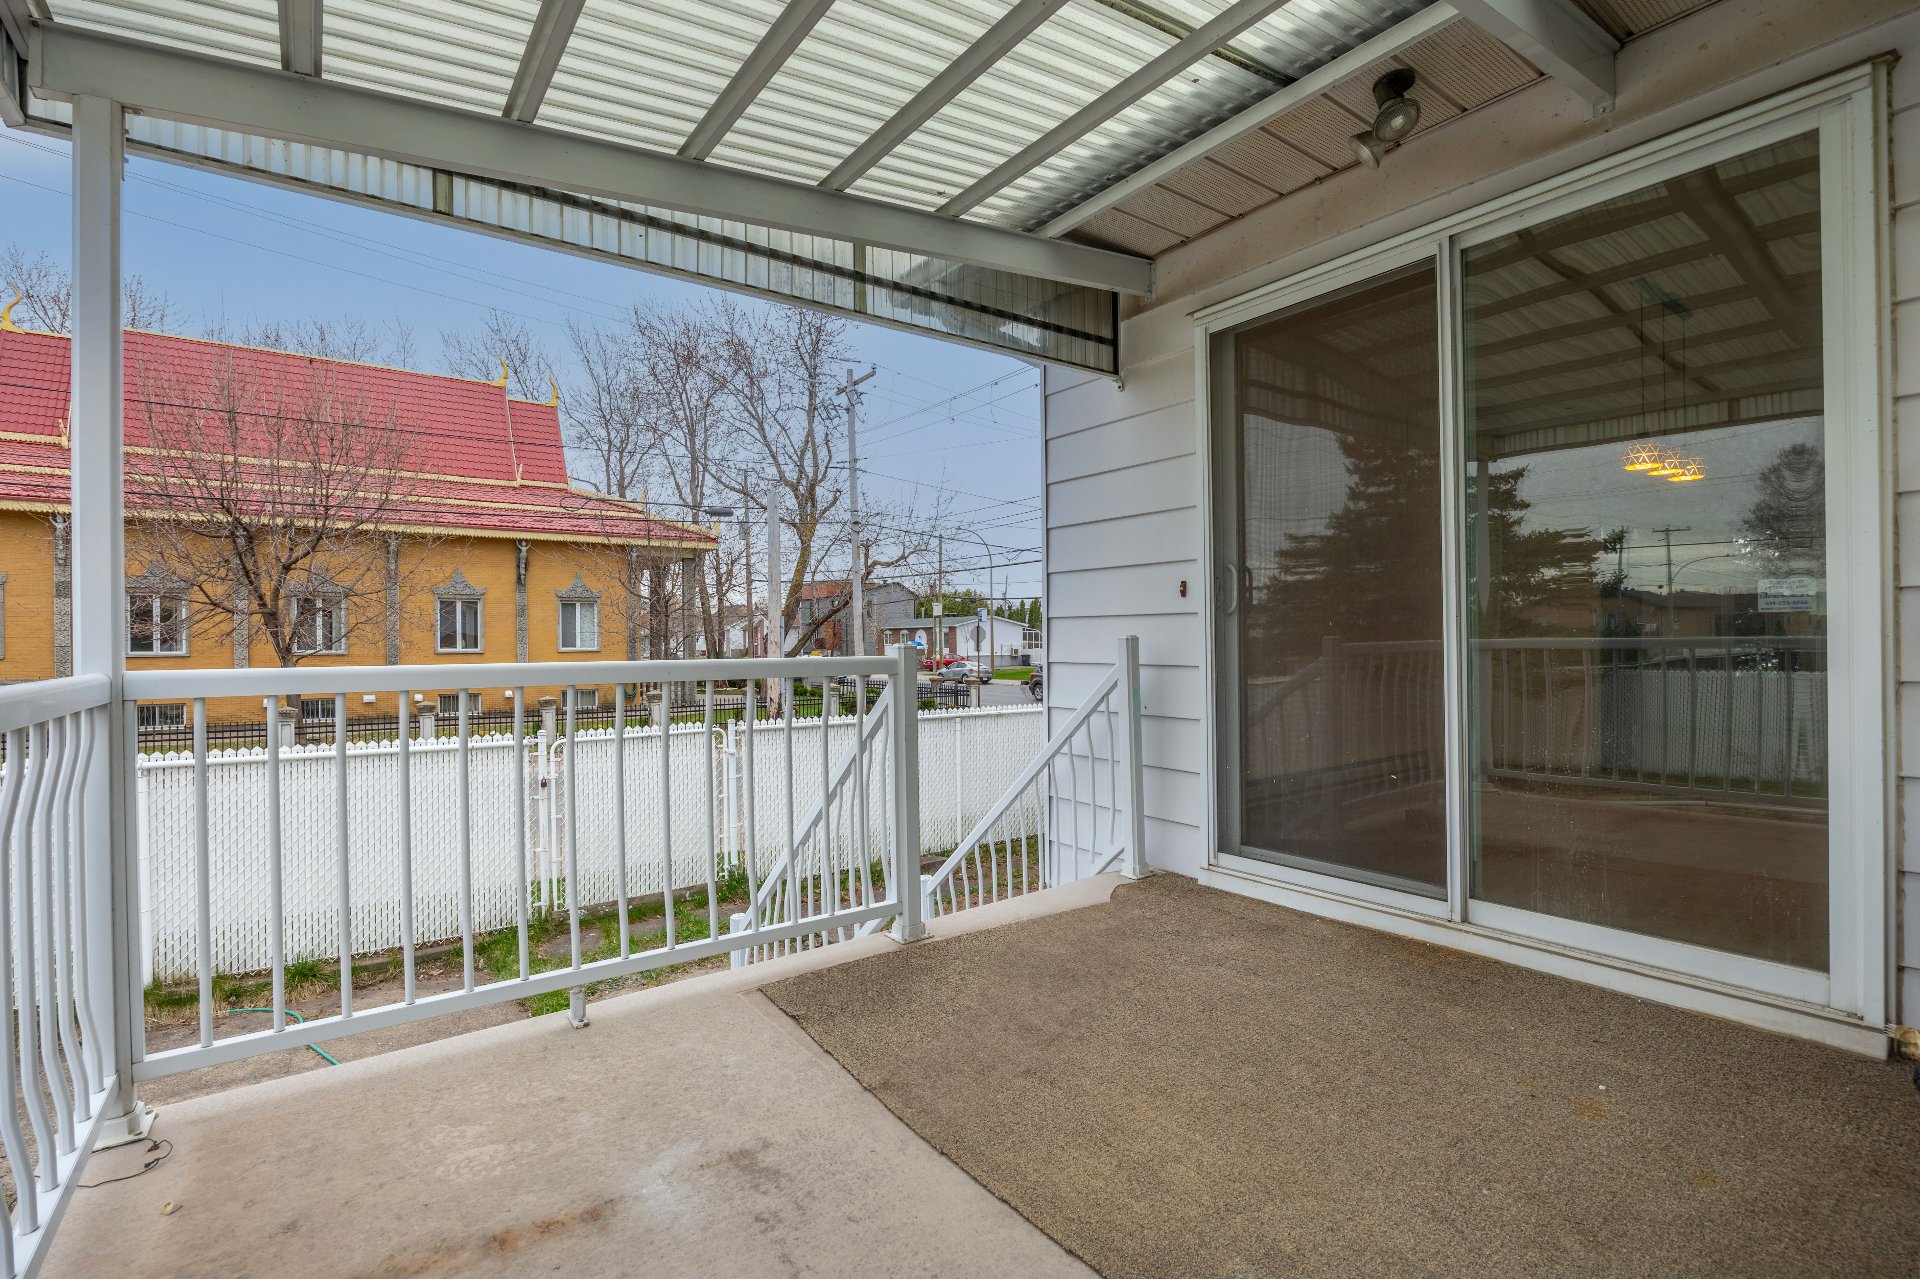 Patio
Patio 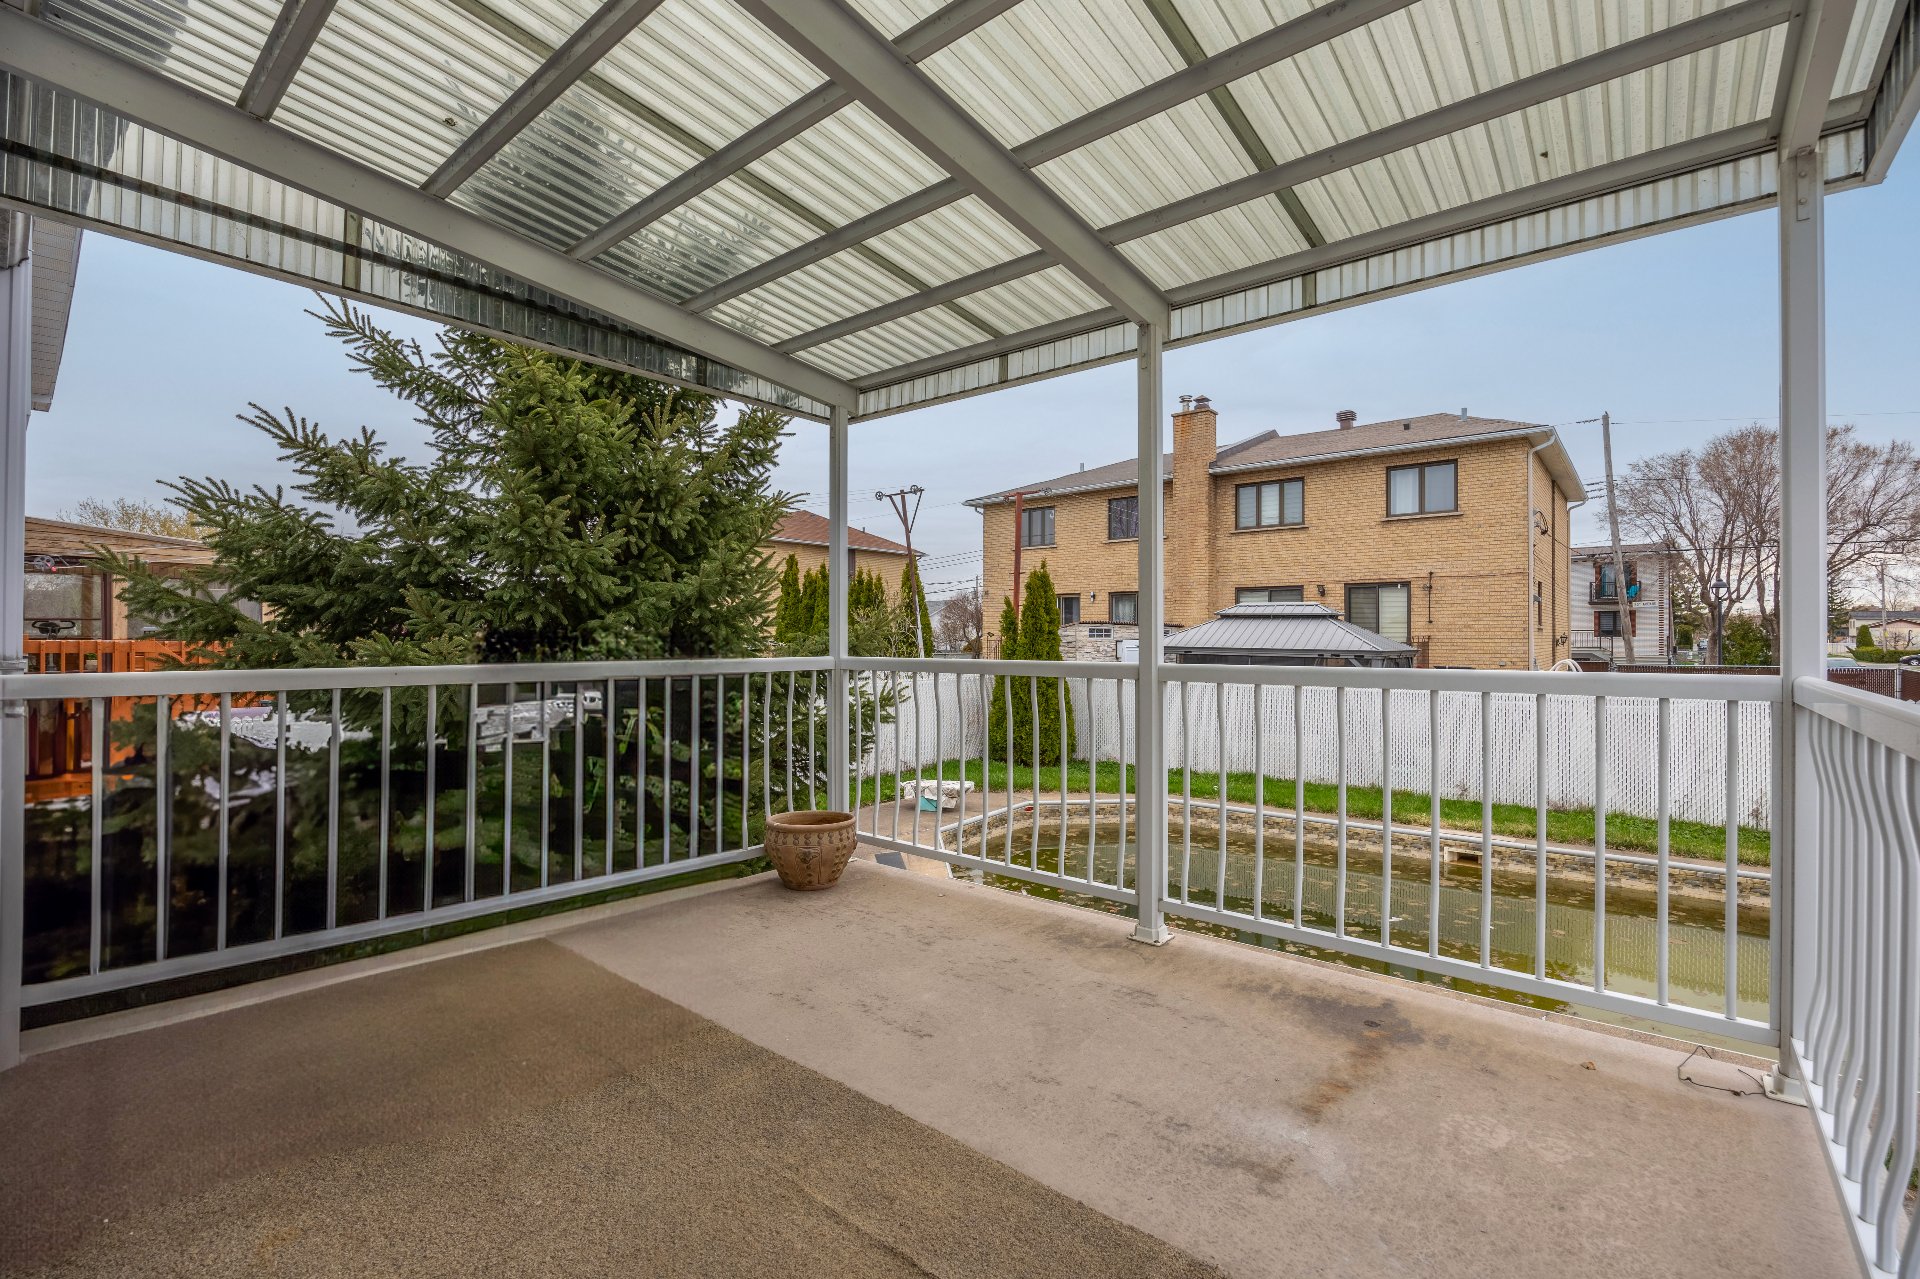 Garden
 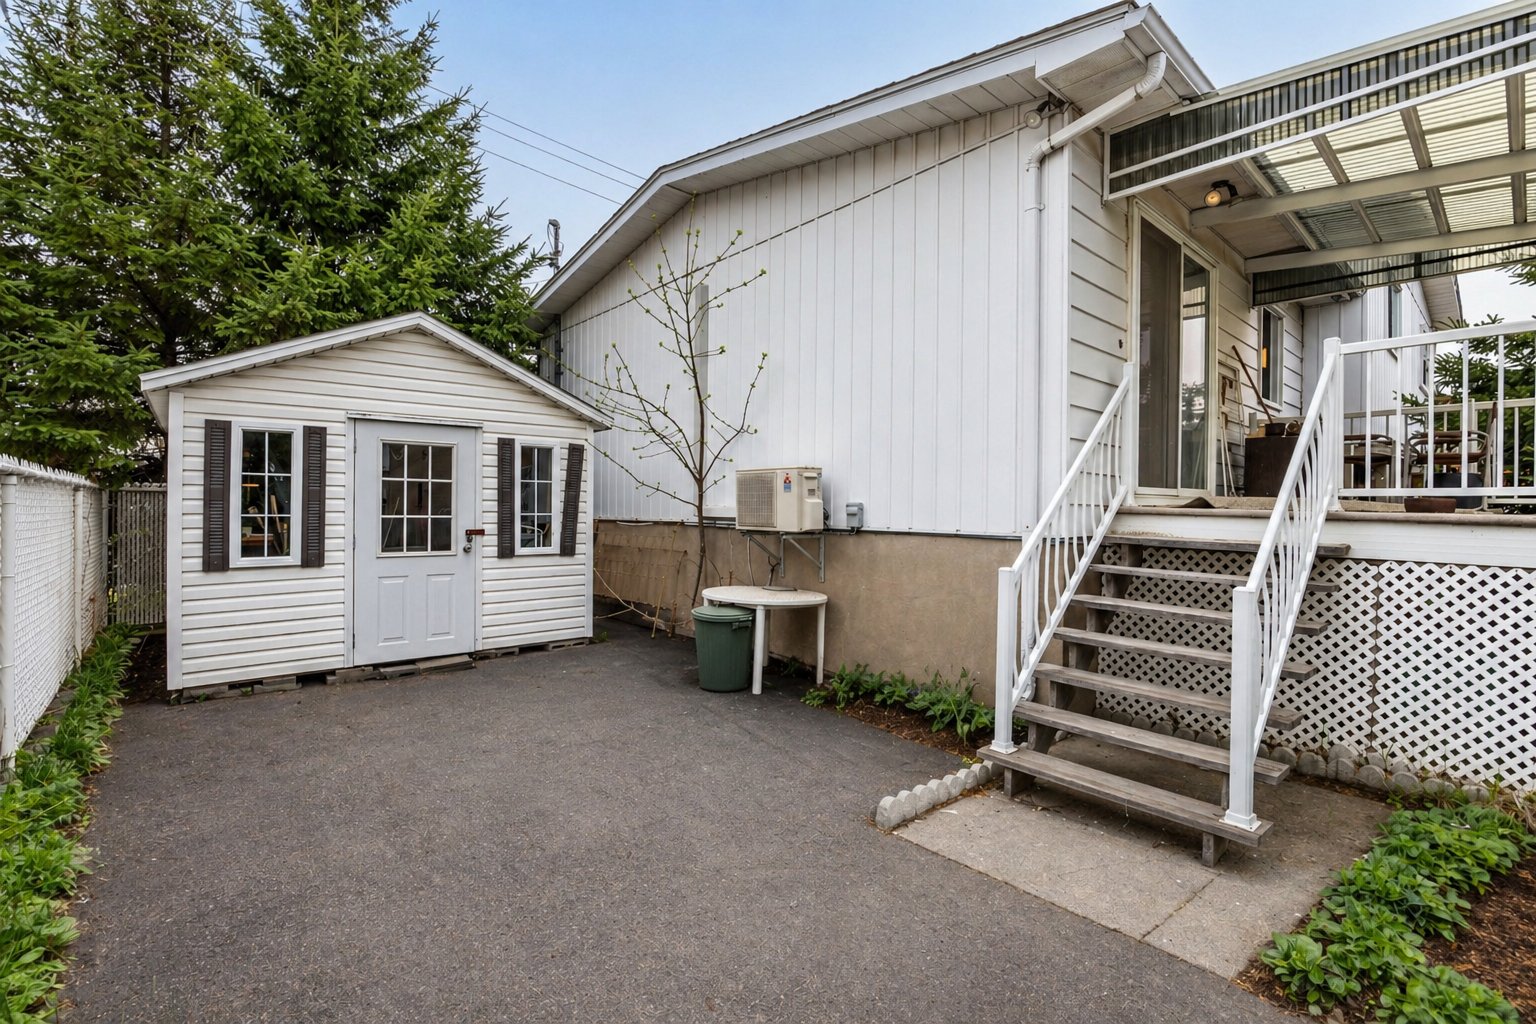 Garden
 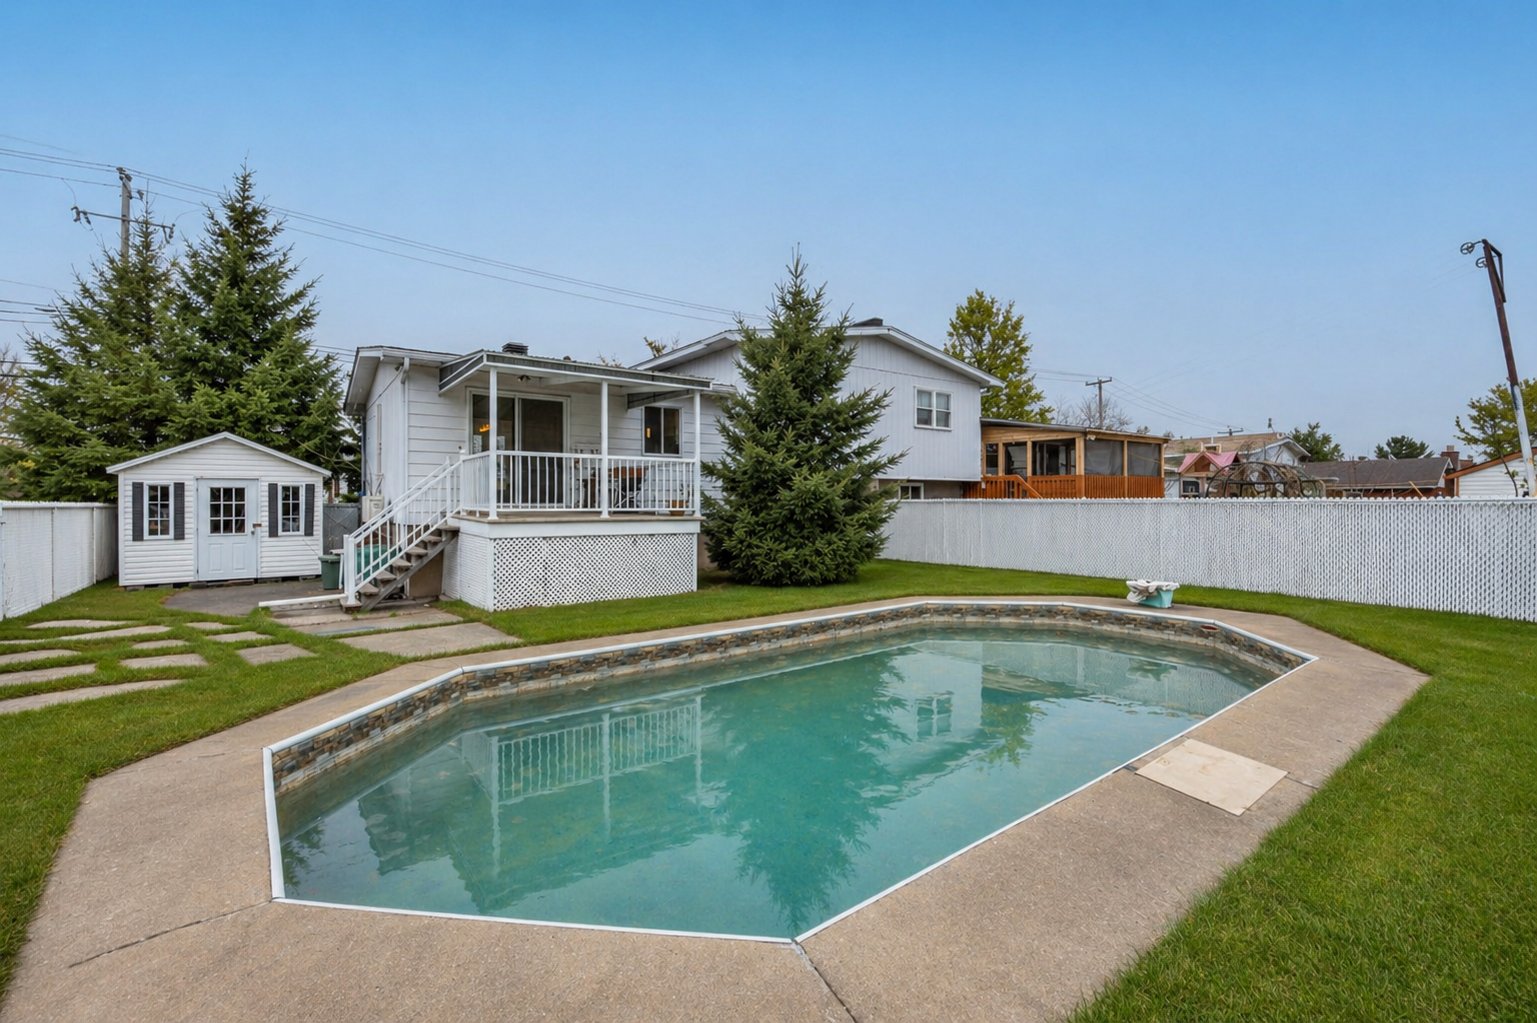 Garage
 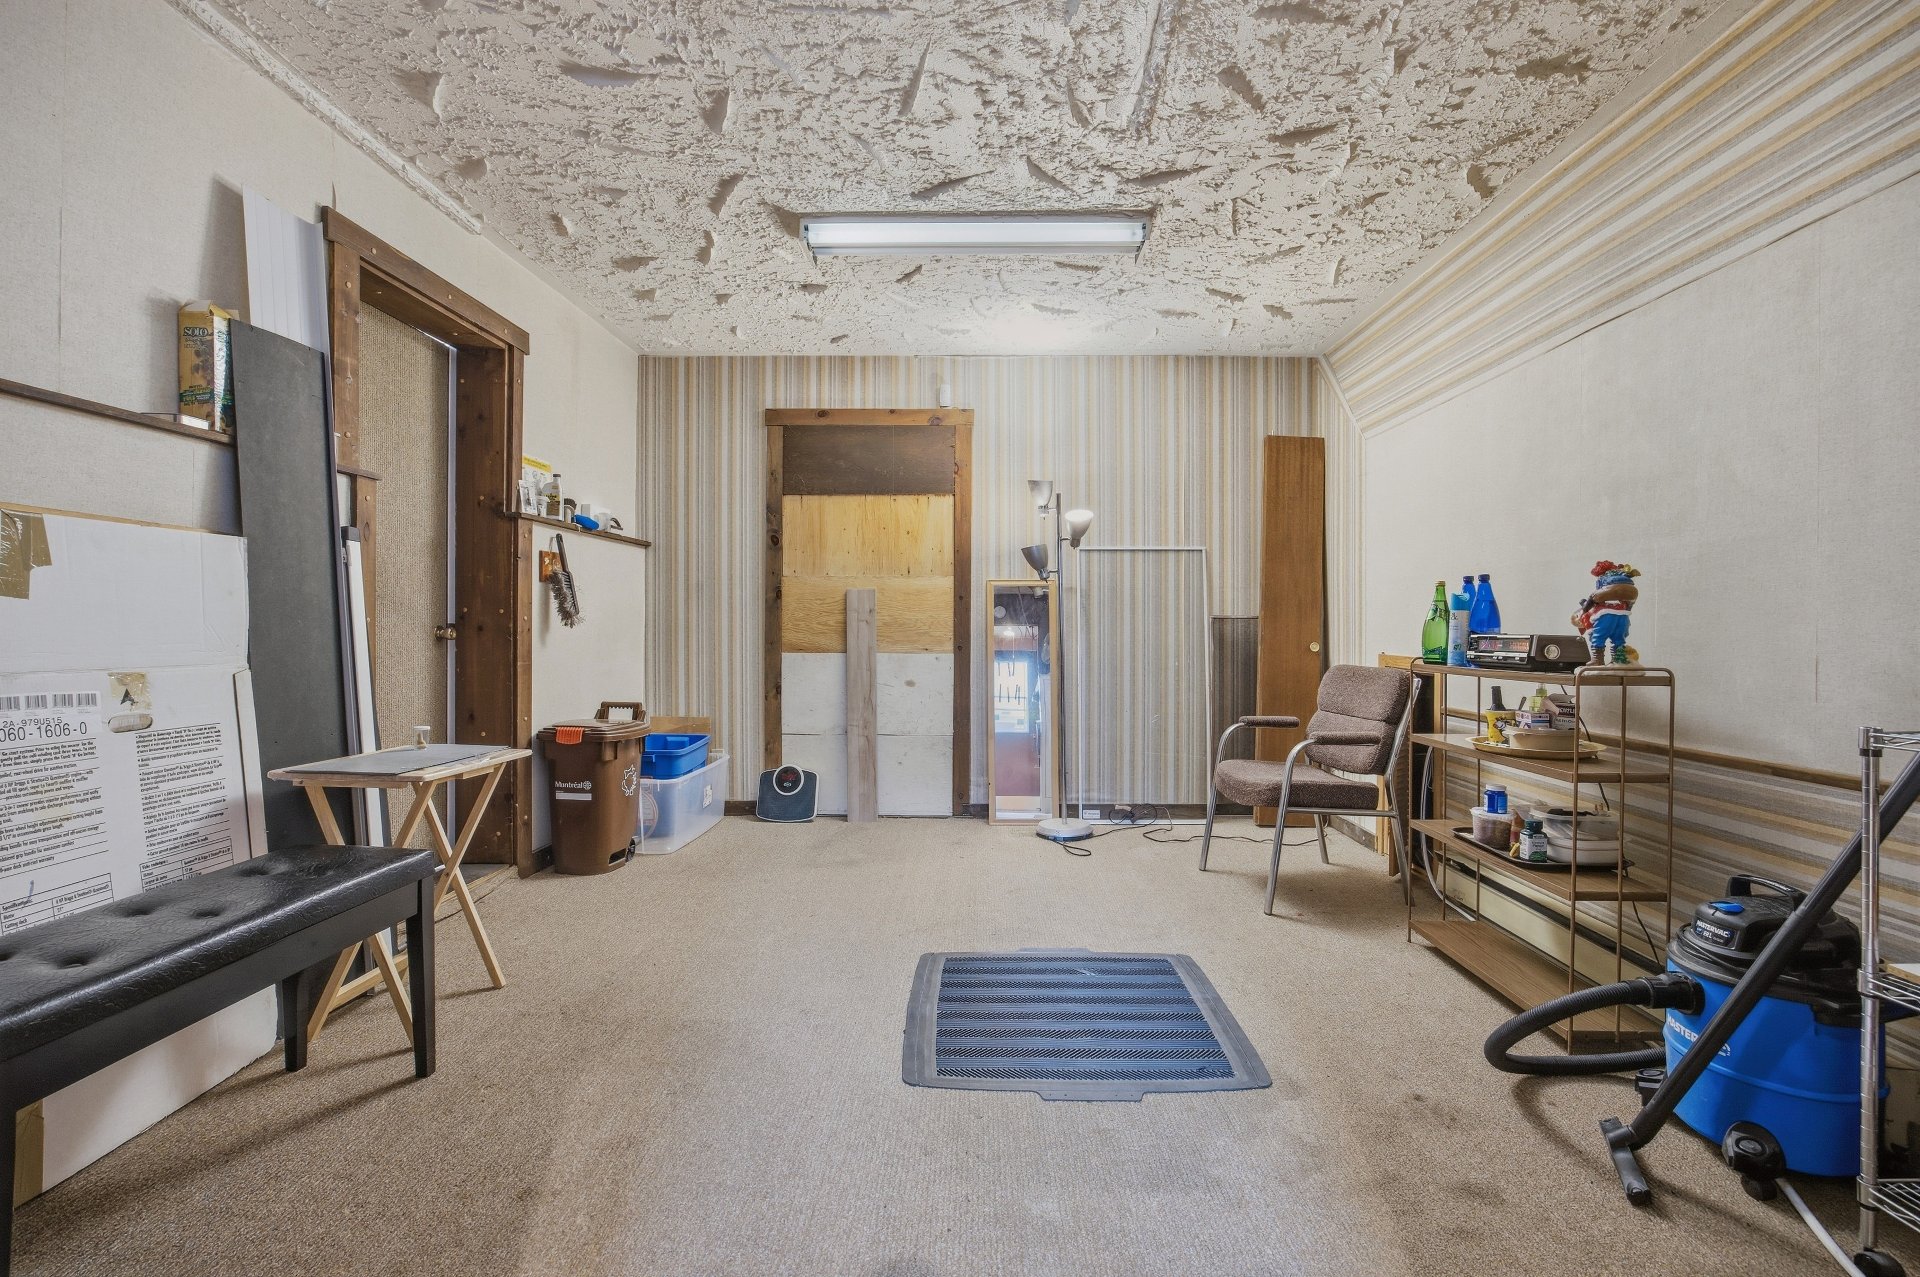 Workshop
 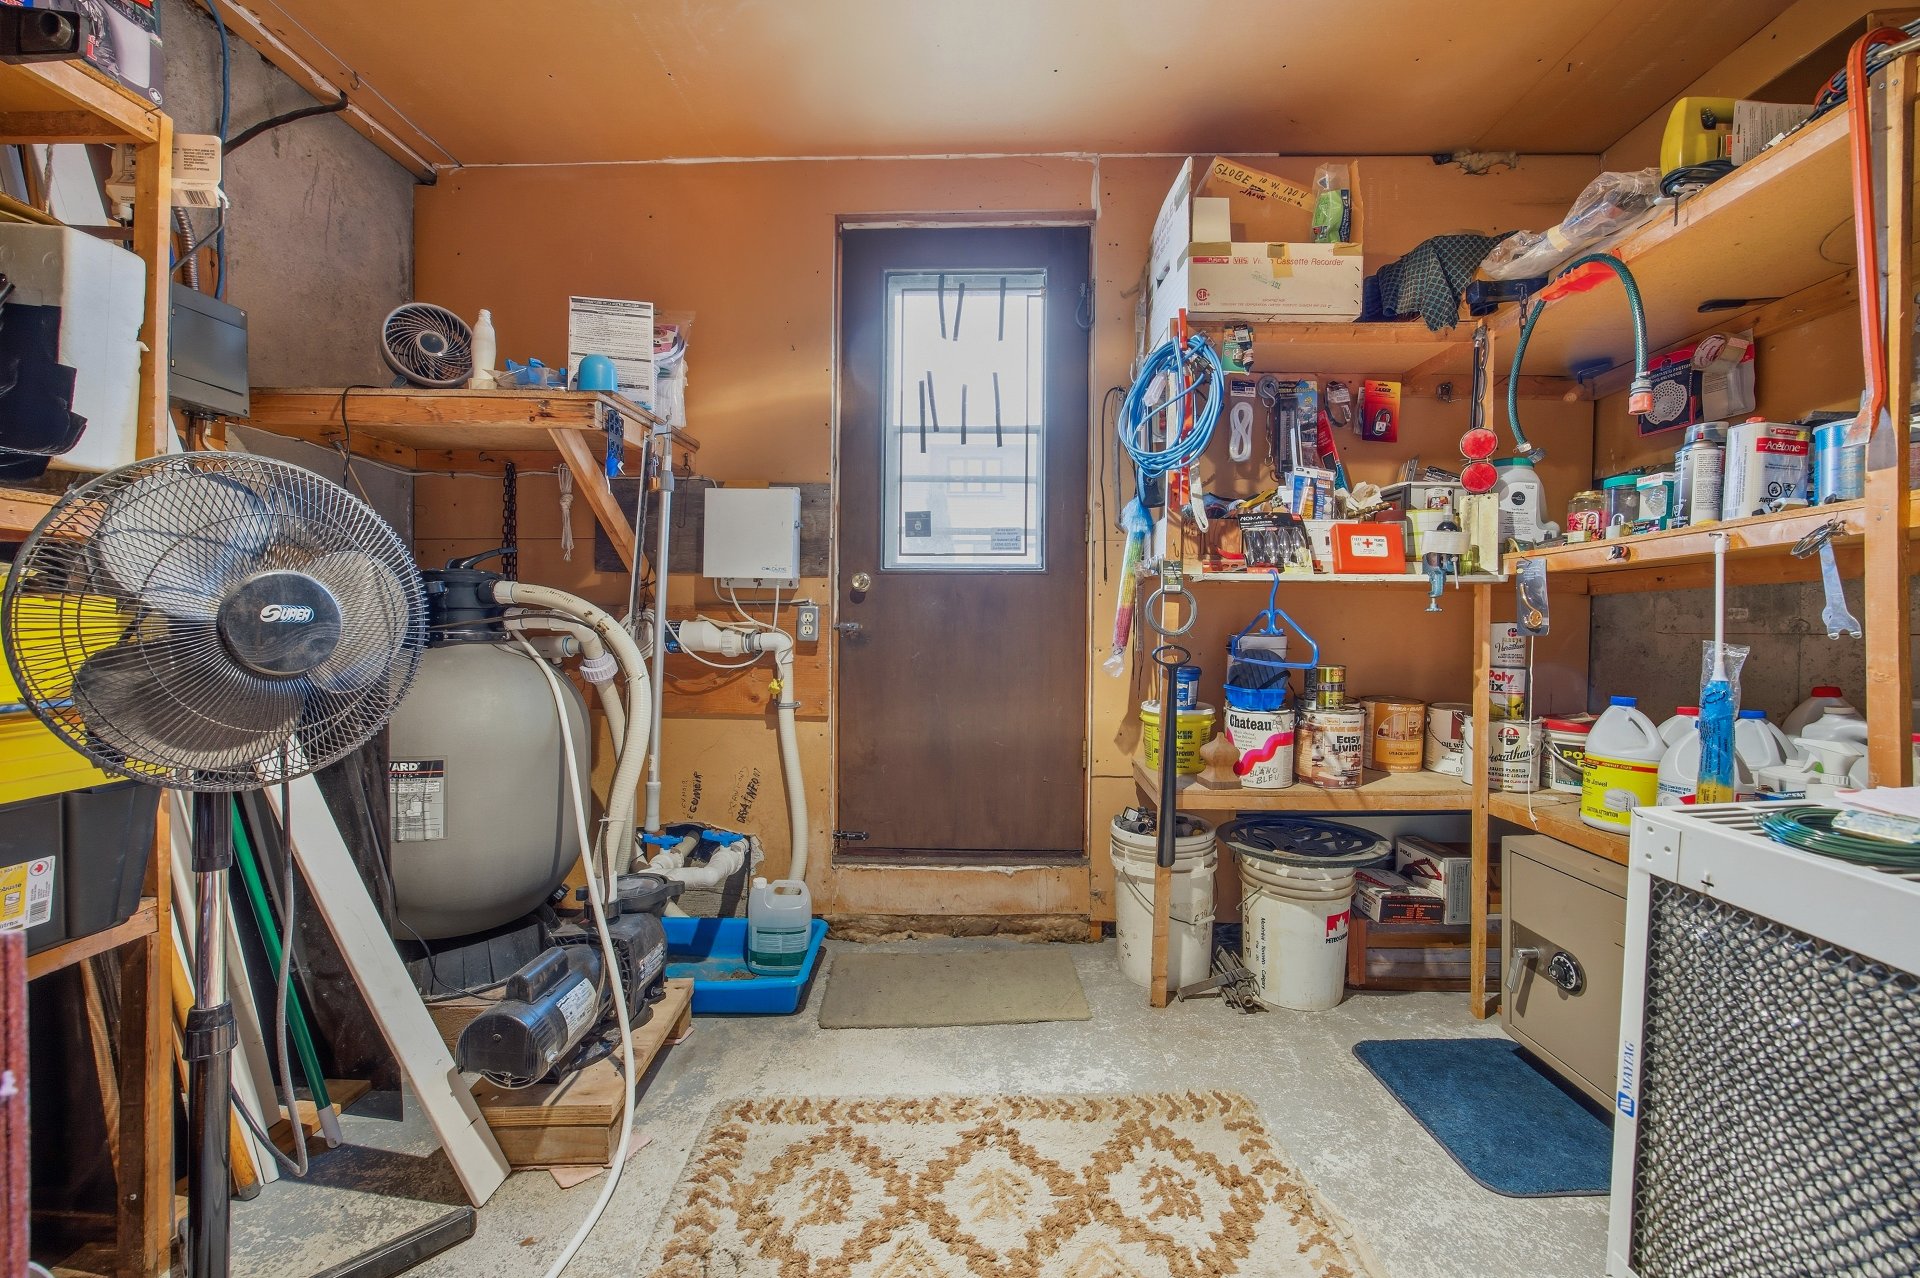 Garage
 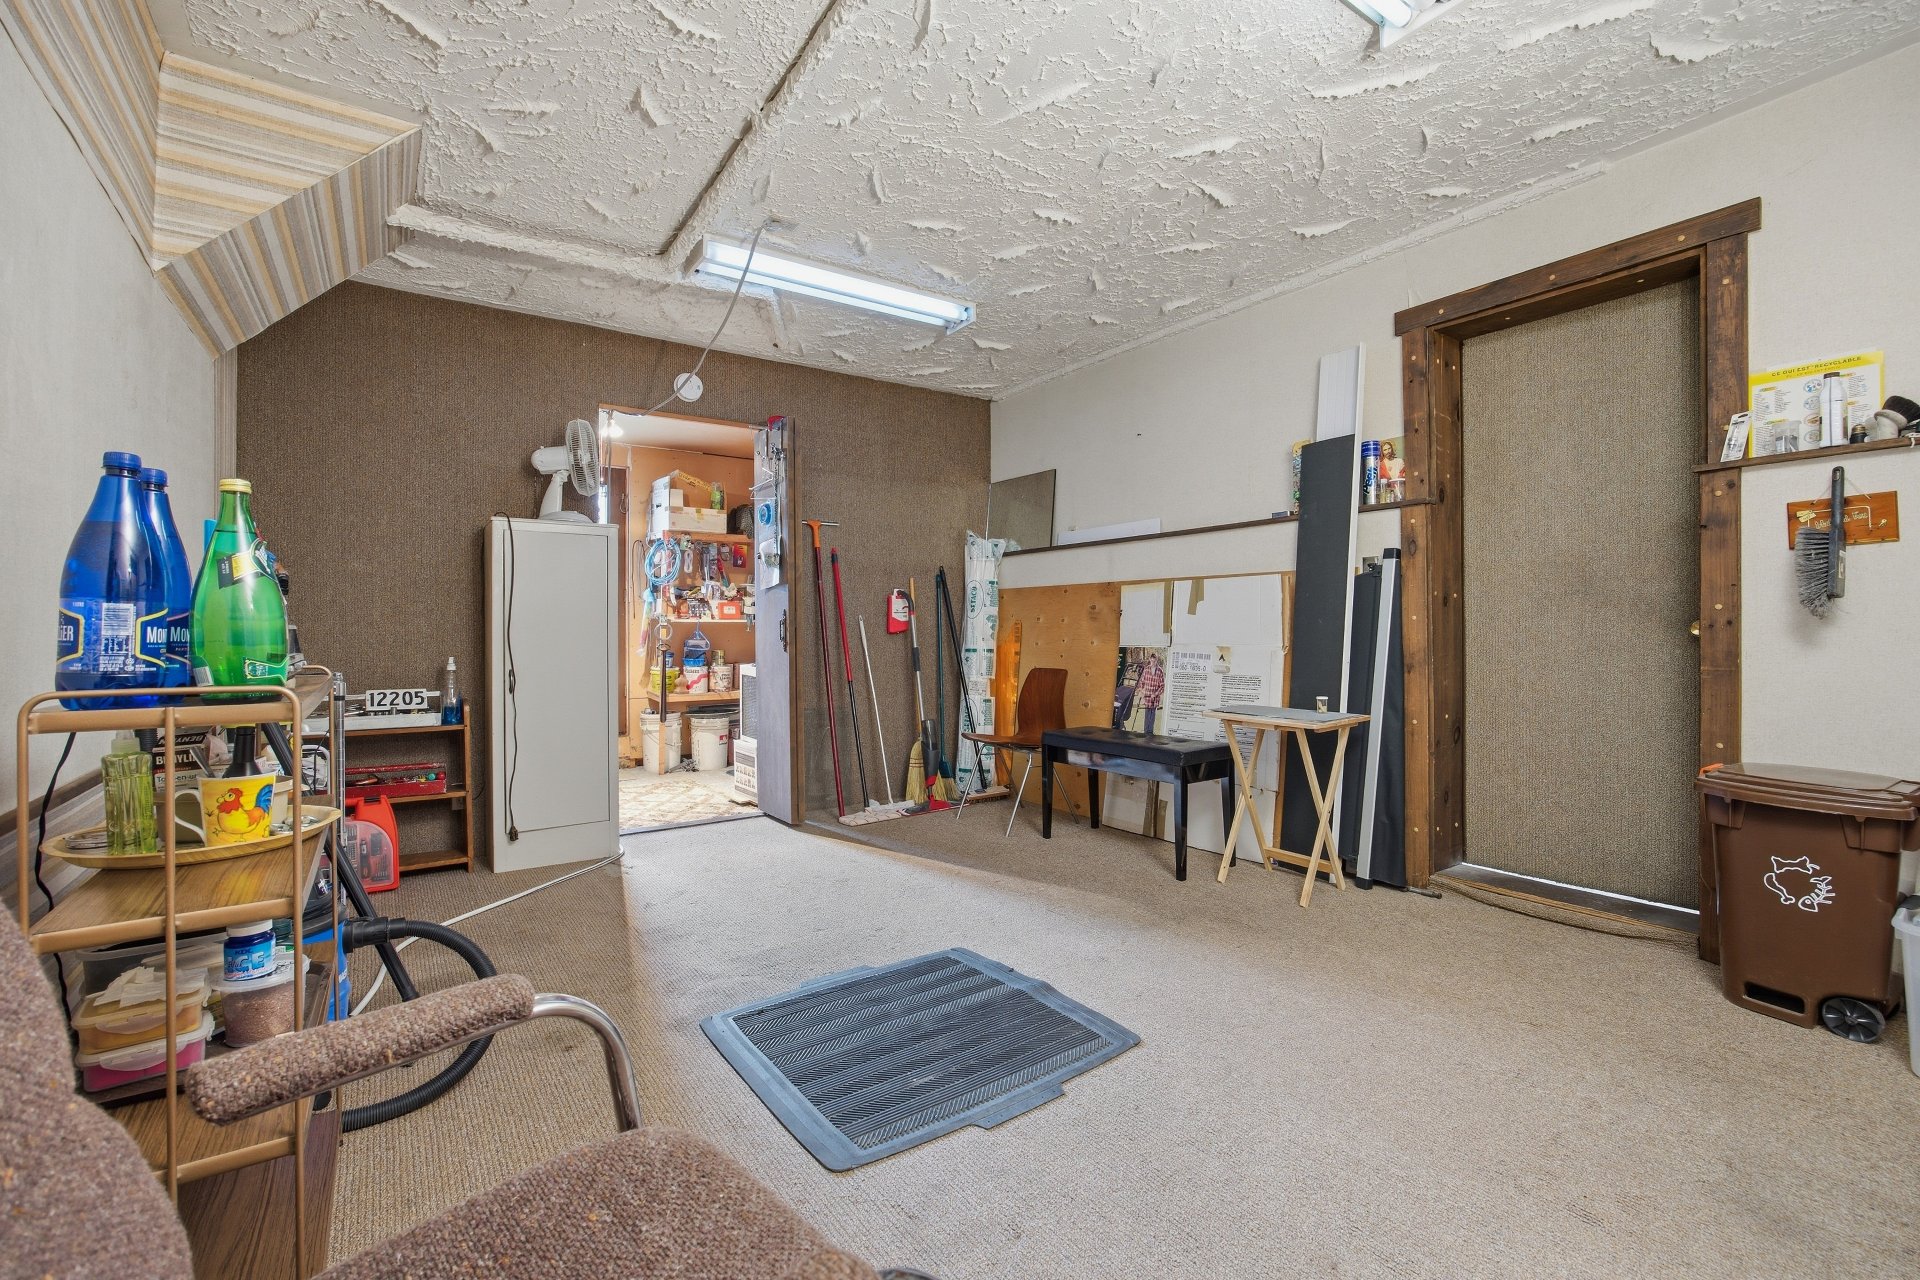 Frontage
 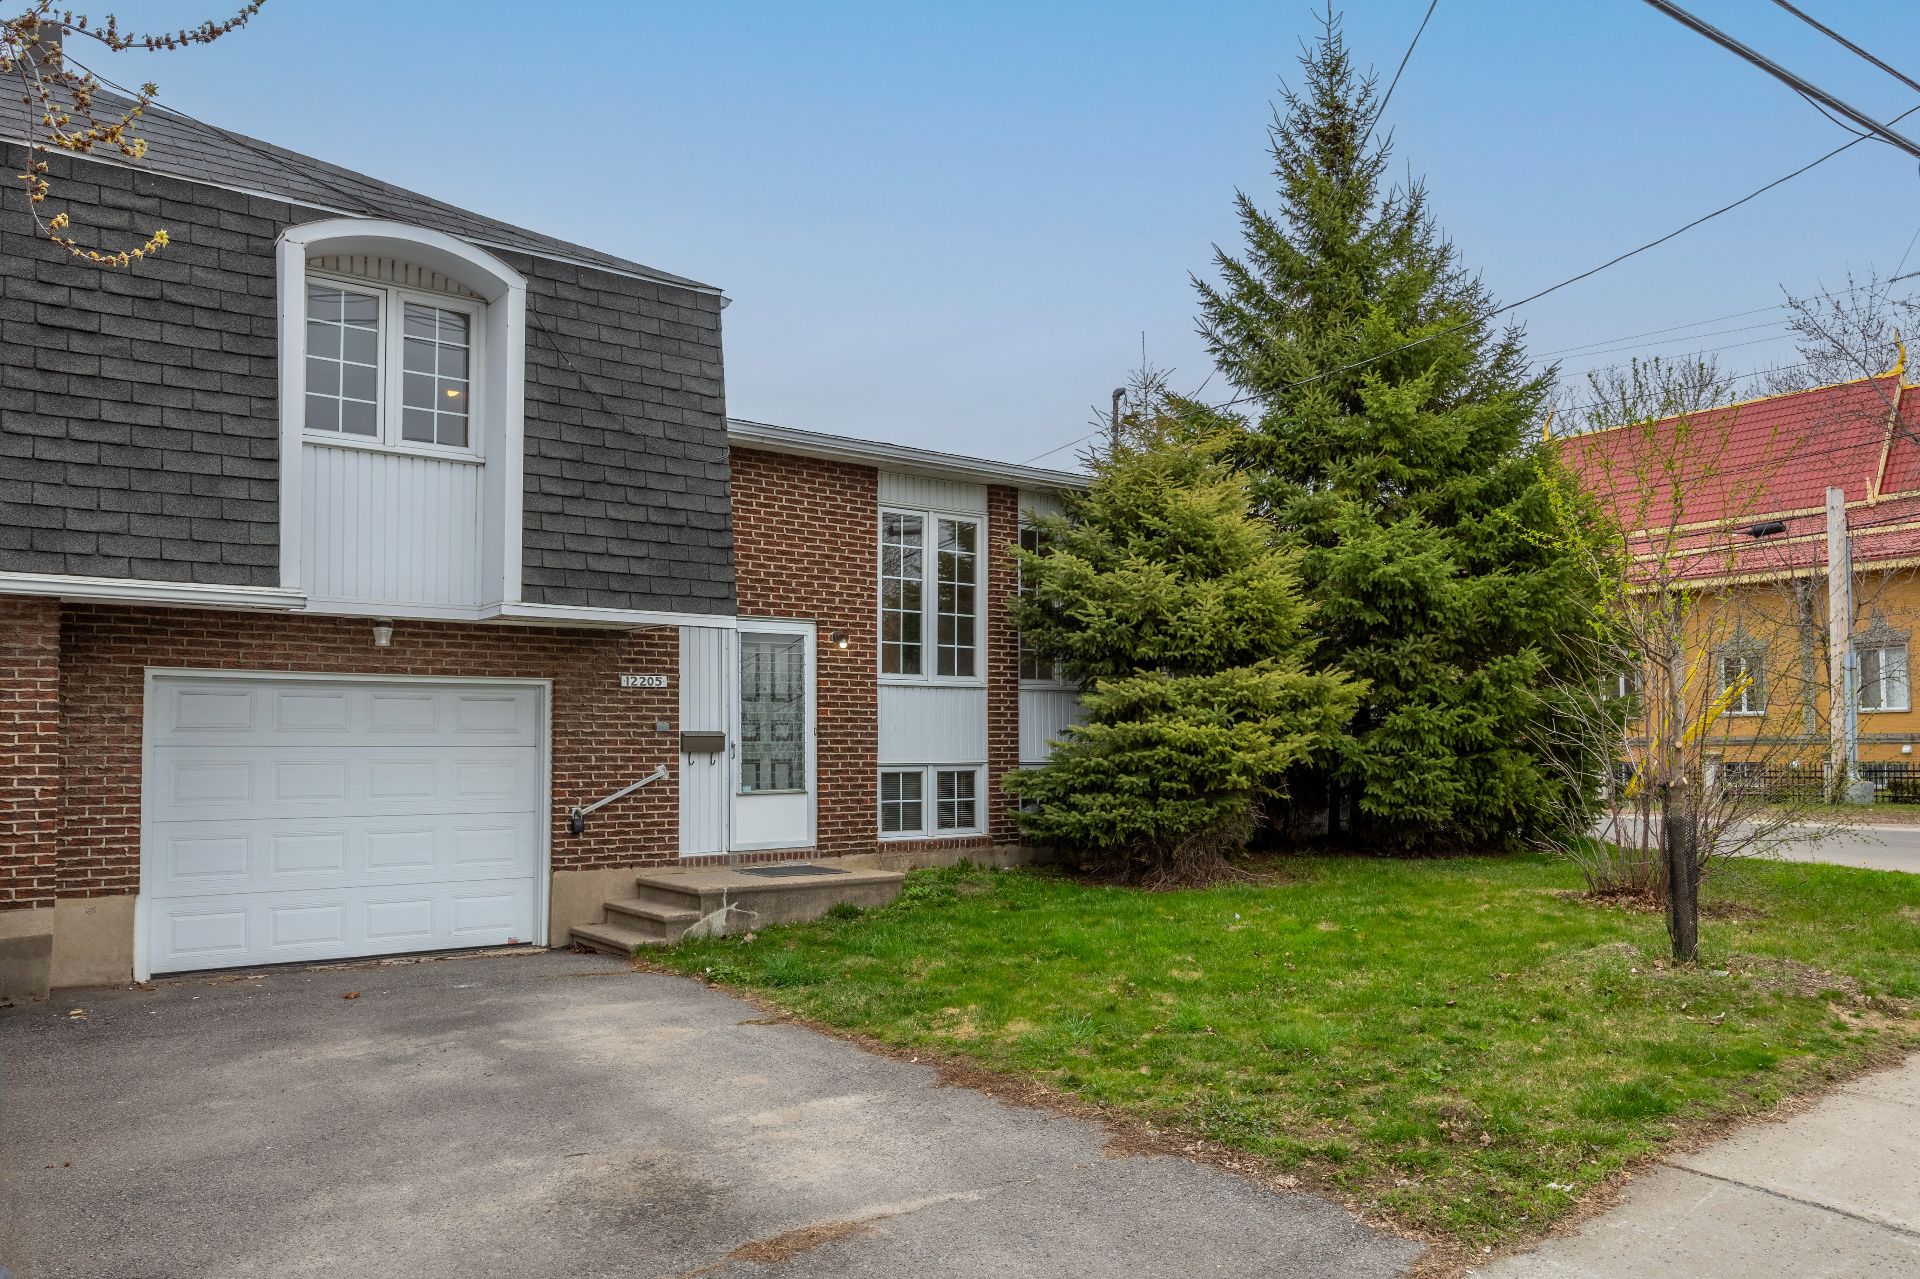 Aerial photo
 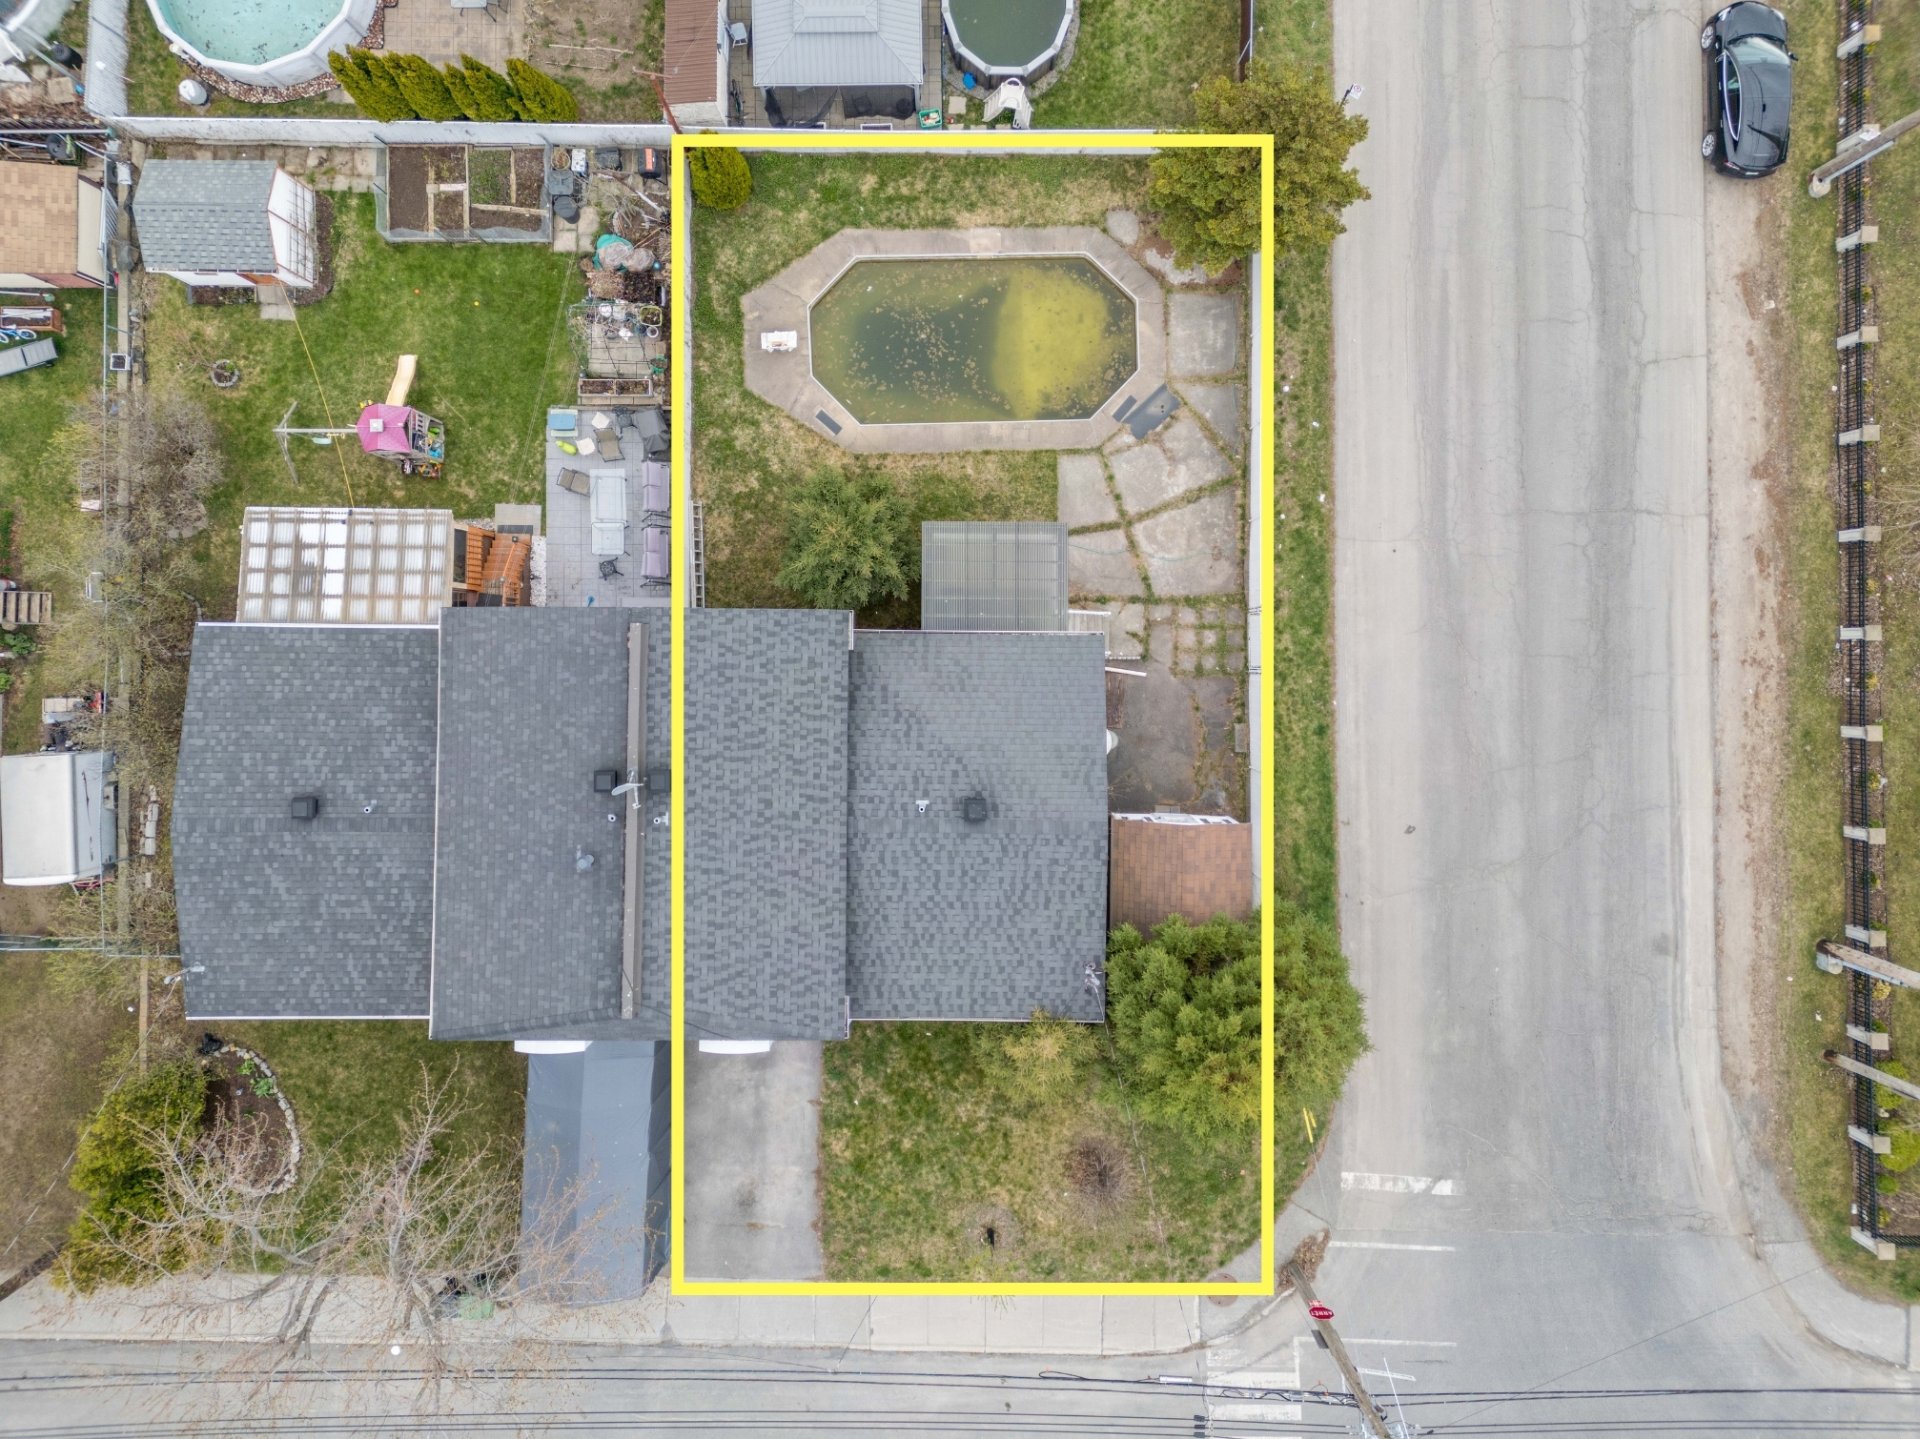 Aerial photo
 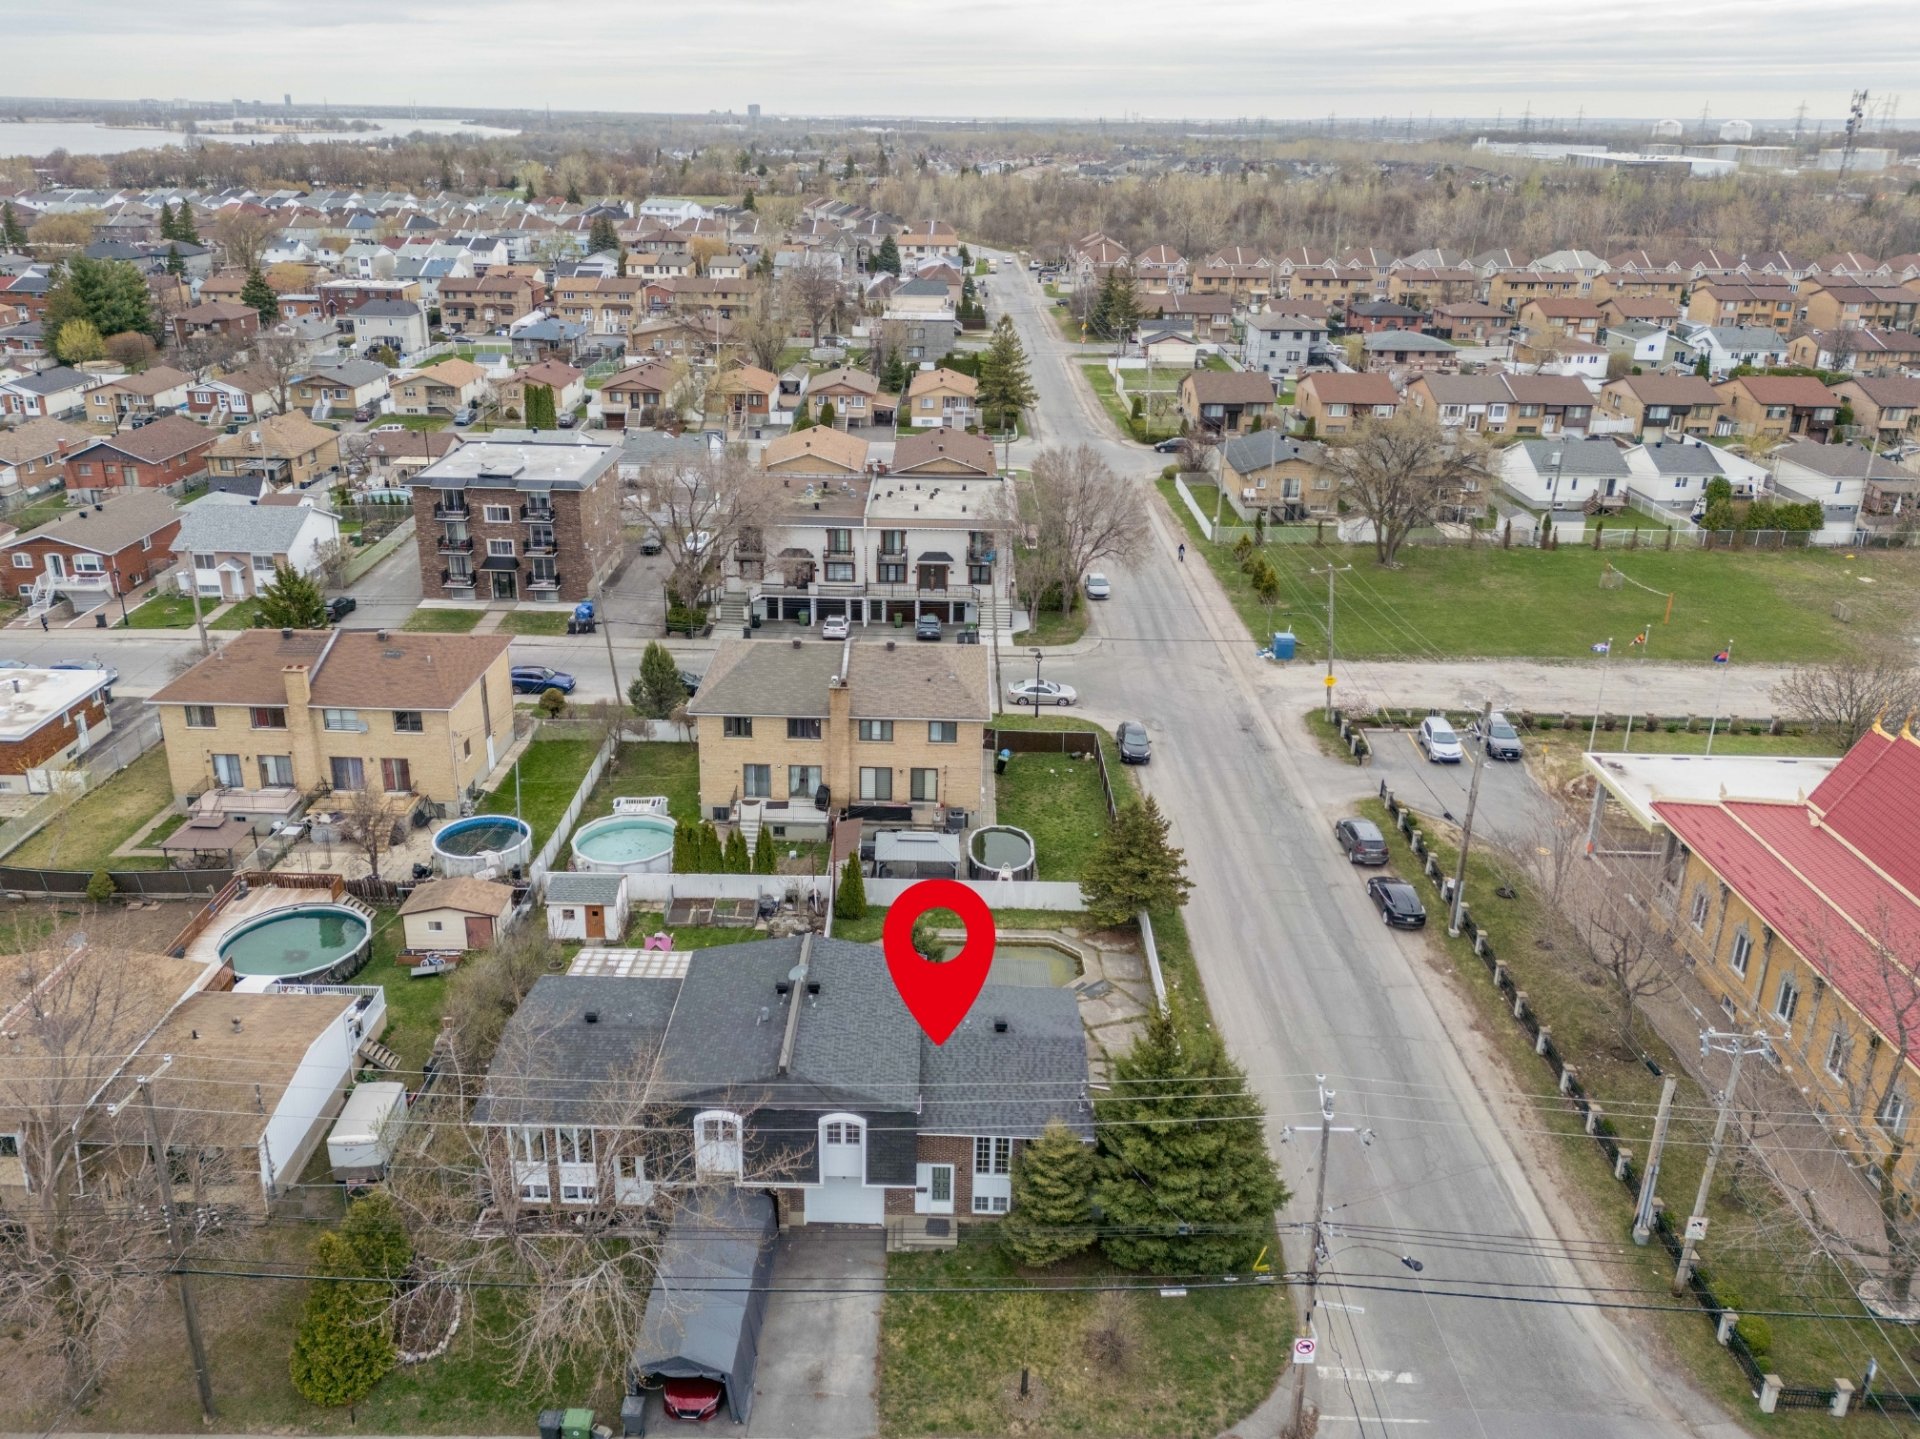 Aerial photo
 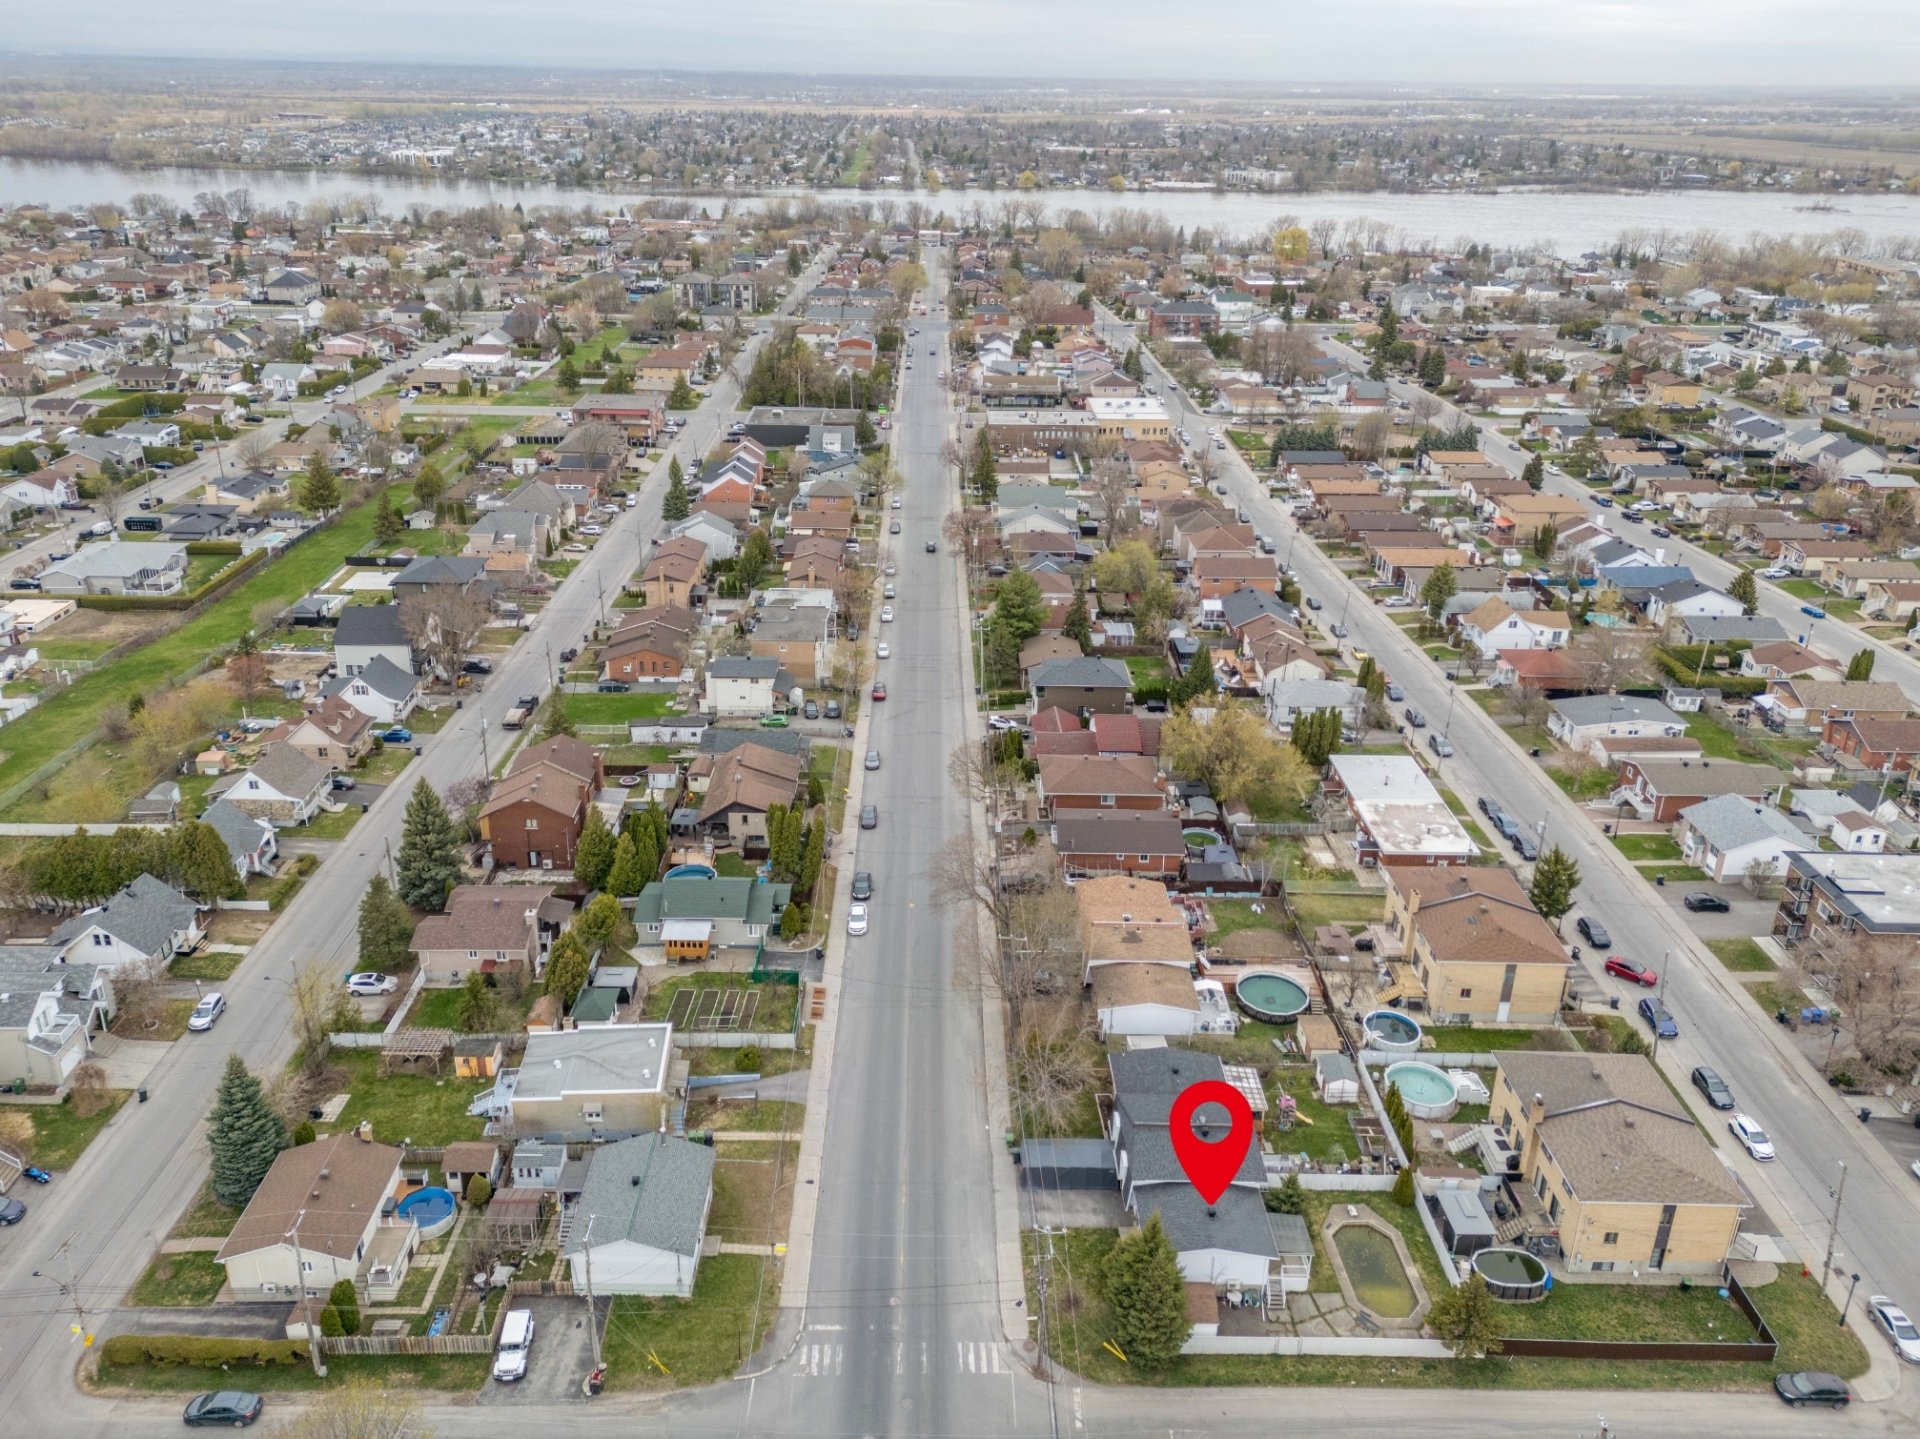 Aerial photo
 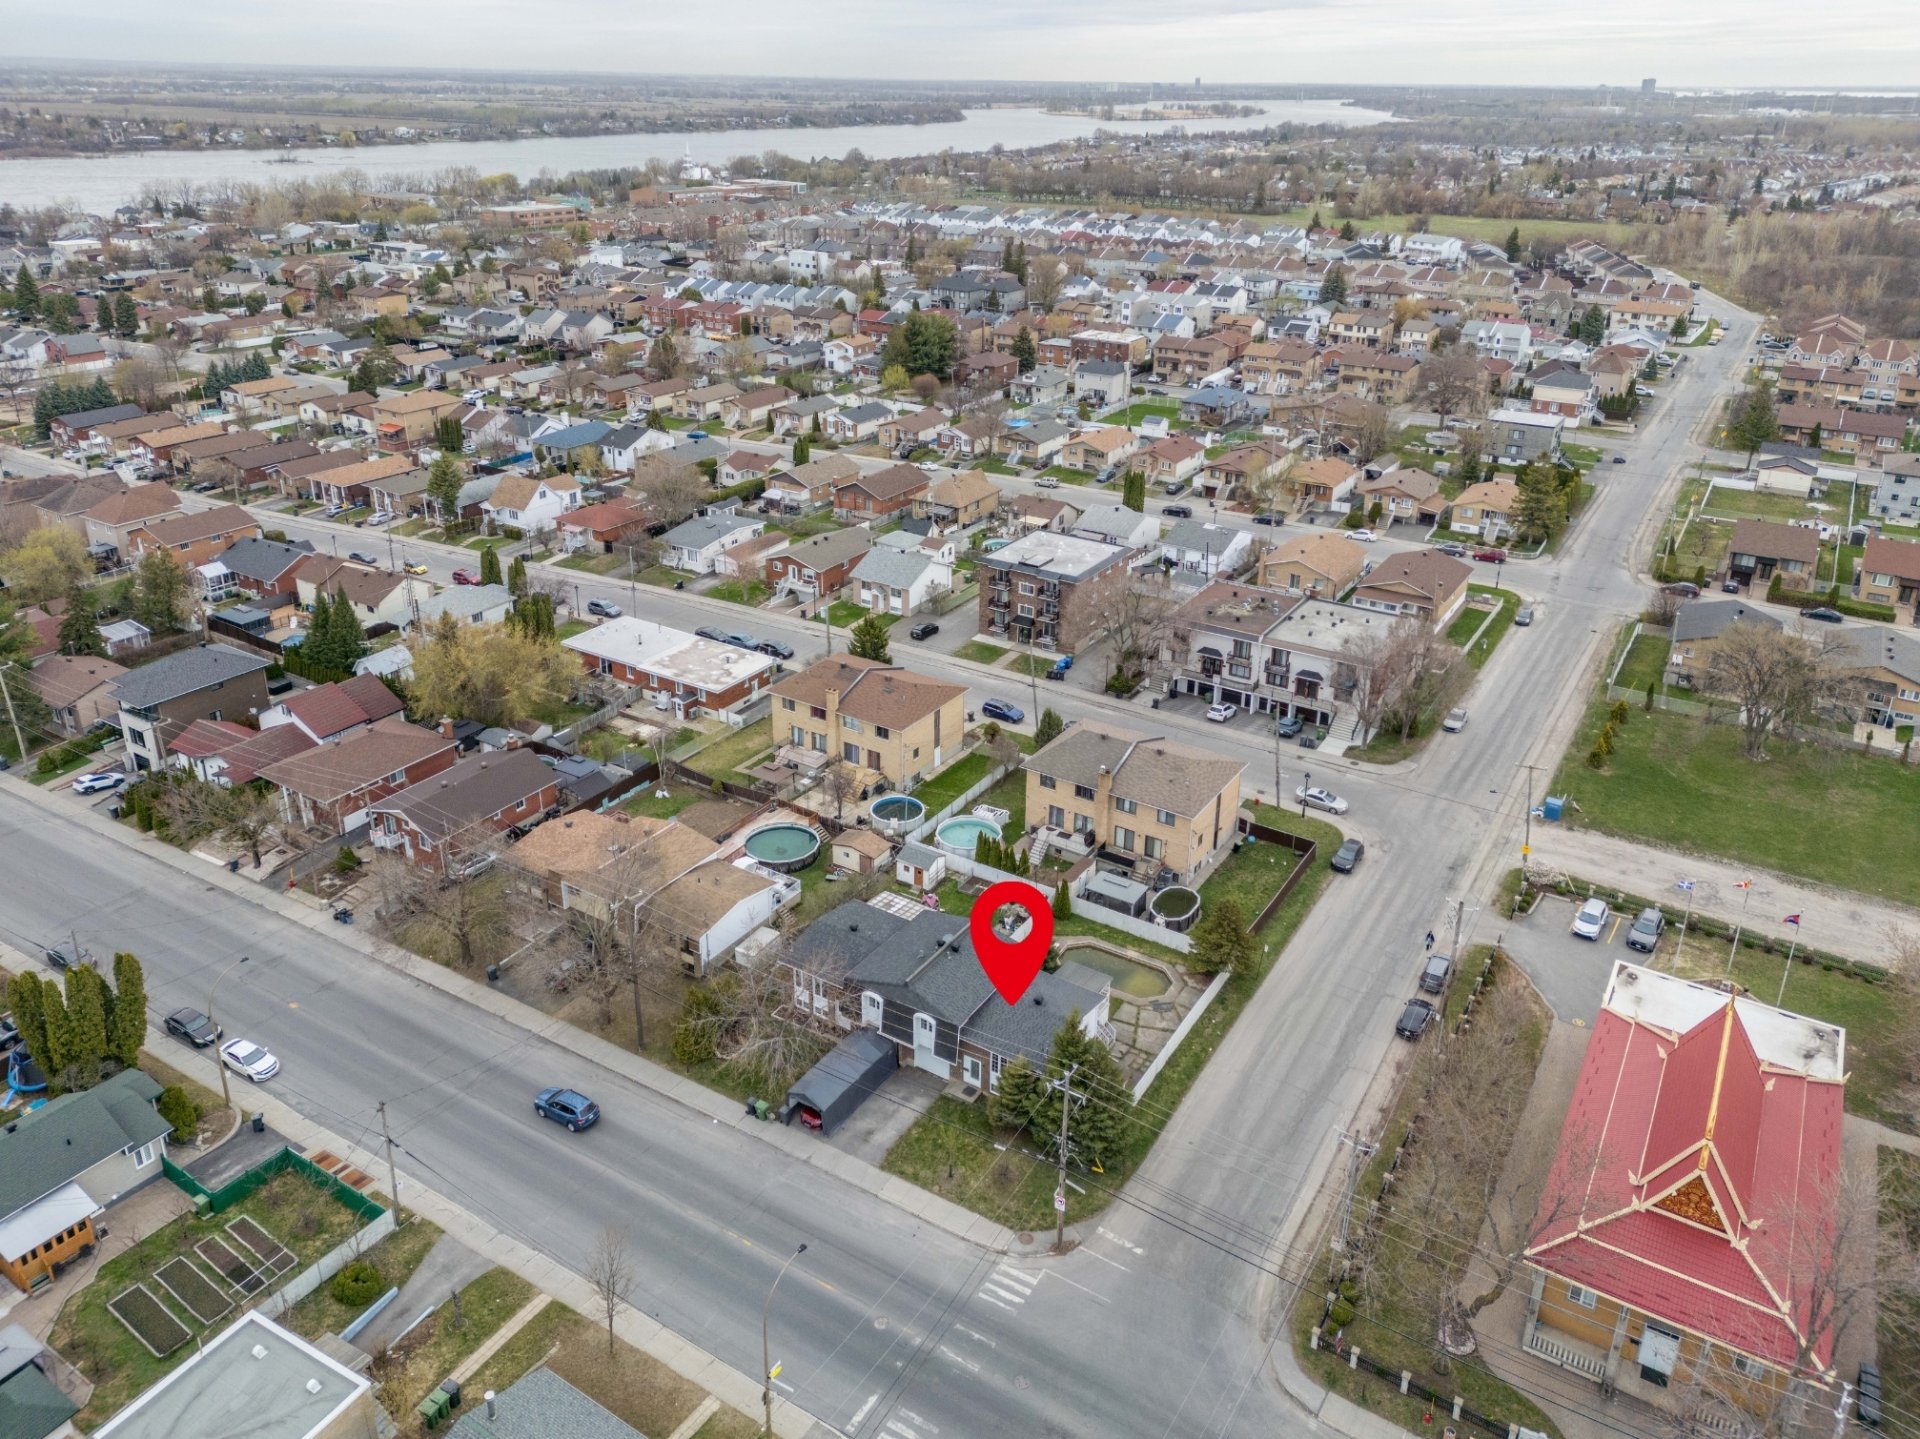 Aerial photo
  Drawing (sketch)
 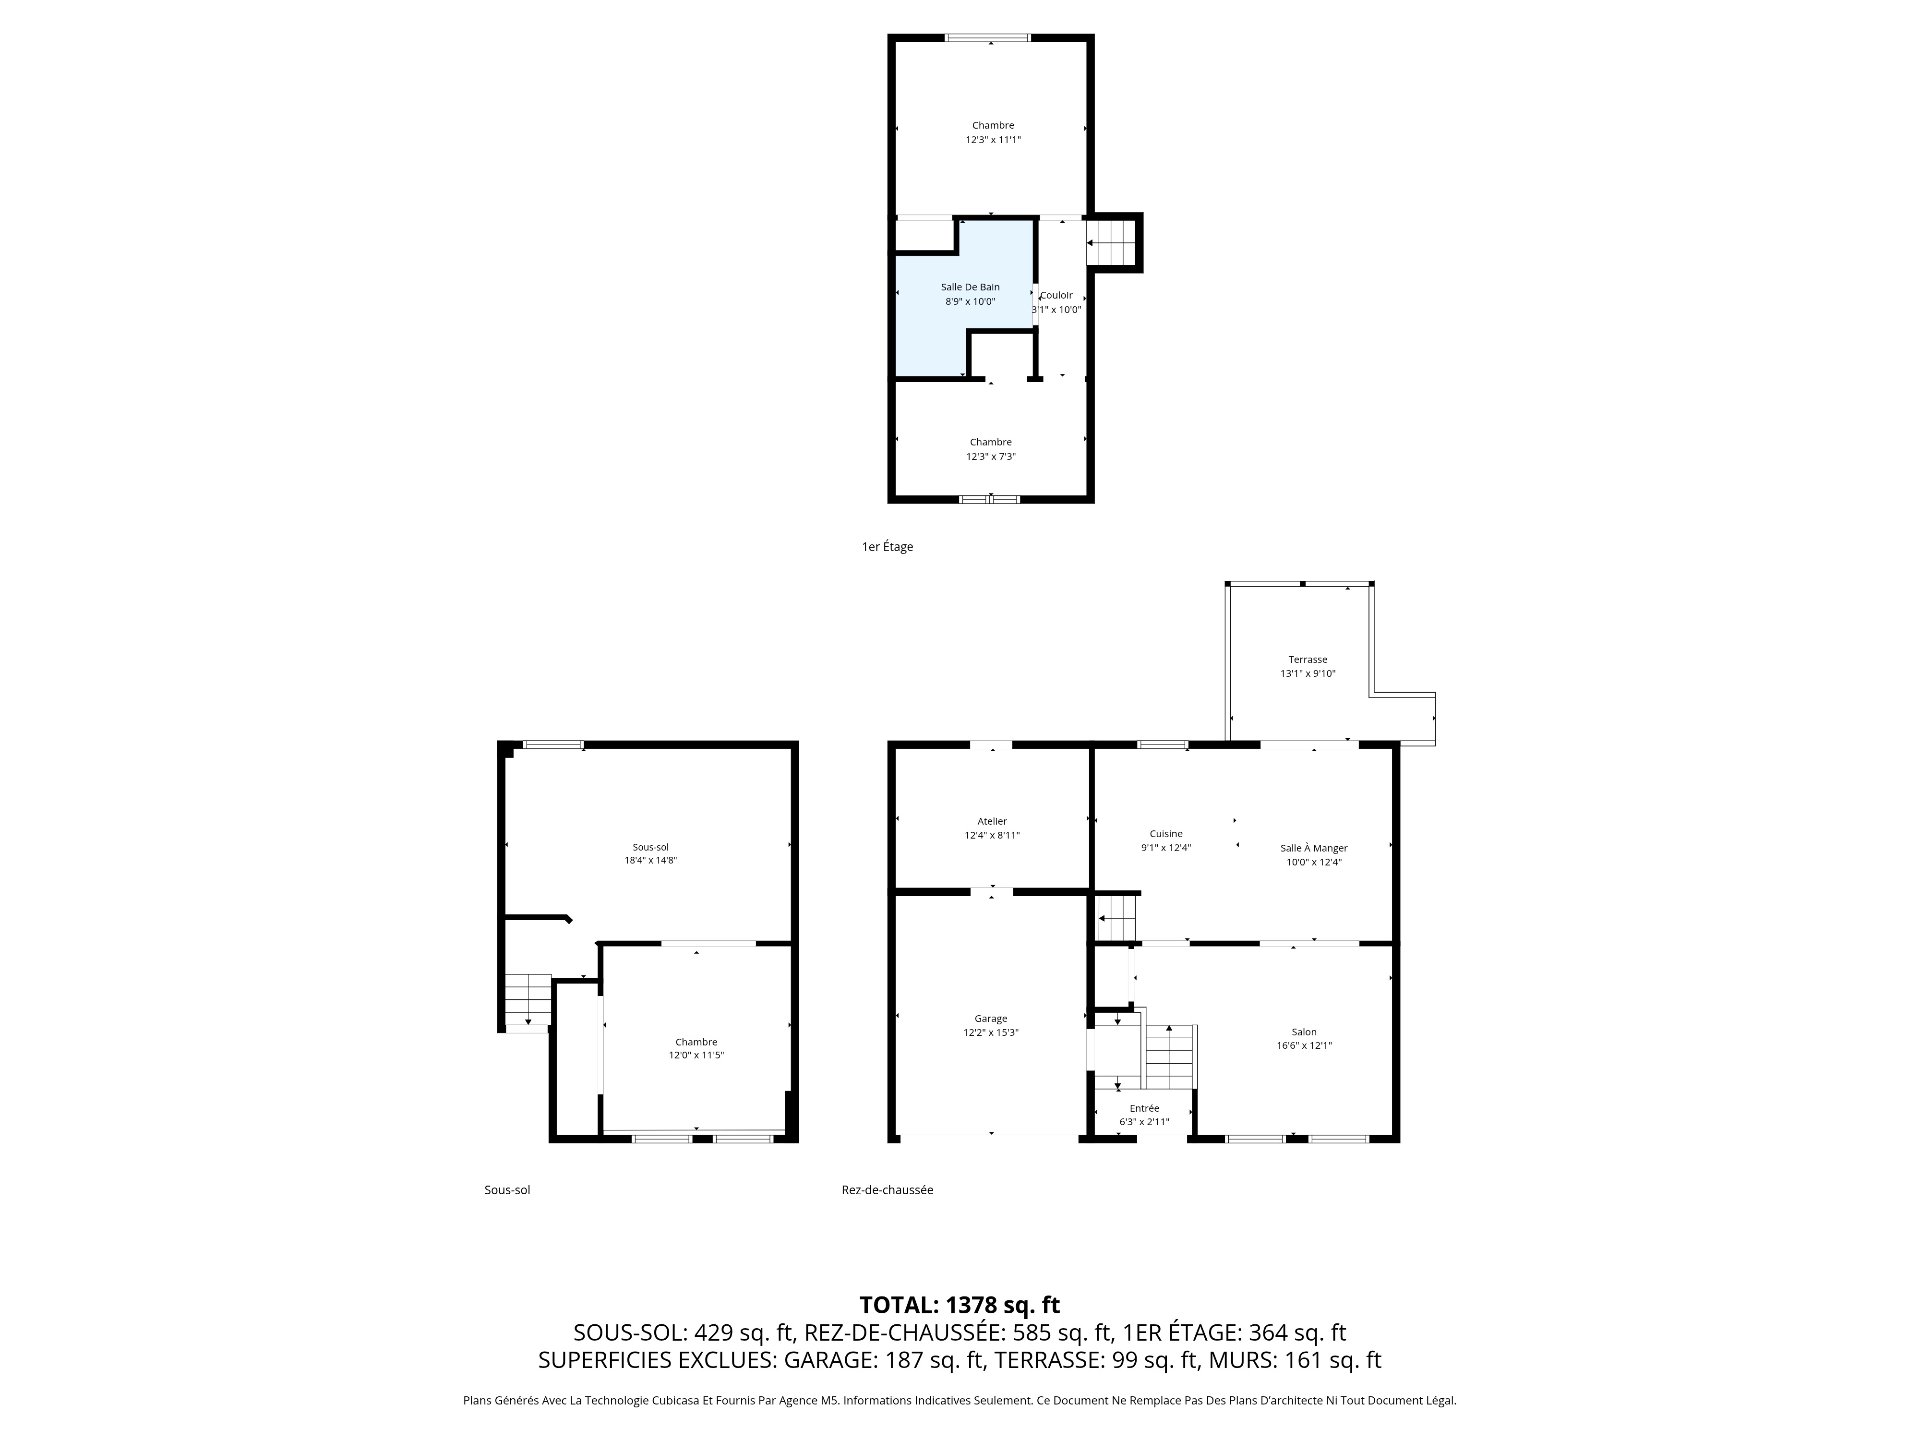 Drawing (sketch)
 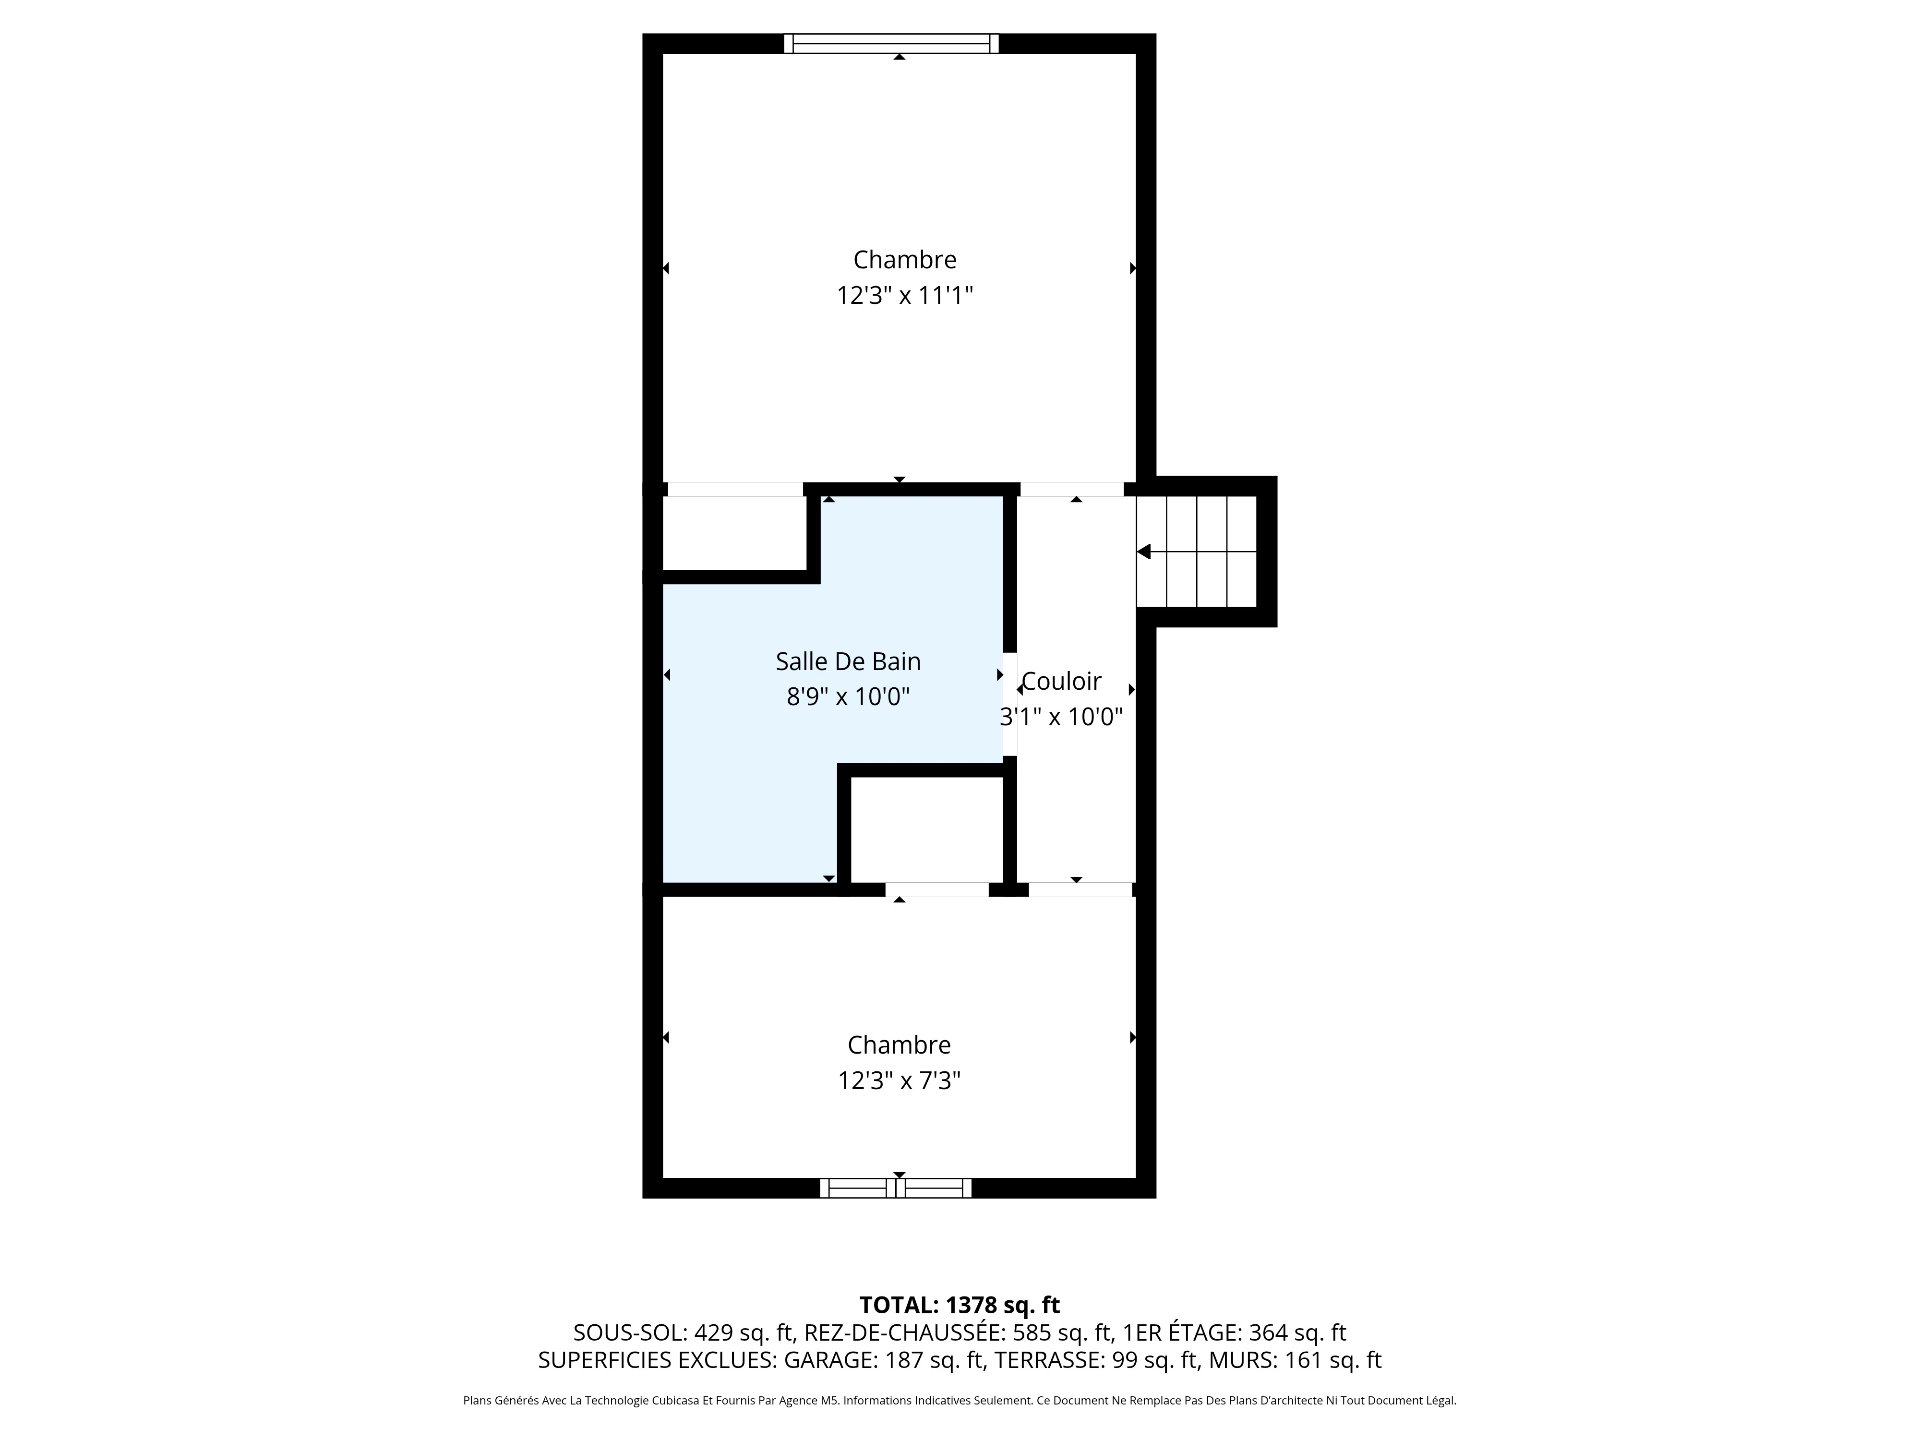 Drawing (sketch)
 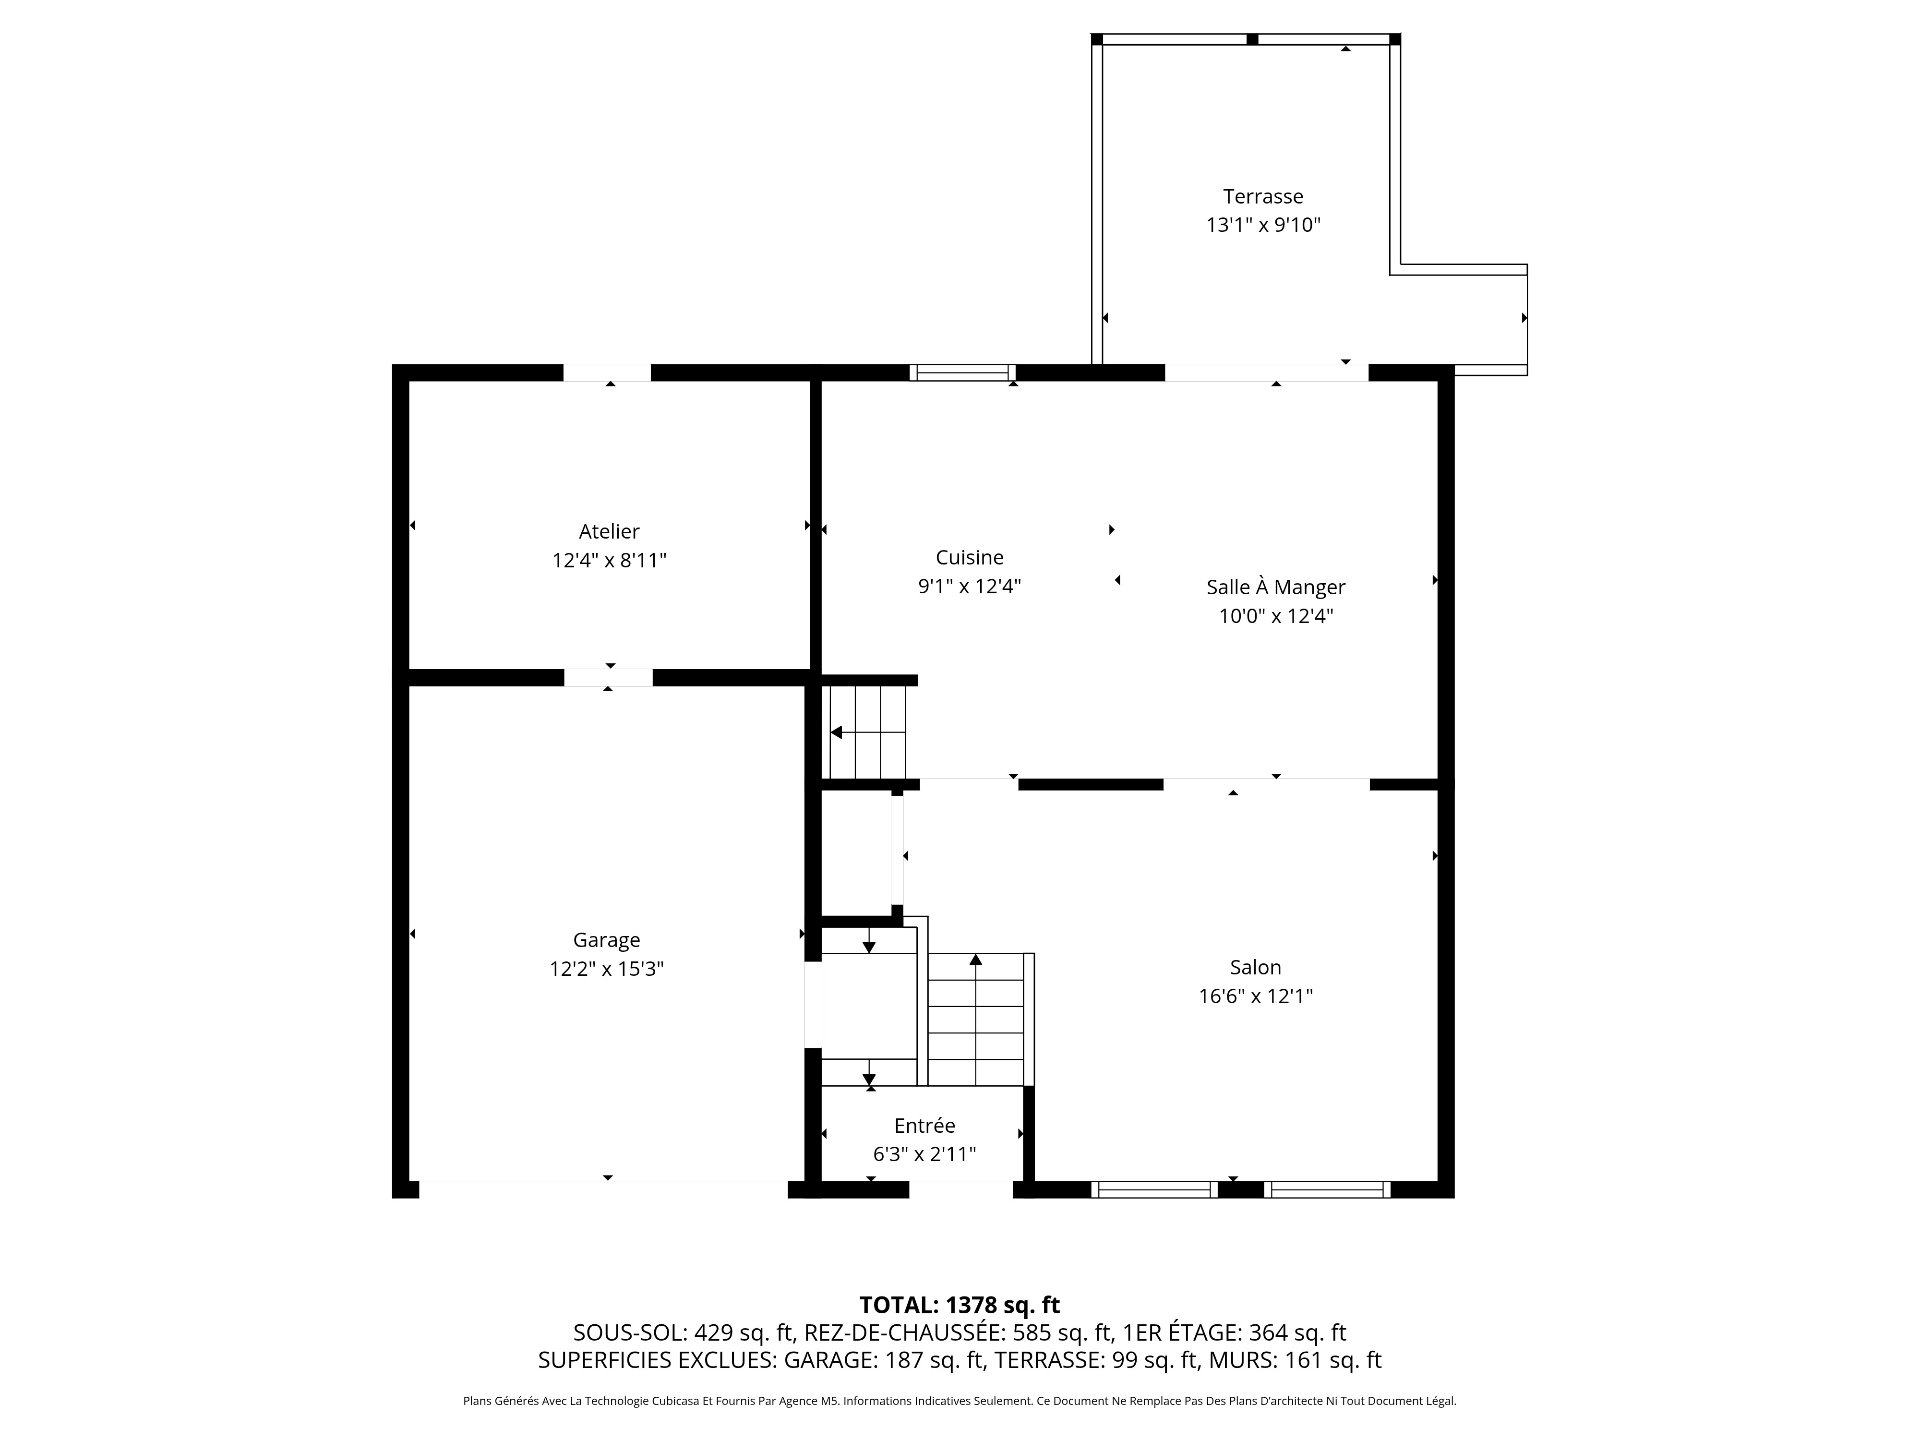 Drawing (sketch)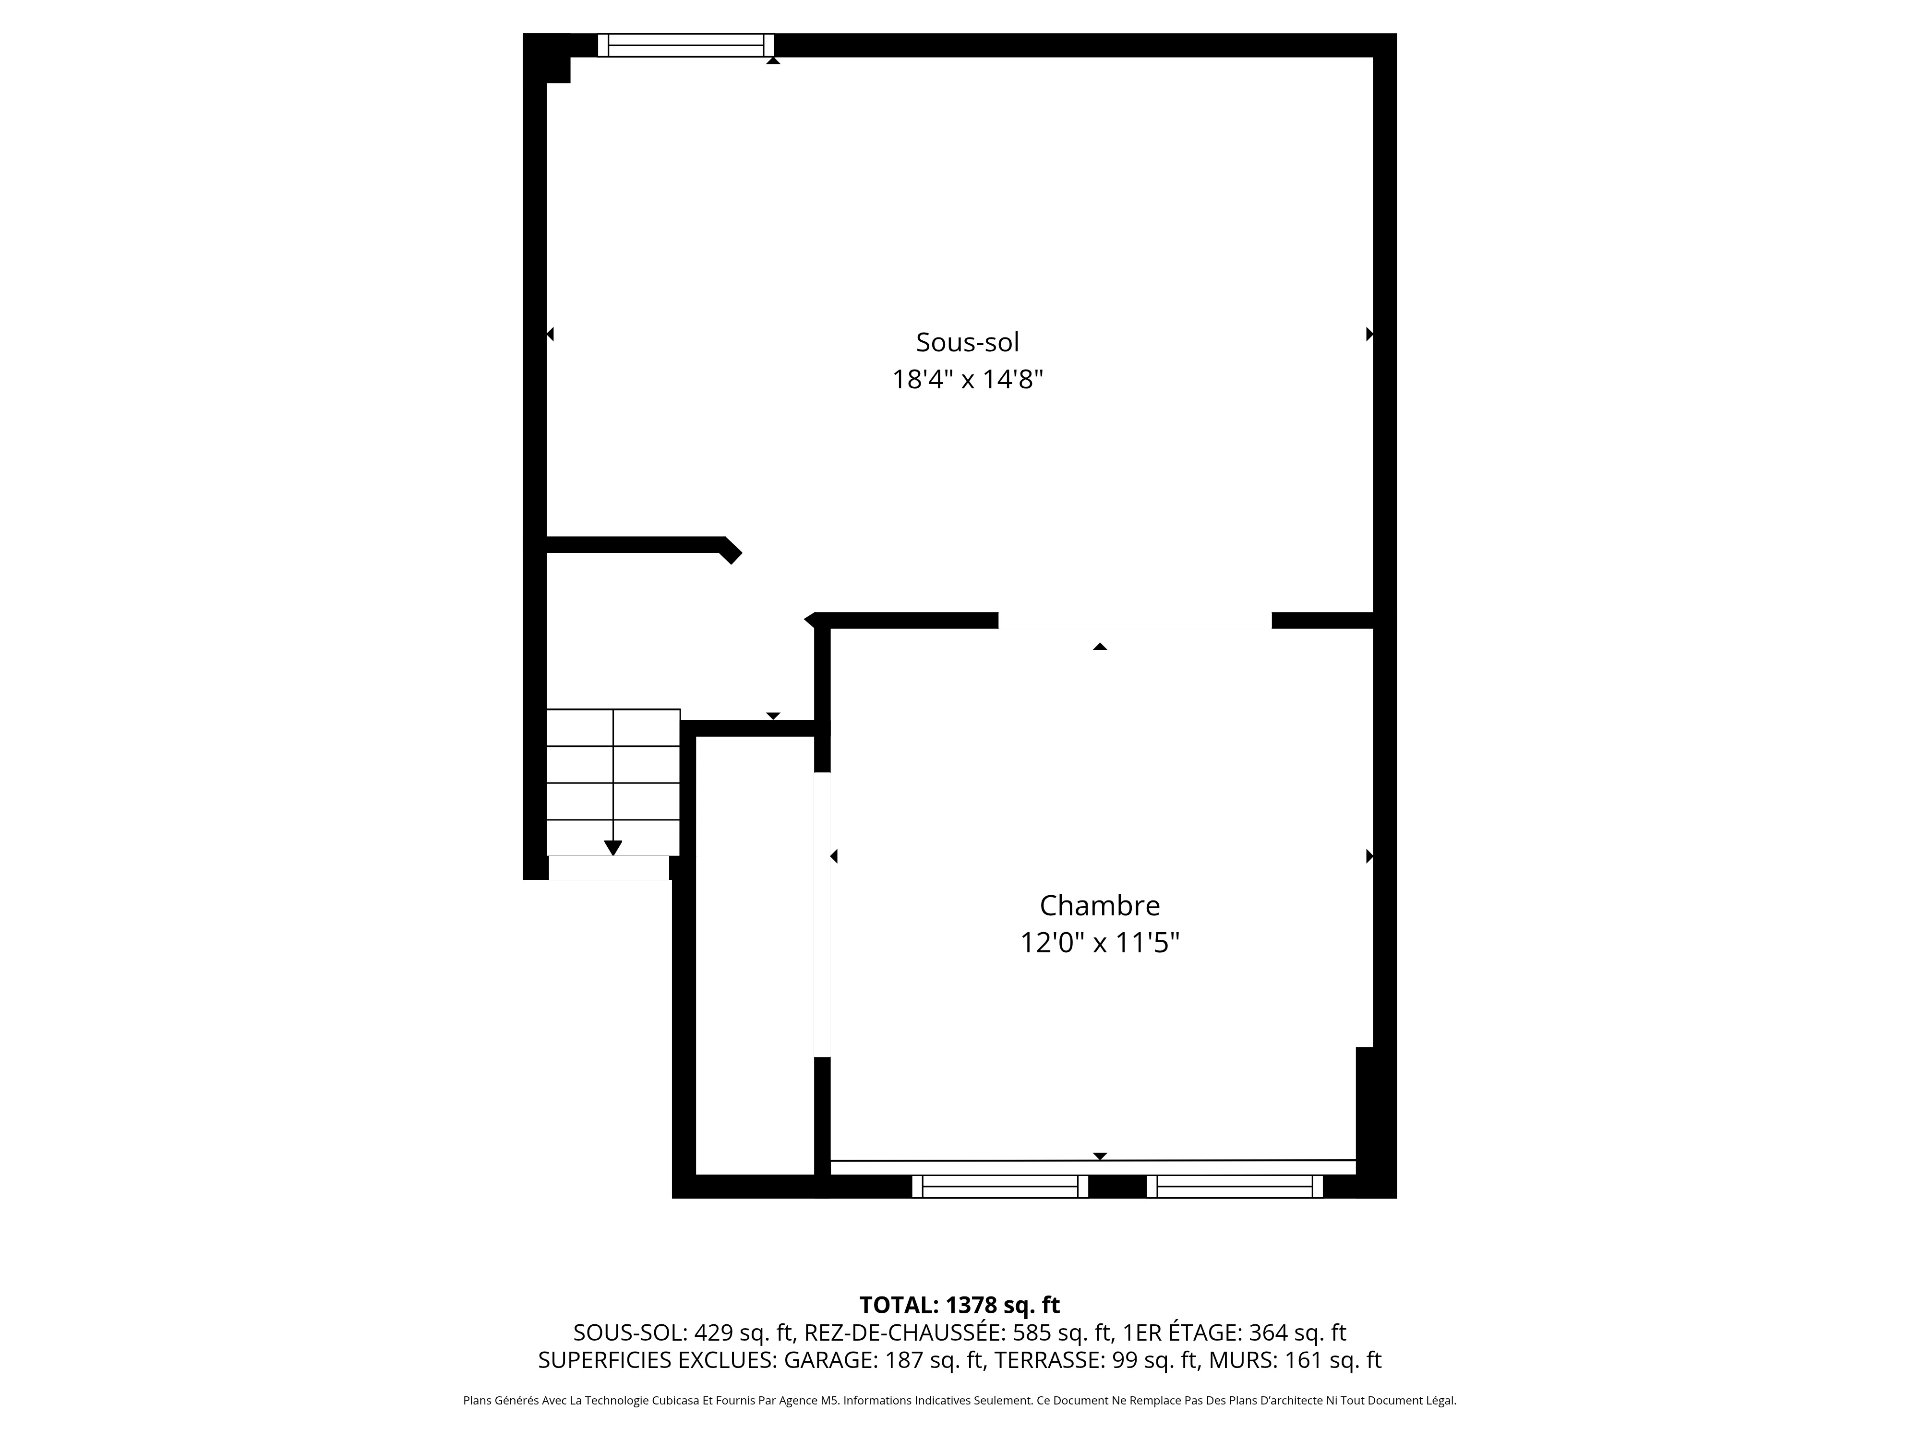
Description
Renovated semi-detached home ideal for families, offering 3 bedrooms, including a large one in the basement. Kitchen and bathroom renovated in 2026, main floor sanded, and a completely redesigned living space including a family room. Attached garage, 1 parking space, and ample indoor and outdoor storage. Backyard with in-ground saltwater pool and large garden (liner to be installed). Located in Rivière-des-Prairies, a peaceful area with over 60 parks and river access, offering a perfect balance of nature, tranquility, and accessibility, with no bridges to cross.
THE BUILDING:
- Renovated split-level home
- Combined kitchen and dining room
- Spacious and inviting living room
- 3 bedrooms, including 1 in the basement
- Workshop
- Family room in the basement
- Indoor Garage
THE EXTERIOR -- ENJOYABLE SPACES:
- Covered back deck
- Inground saltwater pool
- Beautiful fenced yard
- Large garden
- Shed
- Attached single garage + 1 parking space in the driveway
LOCATION -- CLOSE TO AMENITIES:
- Near Maurice-Duplessis Boulevard, where you'll find many amenities such as grocery stores, pharmacies, convenience stores, a gym, restaurants, etc.
- Near the property, you'll find several schools, including Simone-Desjardins Elementary School, Michelangelo School, and Jean-Grou High School.
- Nearby parks include Moulin-du-Rapide Park, Marie-Claire-Daveluy Park, Don Bosco Park, and André-Corbeil-dit-Tranchemontagne Park, offering numerous green spaces, playgrounds, and sports facilities.
- Close to the bike path and the beautiful Gouin Boulevard
- Less than a 15-minute walk from the stunning riverbanks
TRANSPORTATION - EASY WITH MULTIPLE OPTIONS!
- Bus stop nearby (routes 86 and 43)
- 5 minutes from the Rivière des Prairies train station
- Accessible from Highway 40
Inclusions : Swimming pool accessories, lighting fixtures.
Exclusions : Bed in the room, personal belongings.
Location
Room Details
| Room | Dimensions | Level | Flooring |
|---|---|---|---|
| Hallway | 6.3 x 2.11 P | Ground Floor | Floating floor |
| Workshop | 12.4 x 8.11 P | Ground Floor | |
| Living room | 16.6 x 12.1 P | 2nd Floor | Floating floor |
| Dining room | 10.0 x 12.4 P | 2nd Floor | Floating floor |
| Kitchen | 9.1 x 12.4 P | 2nd Floor | Floating floor |
| Primary bedroom | 12.3 x 11.1 P | 2nd Floor | Parquetry |
| Bathroom | 8.9 x 10.0 P | 2nd Floor | Ceramic tiles |
| Bedroom | 12.3 x 7.3 P | 2nd Floor | Parquetry |
| Family room | 18.4 x 14.8 P | Basement | Floating floor |
| Bedroom | 12.0 x 11.5 P | Basement | Floating floor |
Characteristics
| Basement | 6 feet and over, Finished basement |
|---|---|
| Heating system | Air circulation, Electric baseboard units |
| Windows | Aluminum, Other, PVC, Wood |
| Driveway | Asphalt |
| Roofing | Asphalt shingles |
| Proximity | Bicycle path, Cegep, Daycare centre, Elementary school, High school, Highway, Hospital, Park - green area, Public transport, University |
| Siding | Brick, Vinyl |
| Window type | Crank handle, French window, Sliding |
| Heating energy | Electricity |
| Energy efficiency | Energy rating 0 to 100 |
| Landscaping | Fenced, Landscape |
| Garage | Fitted, Heated, Single width |
| Topography | Flat |
| Parking | Garage, Outdoor |
| Pool | Inground |
| Sewage system | Municipal sewer |
| Water supply | Municipality |
| Foundation | Poured concrete |
| Zoning | Residential |
| Equipment available | Wall-mounted heat pump |
Overview
| Liveable Area | N/A |
|---|---|
| Total Rooms | 9 |
| Bedrooms | 3 |
| Bathrooms | 1 |
| Powder Rooms | 0 |
| Year of construction | 1978 |
Building
| Type | Split-level |
|---|---|
| Style | Semi-detached |
| Dimensions | 26x34 P |
| Lot Size | 428.7 MC |
Expenses
| Municipal Taxes (2026) | $ 3176 / year |
|---|---|
| School taxes (2026) | $ 345 / year |
Share

David Tardif
1111, boul. Dr.-Frederick-Philips #601, Saint-Laurent QC H4M 2X6
david+exp@equipetardif.com
(514) 447-8087