1375 Rue Valiquette
Montréal (Verdun/Île-des-Soeurs) H4H2E8
$399,000
Apartment | MLS: 11258459
Frontage 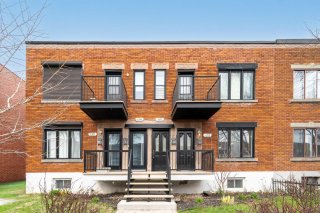 Hallway
 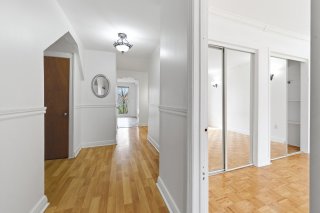 Living room
 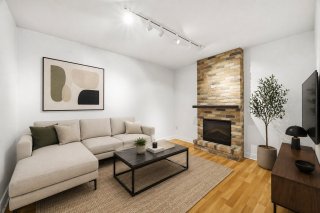 Living room
 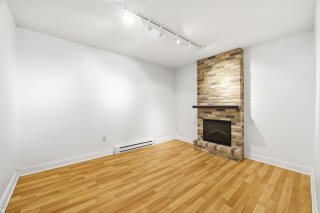 Living room
 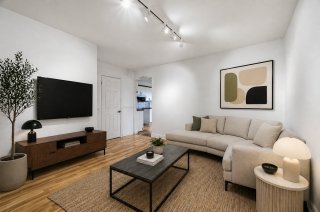 Living room
 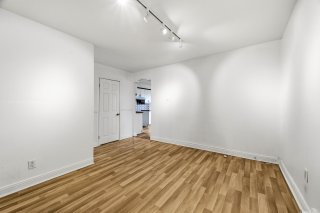 Kitchen
 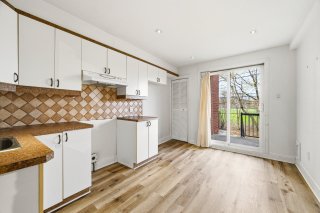 Kitchen
 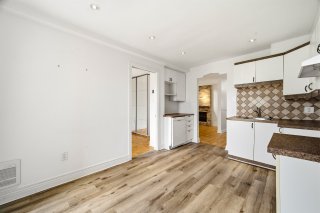 Kitchen
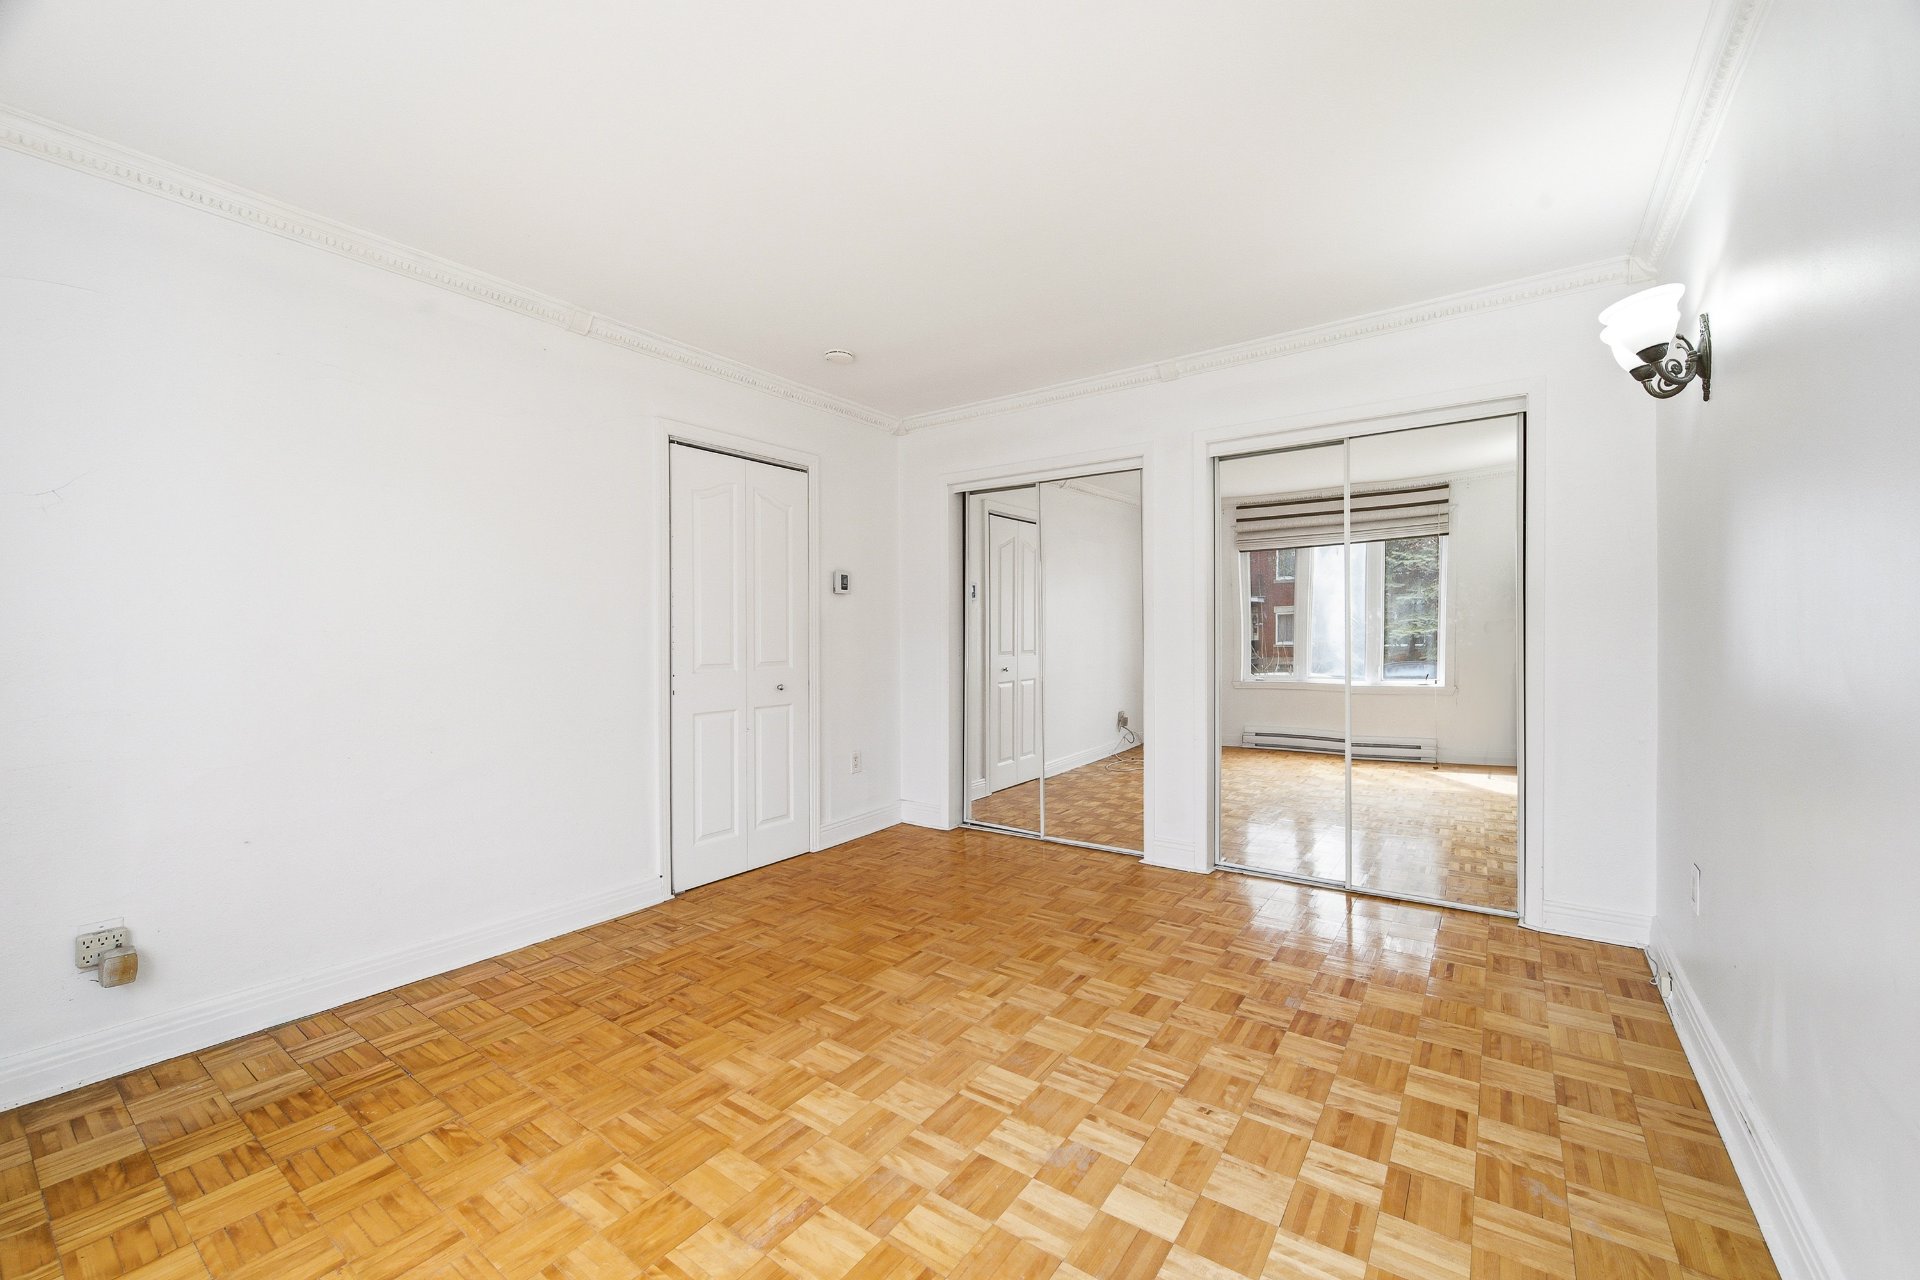
 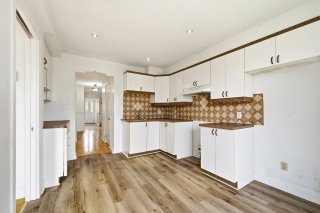 Primary bedroom
 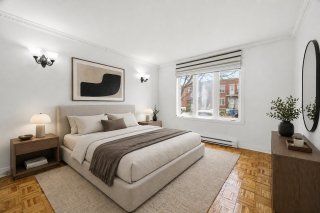 Primary bedroom
 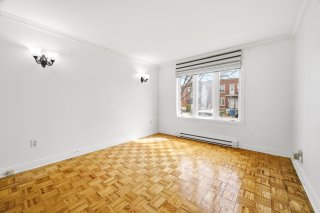 Primary bedroom
 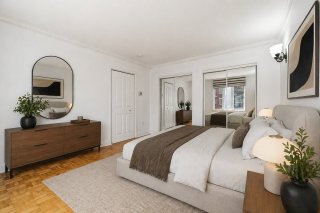 Primary bedroom
 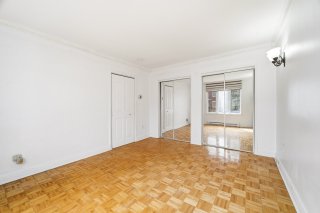 Bedroom
 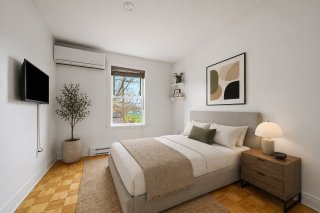 Bedroom
 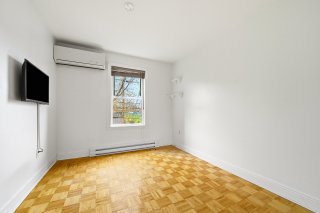 Bedroom
 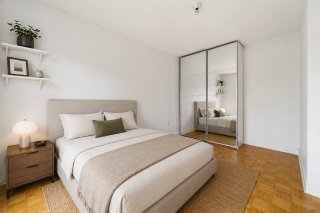 Bedroom
 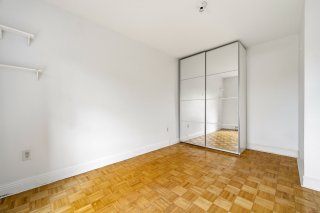 Bathroom
 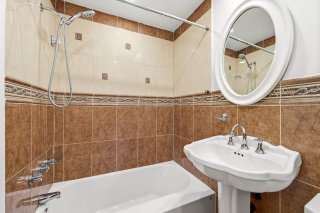 Bathroom
 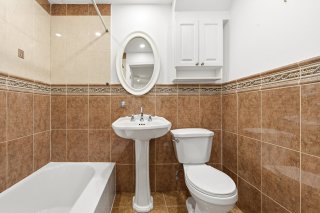 Hallway
 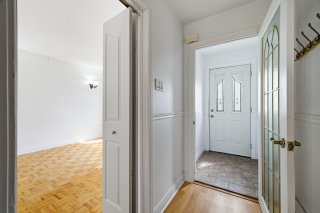 Family room
 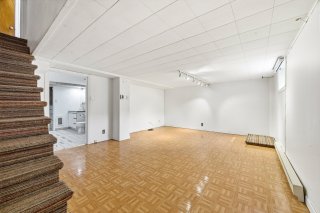 Family room
 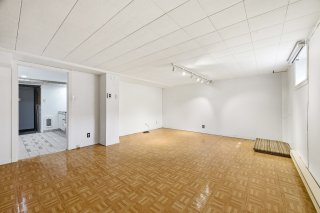 Family room
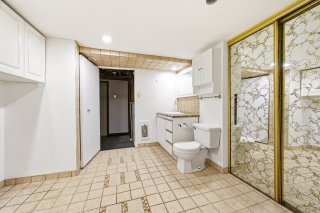
 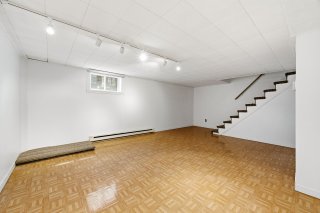 Bathroom
 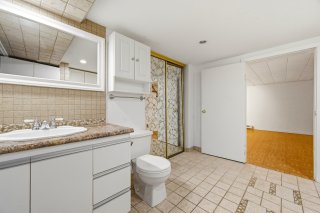 Bathroom
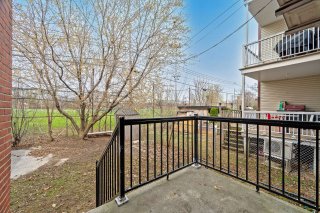
  Balcony
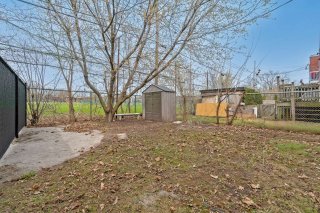
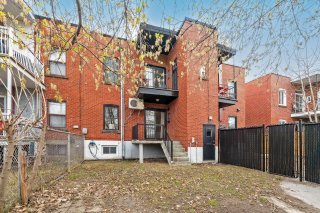
  Backyard
  Backyard
 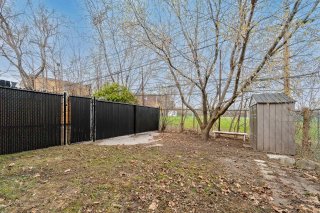 Backyard
  Drawing (sketch)
  Drawing (sketch)
 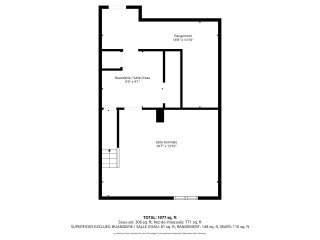 Drawing (sketch)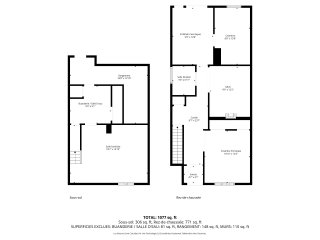
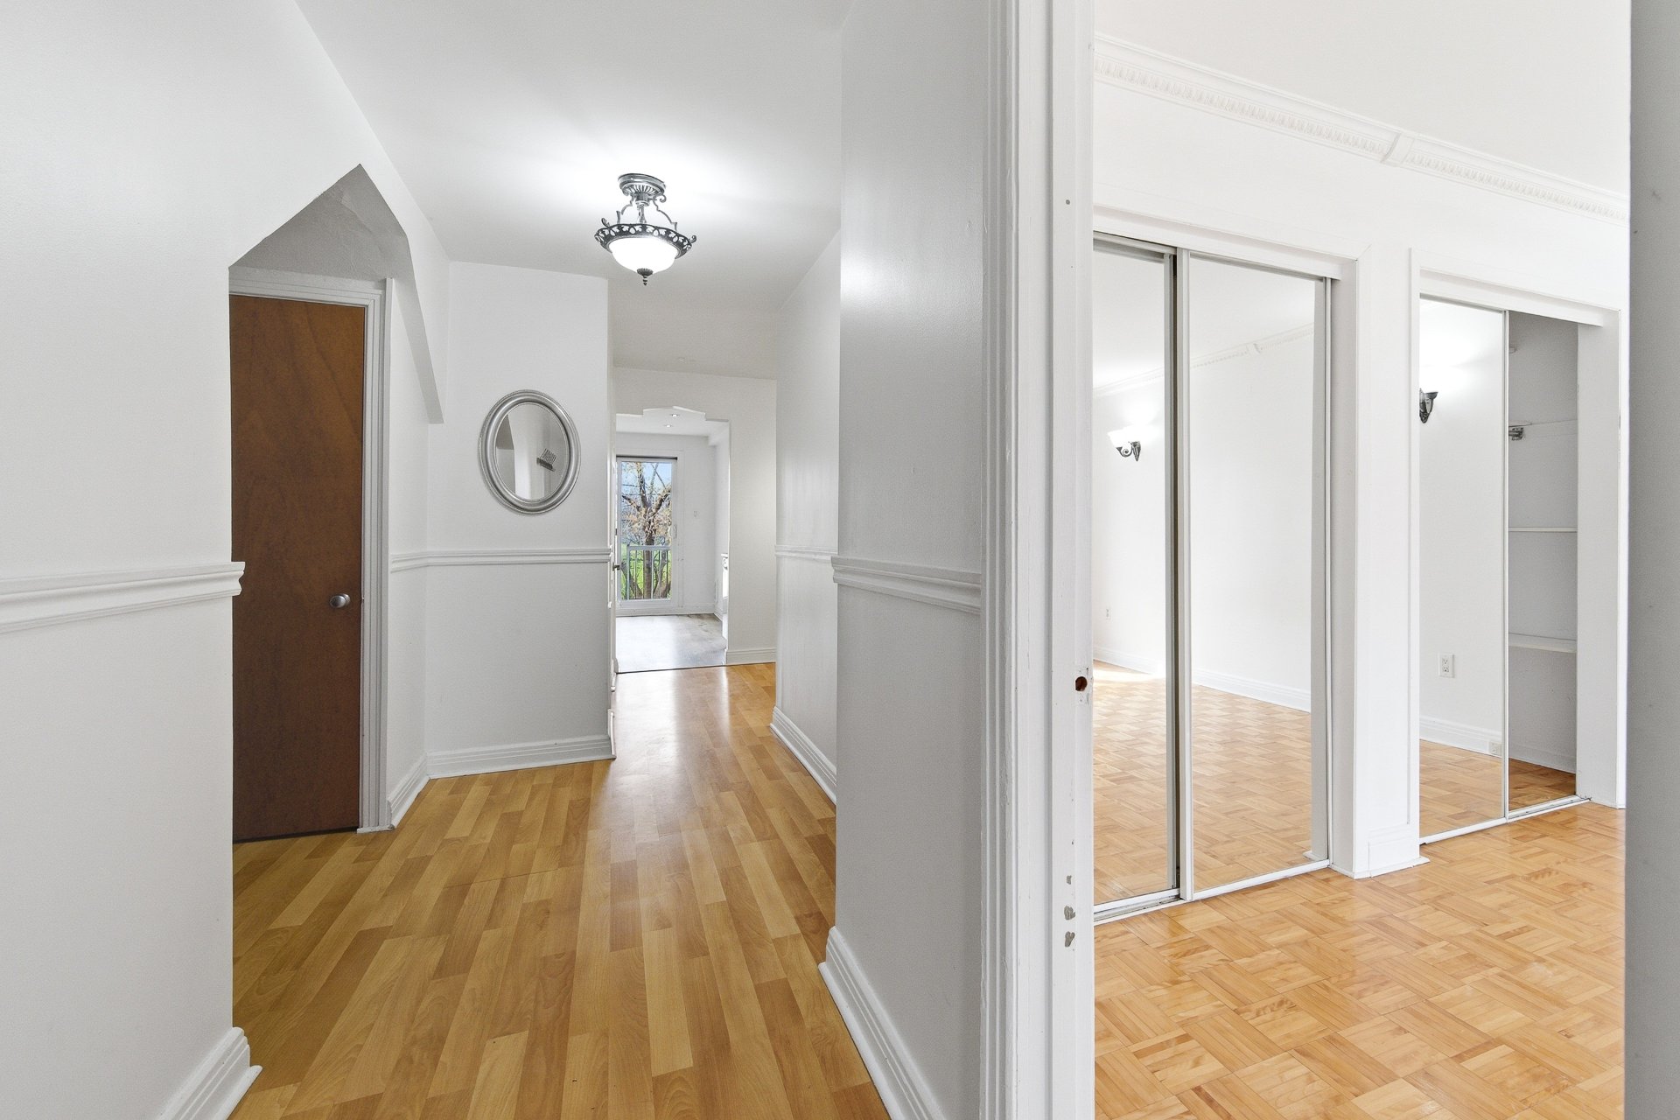
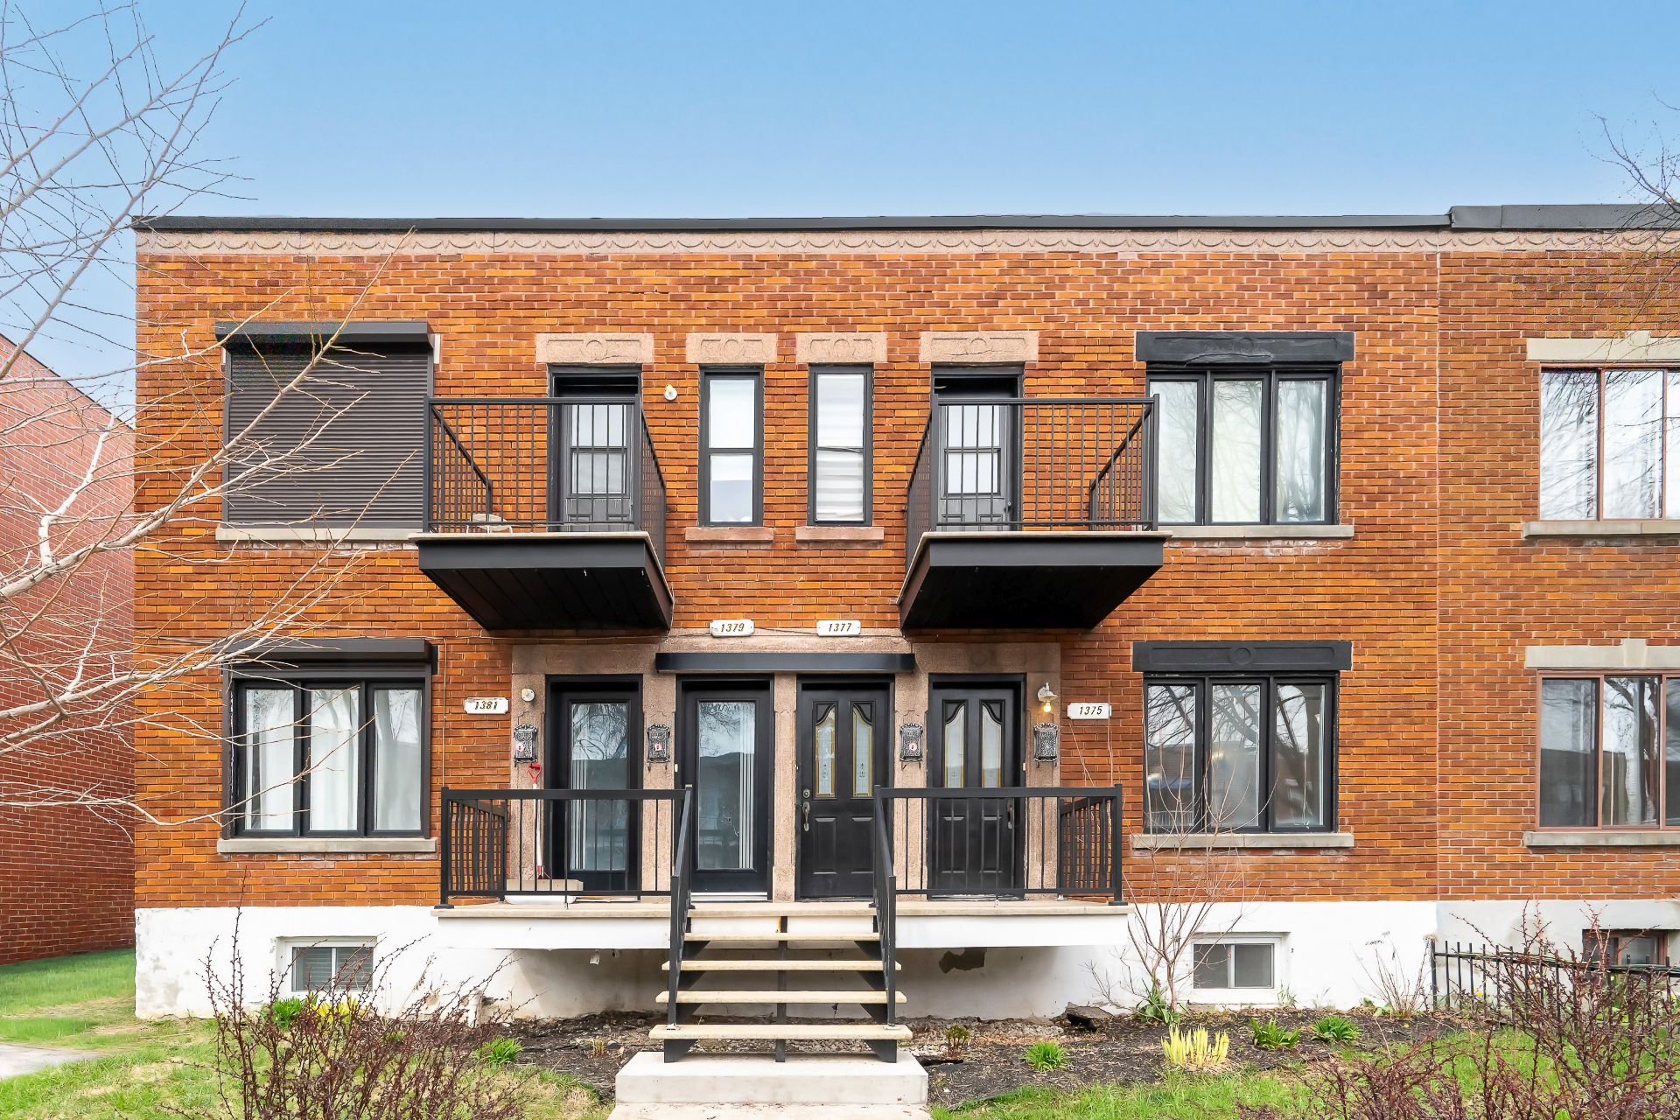 Hallway
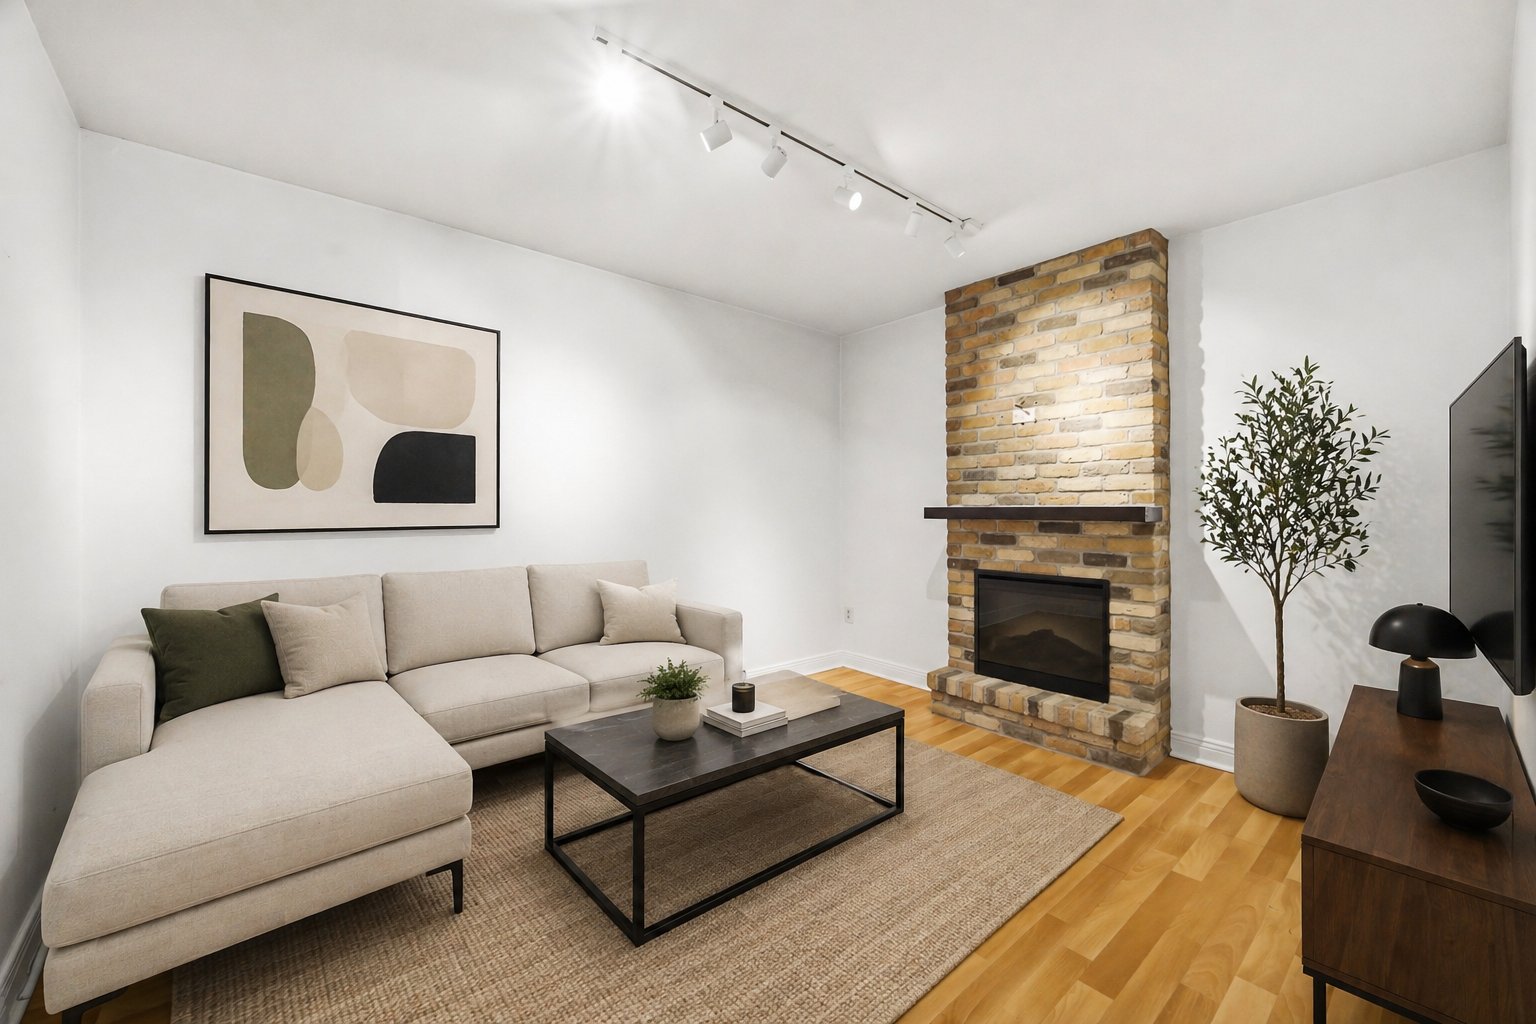
  Living room
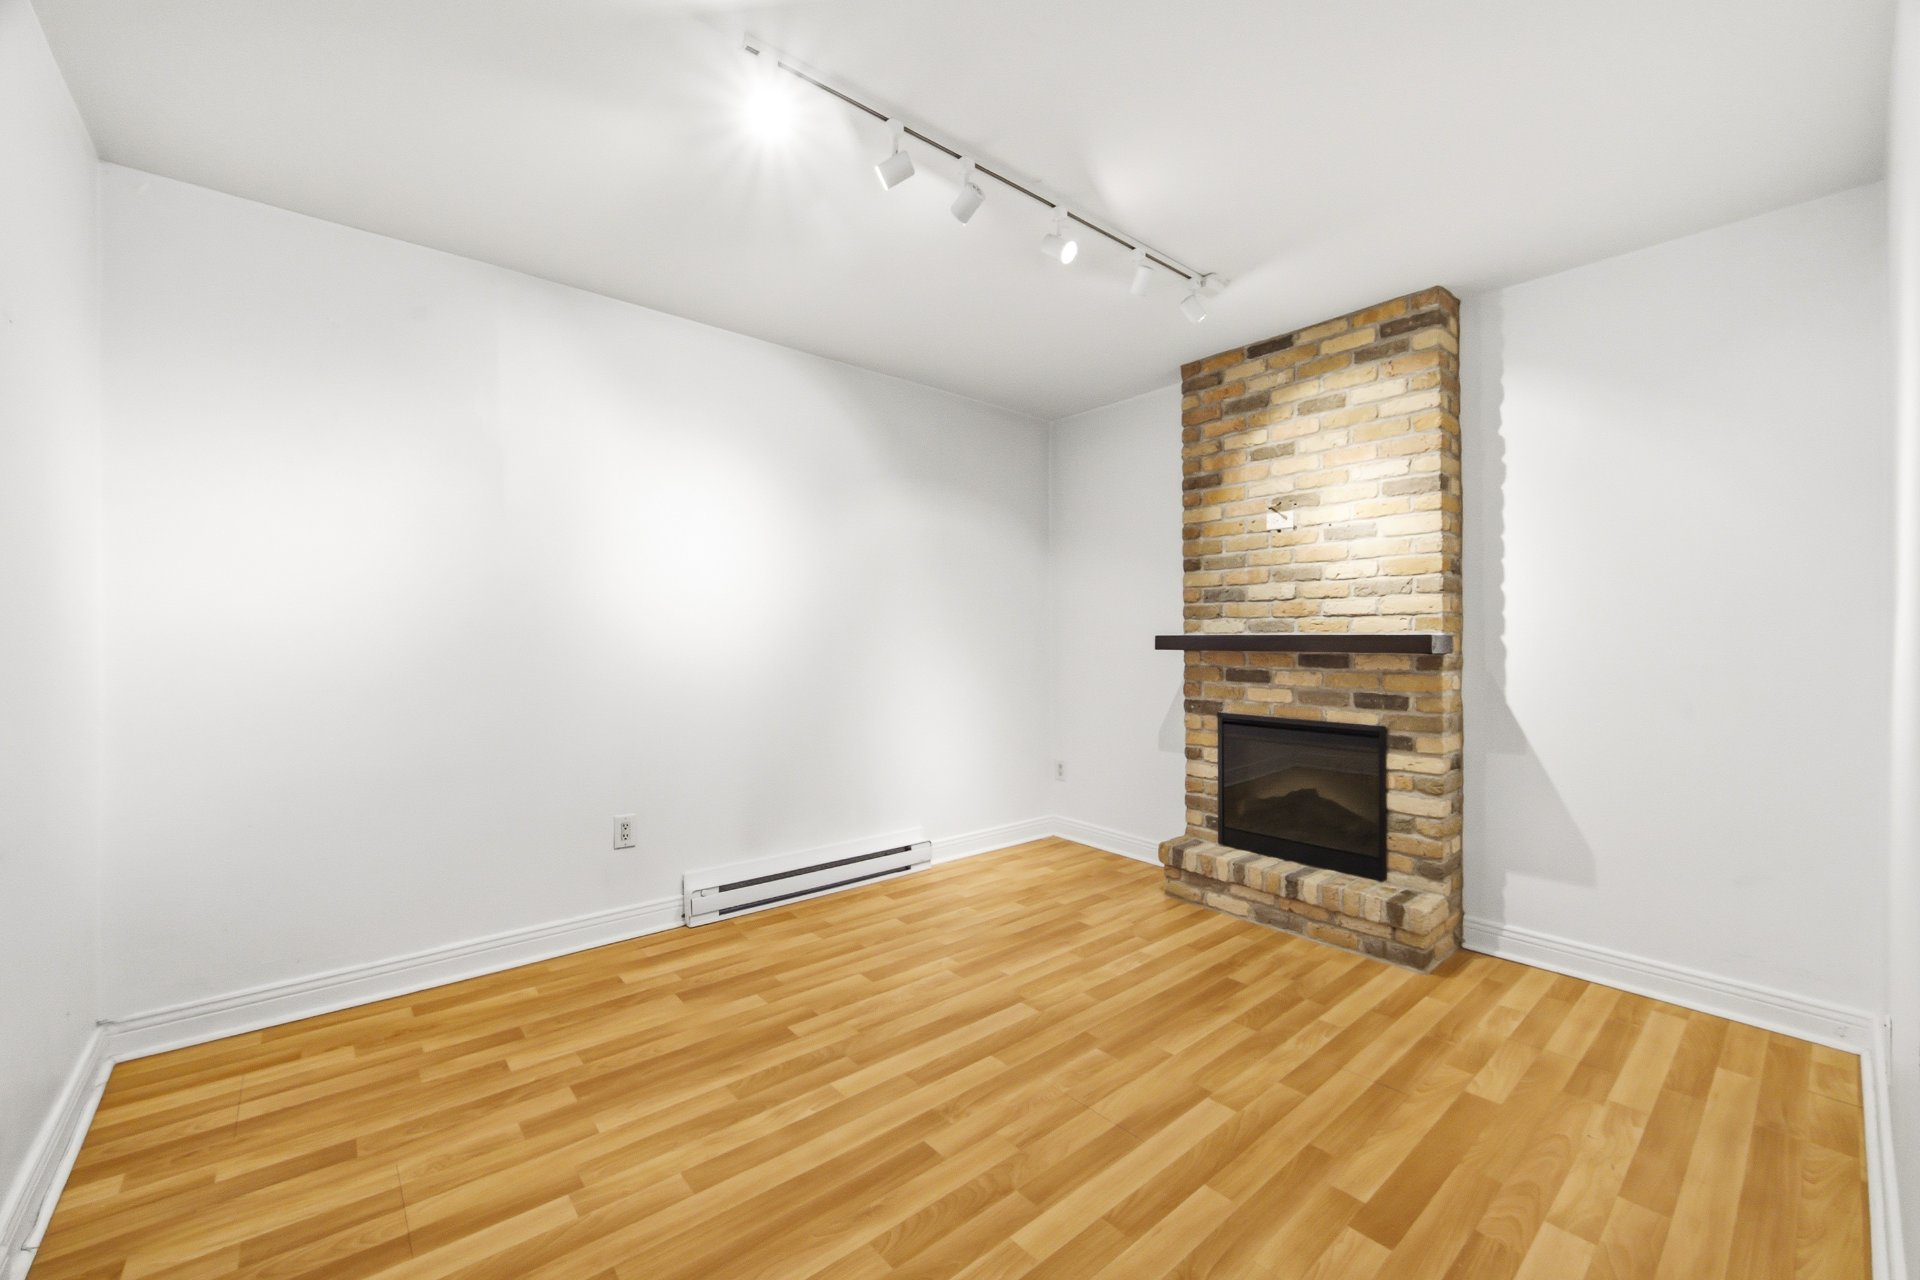
  Living room
  Living room
 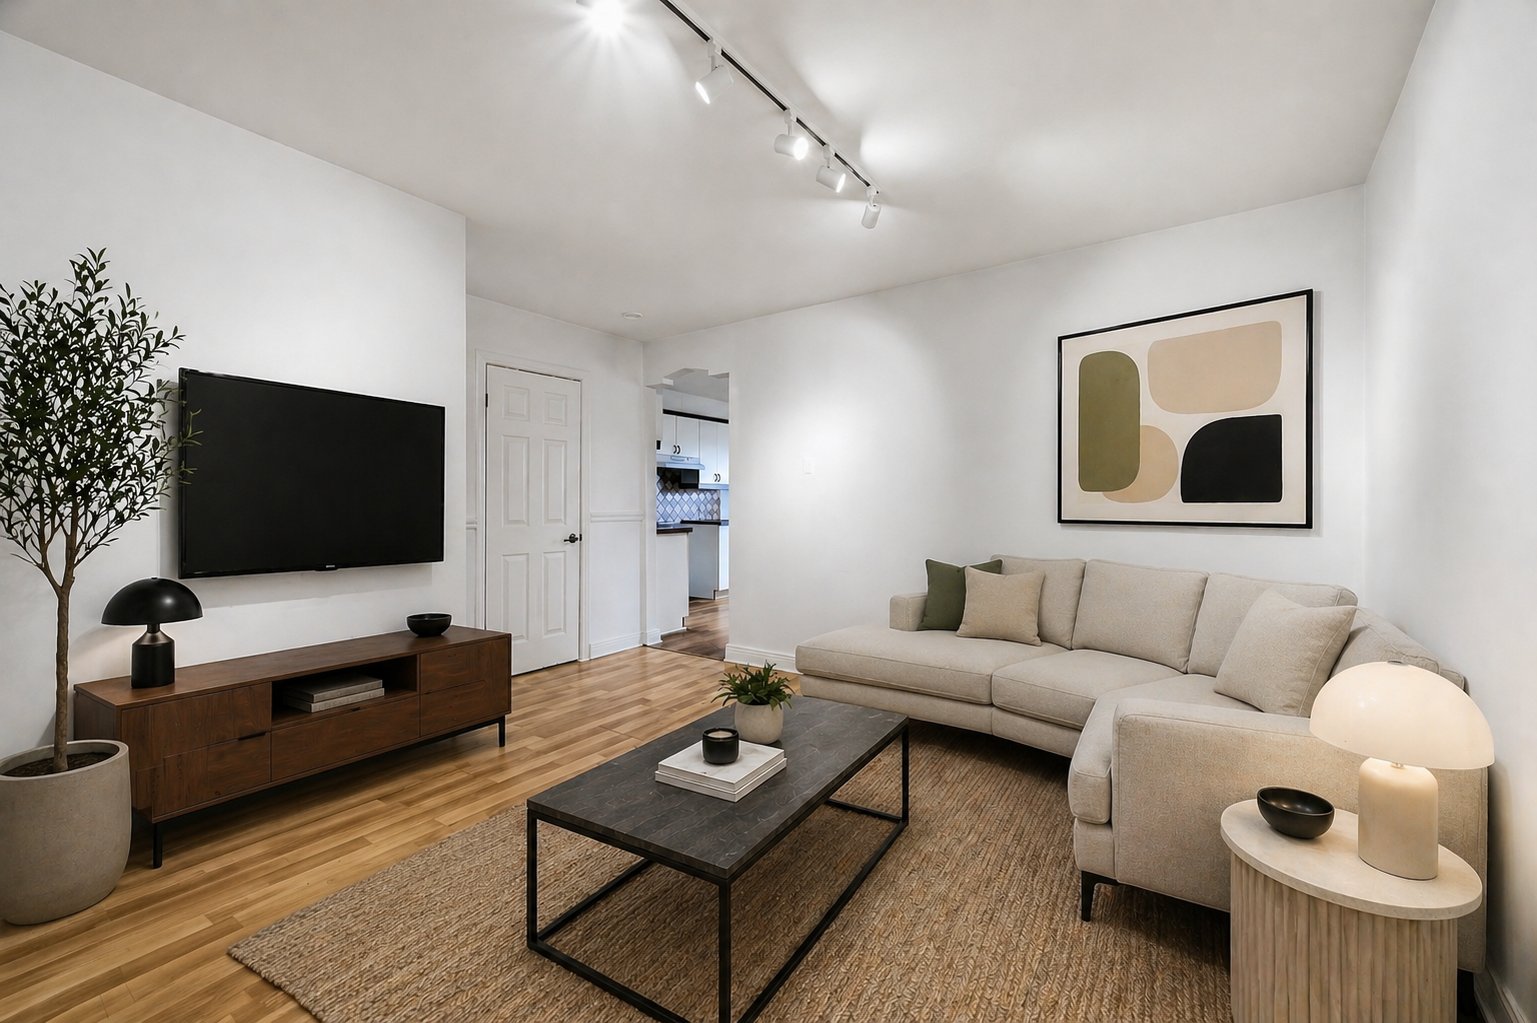 Living room
 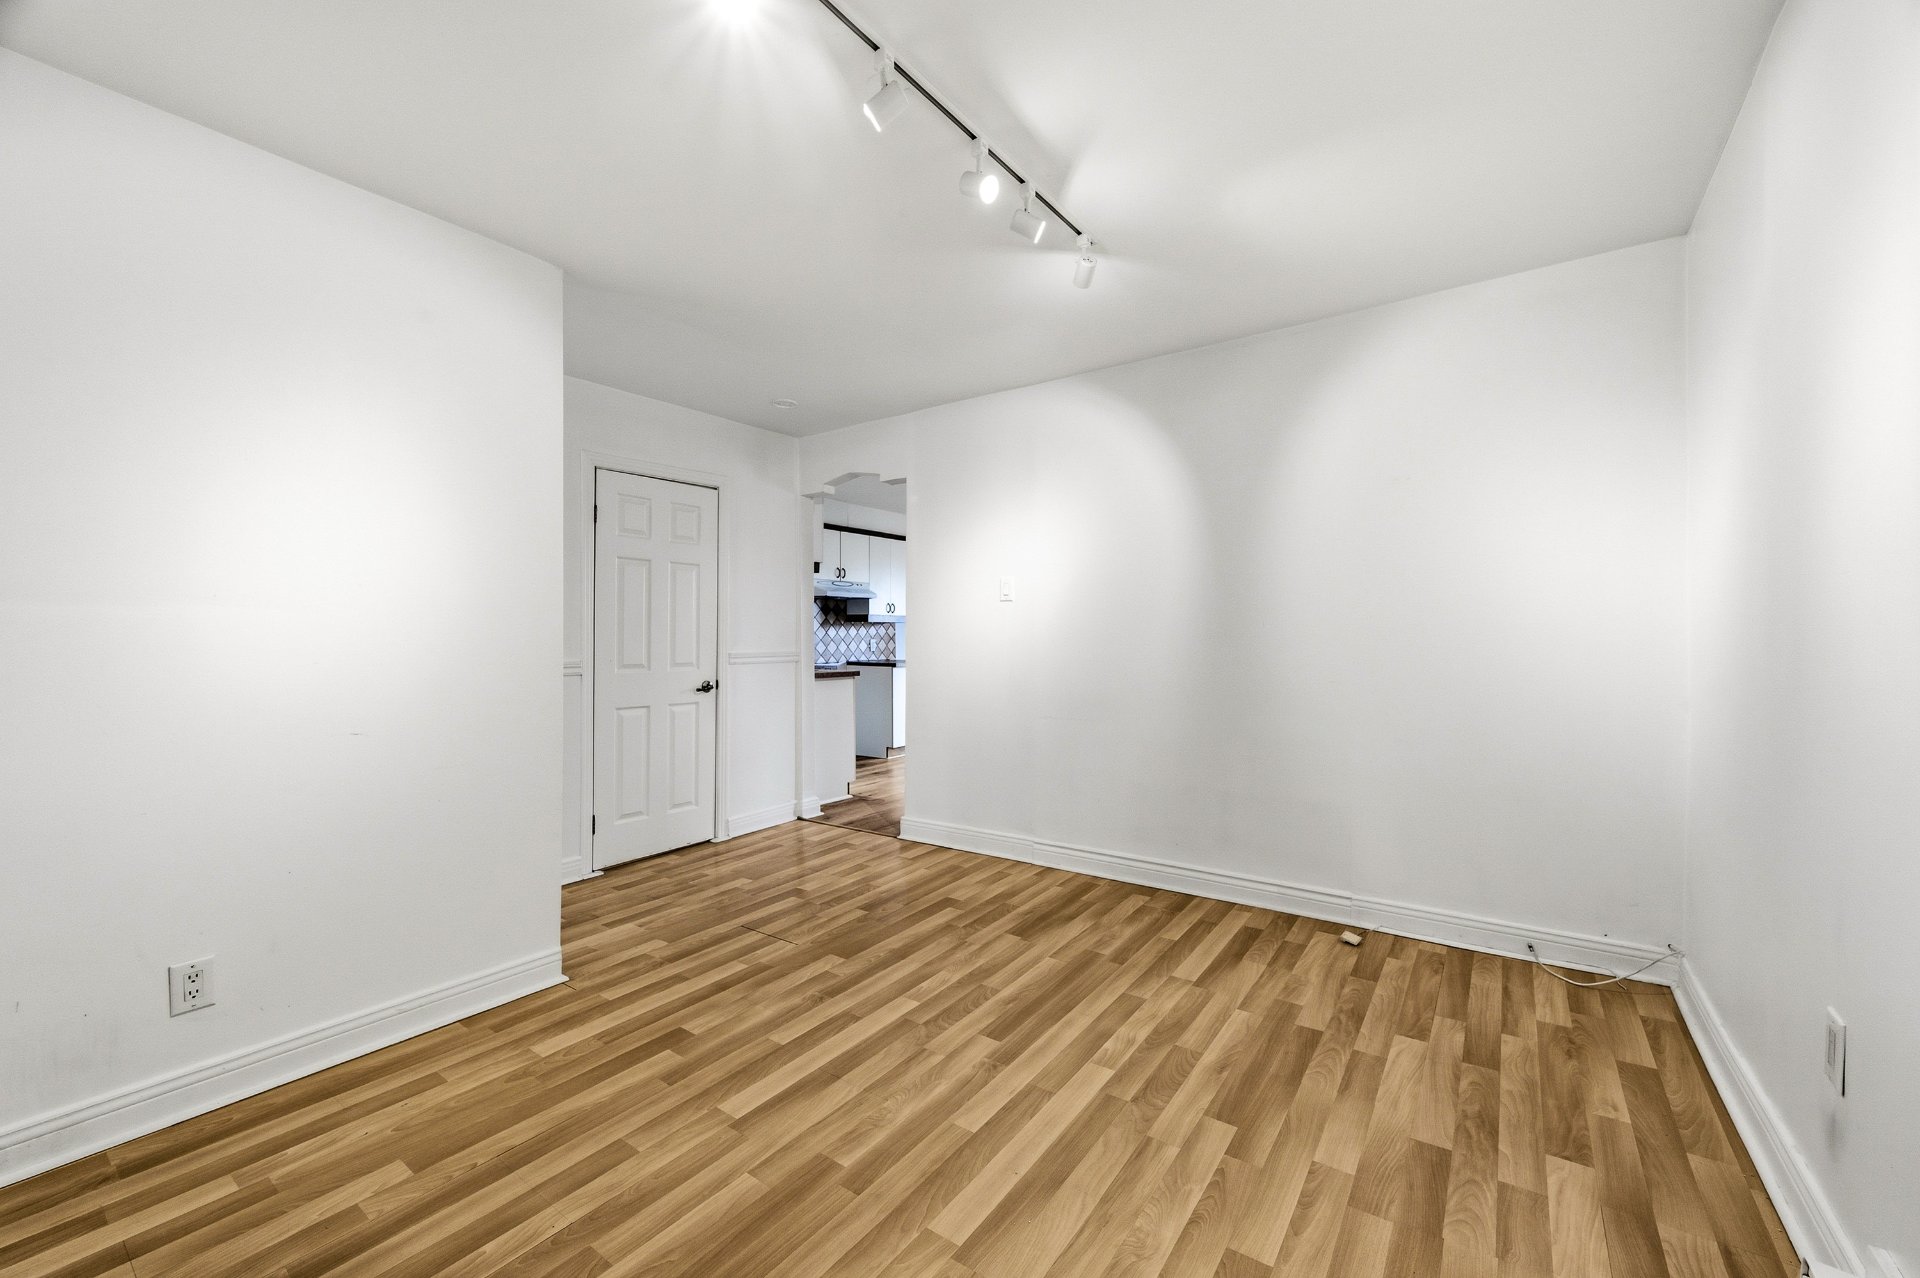 Kitchen
 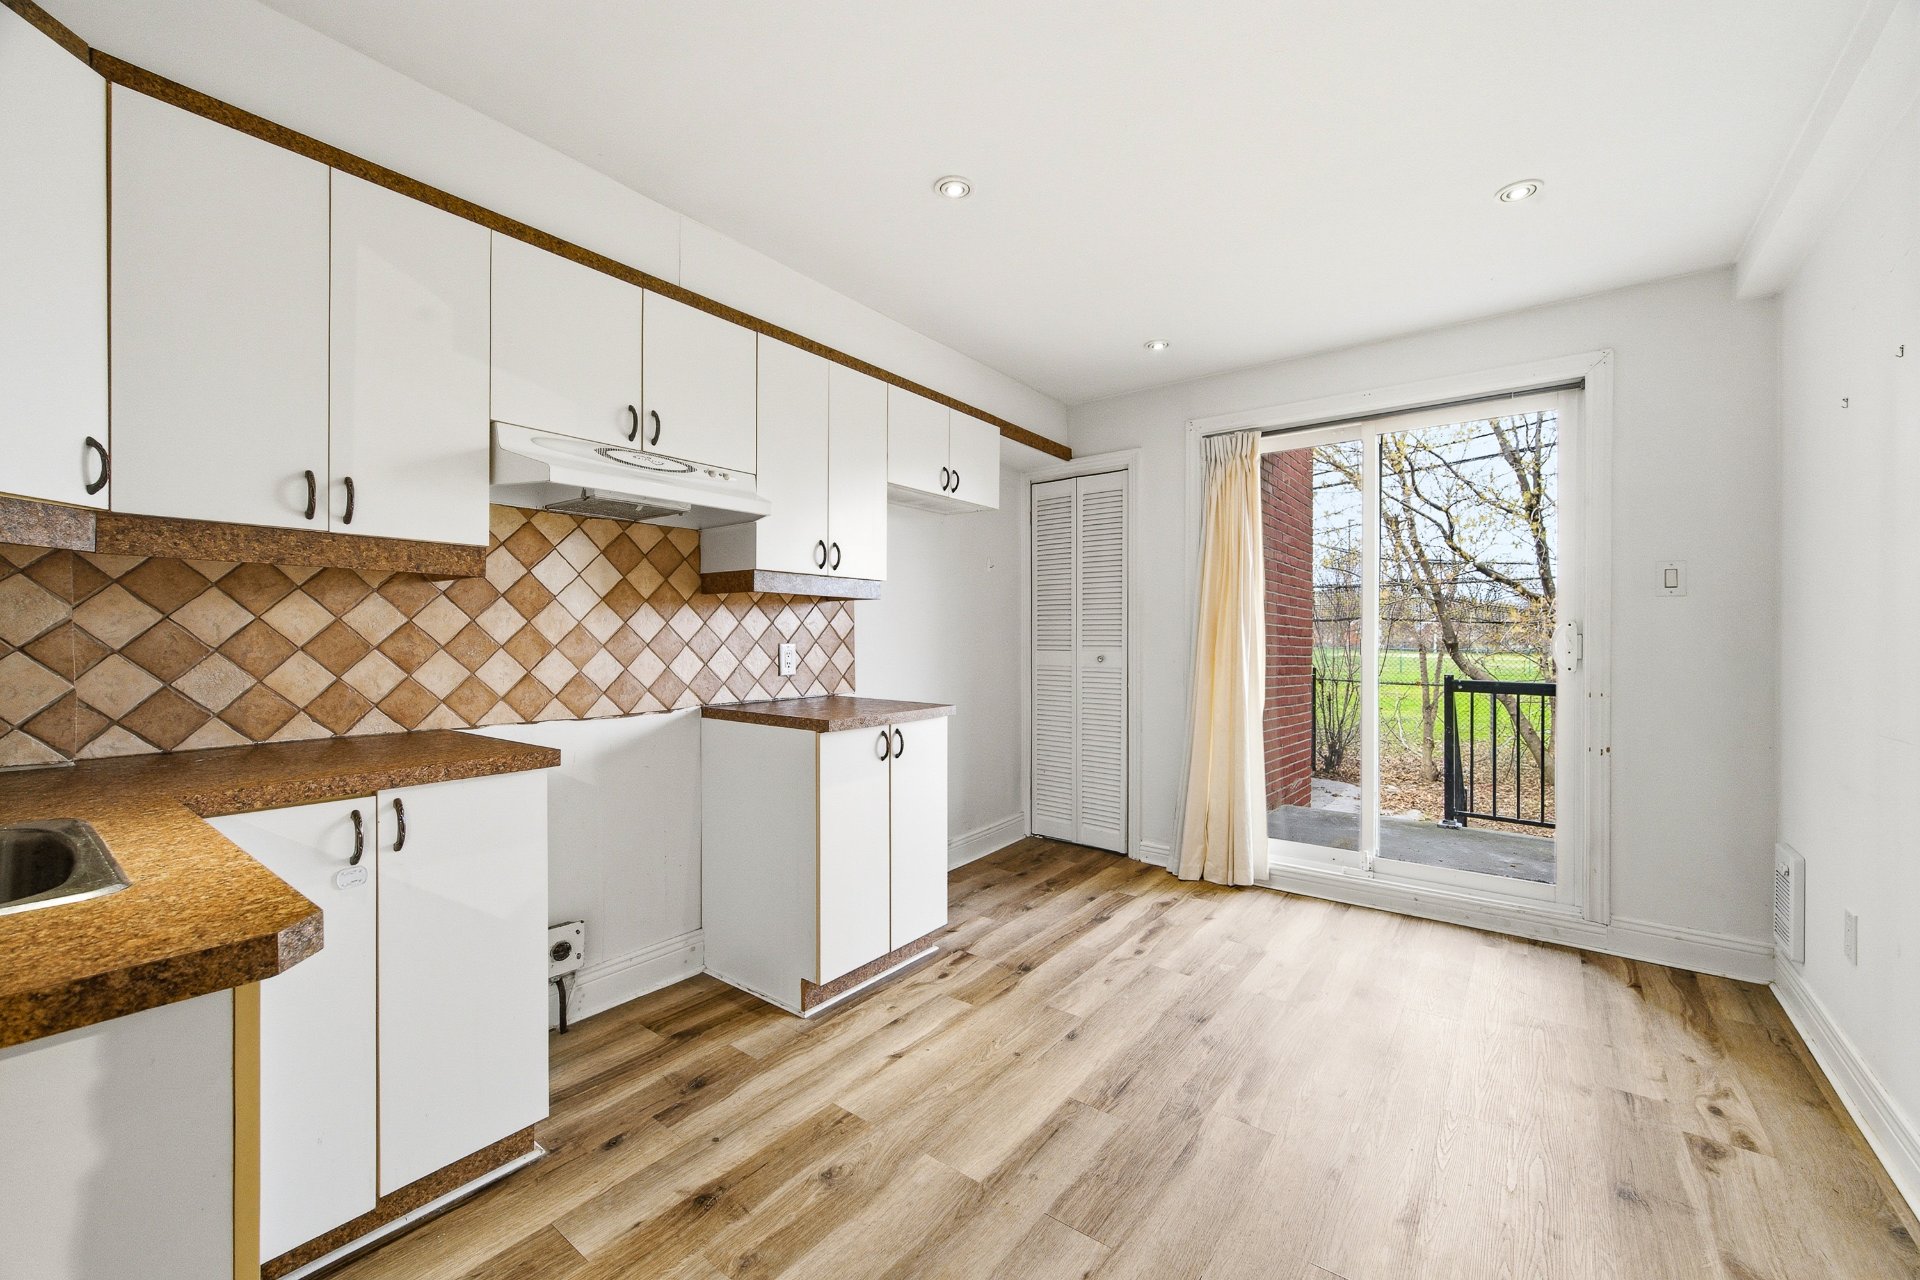 Kitchen
 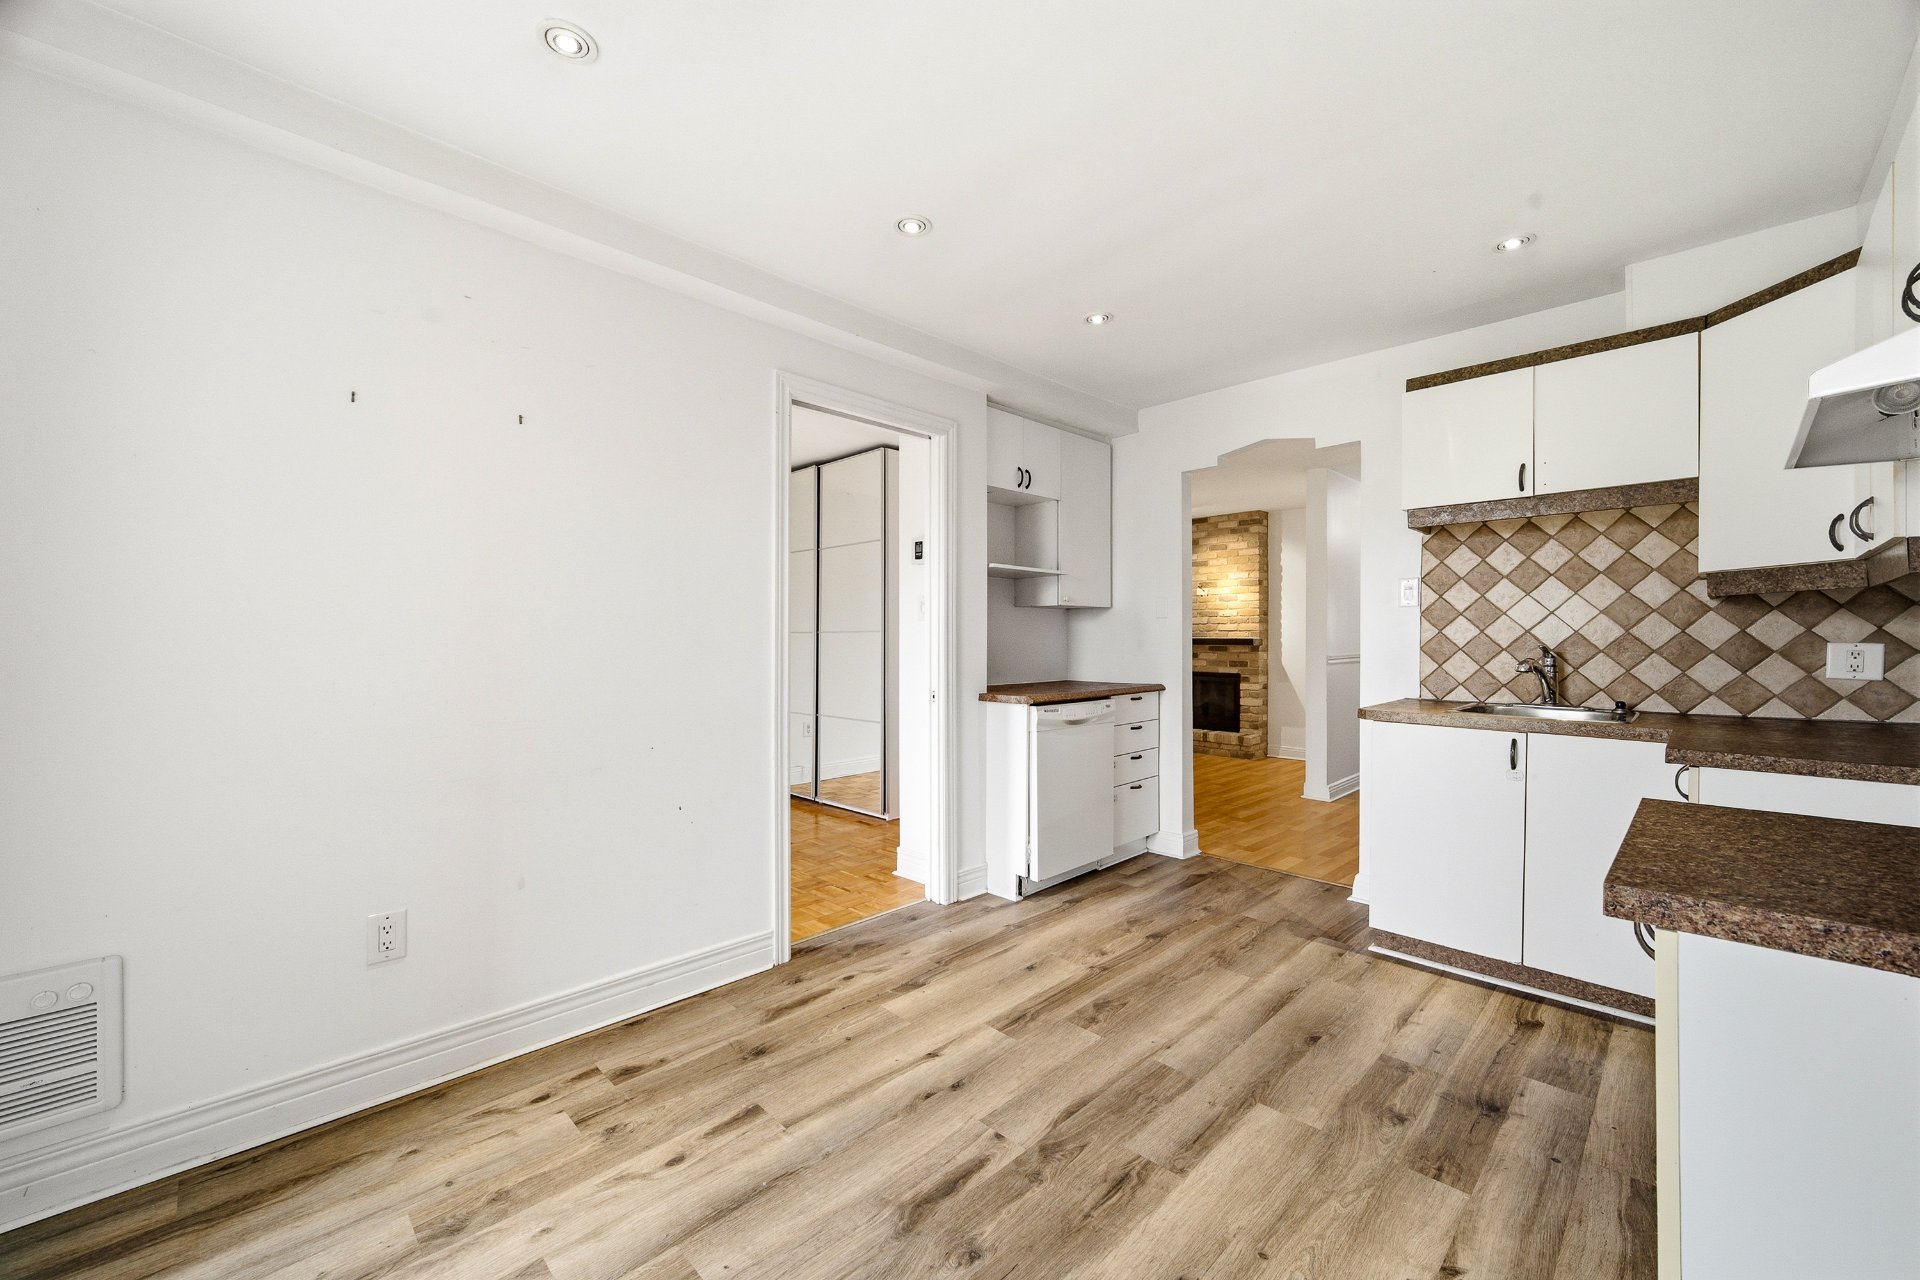 Kitchen
 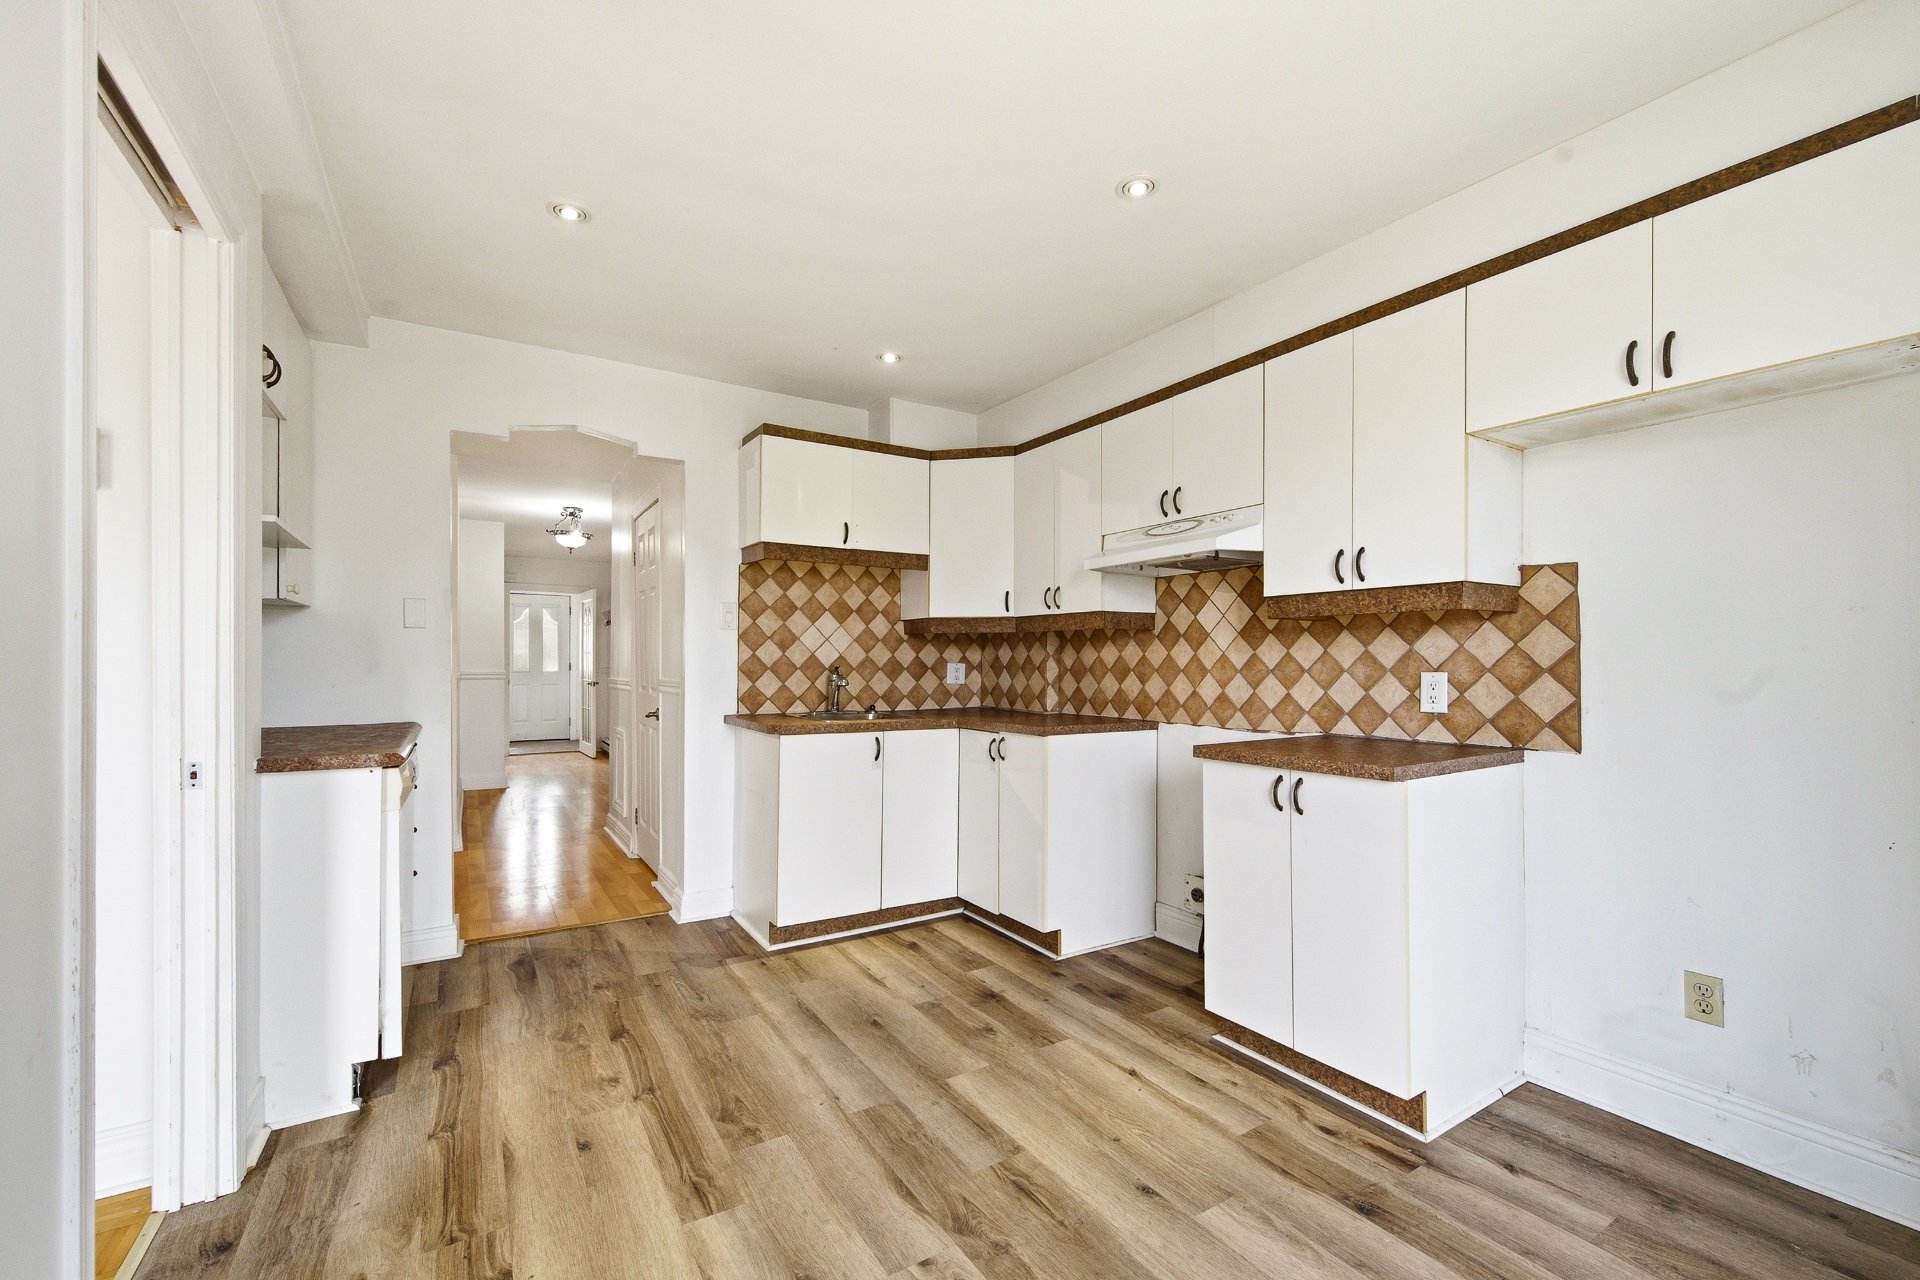 Primary bedroom
 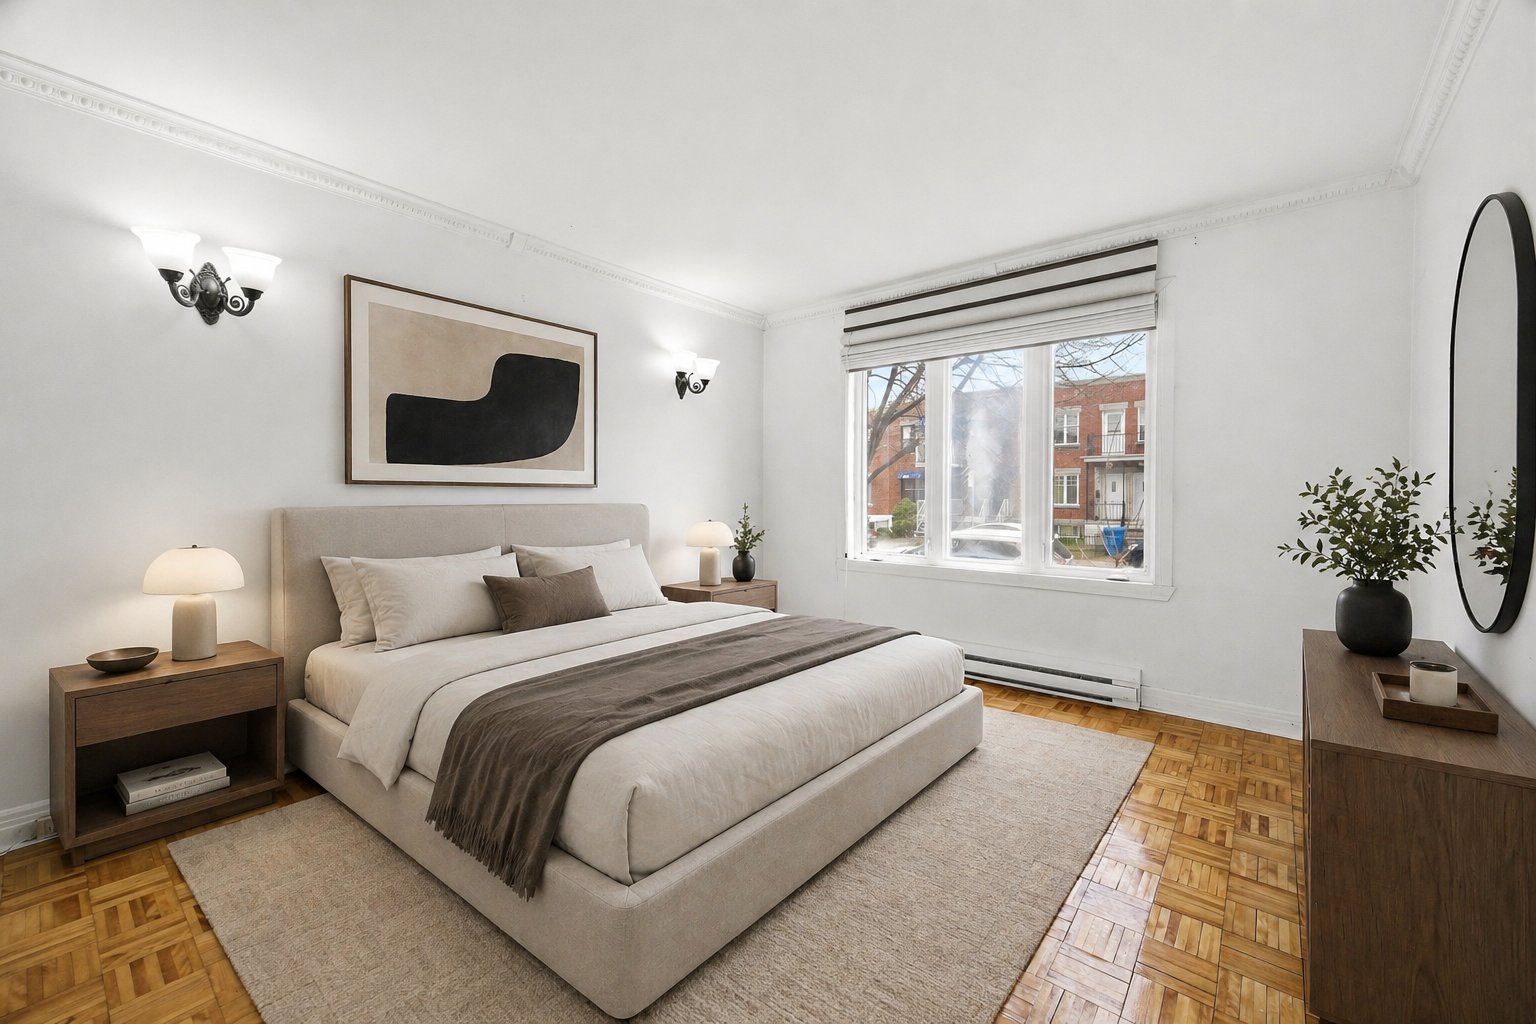 Primary bedroom
 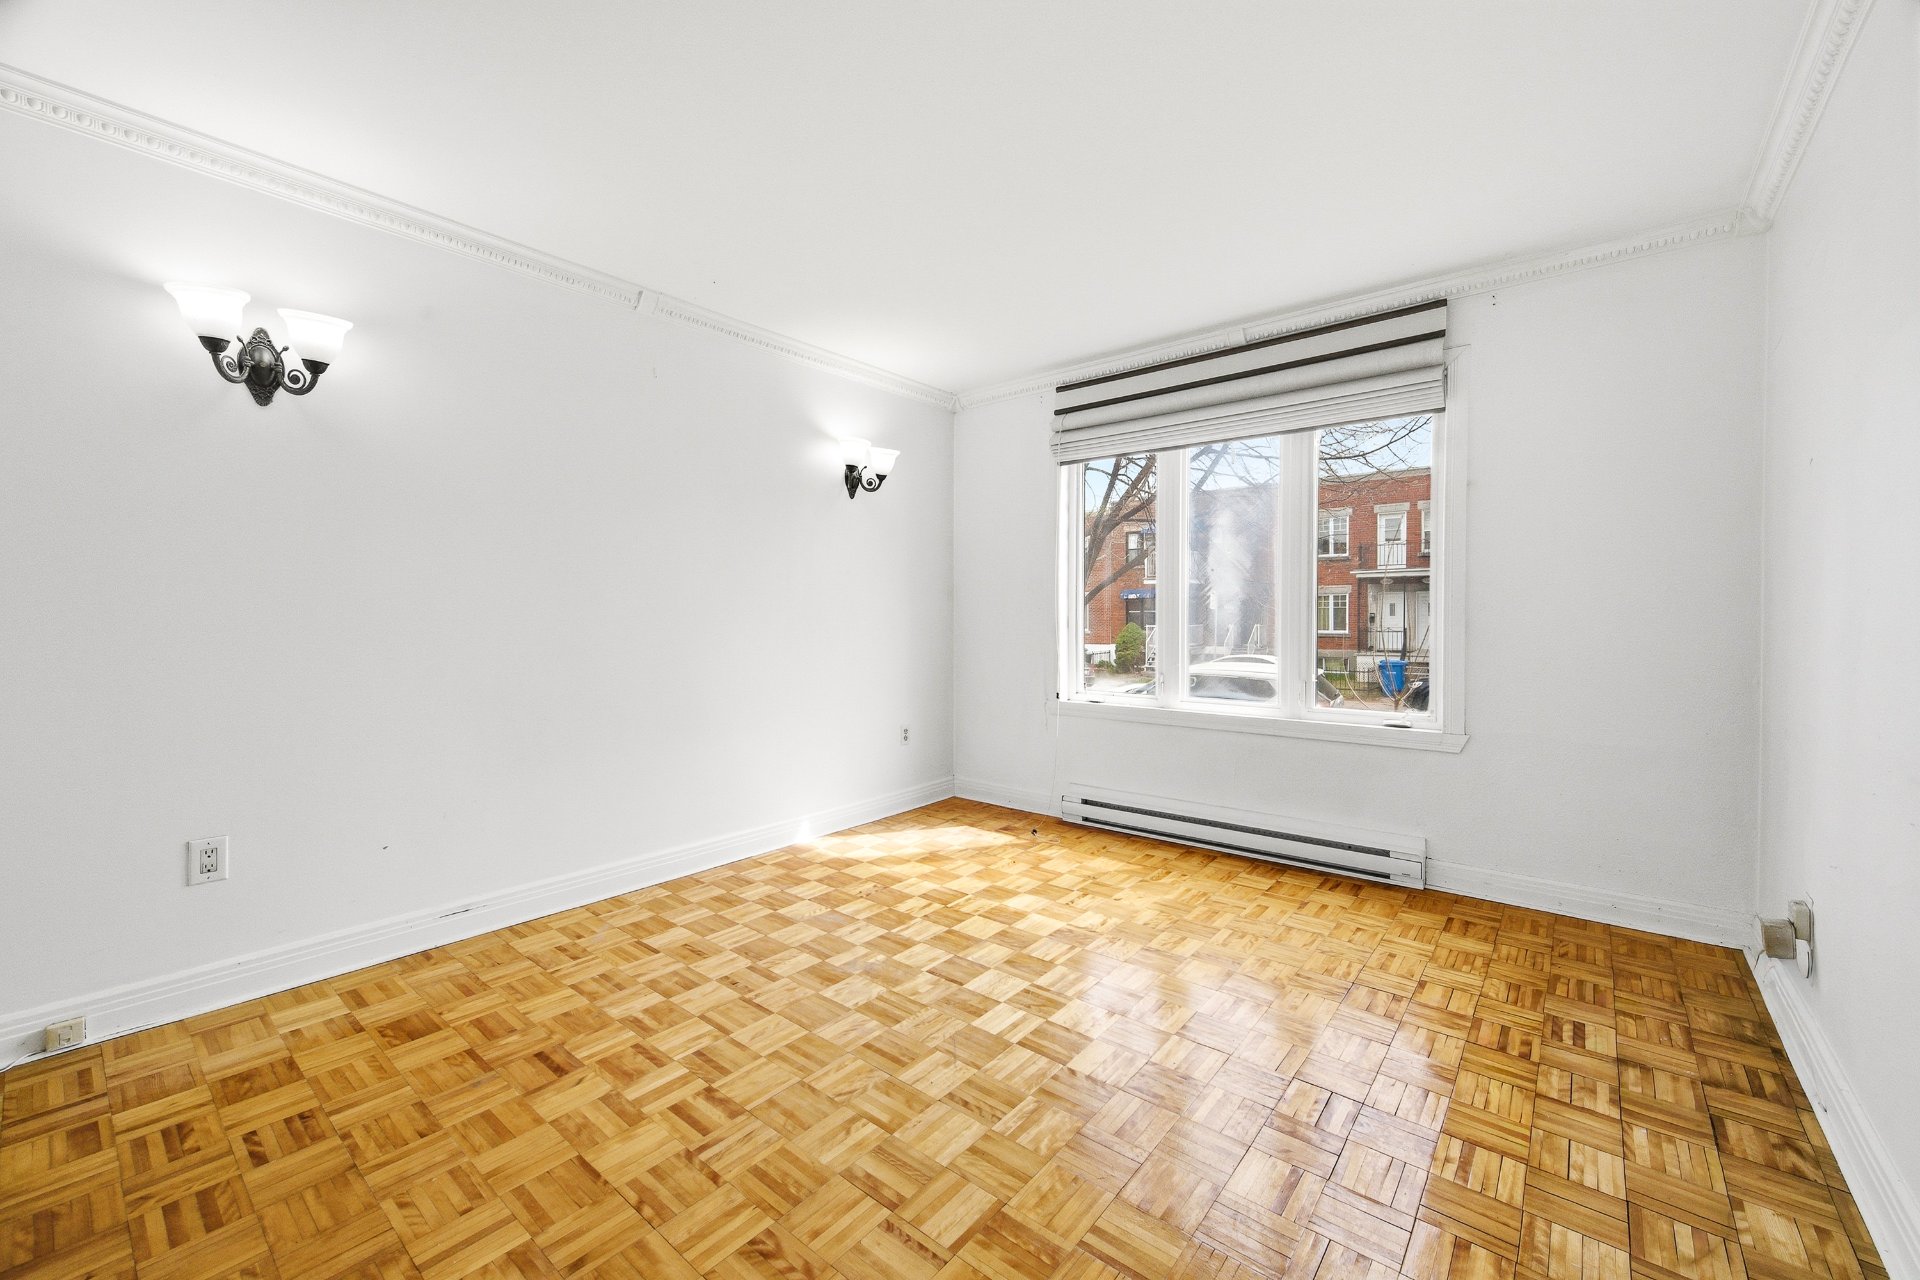 Primary bedroom
 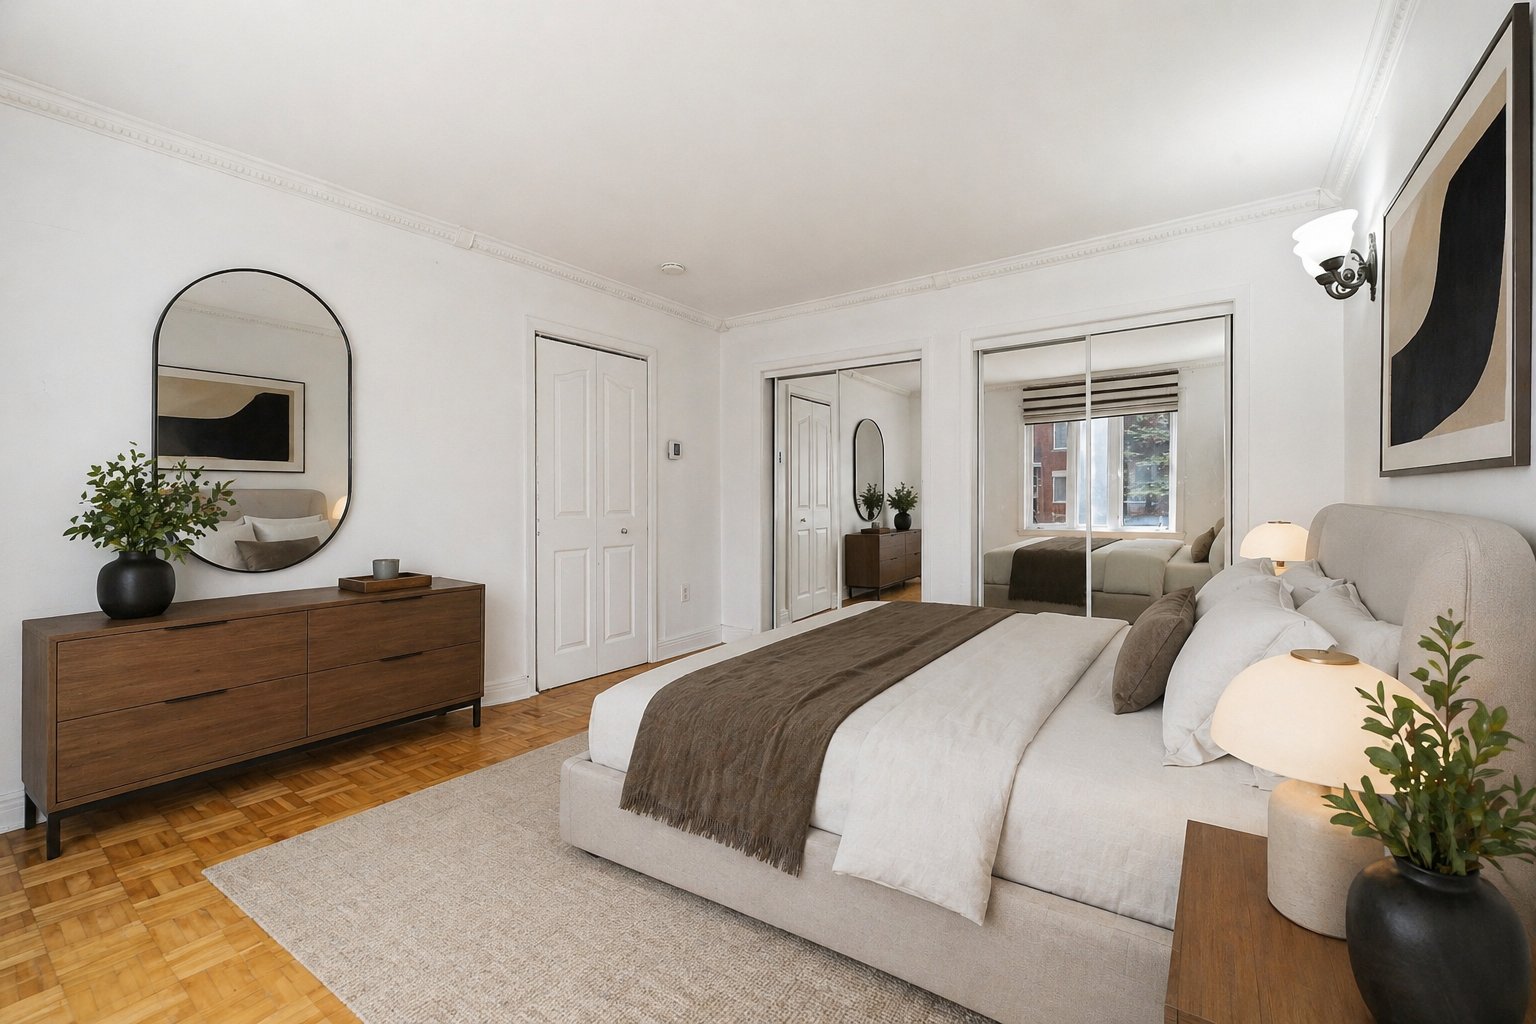 Primary bedroom
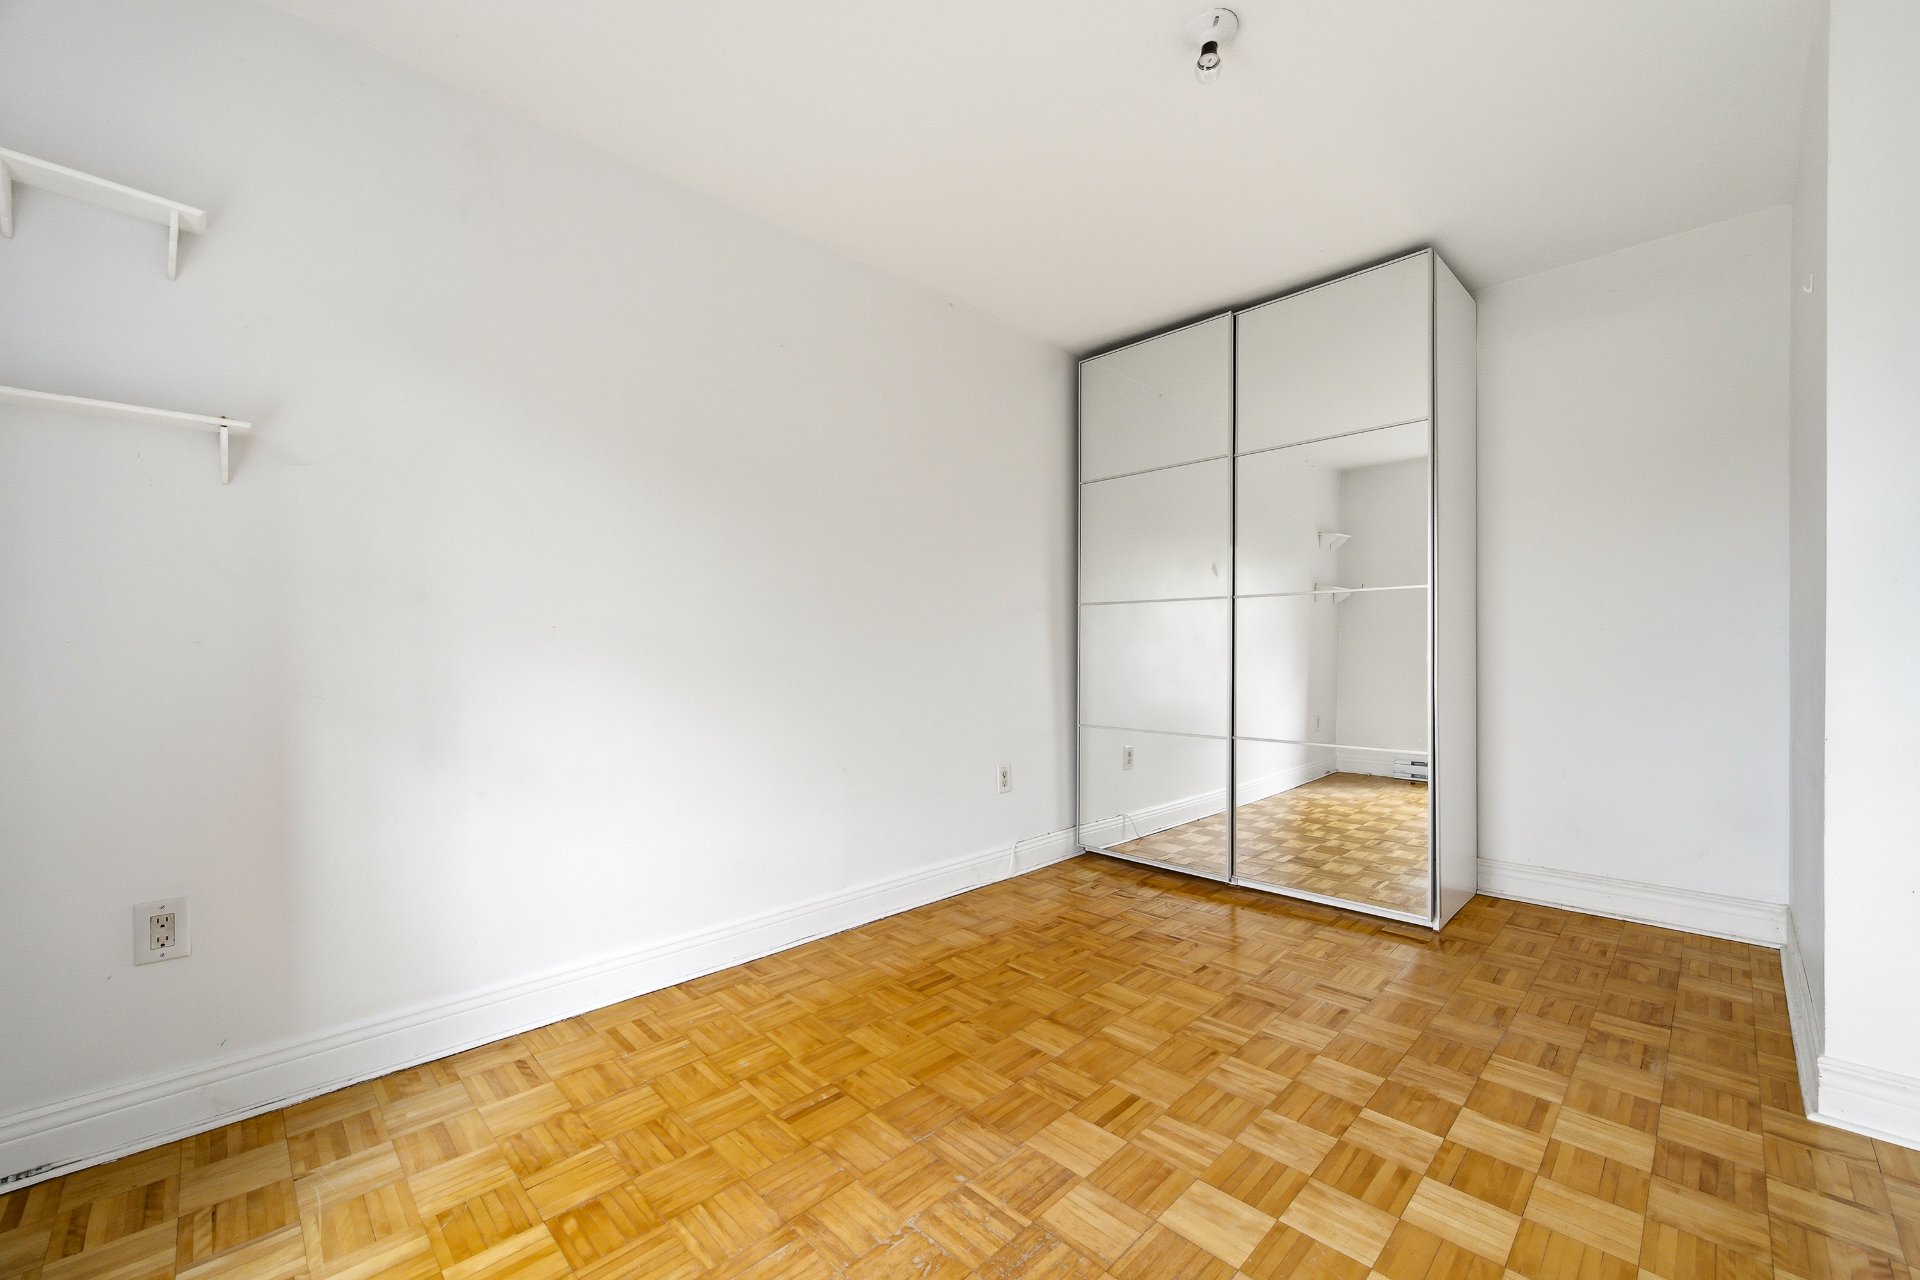
  Bedroom
 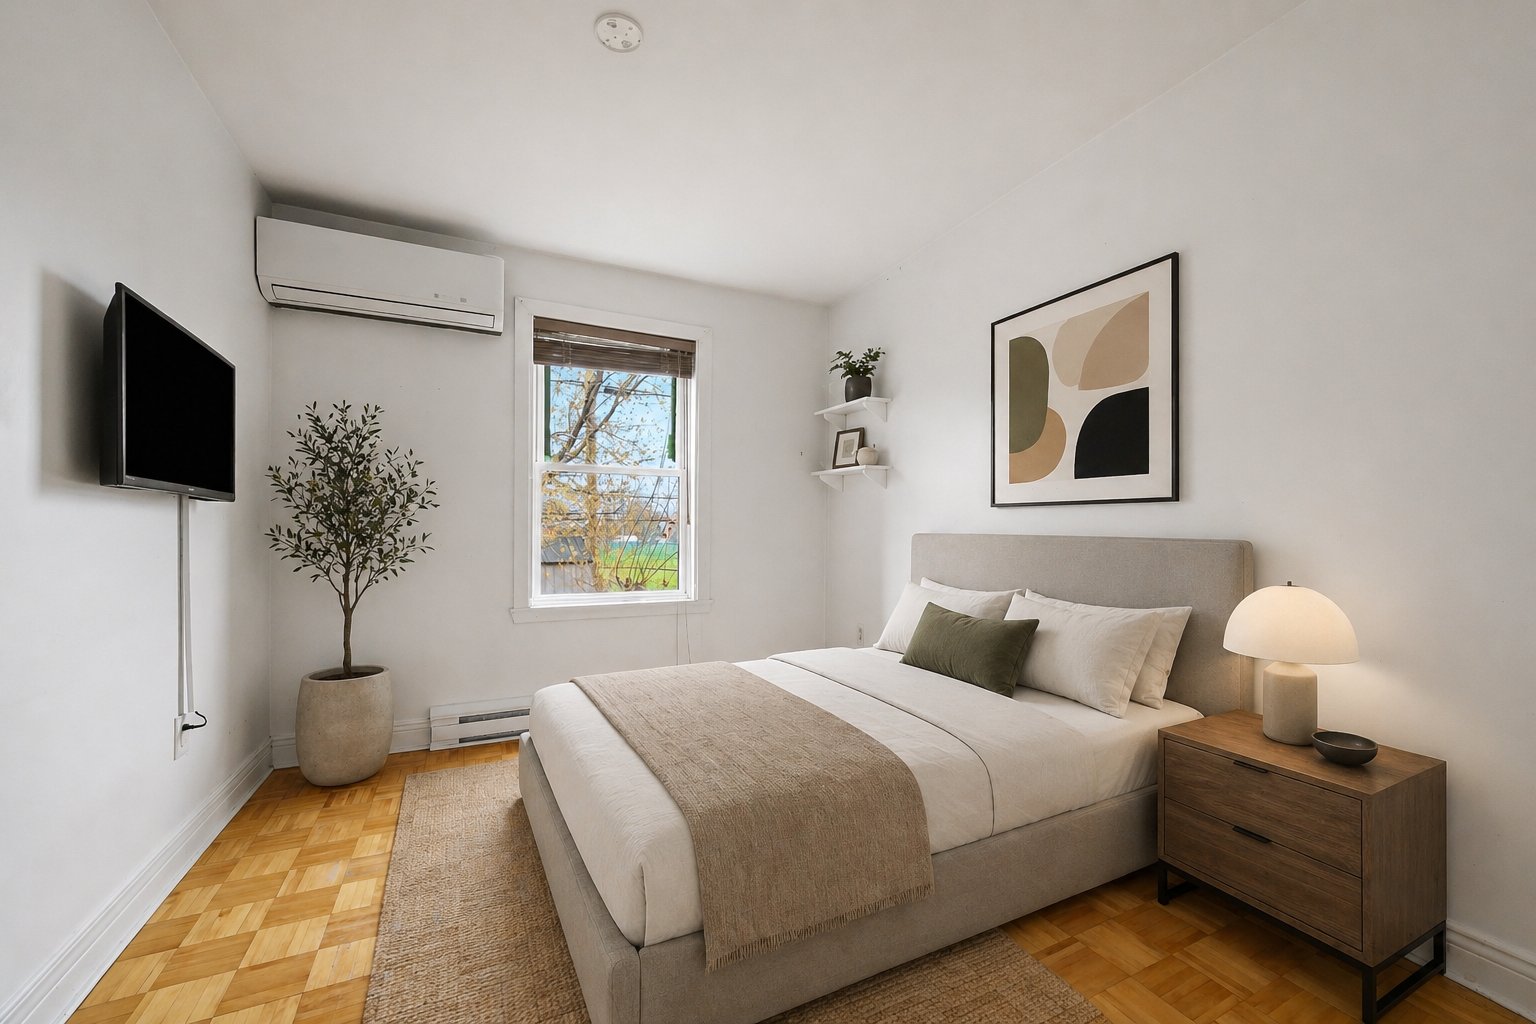 Bedroom
 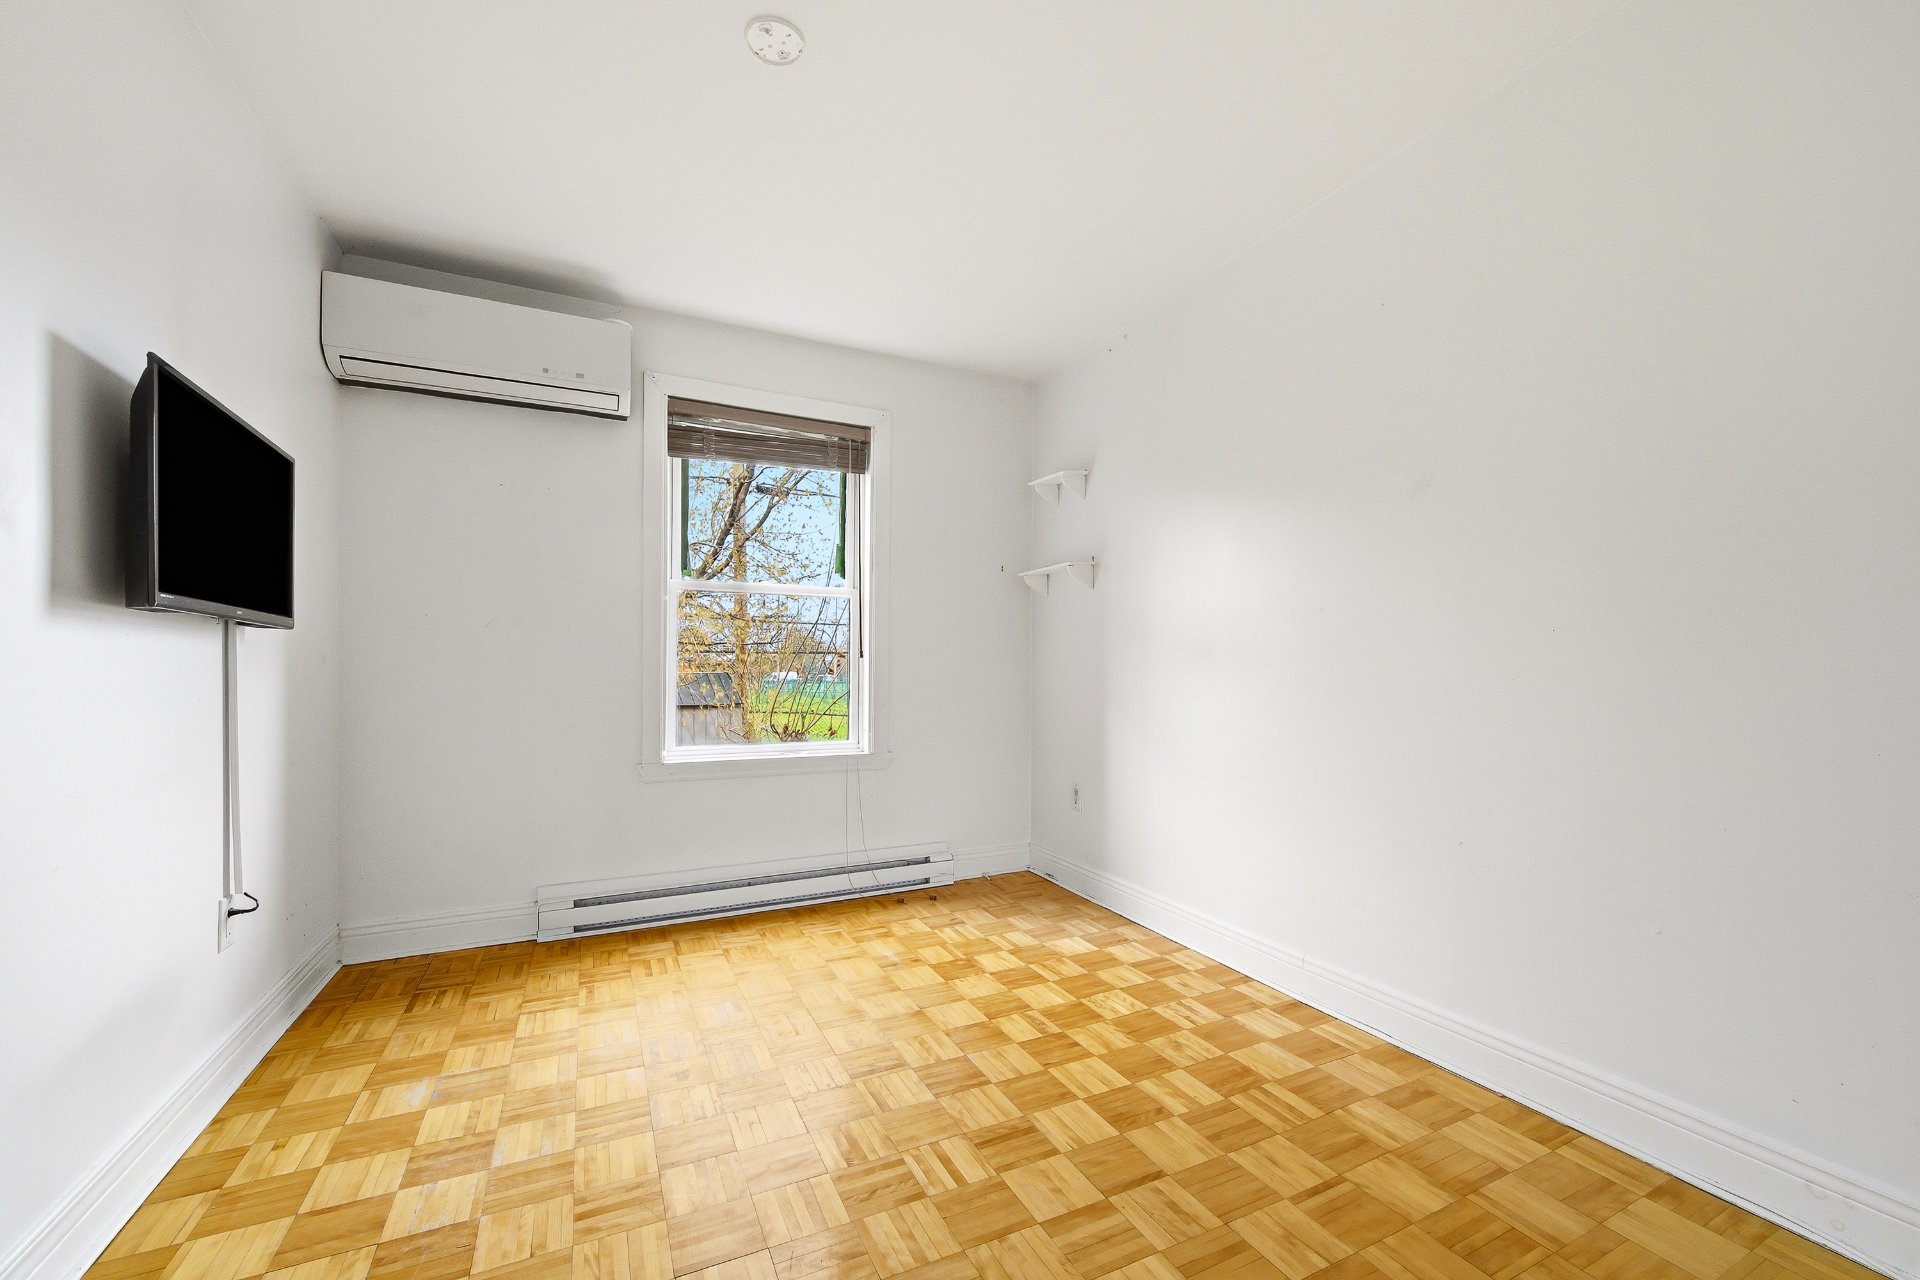 Bedroom
 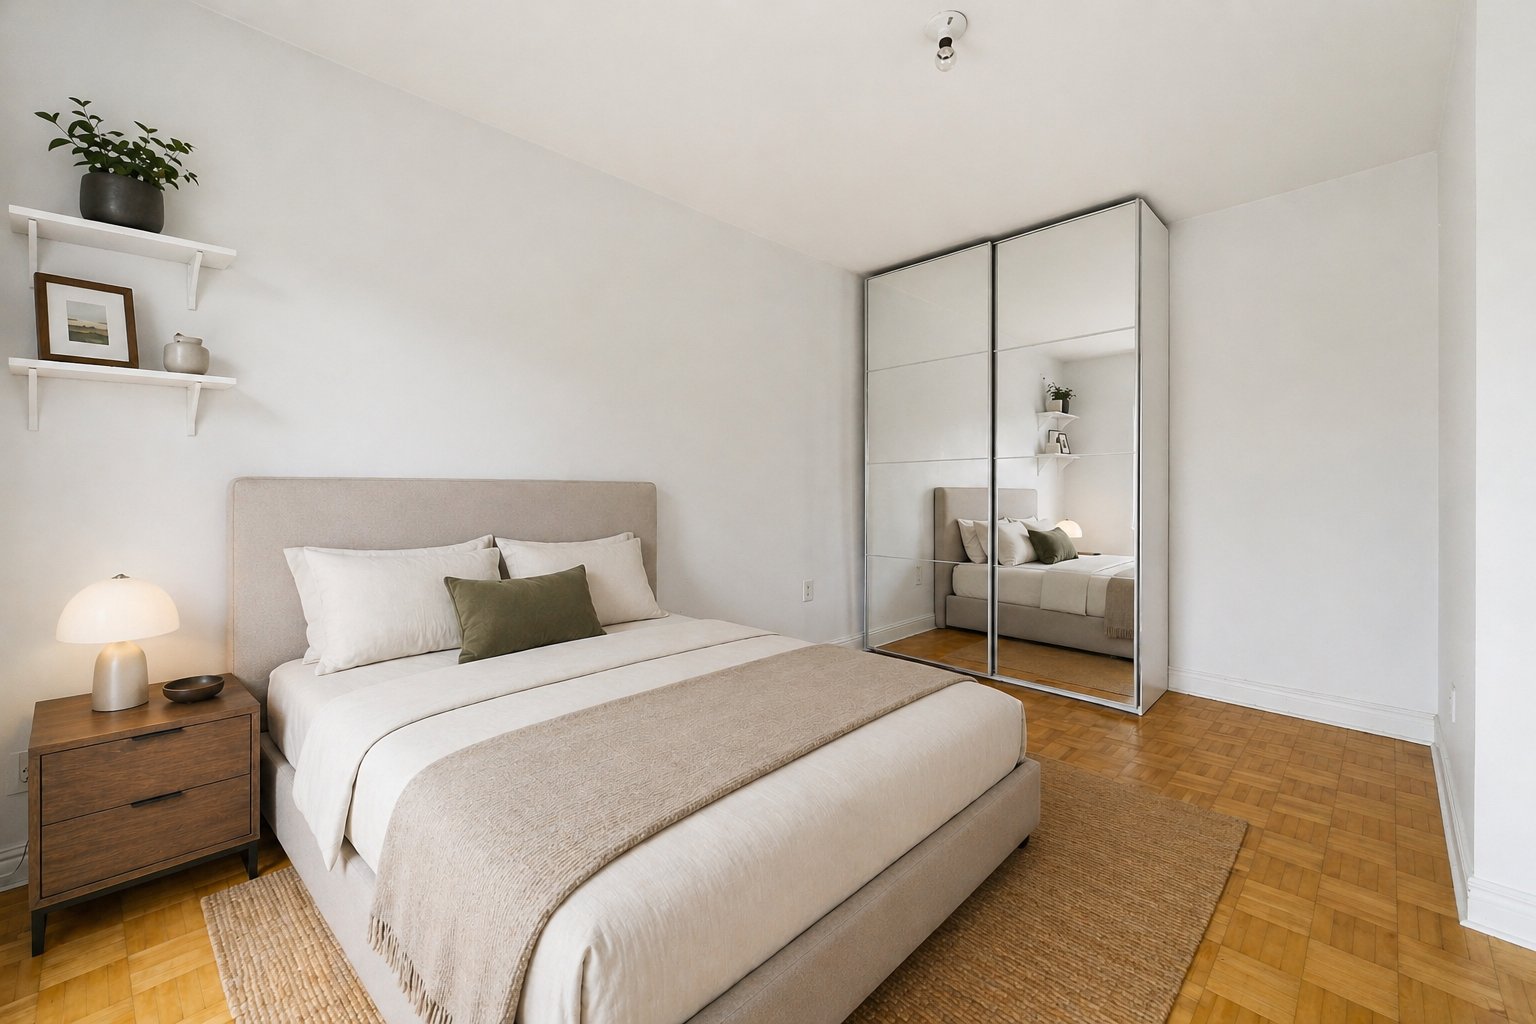 Bedroom
  Bathroom
 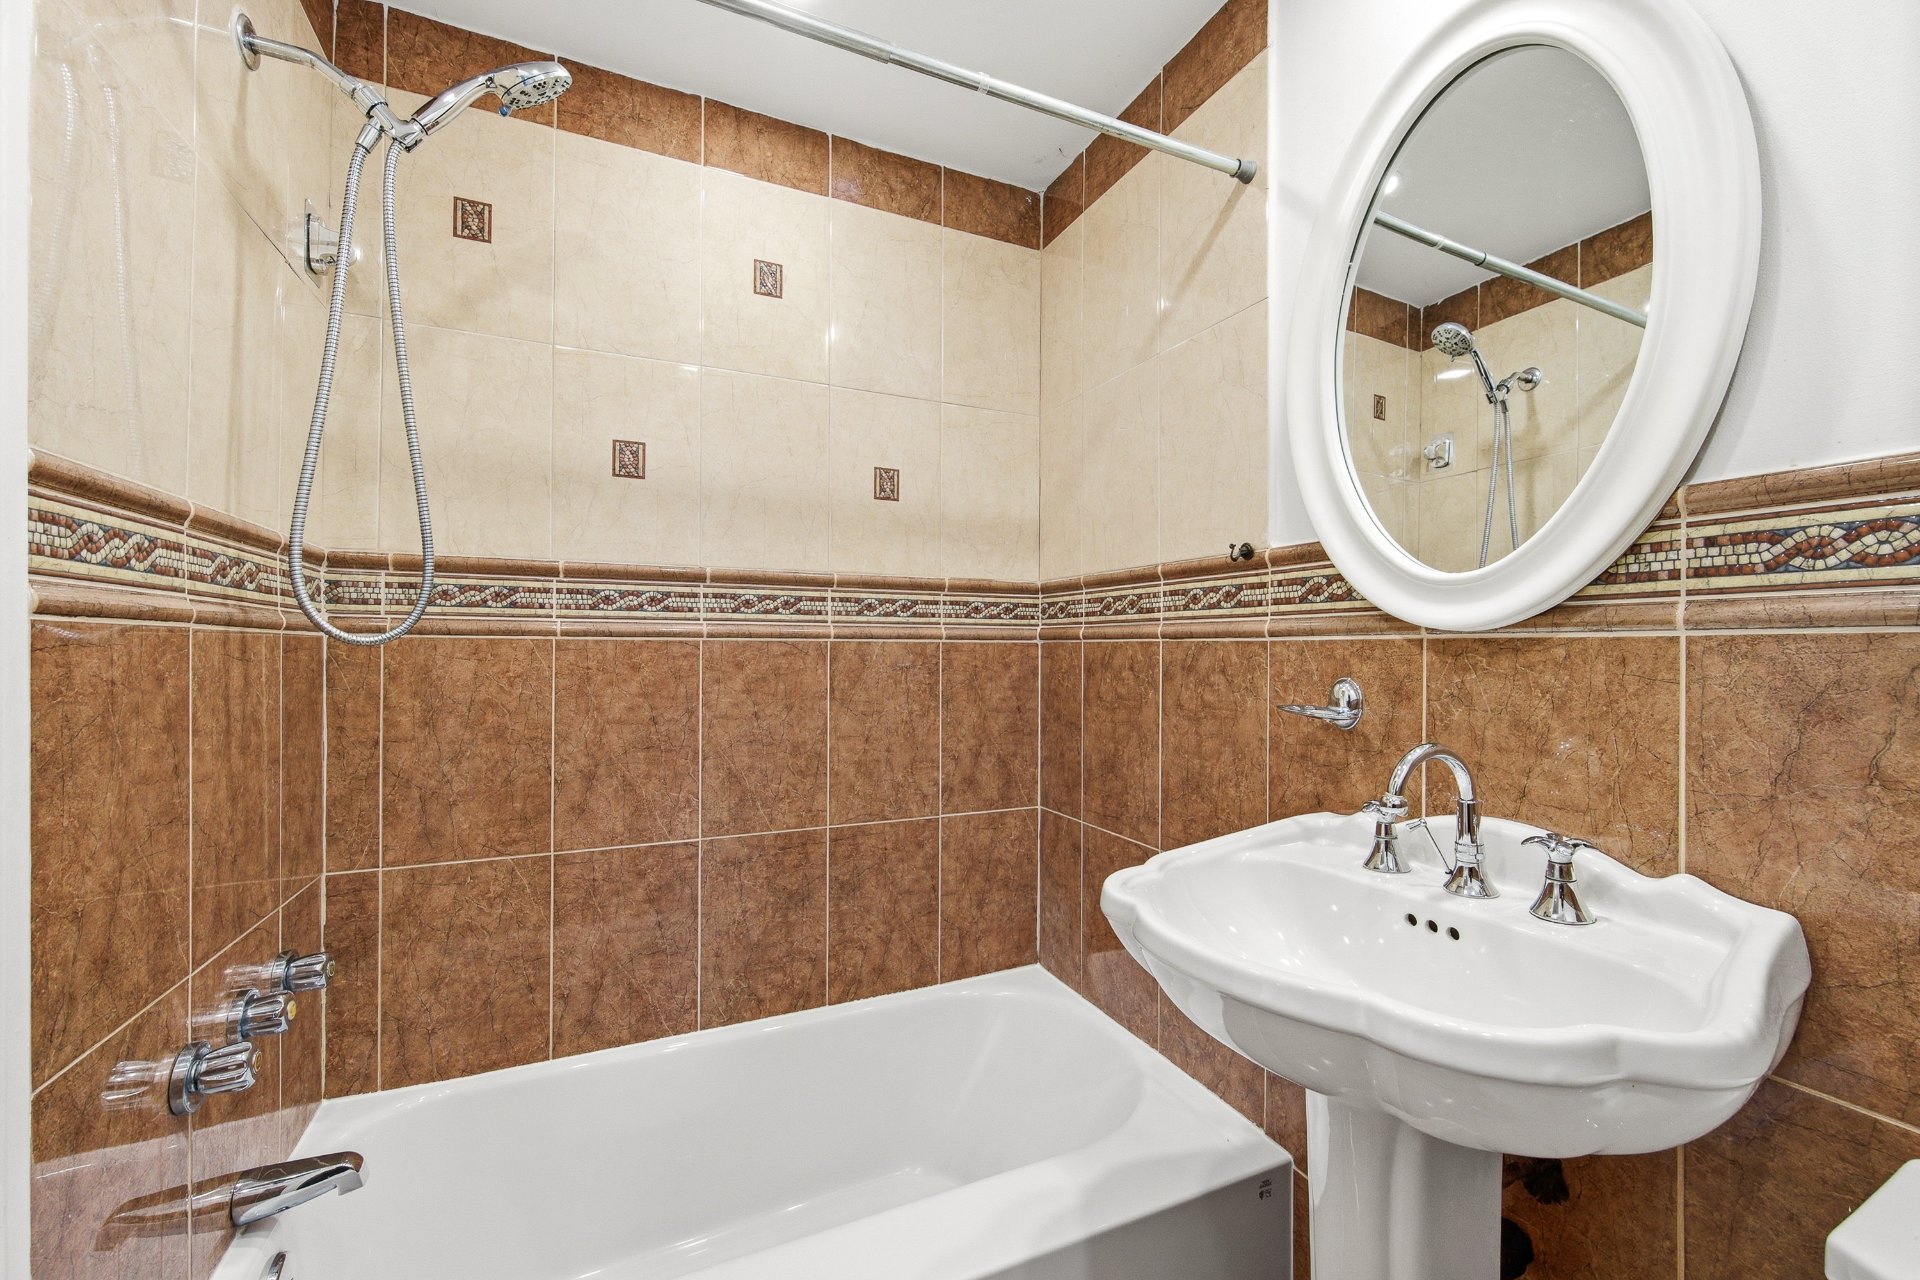 Bathroom
 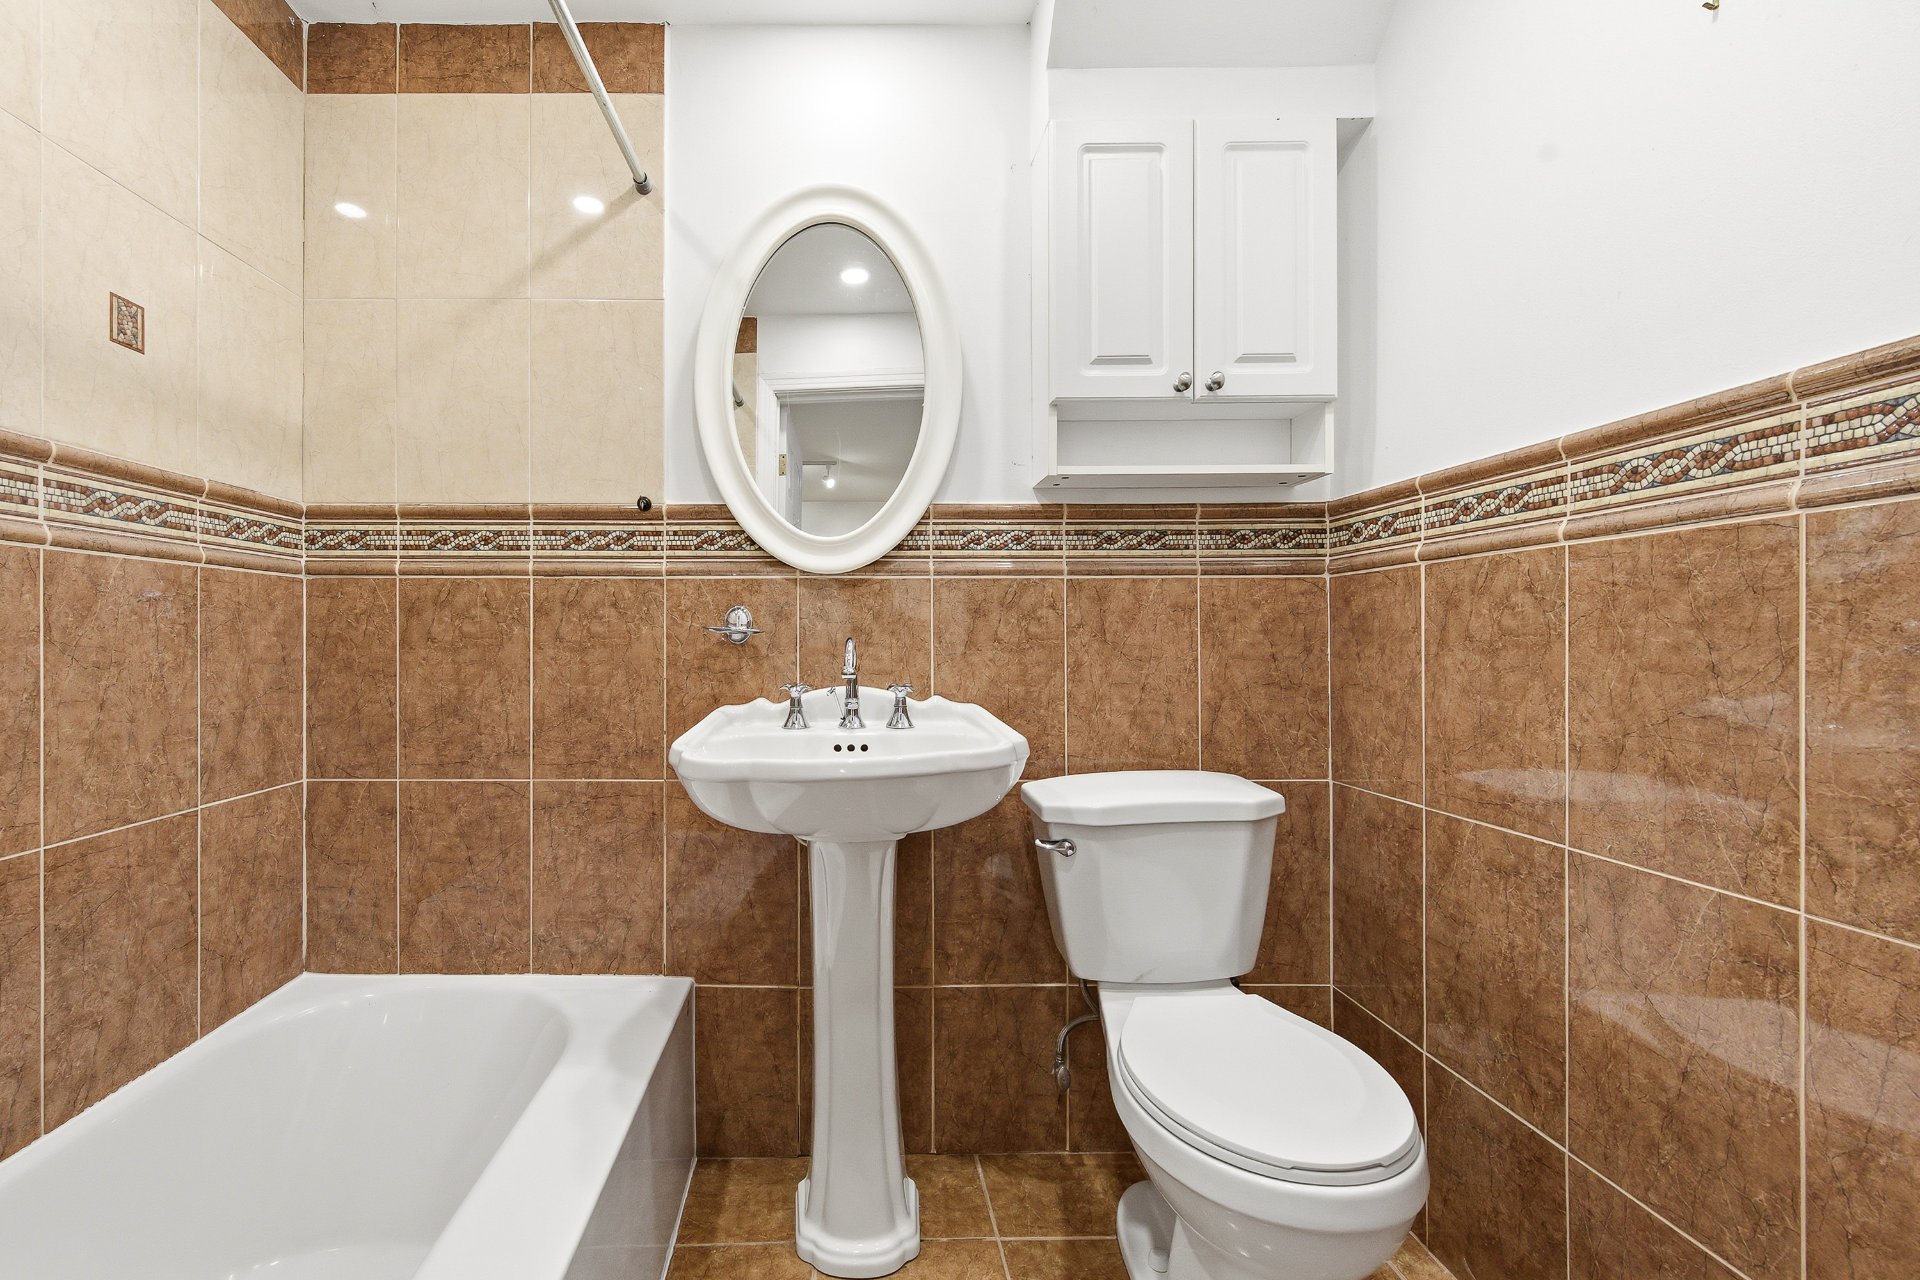 Hallway
 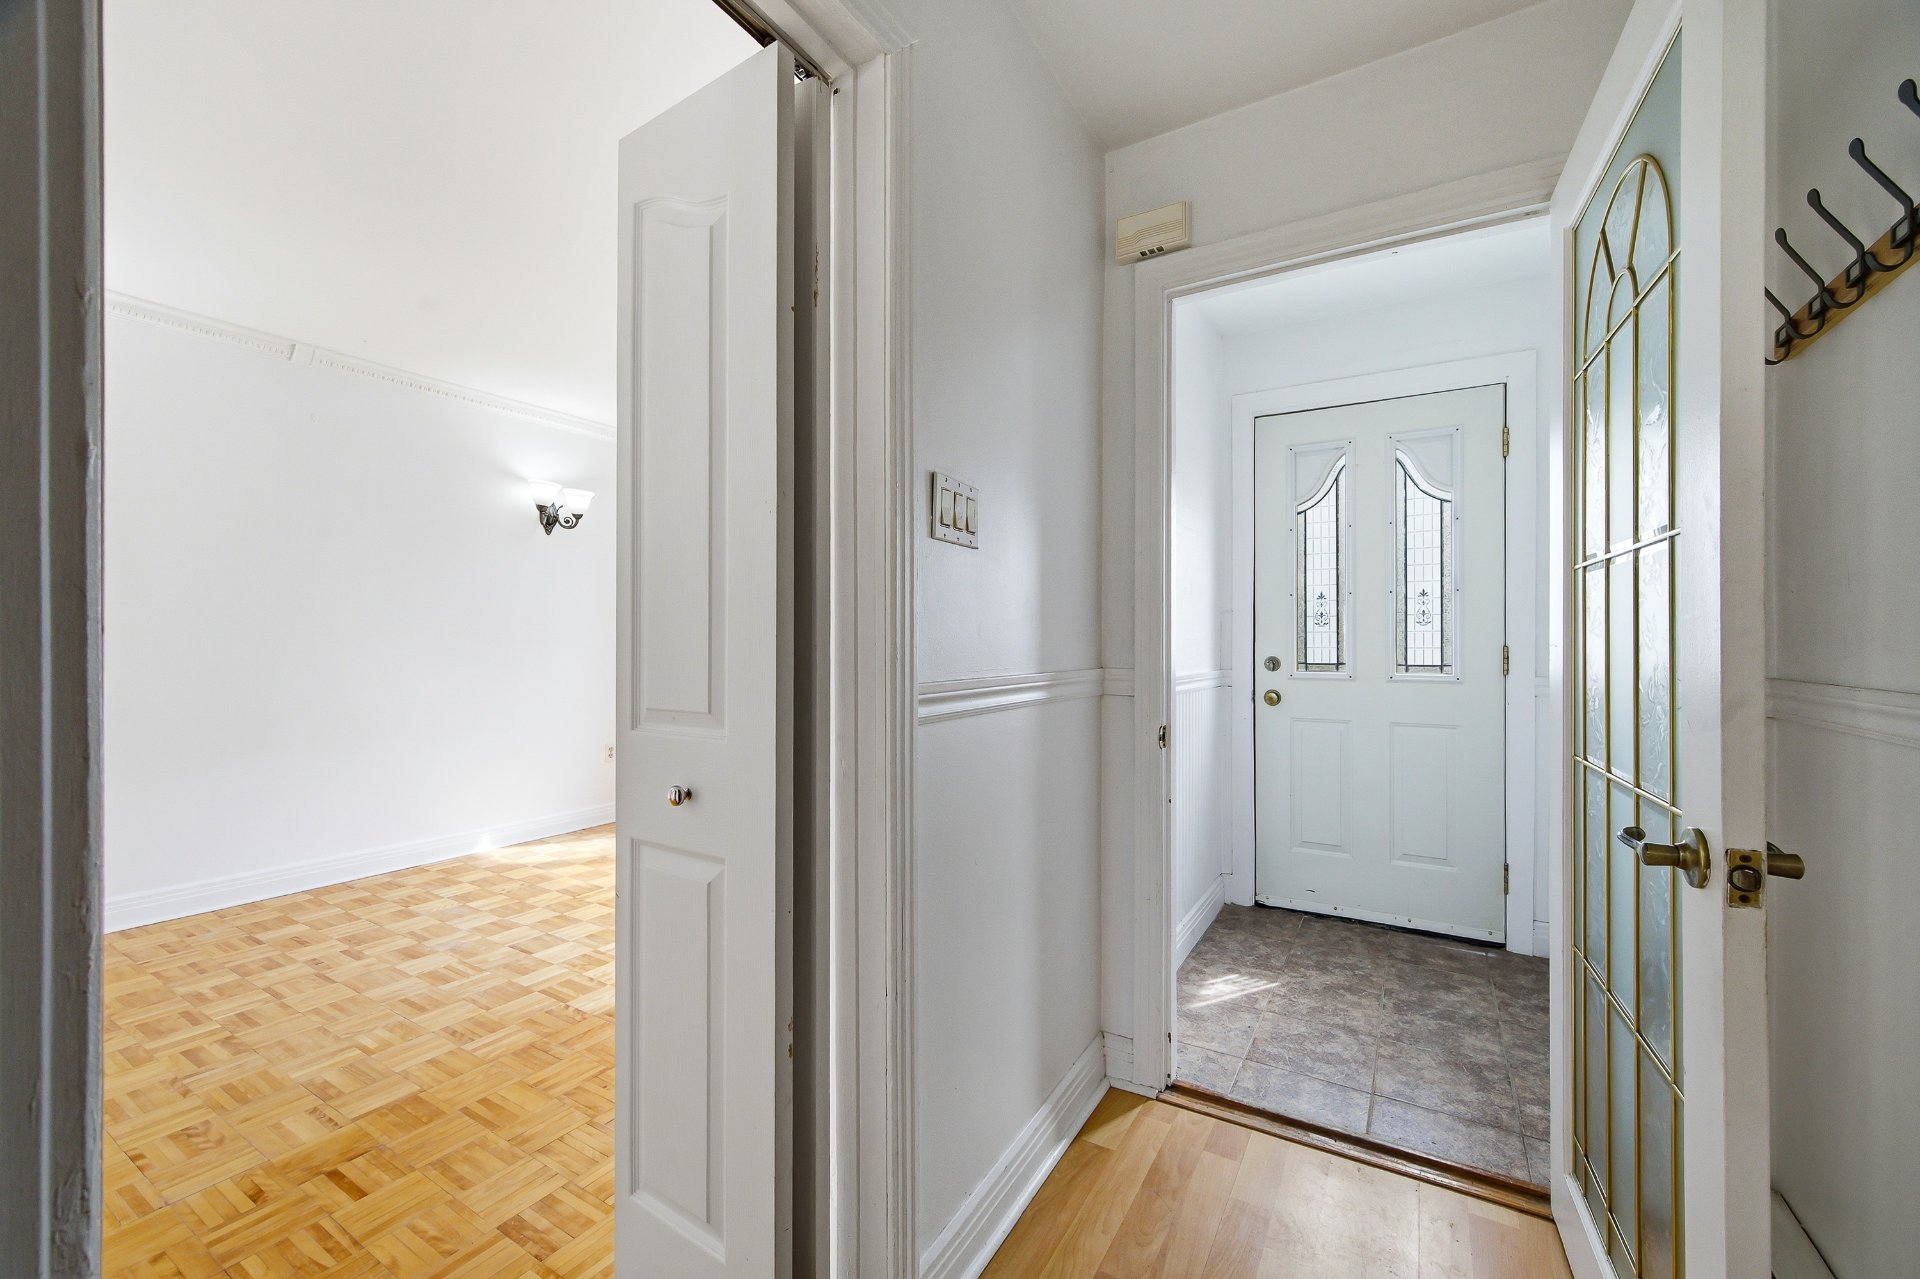 Family room
 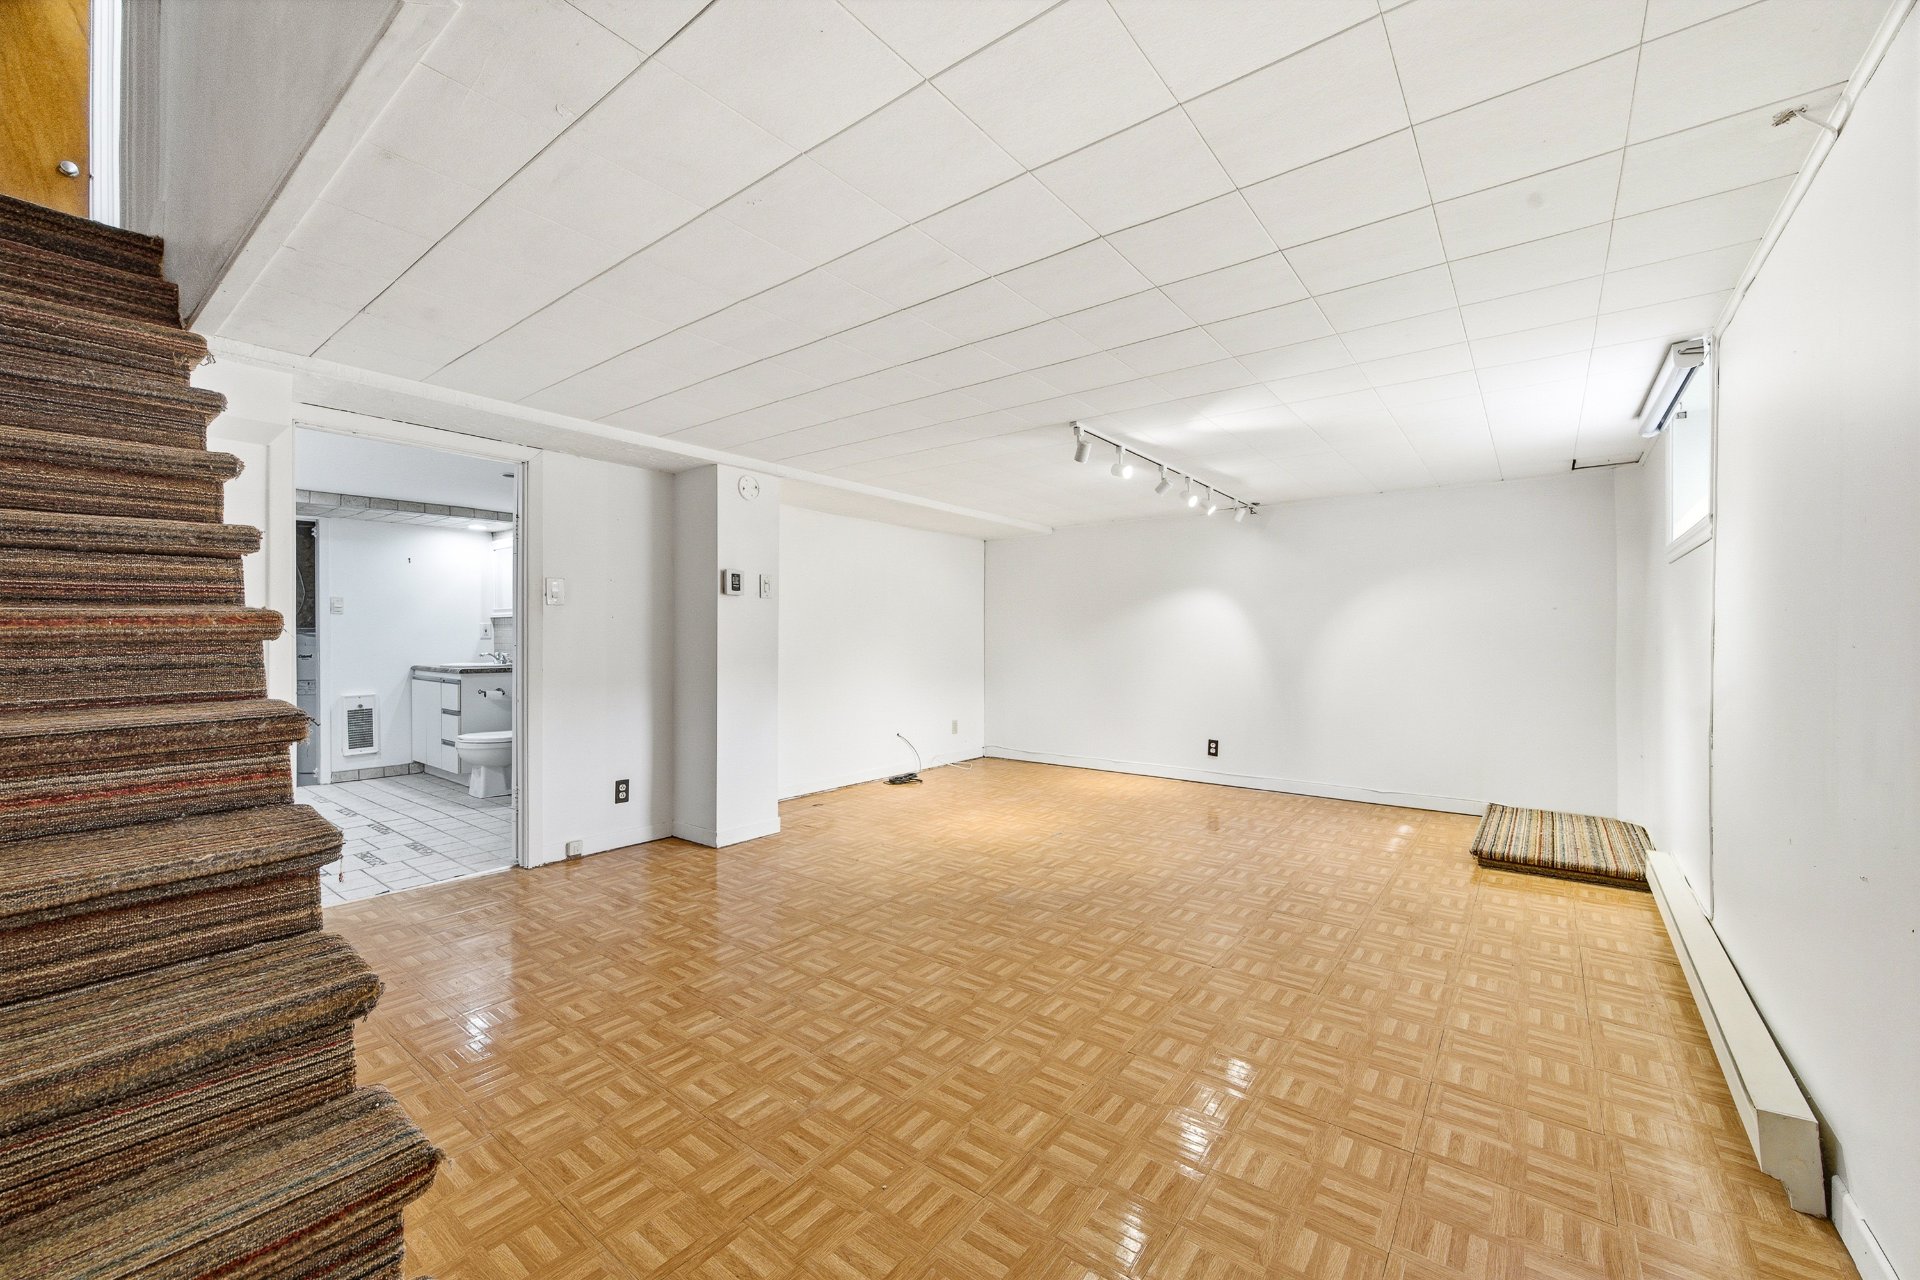 Family room
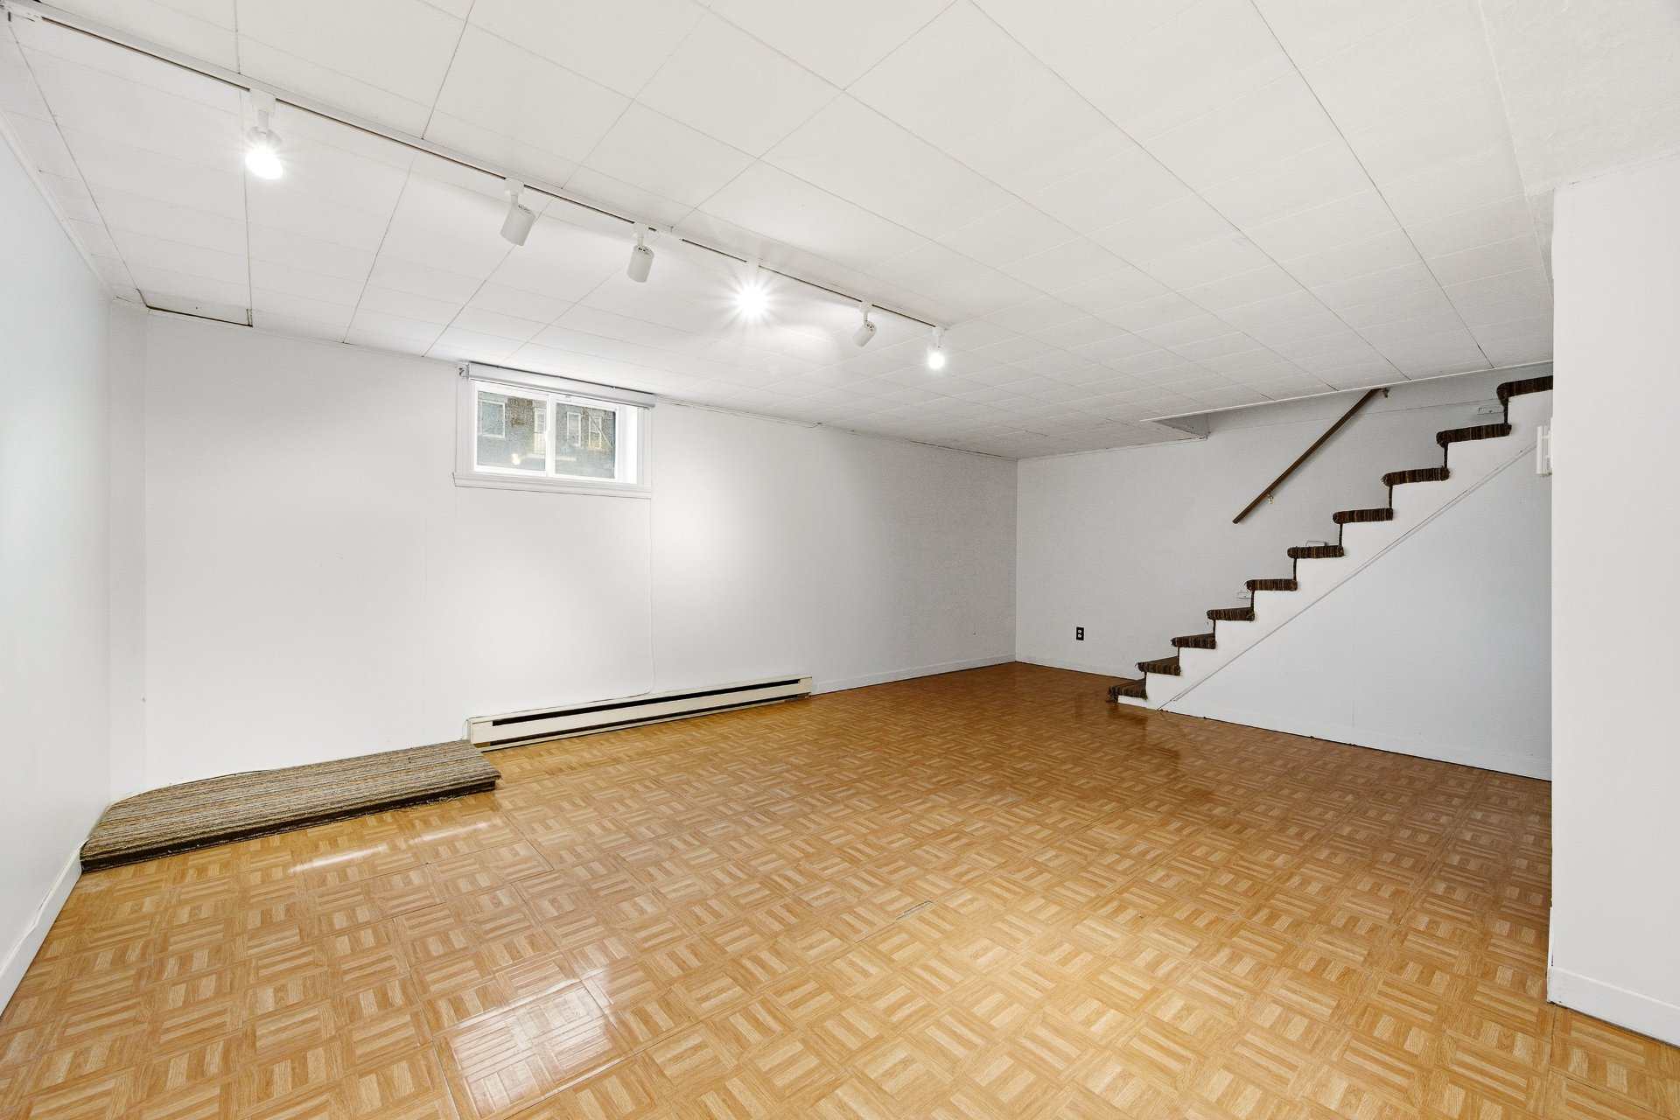
 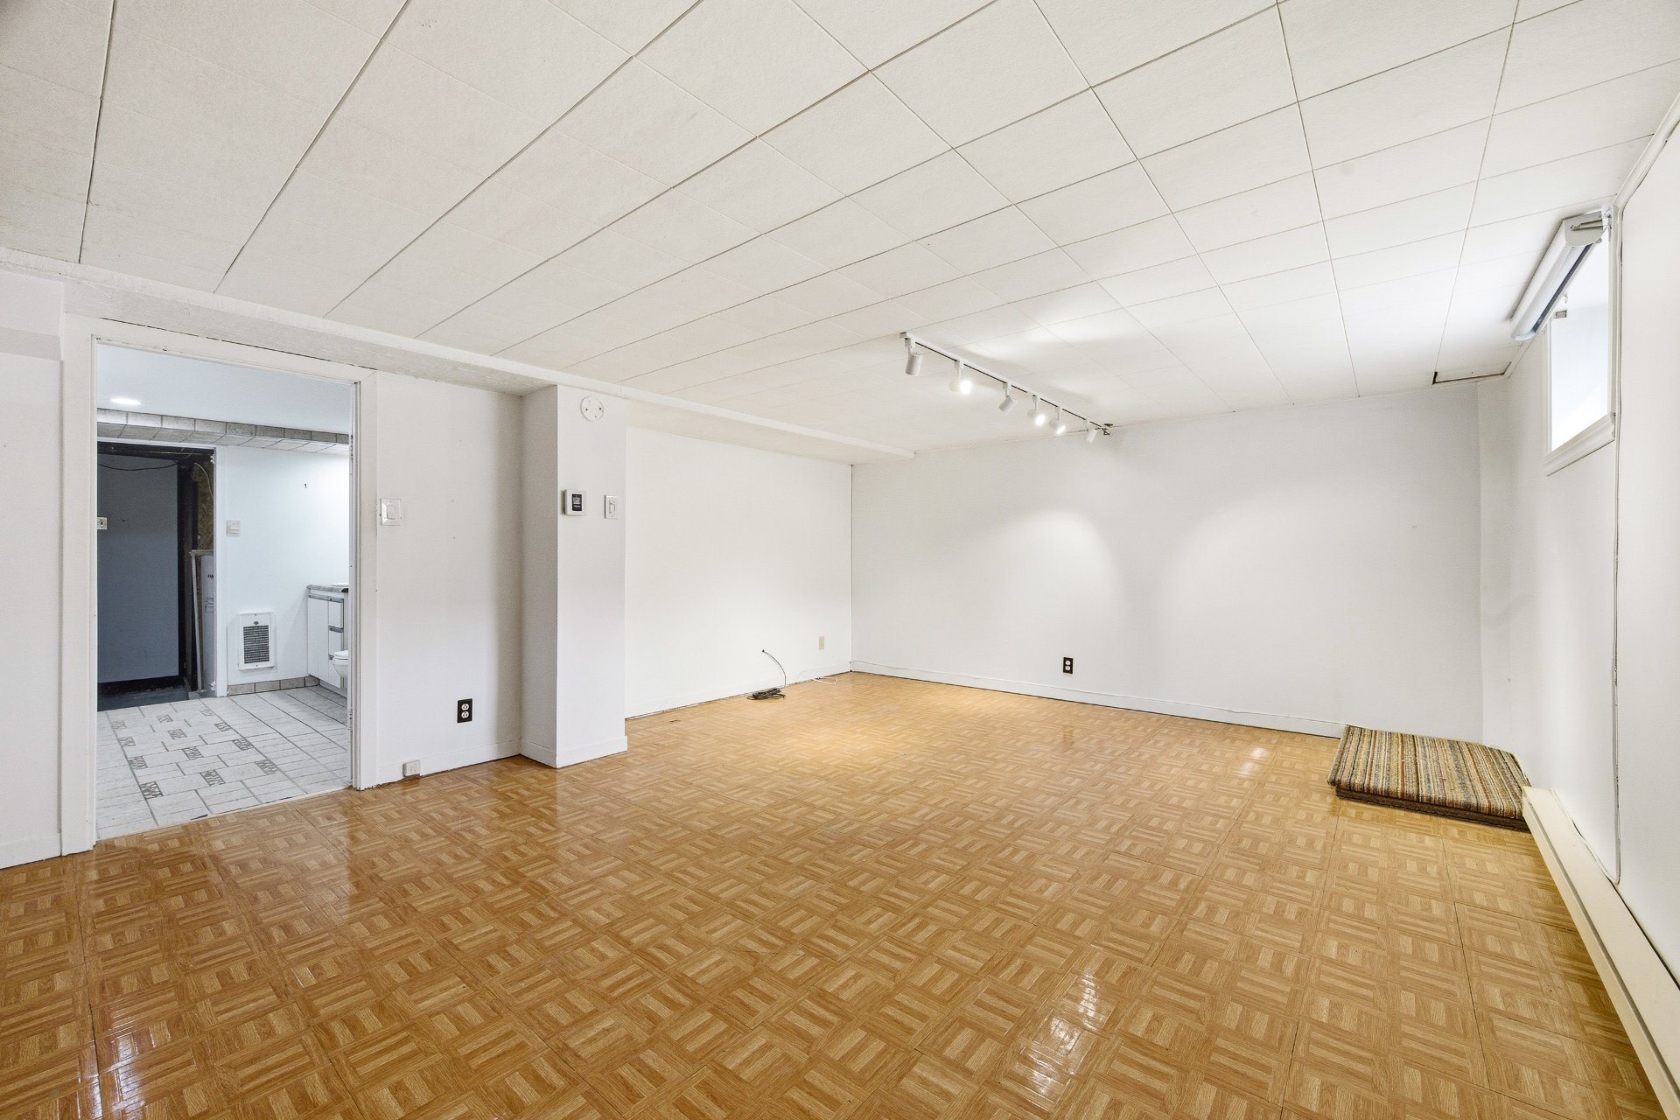 Family room
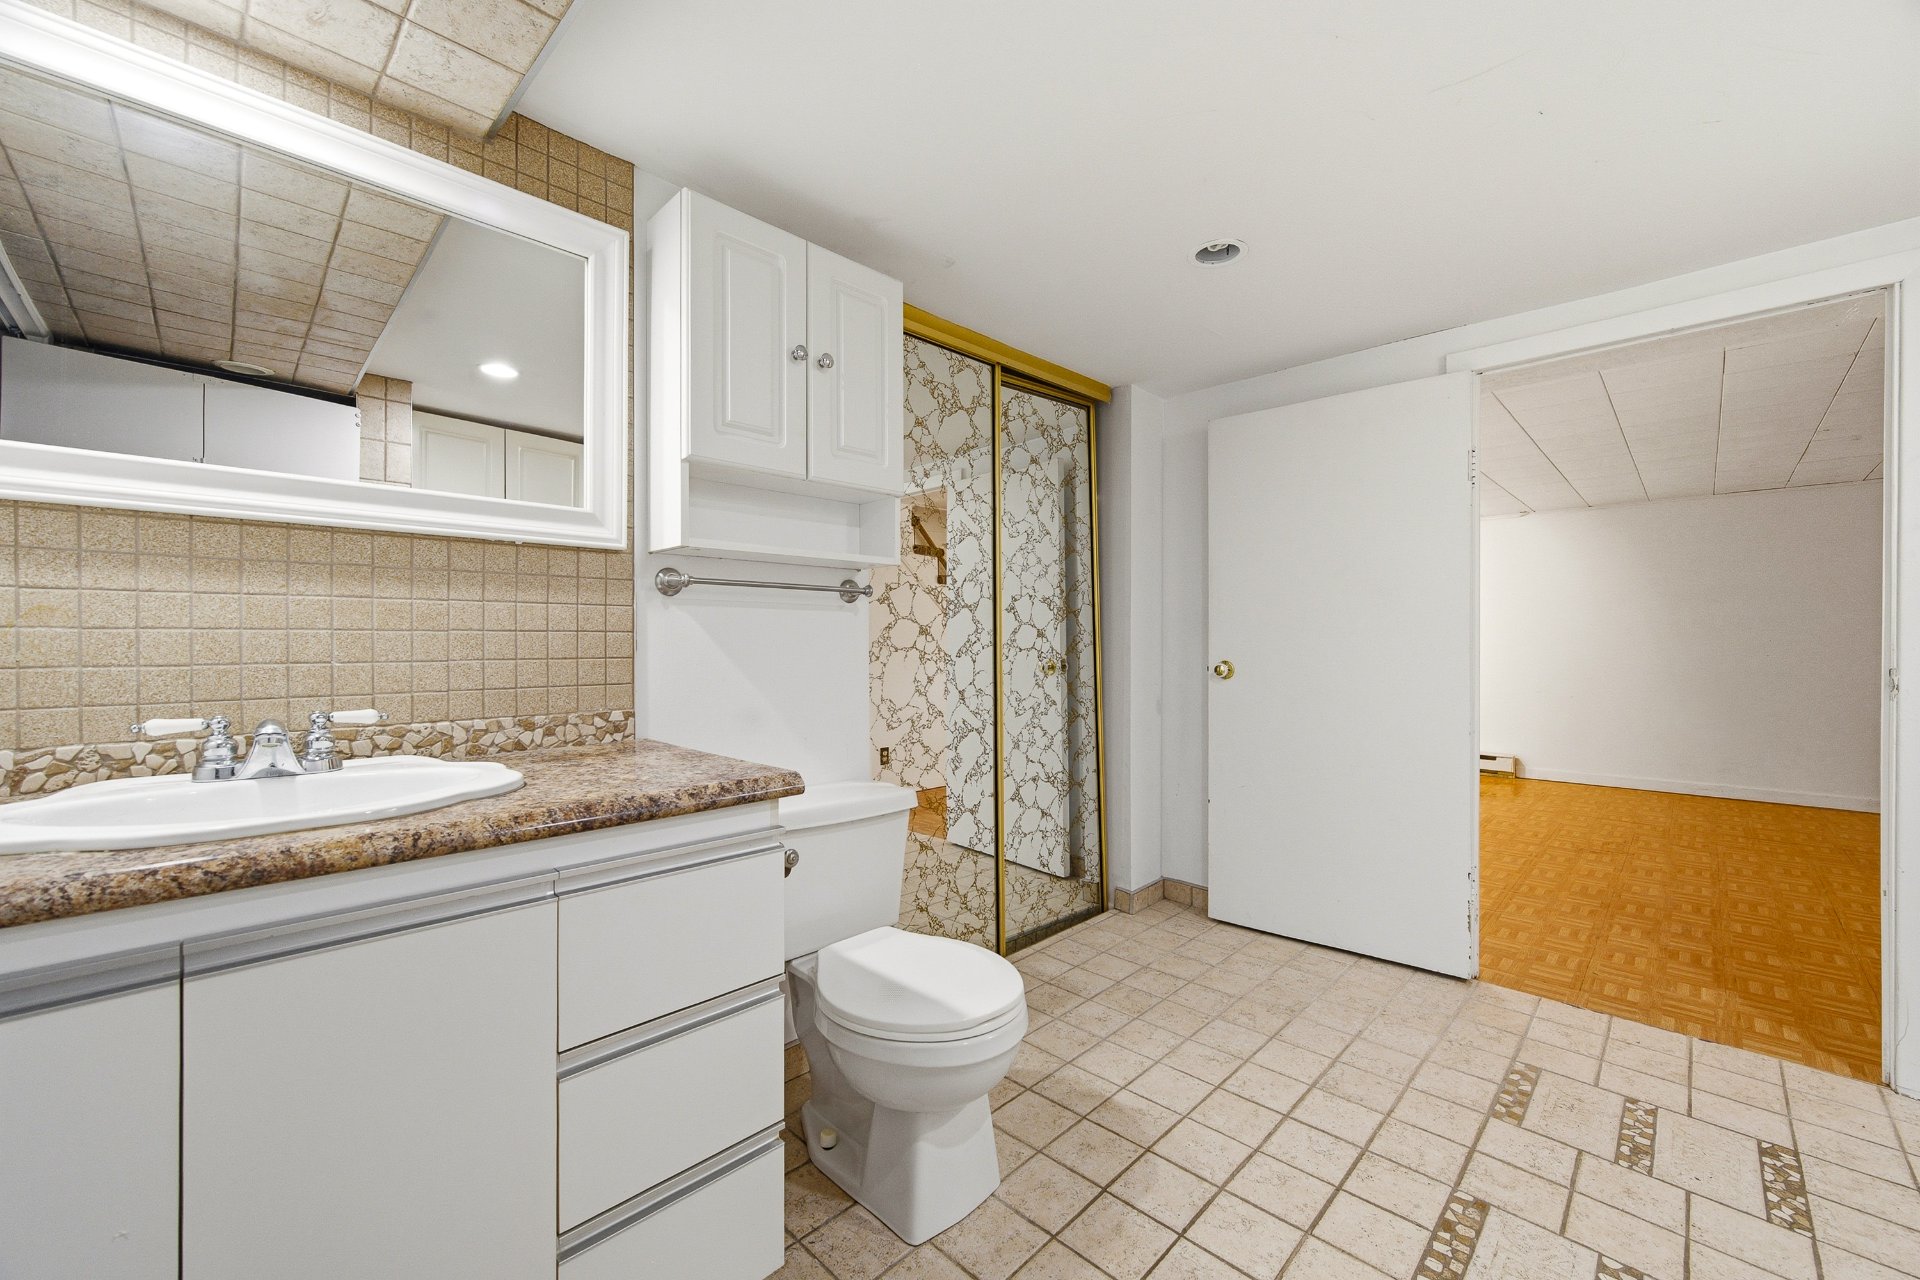
  Bathroom
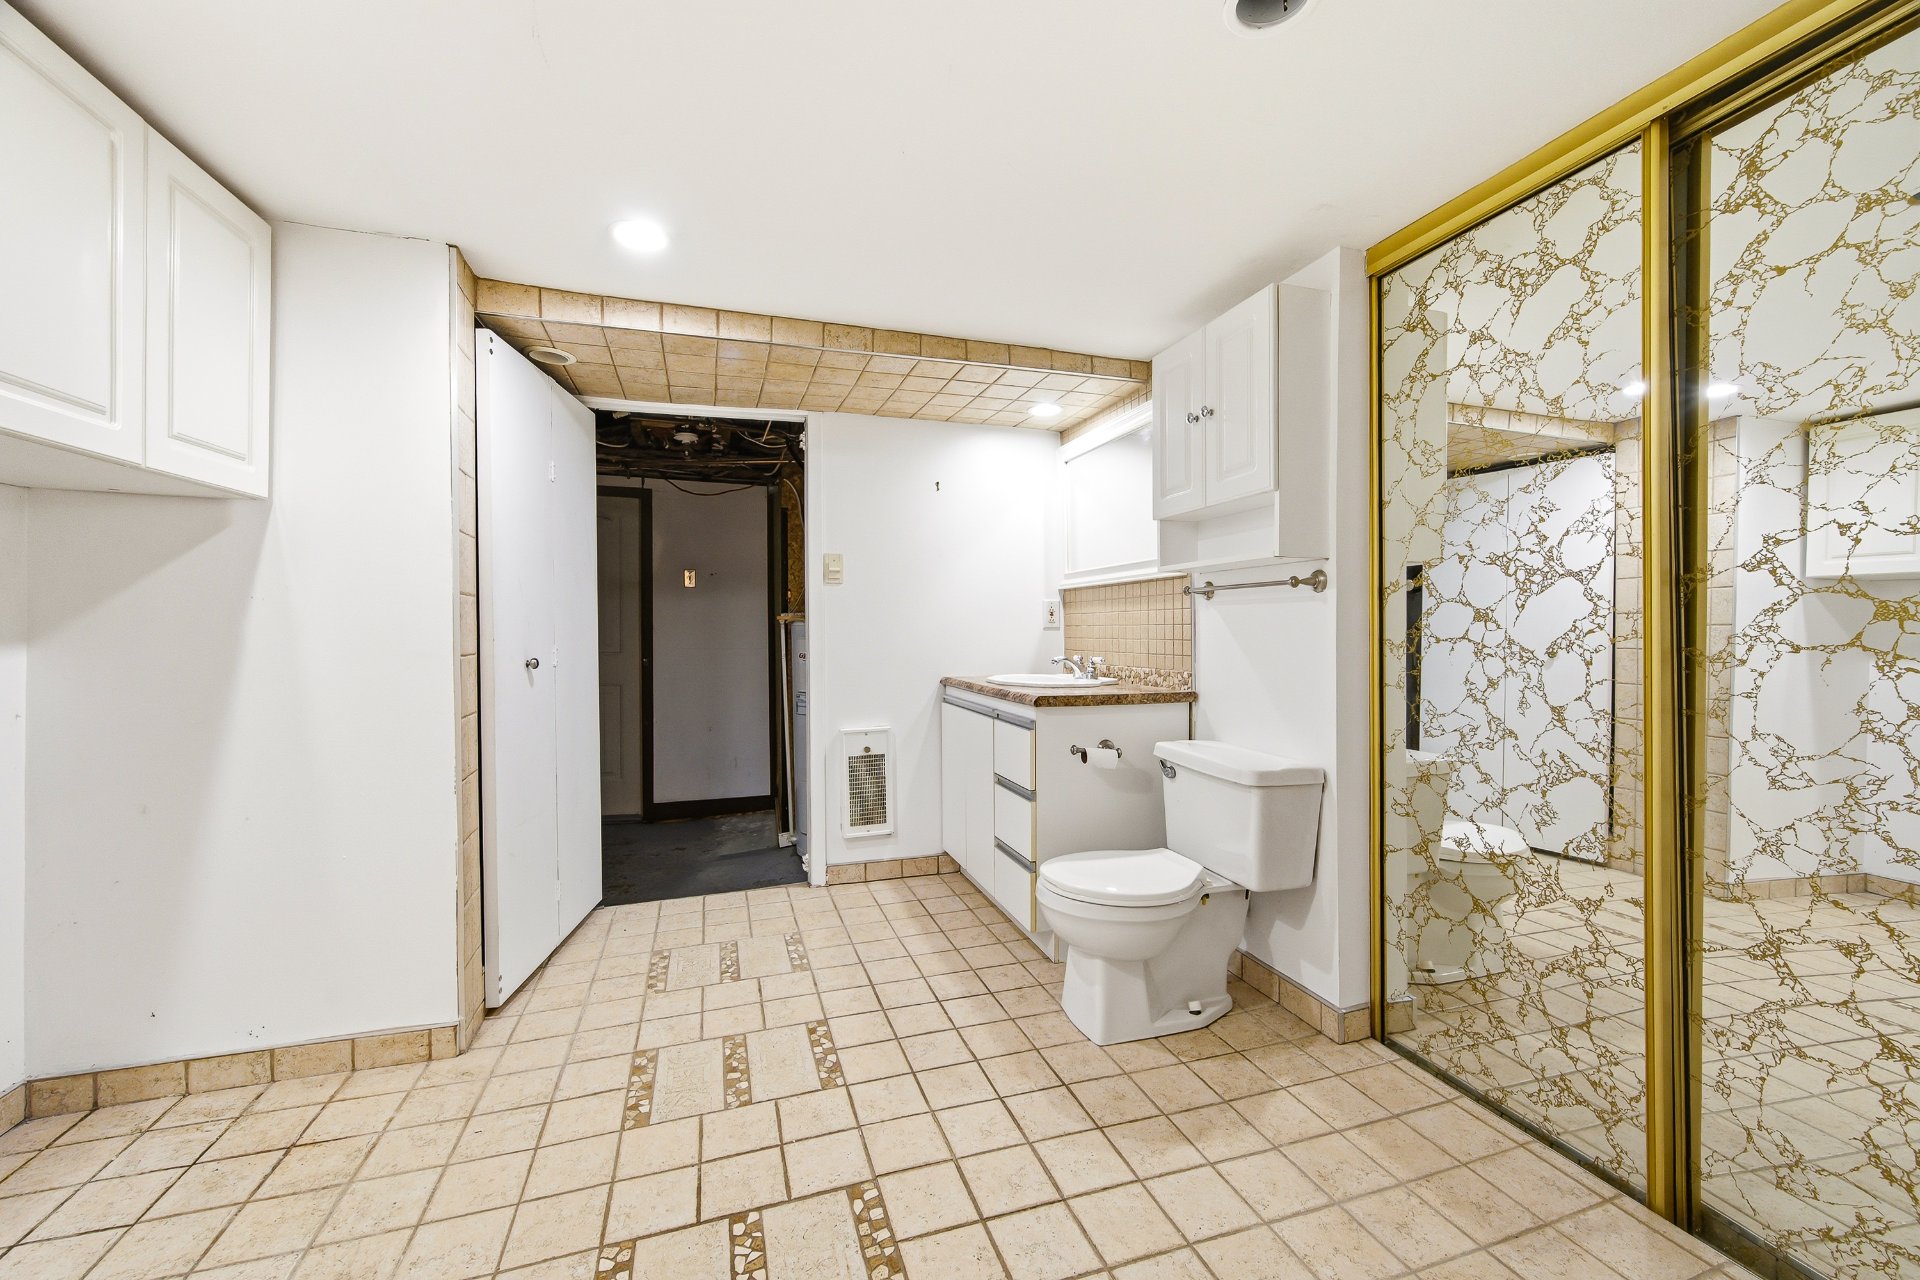
  Bathroom
  Balcony
 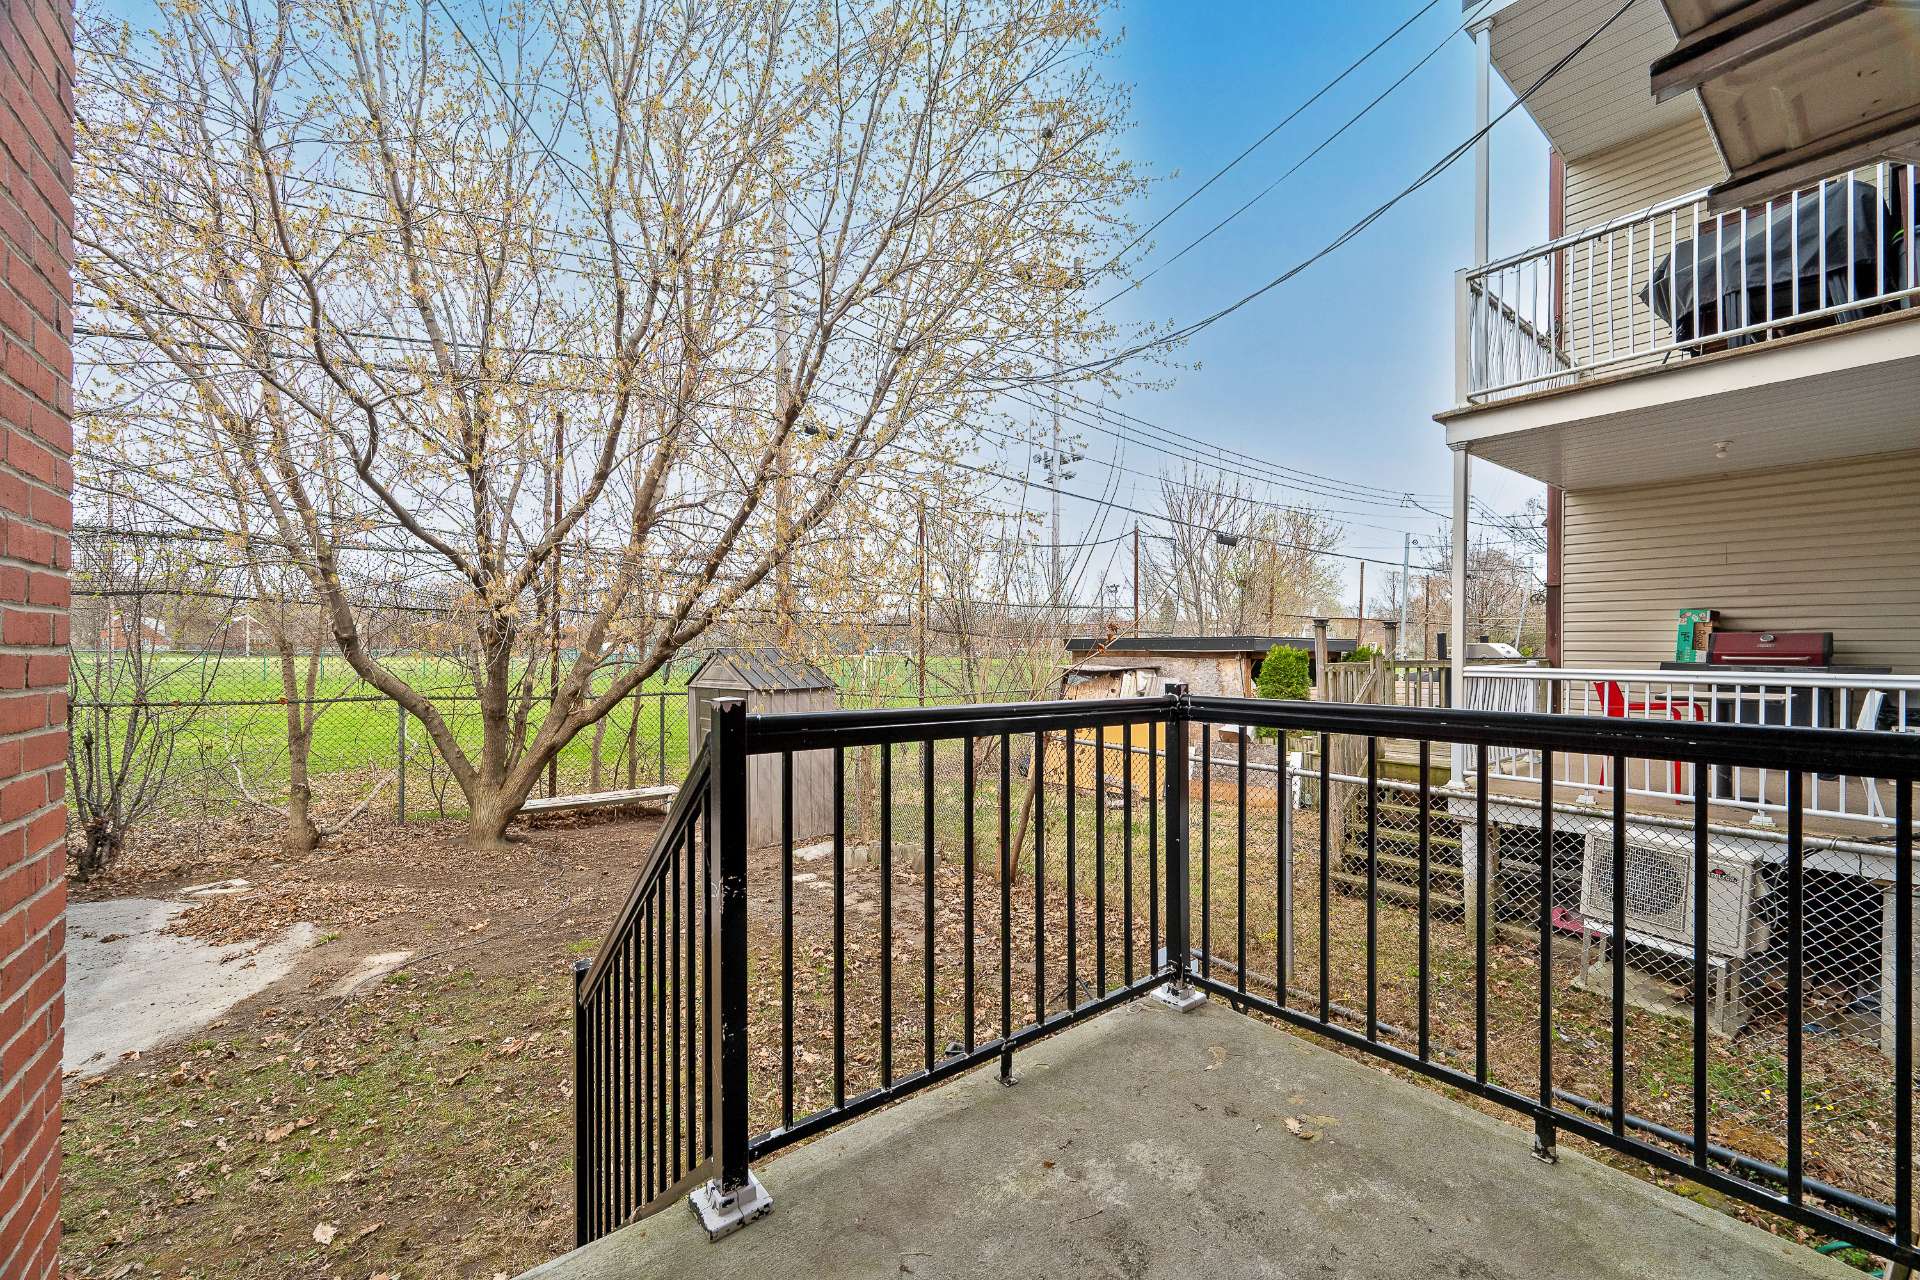 Backyard
 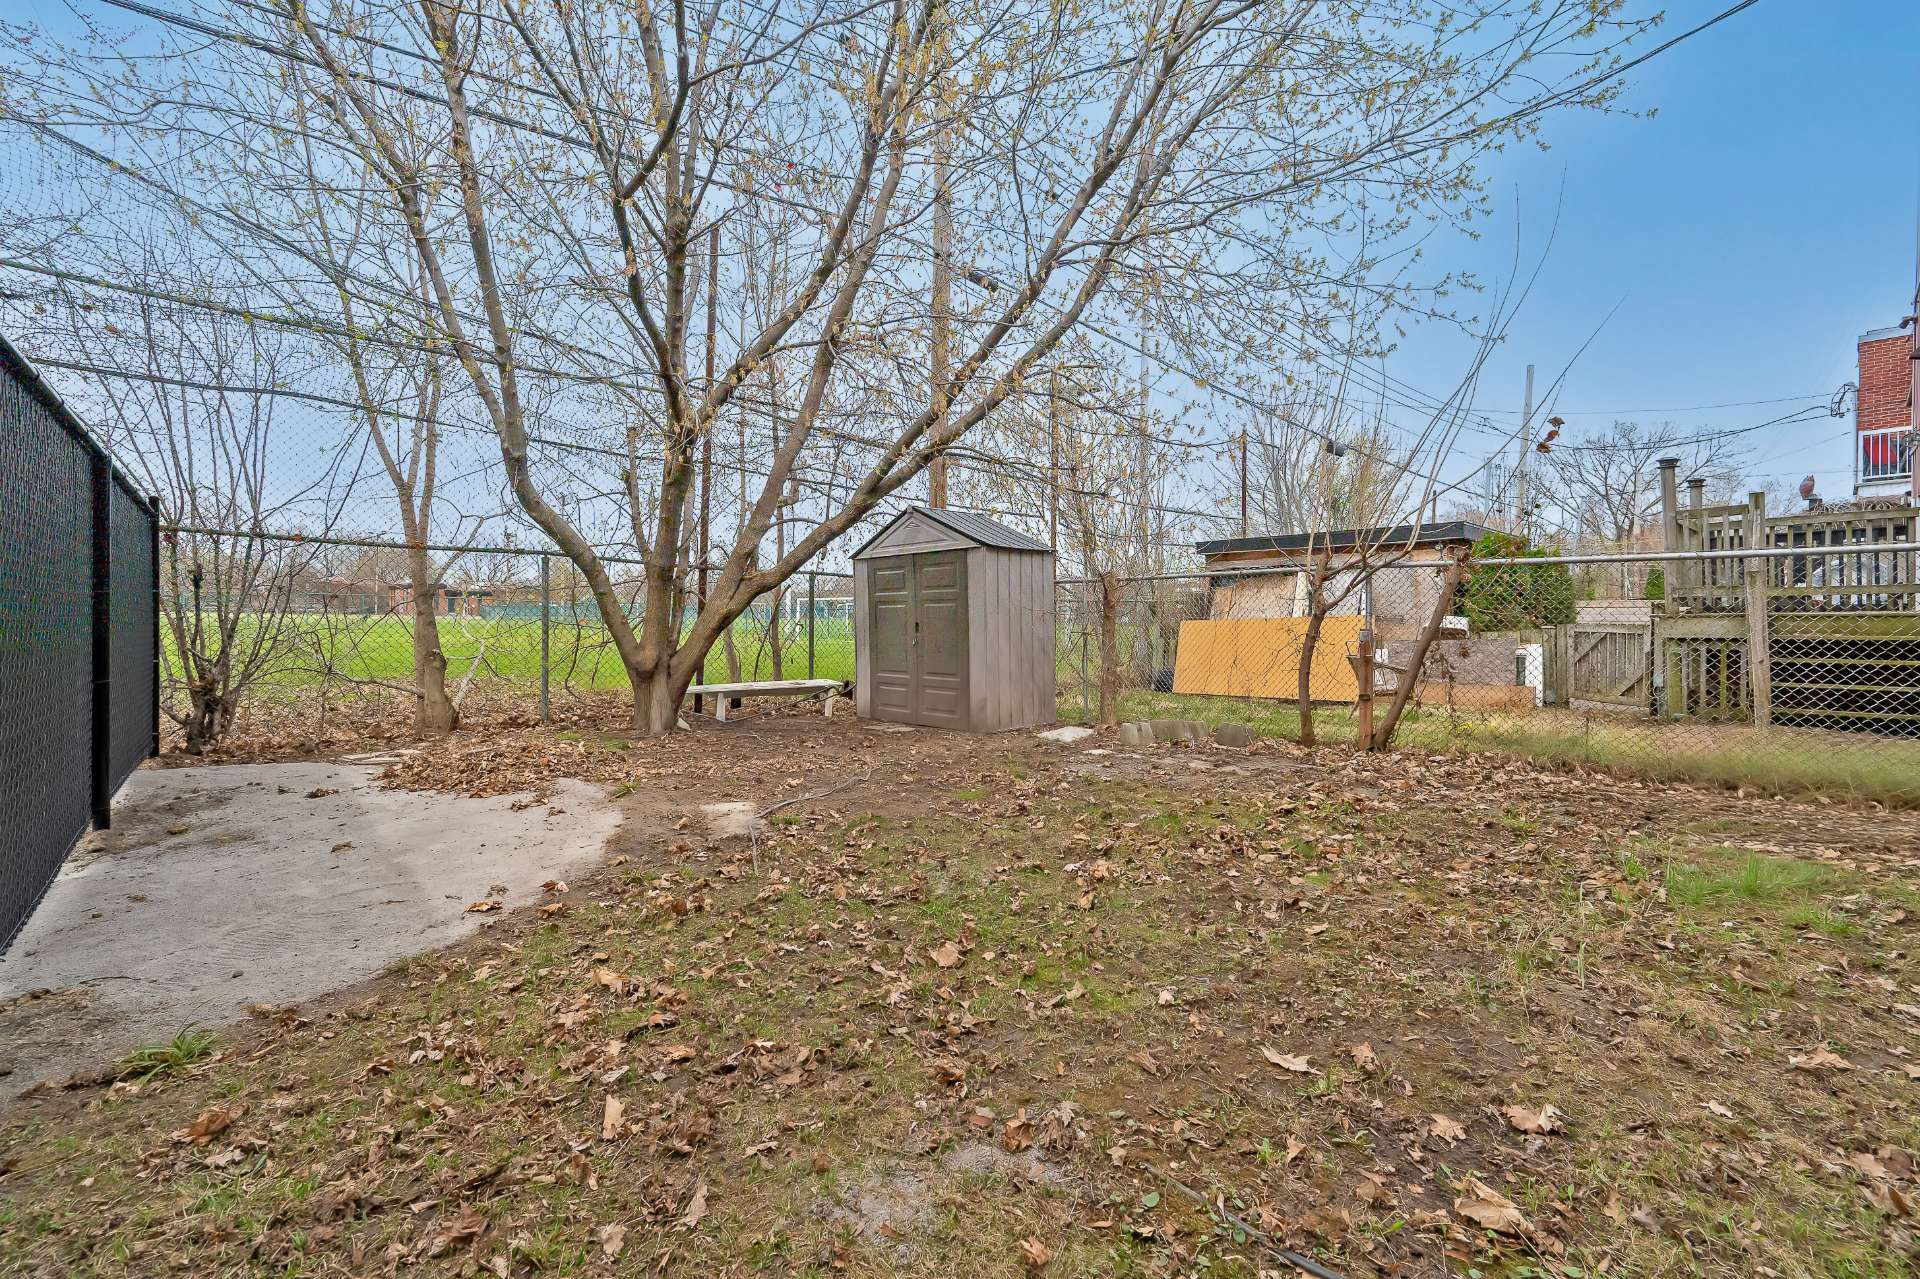 Backyard
 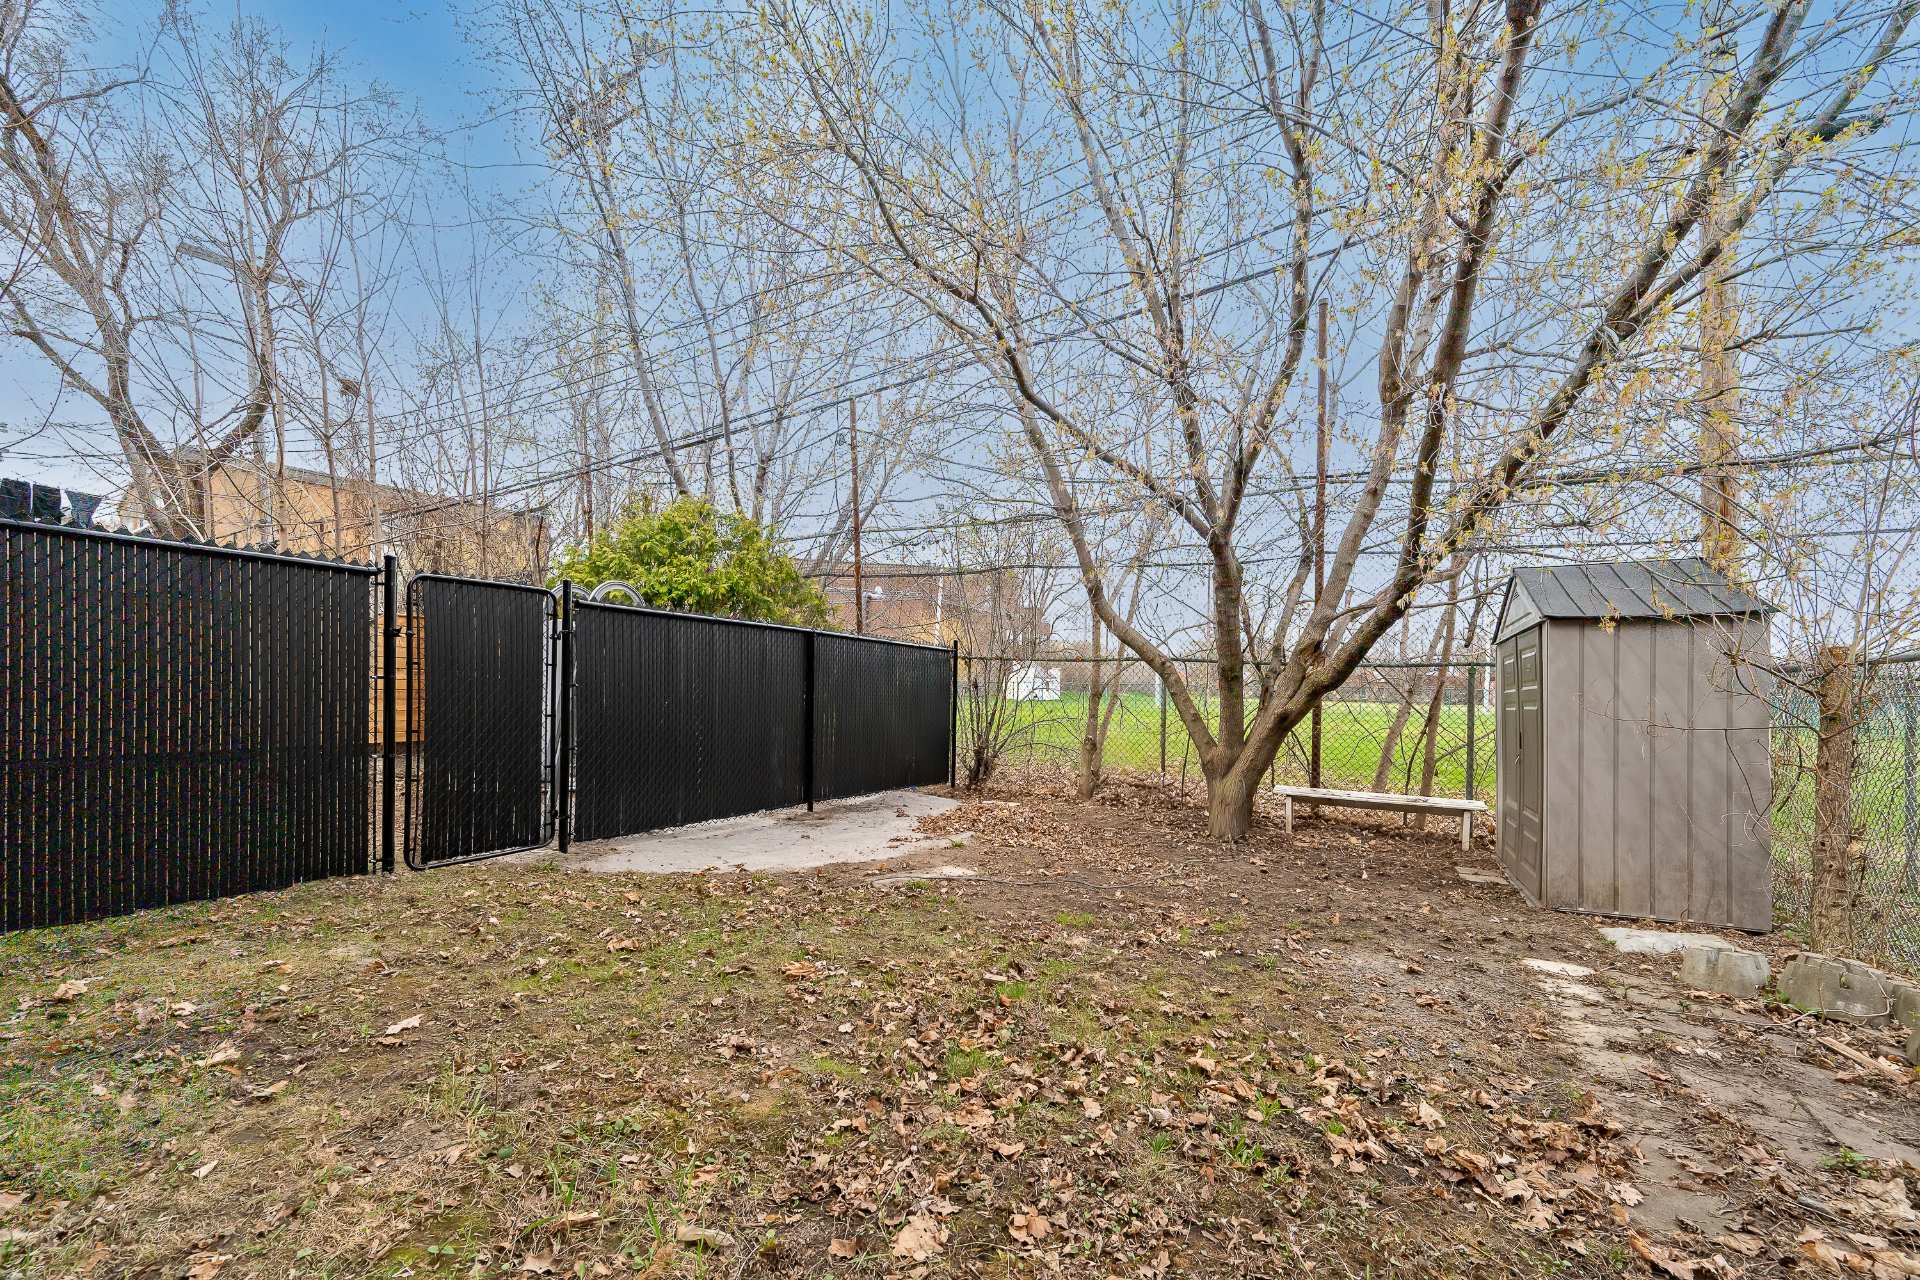 Backyard
 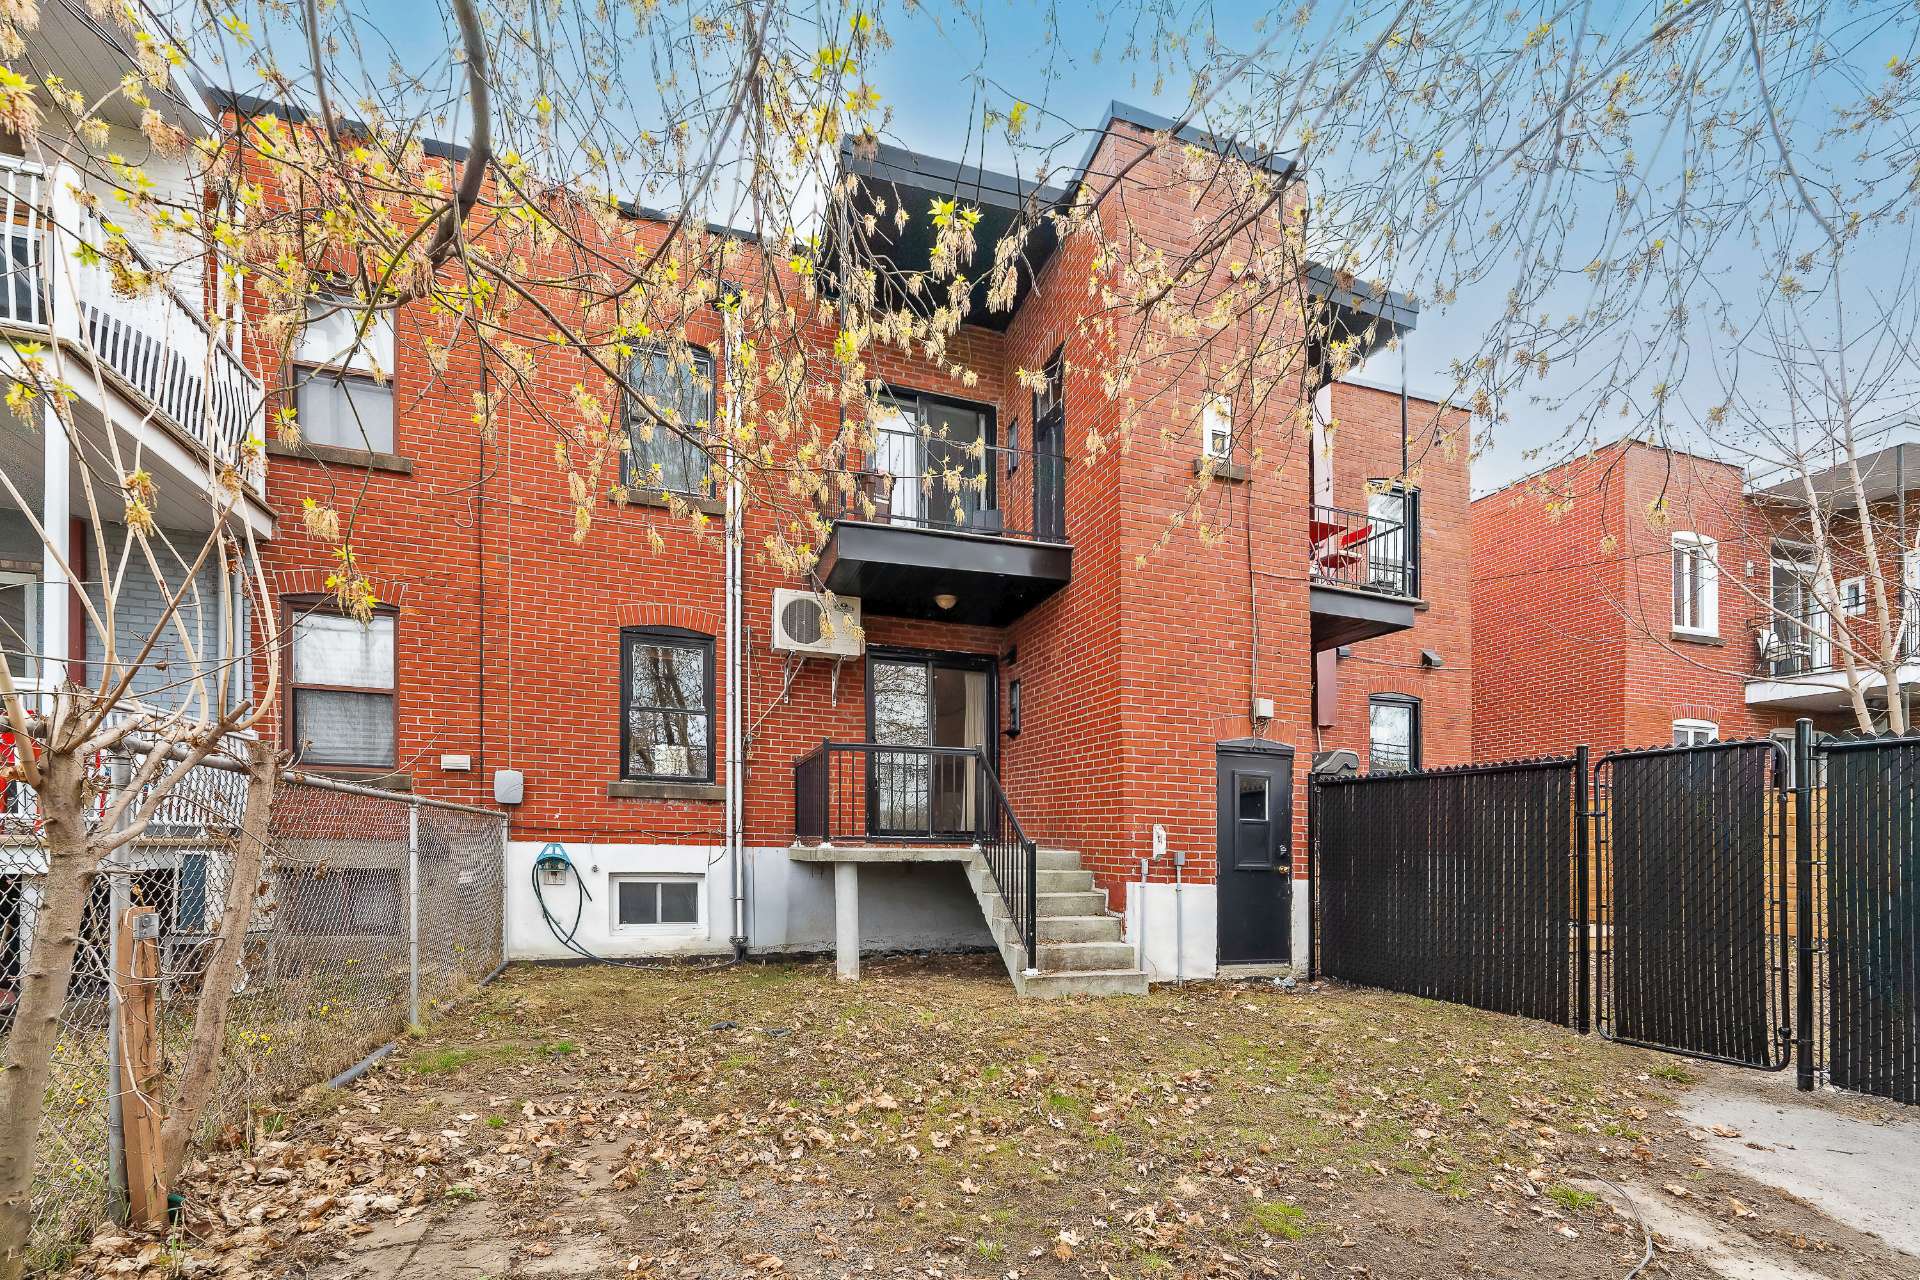 Drawing (sketch)
 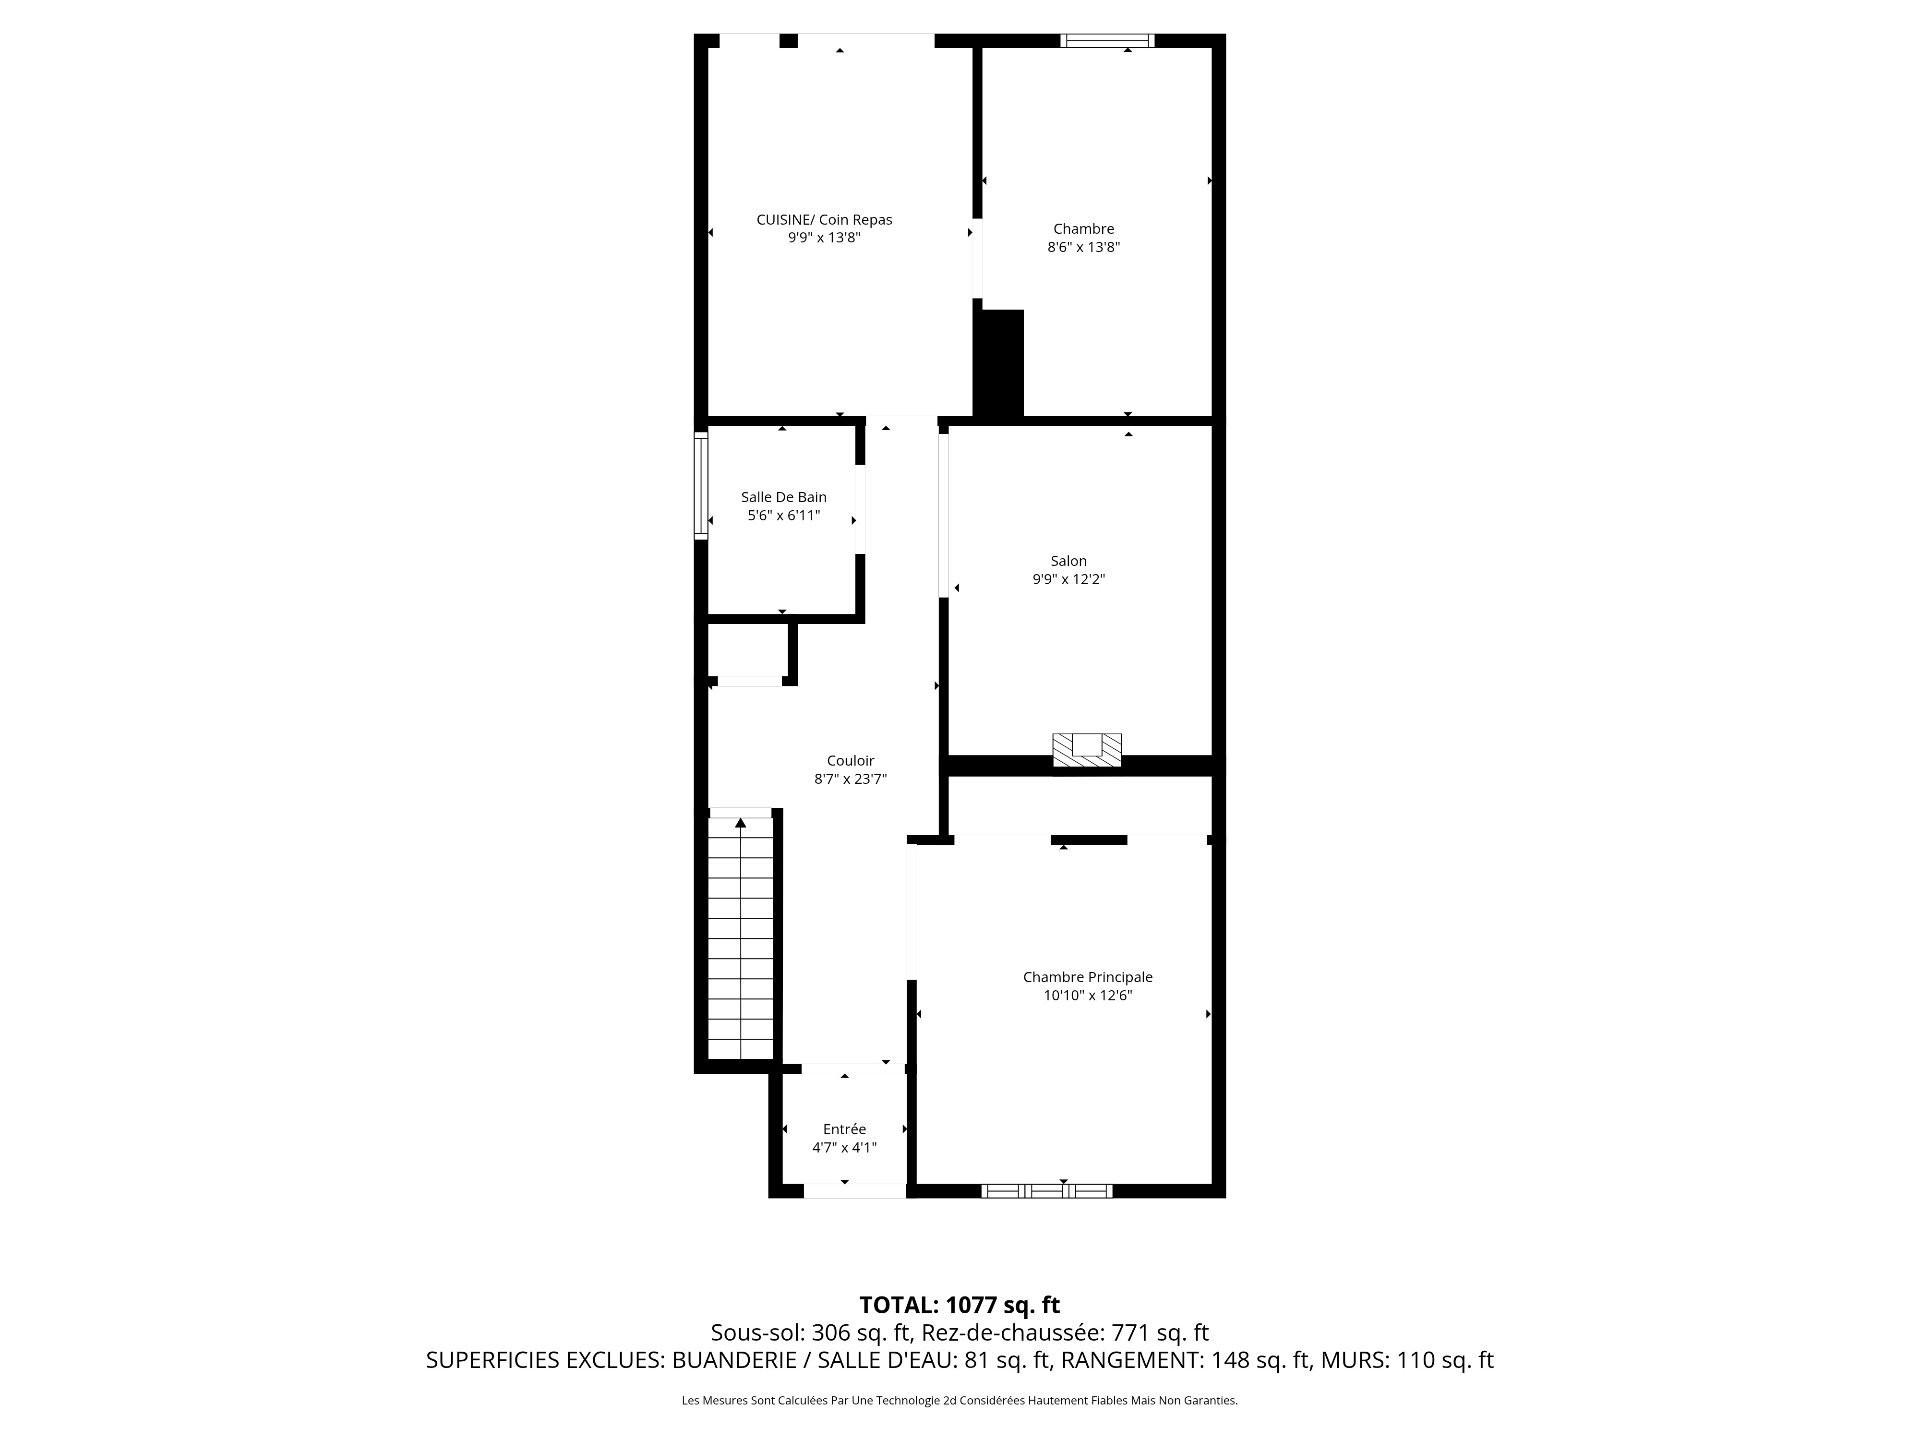 Drawing (sketch)
 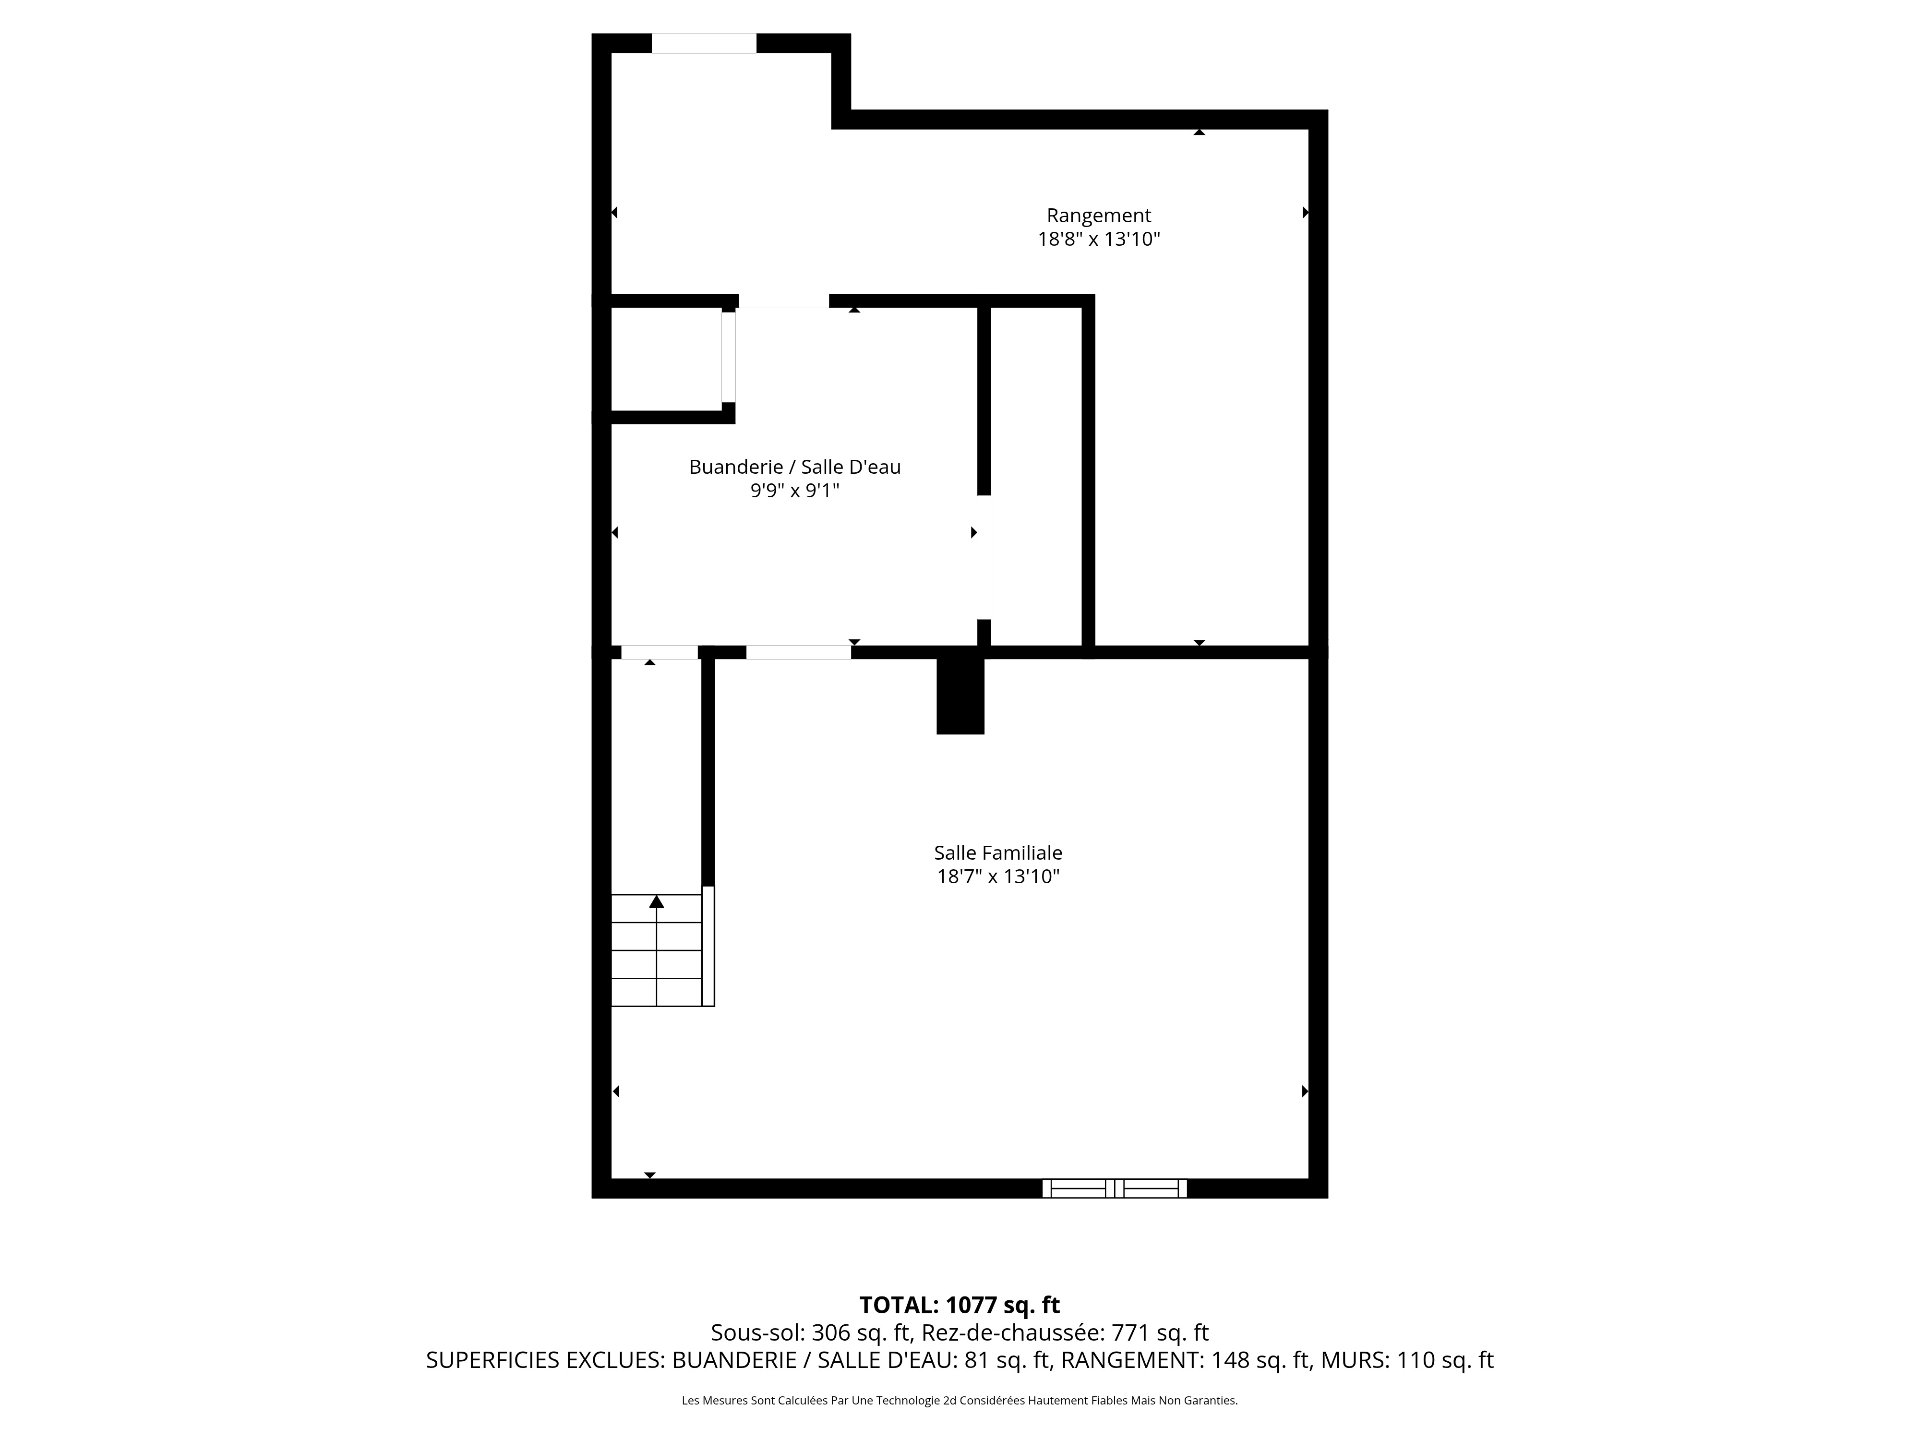 Drawing (sketch)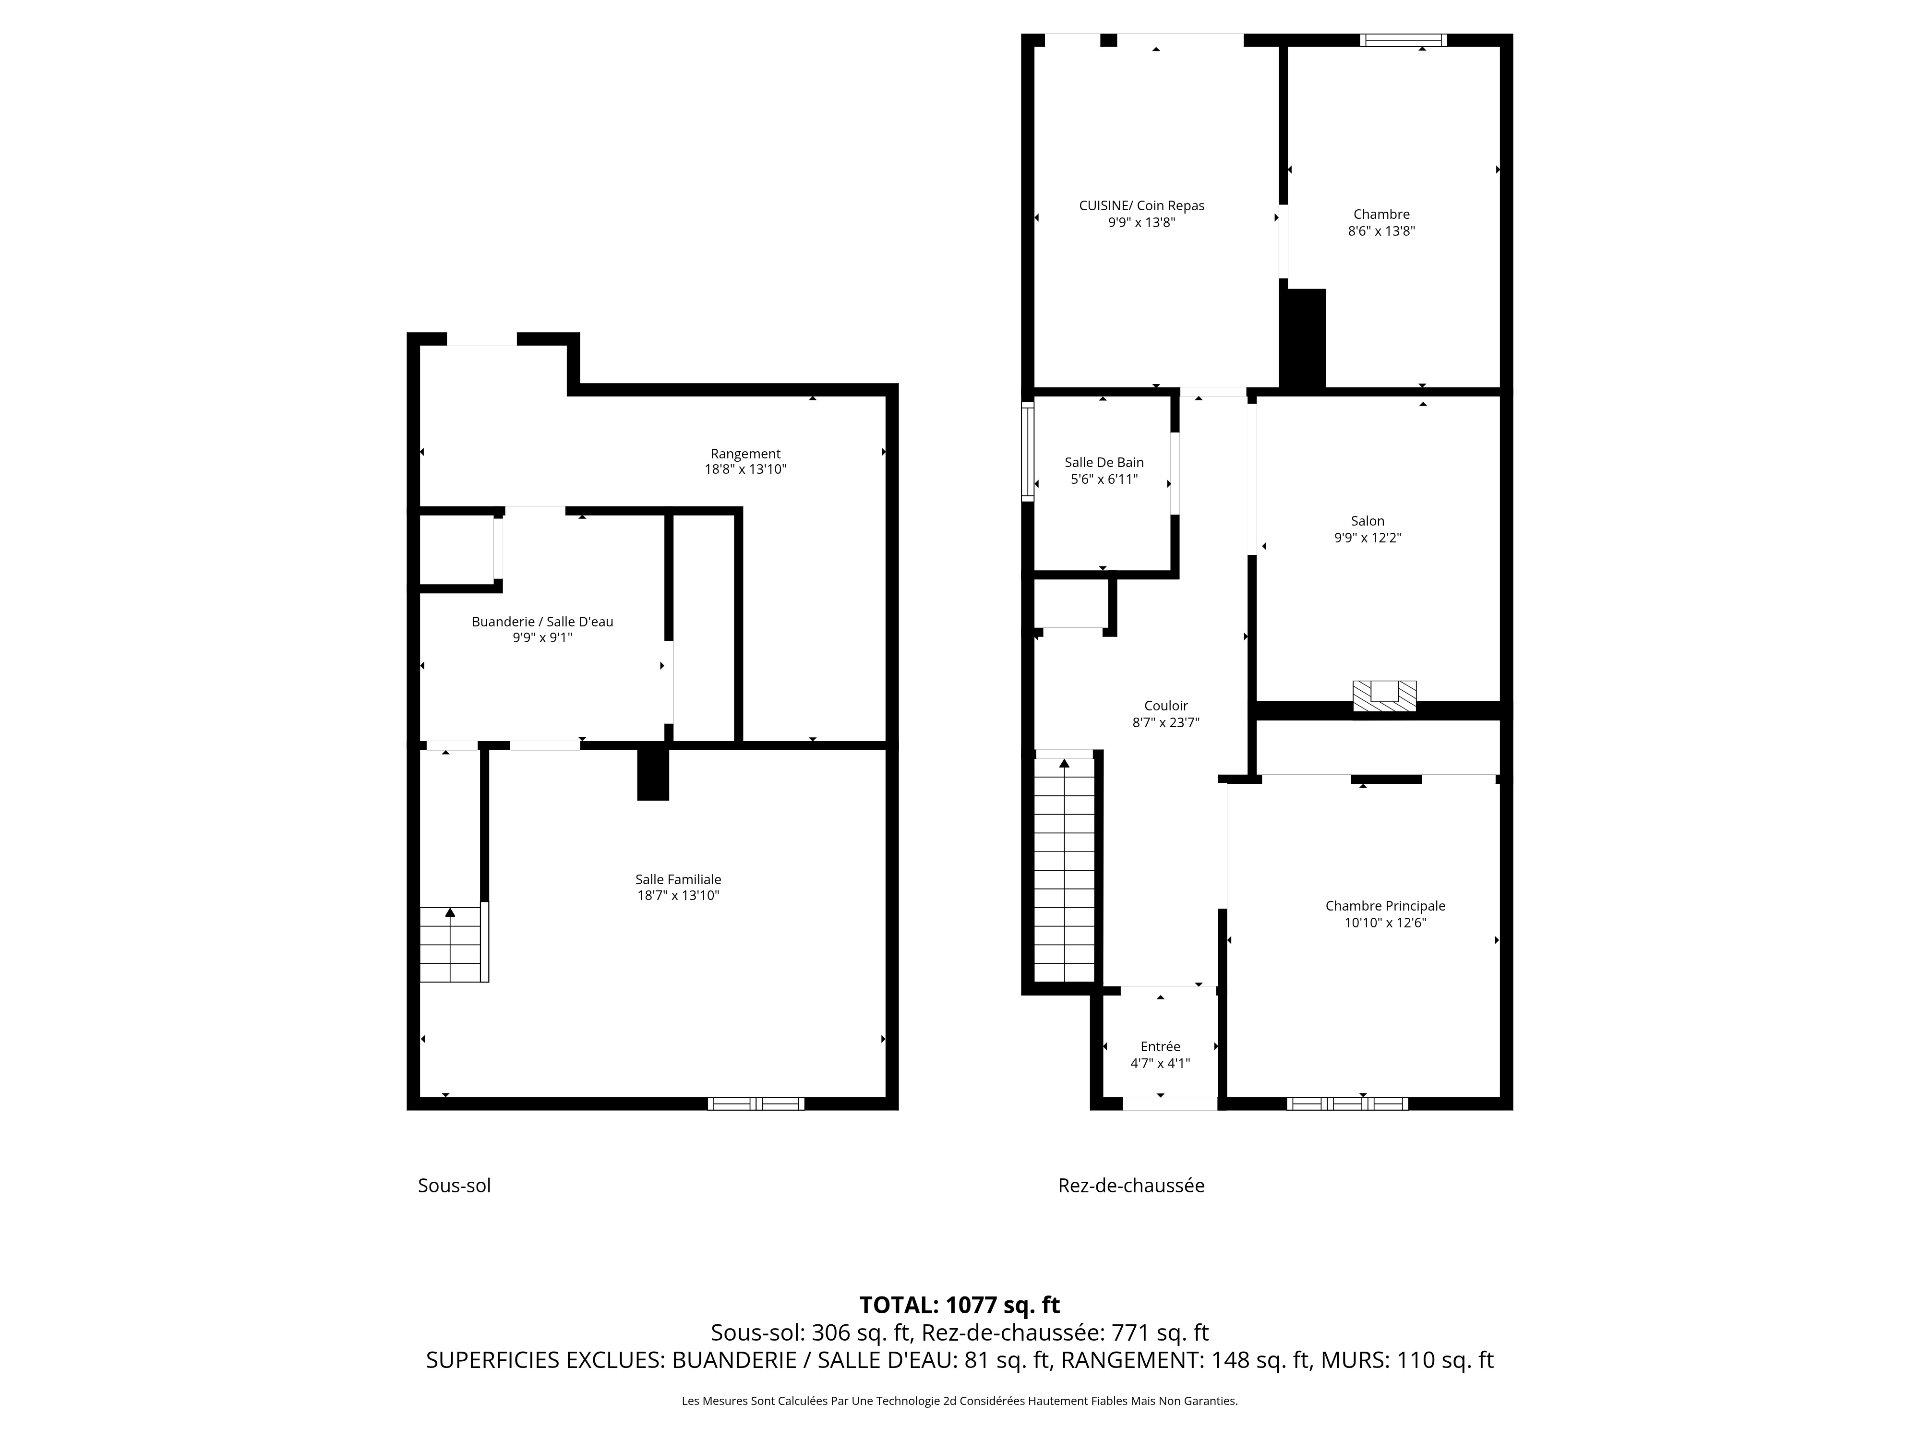
Description
Stunning two-story apartment occupying the ground floor and basement of a semi-detached house in undivided co-ownership, offering spacious and bright rooms. Features a combined kitchen and dining room, two bedrooms, two bathrooms, a family room, and basement storage. Includes a fenced yard and a terrace. Prime location on a quiet street, close to LaSalle Boulevard, parks, schools, bike paths, metro, bus lines, and with quick access to highways and downtown.
THE PROPERTY:
- Semi-detached undivided co-ownership condo
- Enclosed entrance hall
- Living room with electric fireplace
- Combined kitchen and dining room, patio door leading to the rear deck
- 2 bedrooms
- 2 full bathrooms
- Family room in the basement
- Large storage room in the basement
- Access to 3 shared indoor storage spaces
THE EXTERIOR -- LOVED SPACES:
- Brick walls on 3 sides
- Fenced yard
- Front and rear balconies
- Wooden deck (to be verified)**
- Shed (to be verified)**
LOCATION -- CLOSE TO AMENITIES:
- One-way street
- Near LaSalle Boulevard and shops
- Minutes from Angrignon, Beurling (just behind), Wilson, and Quai de la Tortue parks
- Steps from the riverside bike paths
- Beurling Academy high school and vocational training centre Verdun, 5-minute walk
EASY TRANSPORTATION WITH MULTIPLE OPTIONS!
- Excellent accessibility thanks to its proximity to the Angrignon, Jolicoeur, Monk, and Verdun metro stations
- Bus lines 112, 114, 35, and 350 on the other side of the canal
- BIXI station, 5-minute walk
- Easy access to various highways: Highways 15, 10, 20, Routes 134 & 136, and the Champlain Bridge.
- Quick access to downtown with multiple transportation options.
* Co-ownership agreement in progress with Me Michelle Tremblay
* Financing through Caisse Desjardins Hydro, Alexandre Perreault, Desjardins Mortgage Specialist 514-715-3936, alexandre.s.perreault@desjardins.com
* A new certificate of location has been ordered
Inclusions : Range hood, wall-mounted air conditioning, electric fireplace.
Location
Room Details
| Room | Dimensions | Level | Flooring |
|---|---|---|---|
| Hallway | 7.4 x 8.7 P | Ground Floor | Floating floor |
| Kitchen | 9.7 x 13.5 P | Ground Floor | Floating floor |
| Living room | 10.1 x 12.3 P | Ground Floor | Floating floor |
| Bathroom | 4.9 x 6.10 P | Ground Floor | Ceramic tiles |
| Primary bedroom | 11.4 x 13.1 P | Ground Floor | Parquetry |
| Bedroom | 9.0 x 13.5 P | Ground Floor | Parquetry |
| Family room | 13.2 x 19.3 P | Basement | Parquetry |
| Bathroom | 9.8 x 9.10 P | Basement | Ceramic tiles |
Characteristics
| Basement | 6 feet and over, Finished basement |
|---|---|
| Roofing | Asphalt shingles, Elastomer membrane |
| Proximity | Bicycle path, Cegep, Cross-country skiing, Daycare centre, Elementary school, Golf, High school, Highway, Hospital, Park - green area, Public transport, Réseau Express Métropolitain (REM), University |
| Siding | Brick |
| Window type | Crank handle, French window, Hung |
| Heating system | Electric baseboard units |
| Heating energy | Electricity |
| Landscaping | Fenced, Landscape |
| Topography | Flat |
| Sewage system | Municipal sewer |
| Water supply | Municipality |
| Hearth stove | Other |
| Equipment available | Private balcony |
| Zoning | Residential |
| Available services | Yard |
Overview
| Liveable Area | 163 MC |
|---|---|
| Total Rooms | 8 |
| Bedrooms | 2 |
| Bathrooms | 2 |
| Powder Rooms | 0 |
| Year of construction | 1951 |
Building
| Type | Apartment |
|---|---|
| Style | Semi-detached |
Expenses
| Energy cost | $ 1690 / year |
|---|---|
| Co-ownership fees | $ 0 / year |
| Common expenses/Rental | $ 0 / year |
| Municipal Taxes (2026) | $ 7241 / year |
| School taxes (2025) | $ 881 / year |
Share

David Tardif
1111, boul. Dr.-Frederick-Philips #601, Saint-Laurent QC H4M 2X6
david+exp@equipetardif.com
(514) 447-8087