73 Rue Juneau
Repentigny (Repentigny) J6A6W1
$474,900
Two or more storey | MLS: 17544173
Frontage 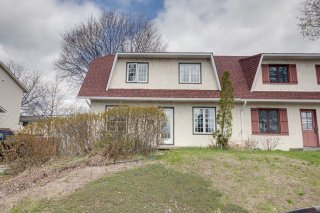 Living room
 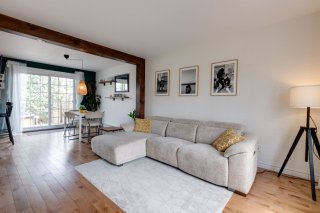 Dining room
 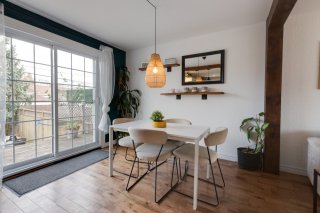 Kitchen
  Kitchen
 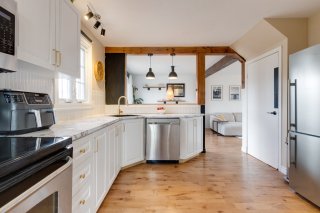 Living room
 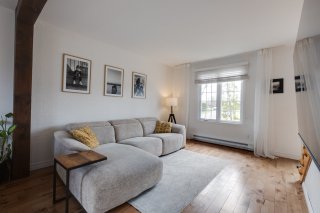 Living room
 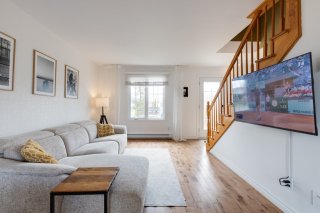 Living room
 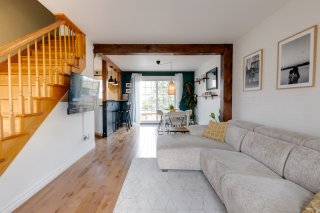 Dining room
 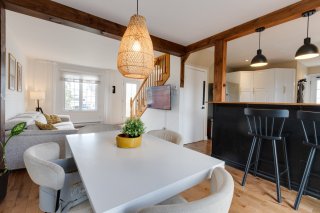 Dining room
 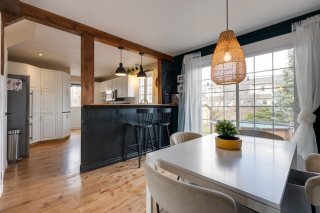 Kitchen
 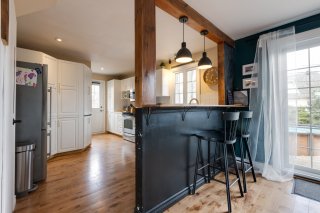 Kitchen
 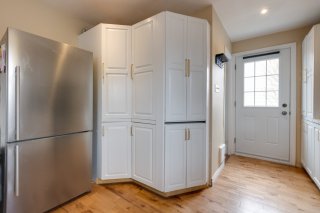 Bedroom
 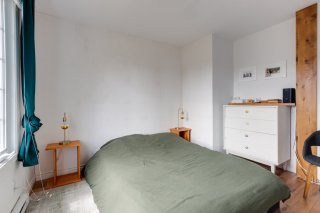 Bedroom
 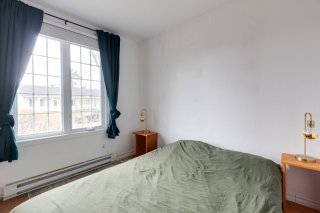 Washroom
 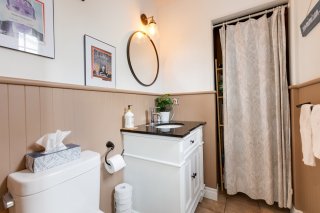 Primary bedroom
 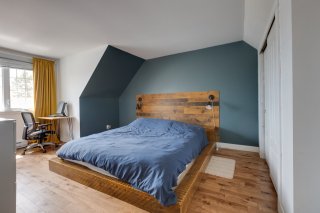 Primary bedroom
 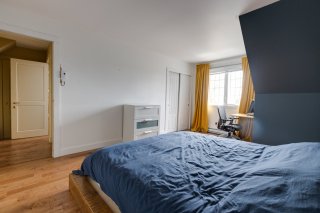 Primary bedroom
 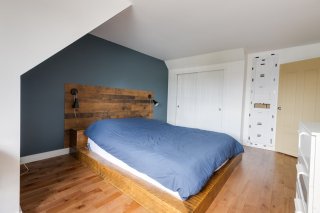 Bedroom
 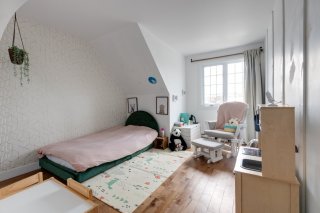 Bedroom
 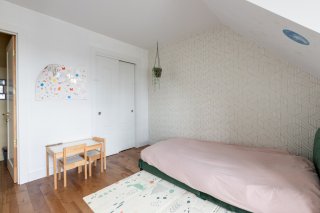 Bathroom
 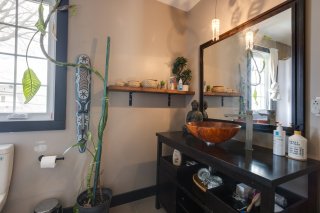 Bathroom
 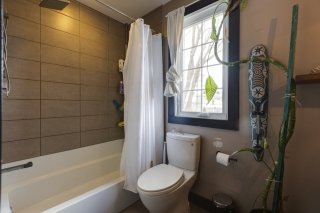 Overall View
 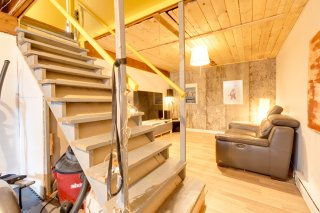 Family room
 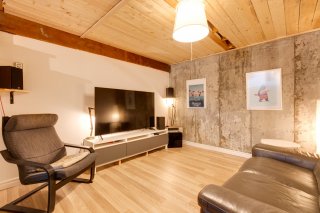 Playroom
 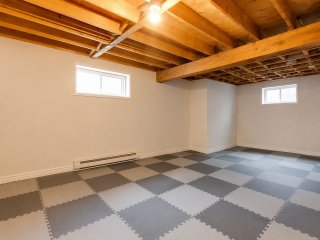 Playroom
 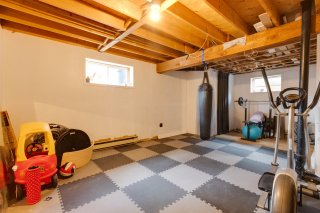 Playroom
 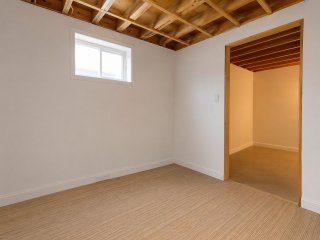 Playroom
 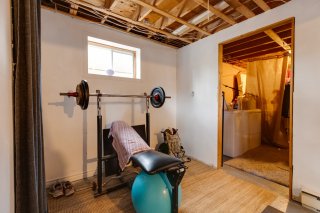 Storage
 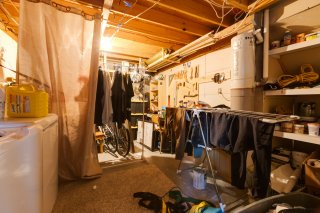 Pool
Pool 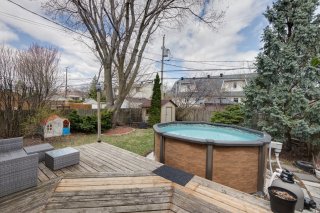 Back facade
 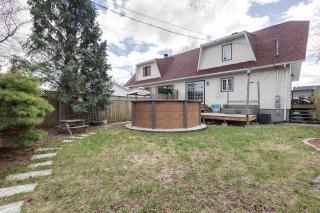 Backyard
 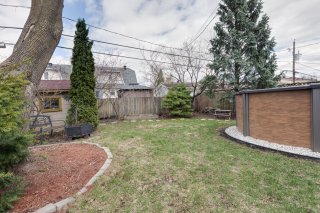 Backyard
 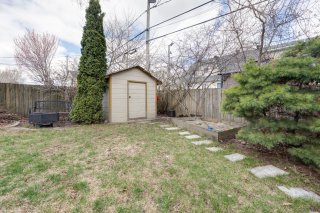 Backyard
 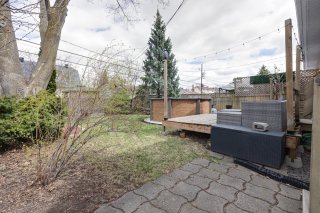 Exterior entrance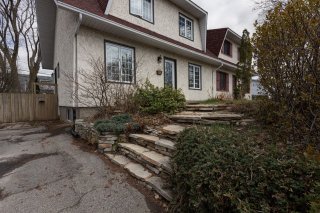
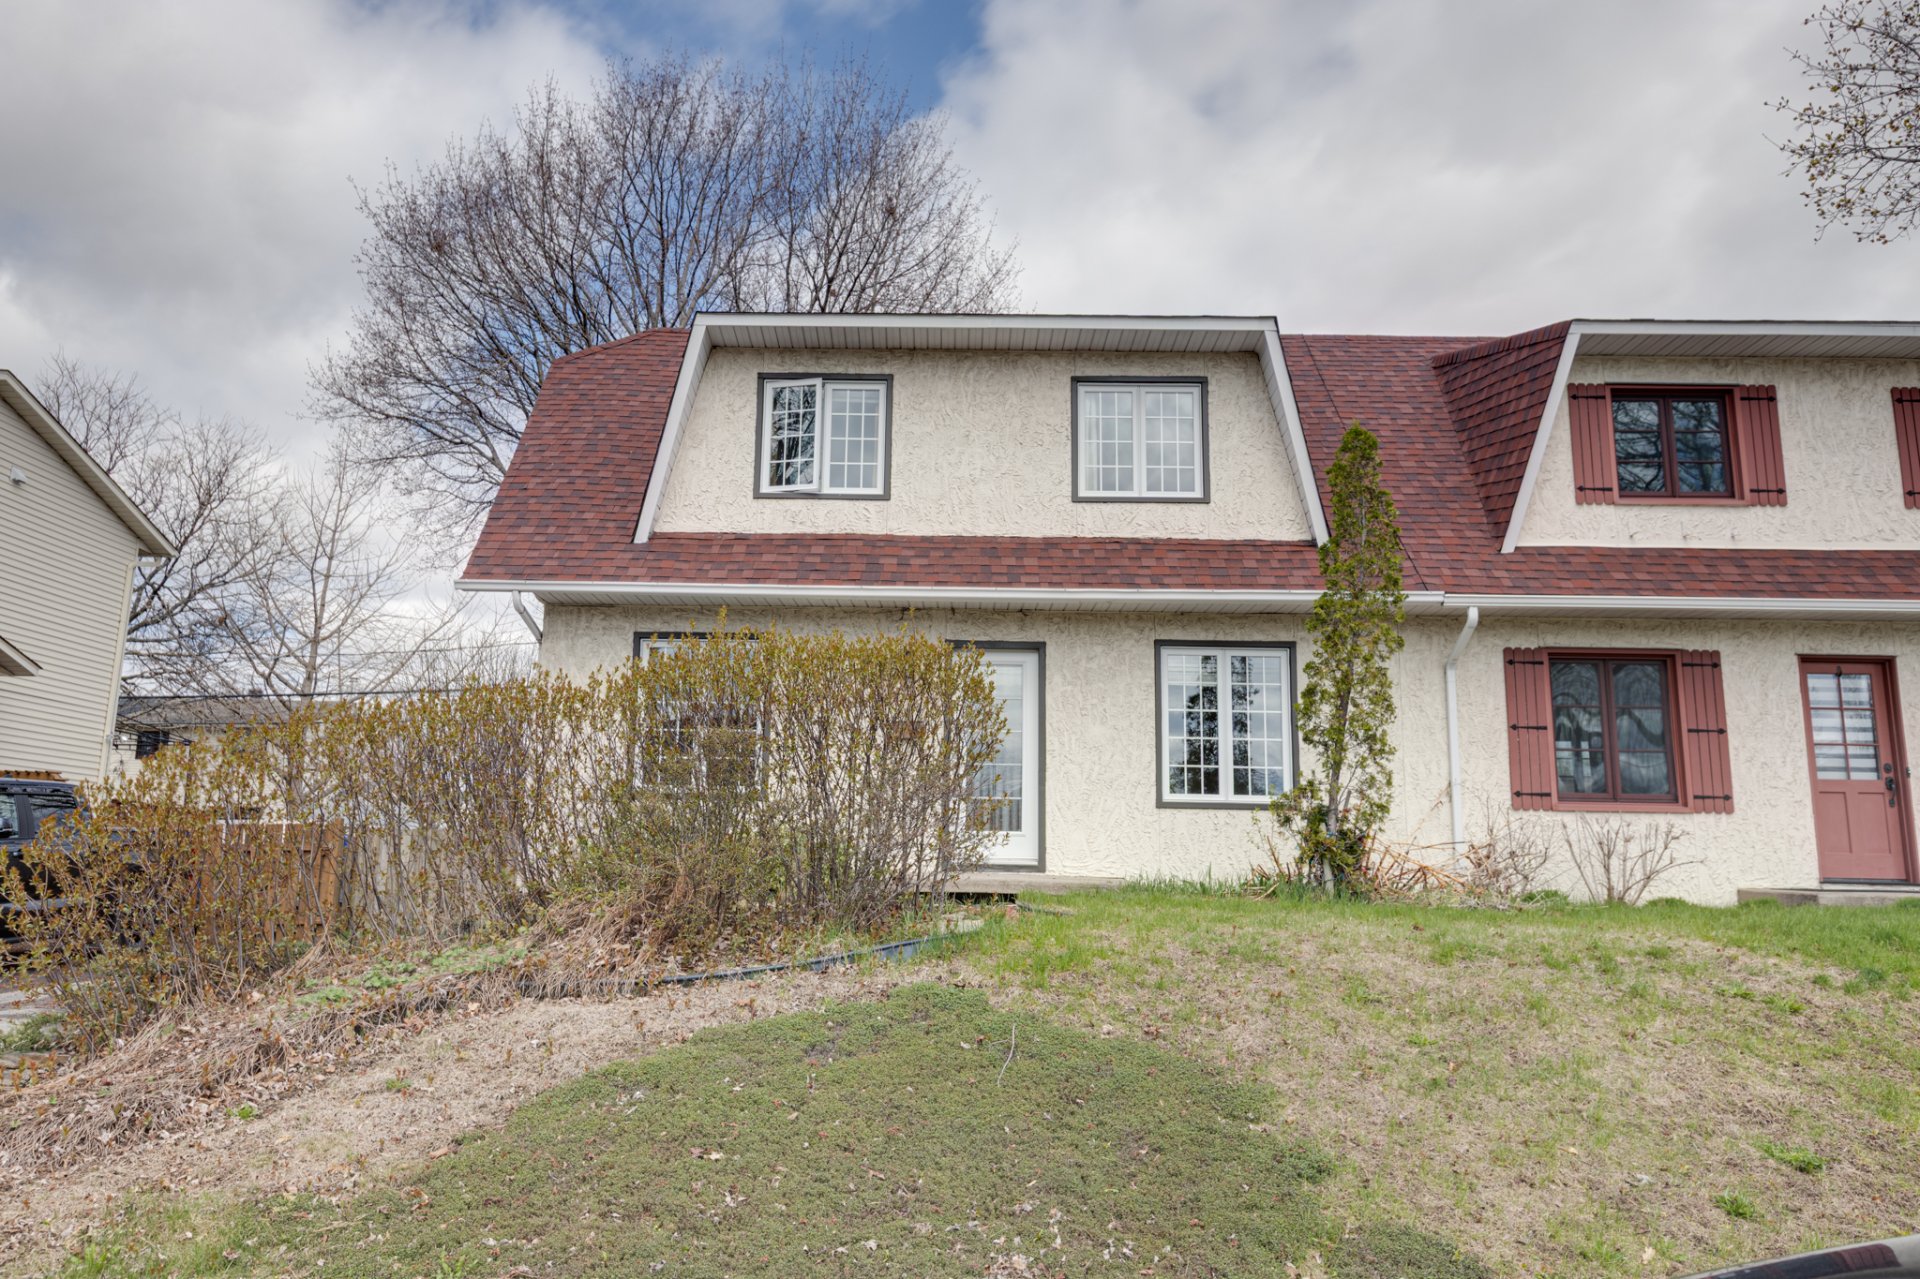 Living room
 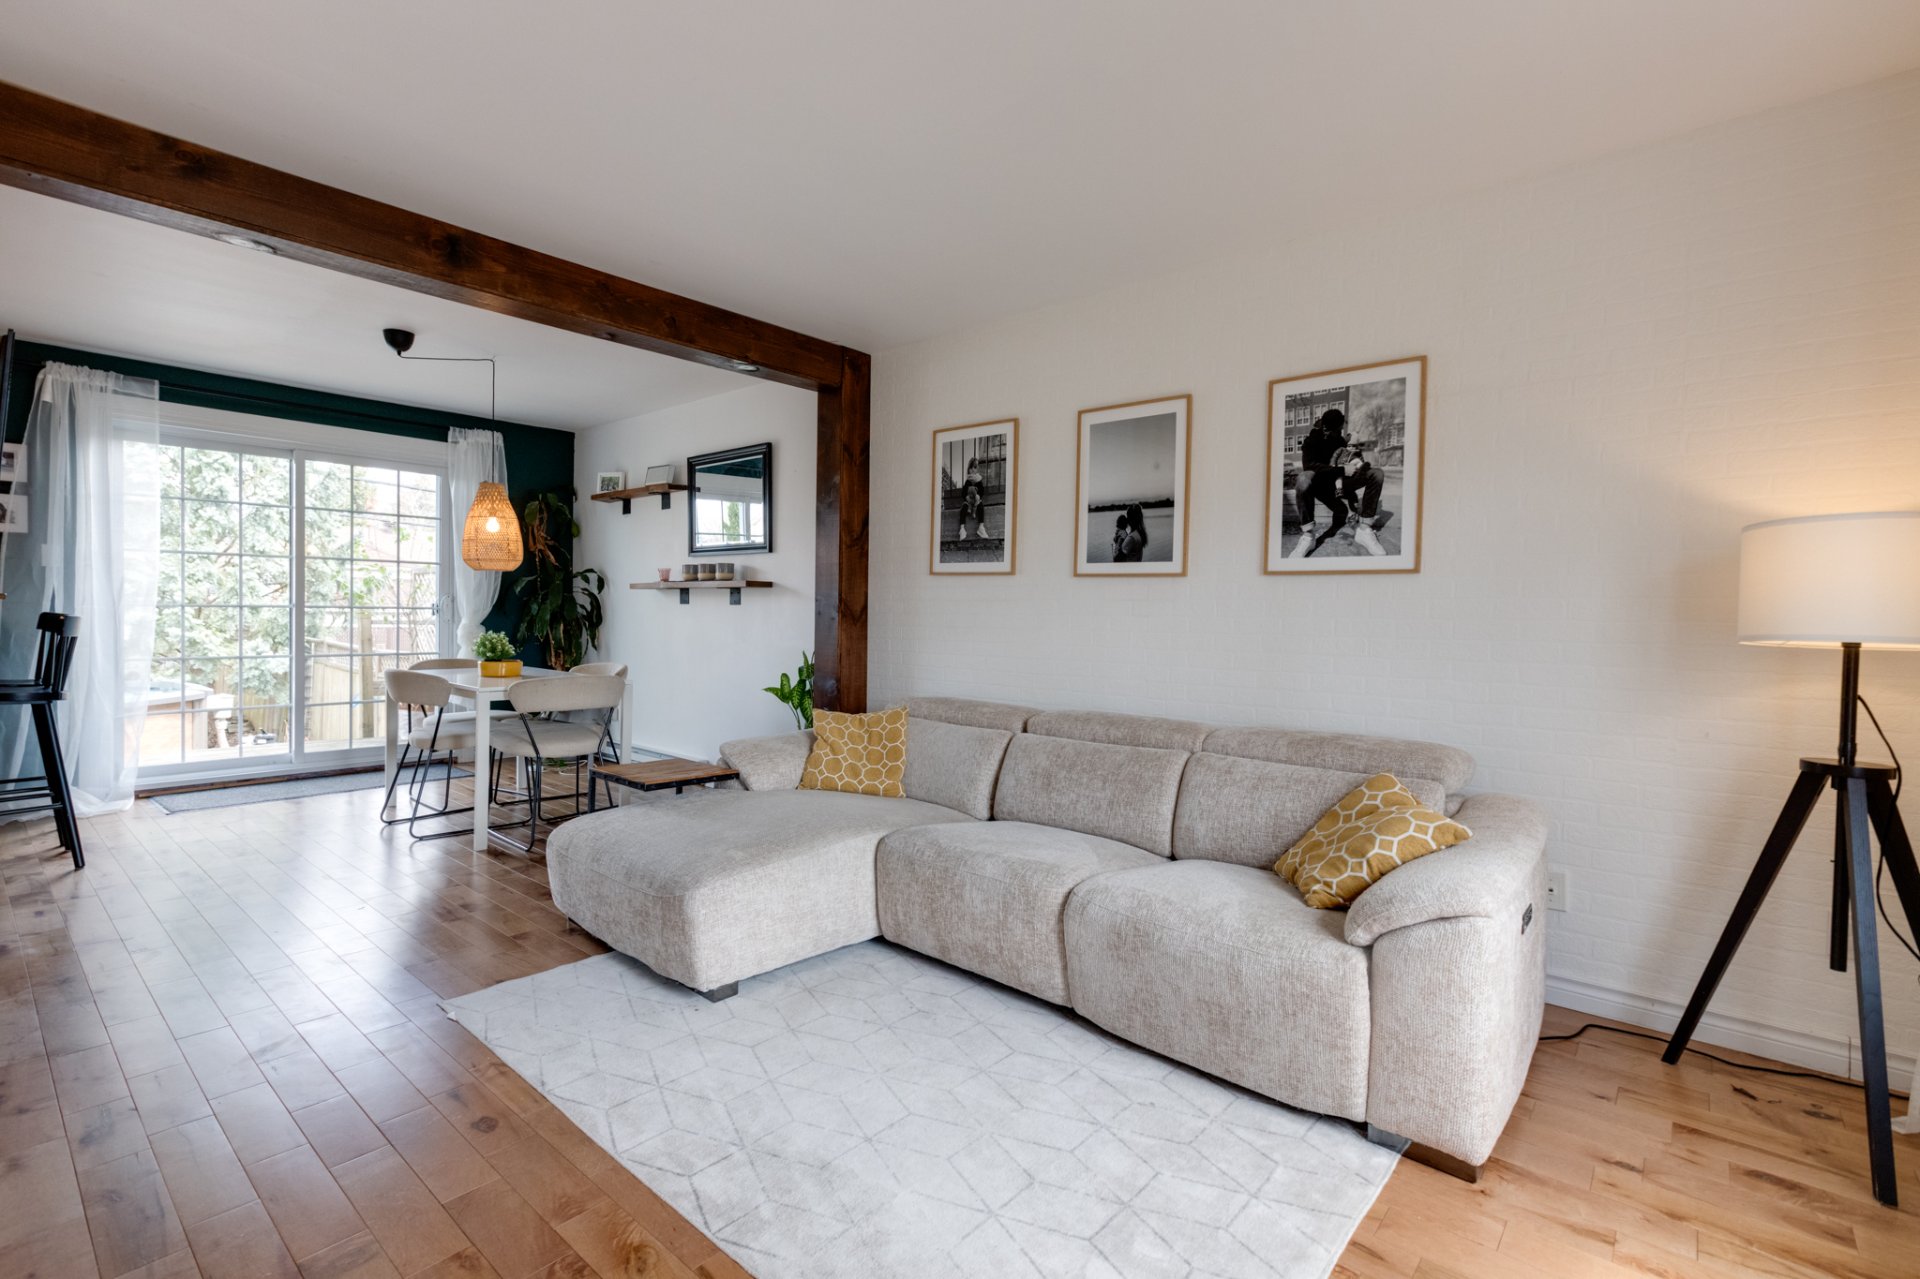 Dining room
  Kitchen
 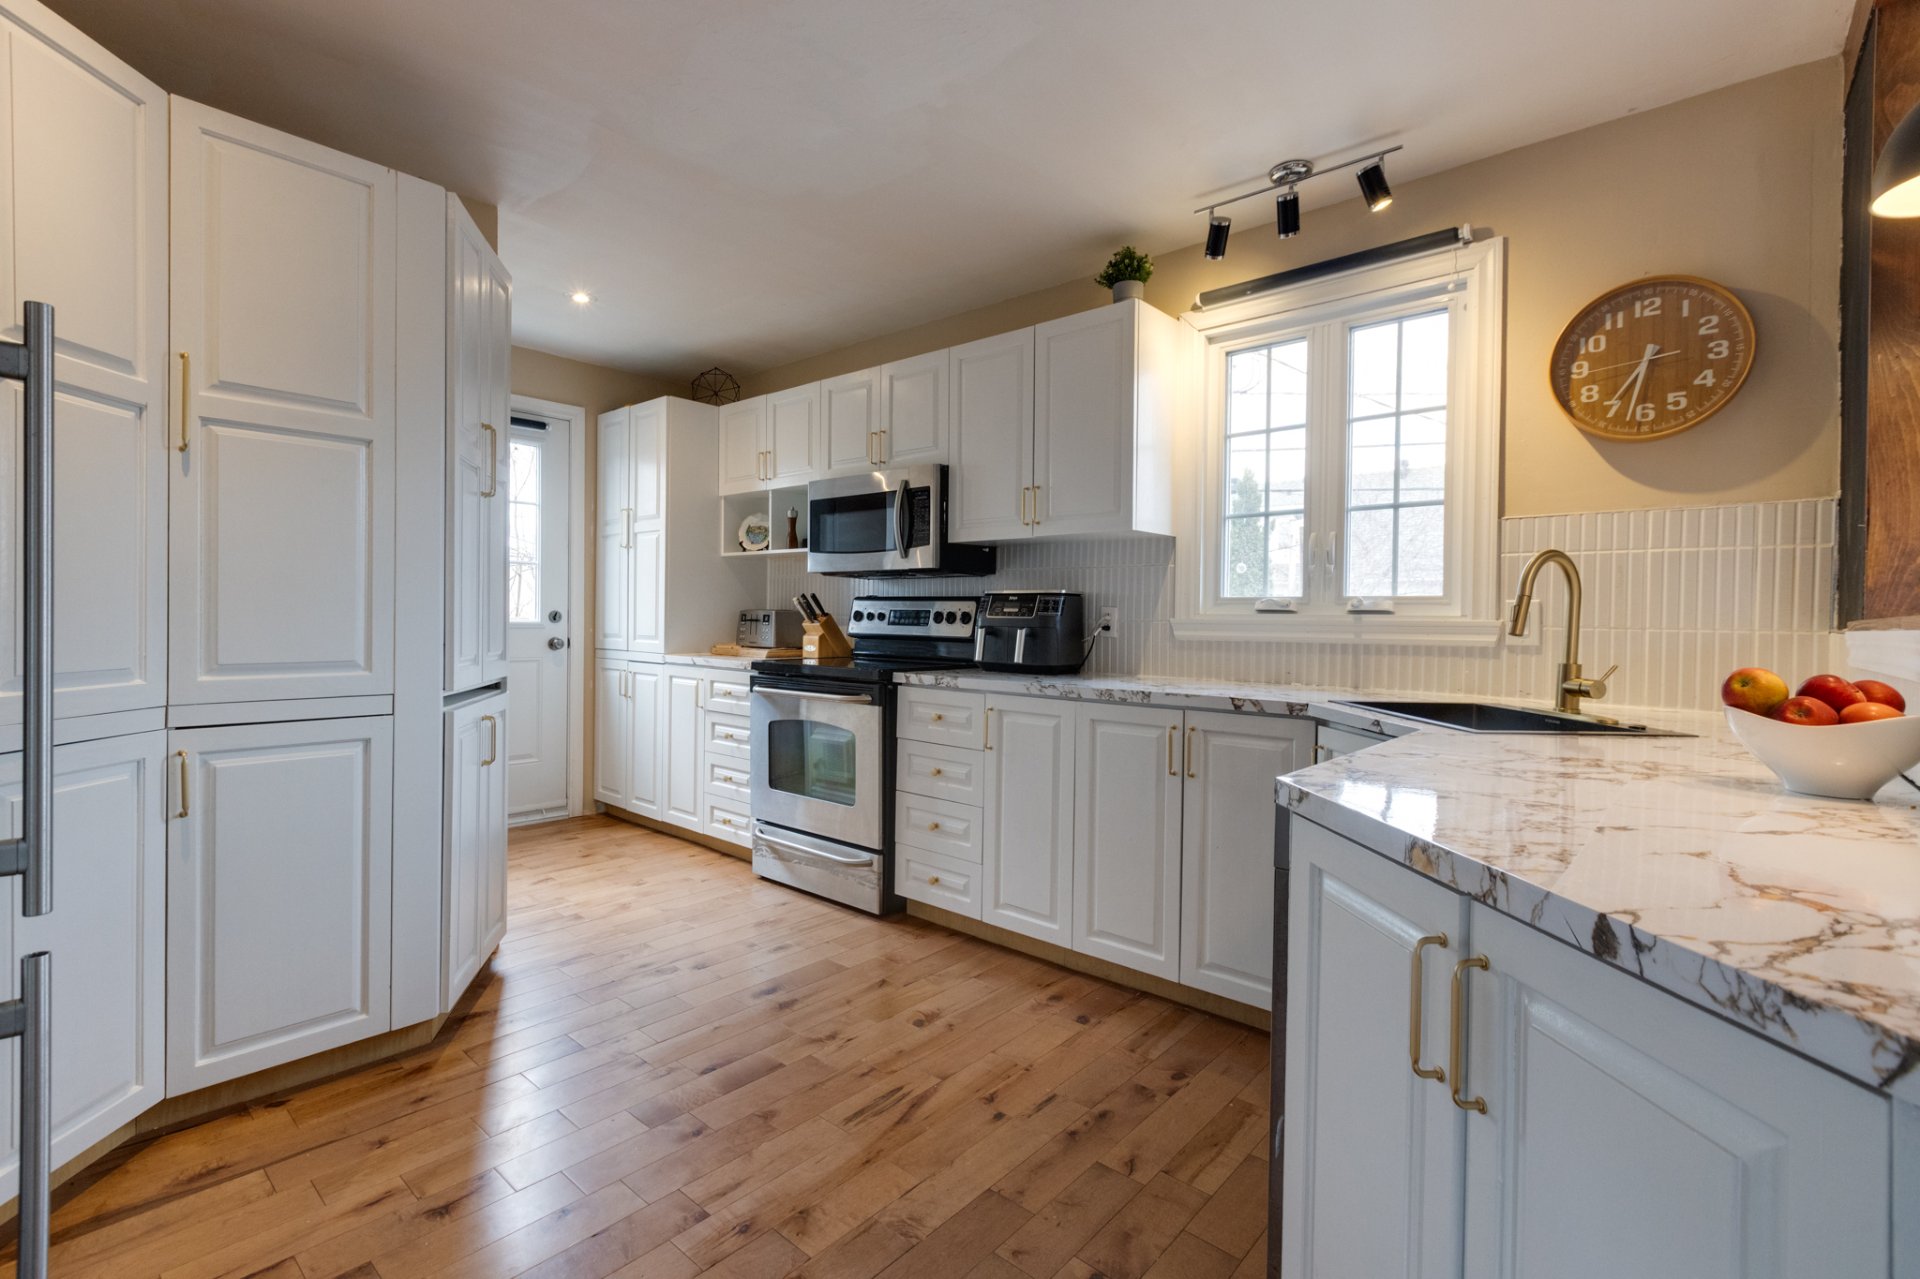 Kitchen
 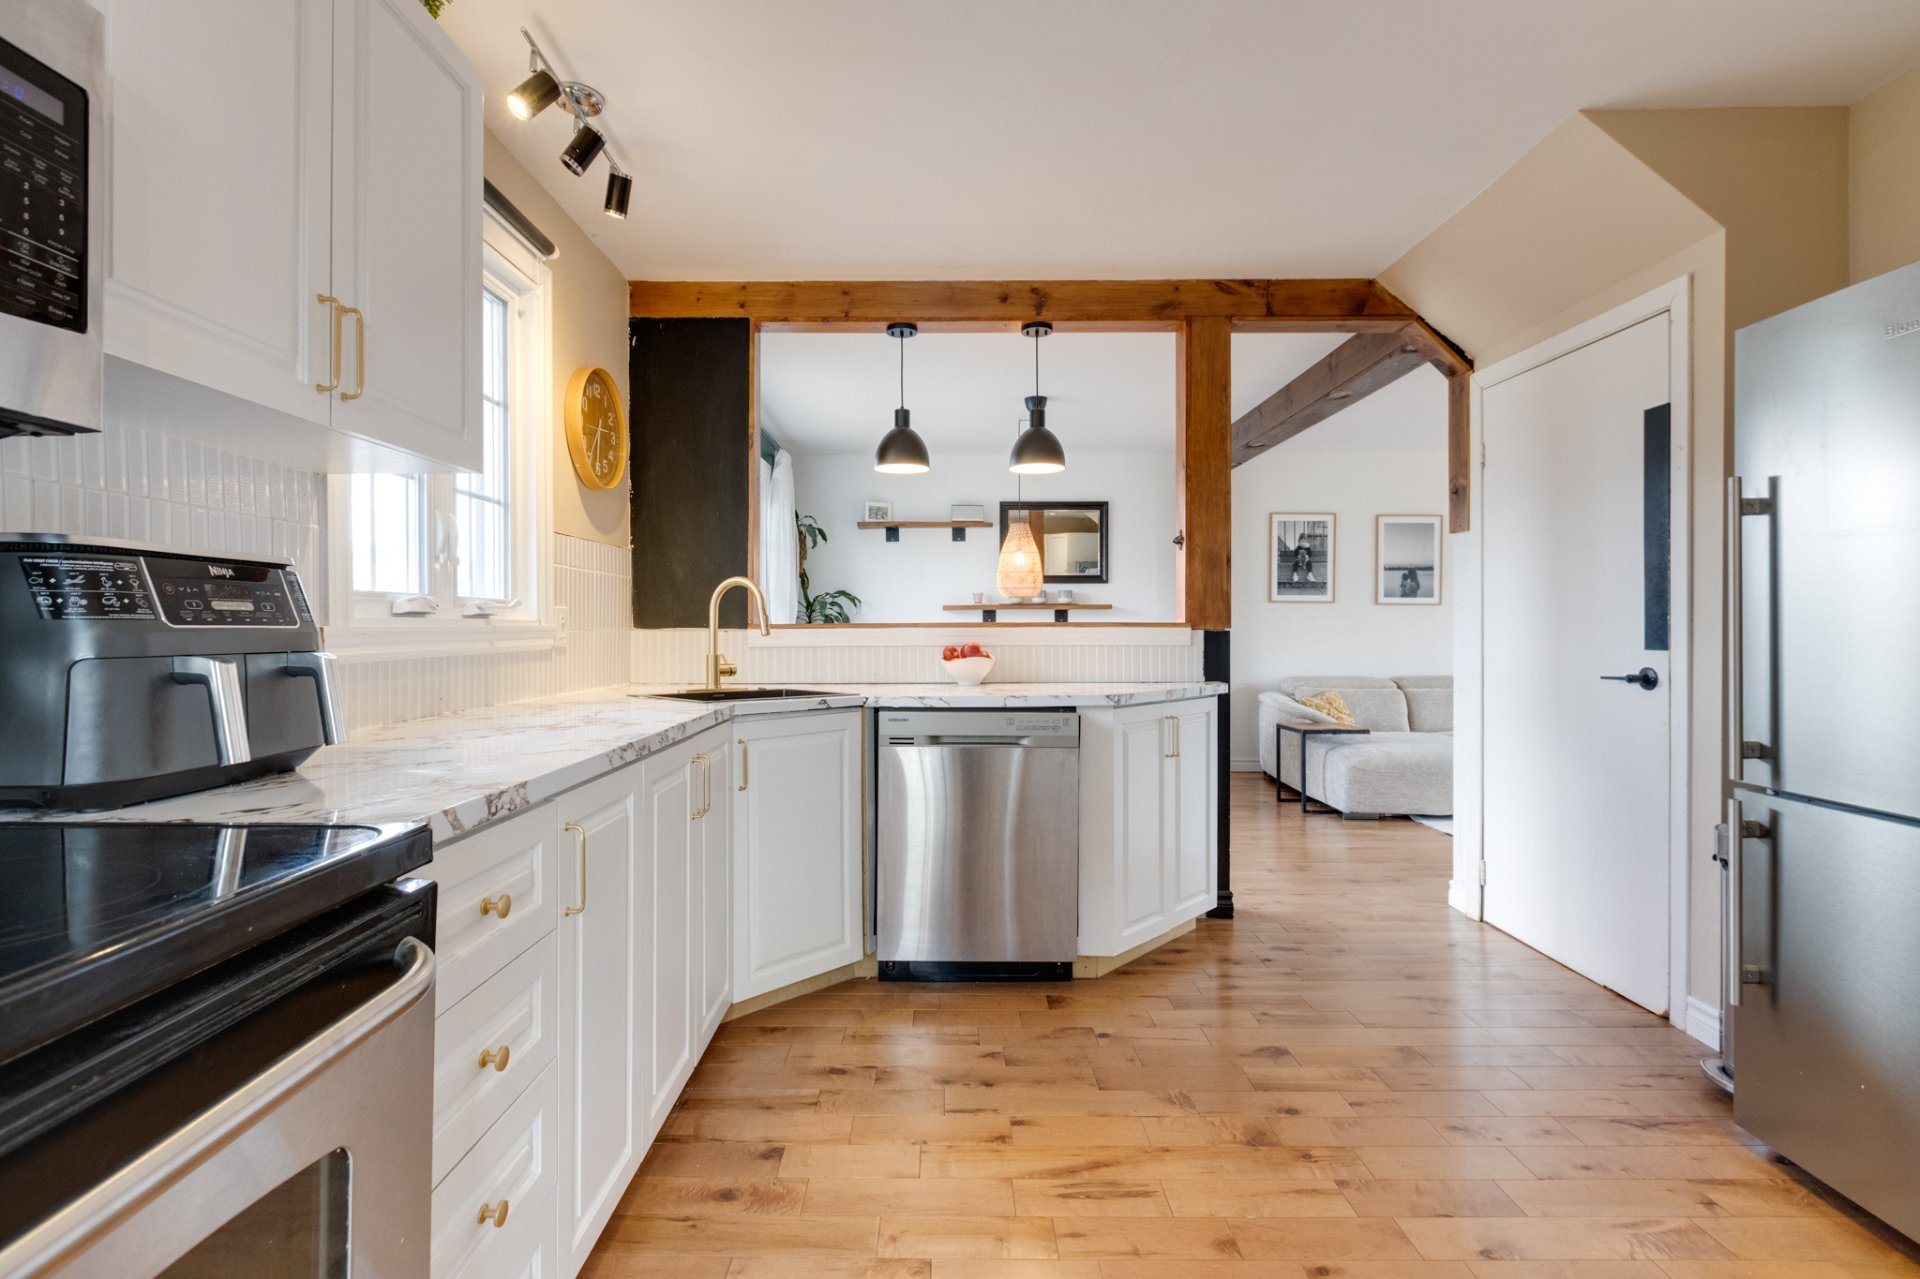 Living room
 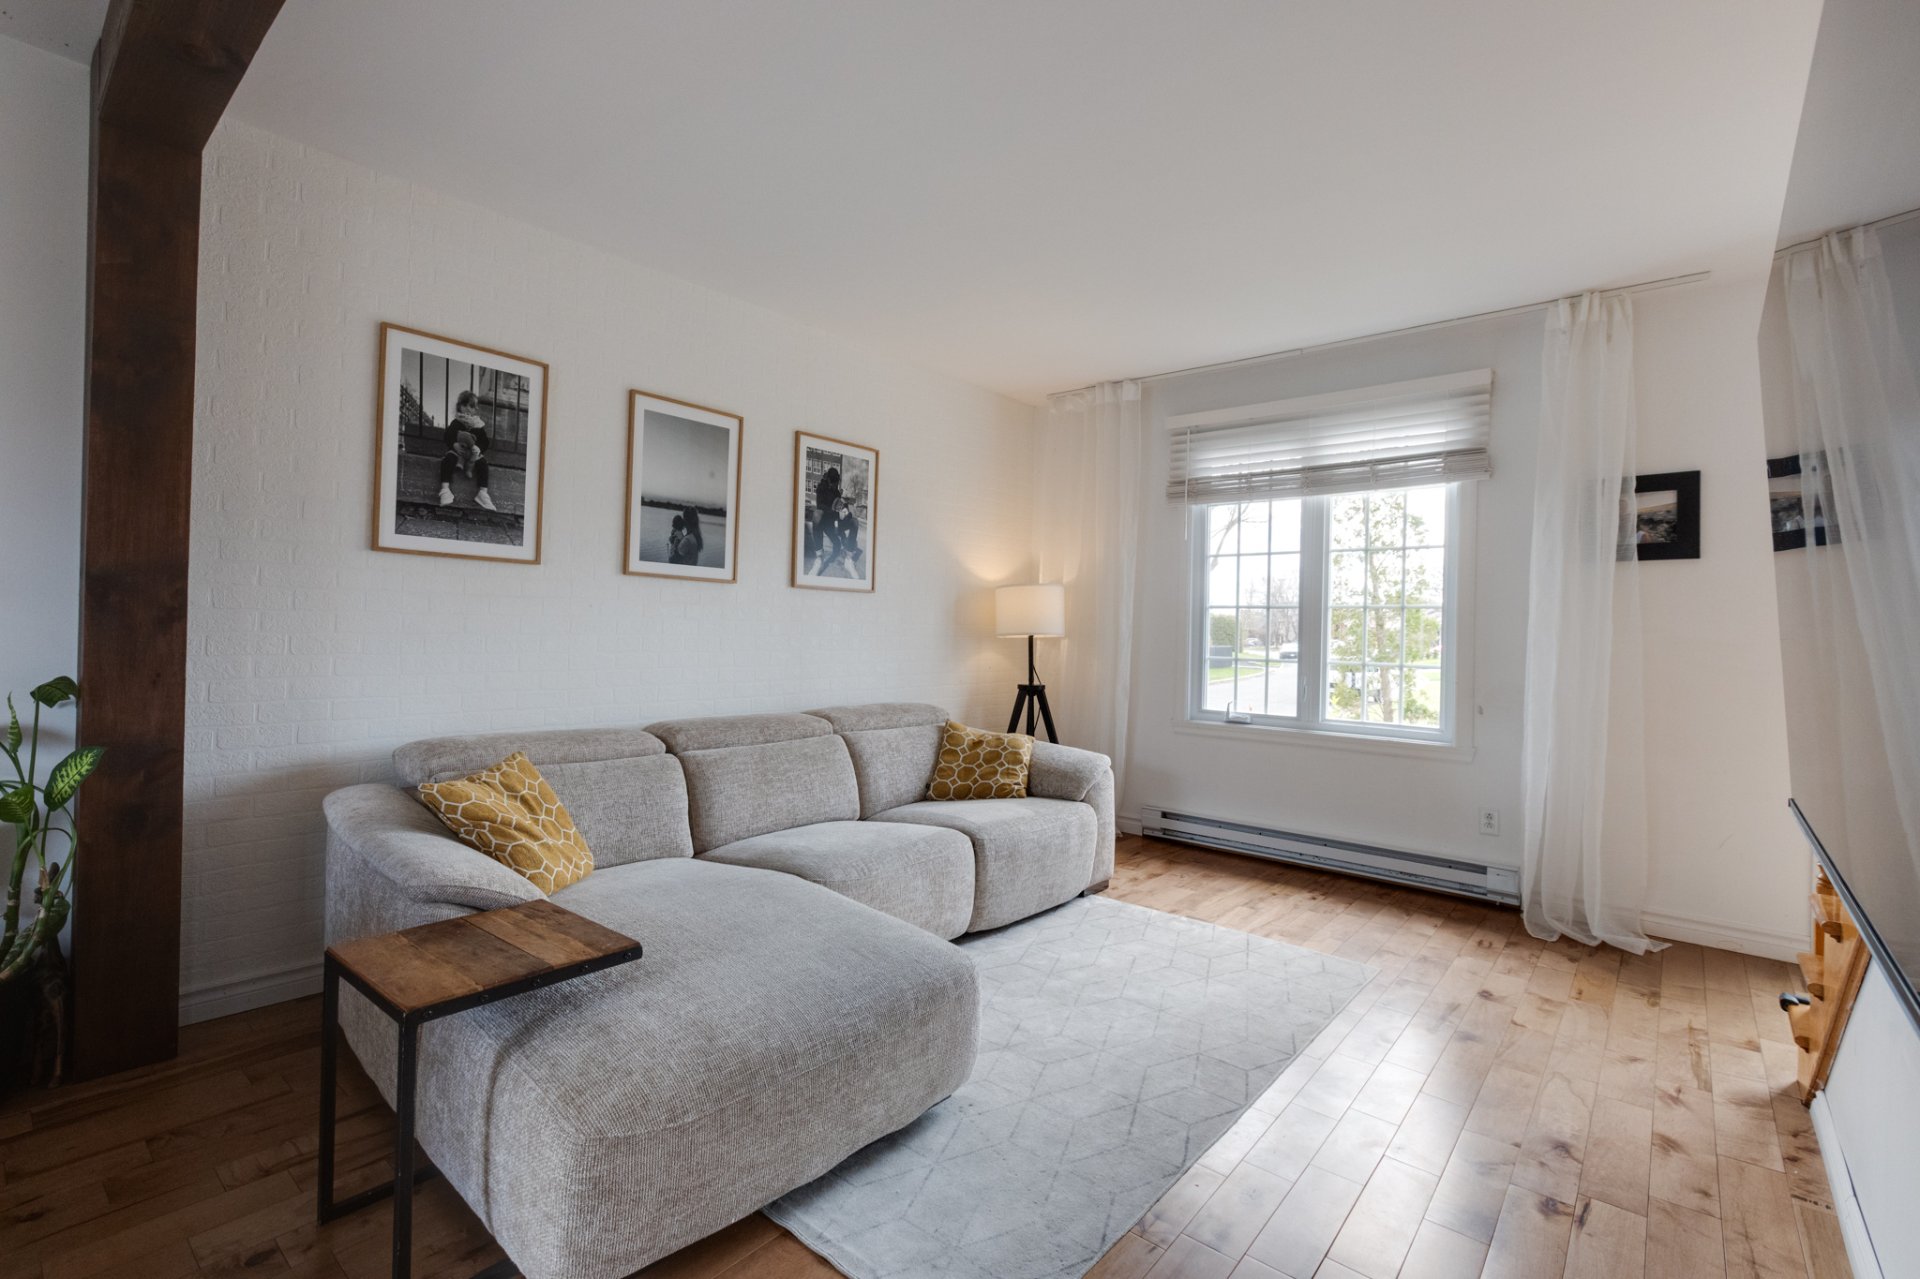 Living room
 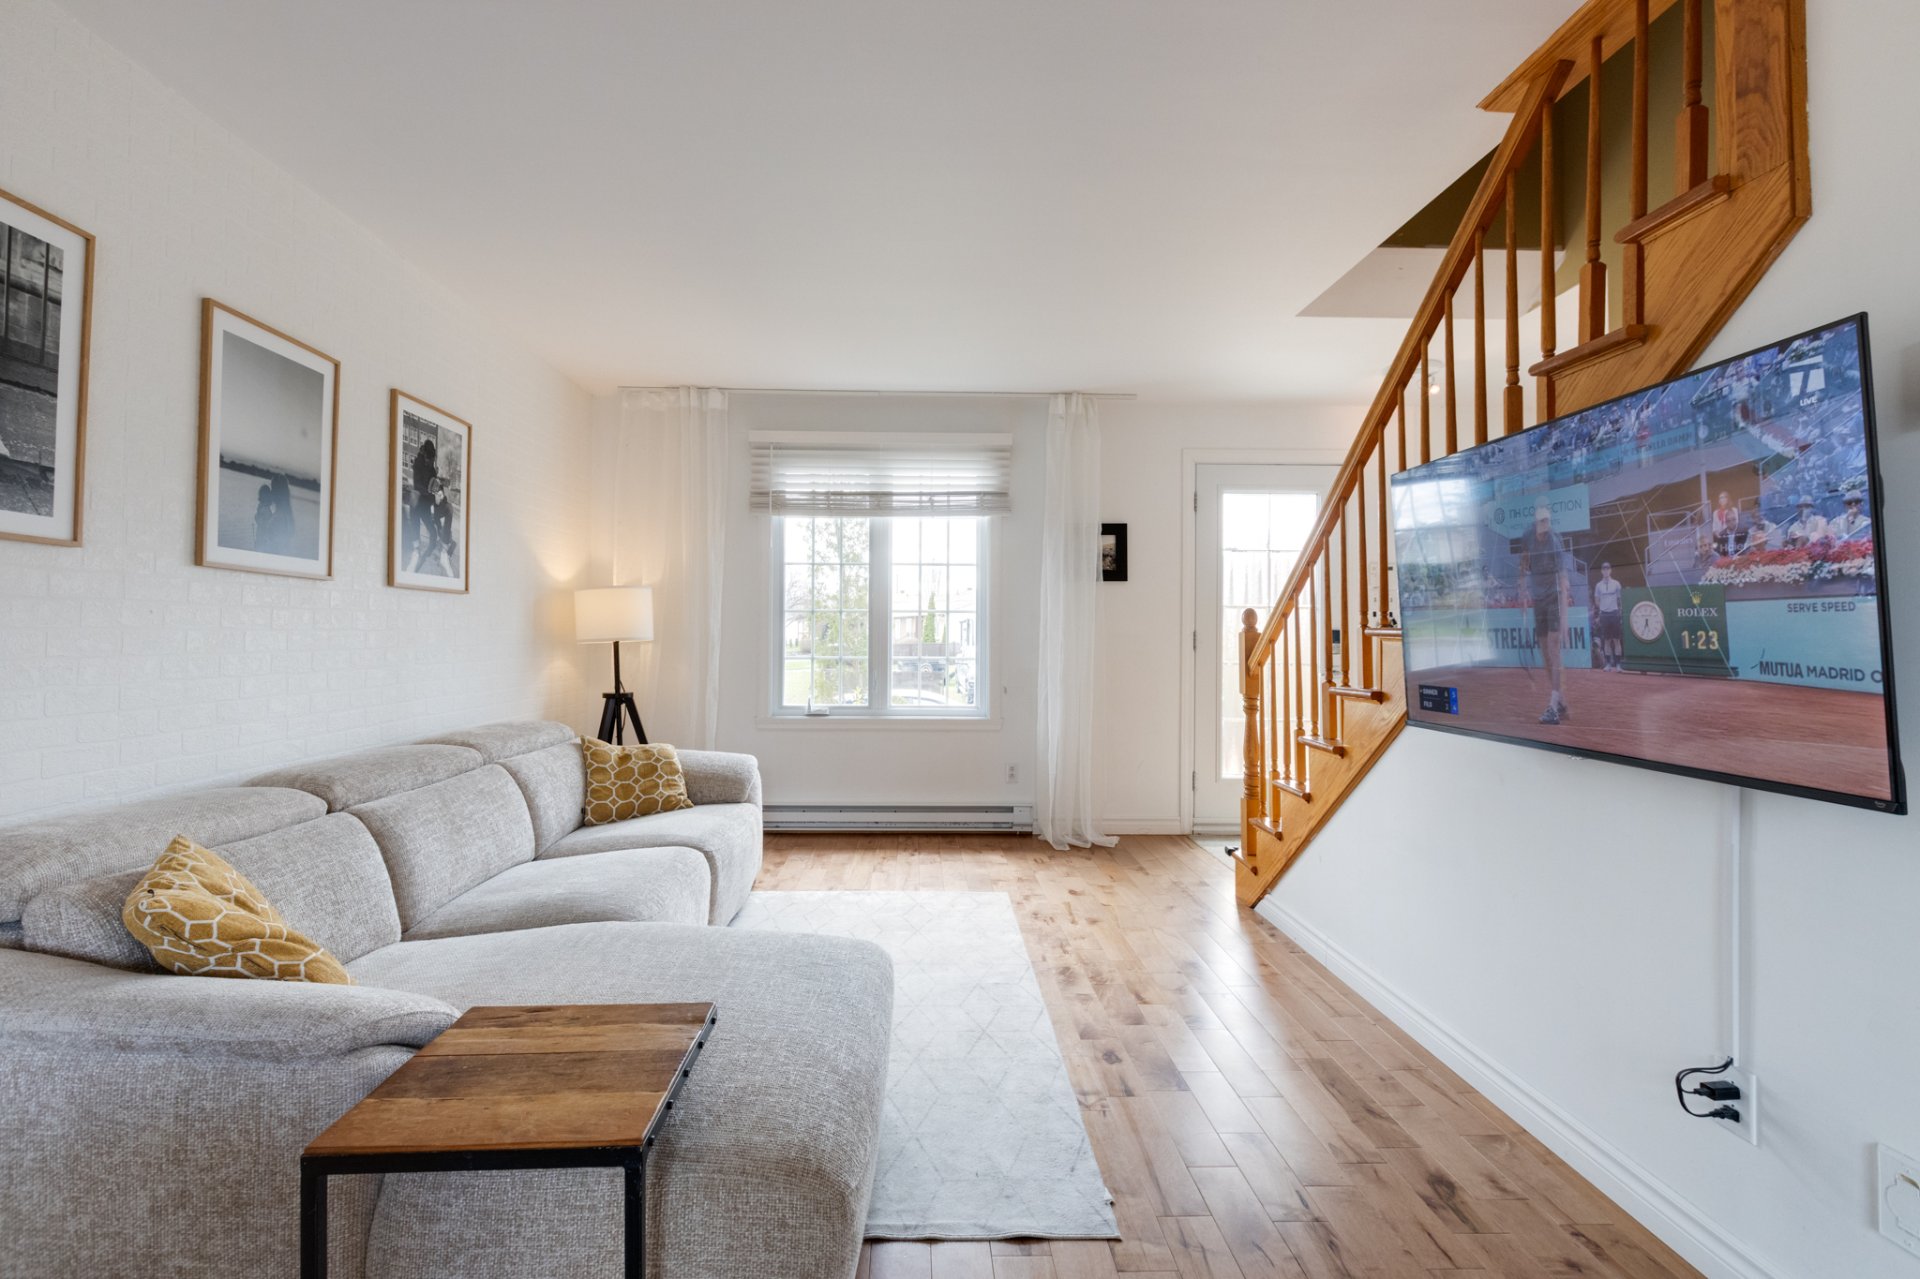 Living room
 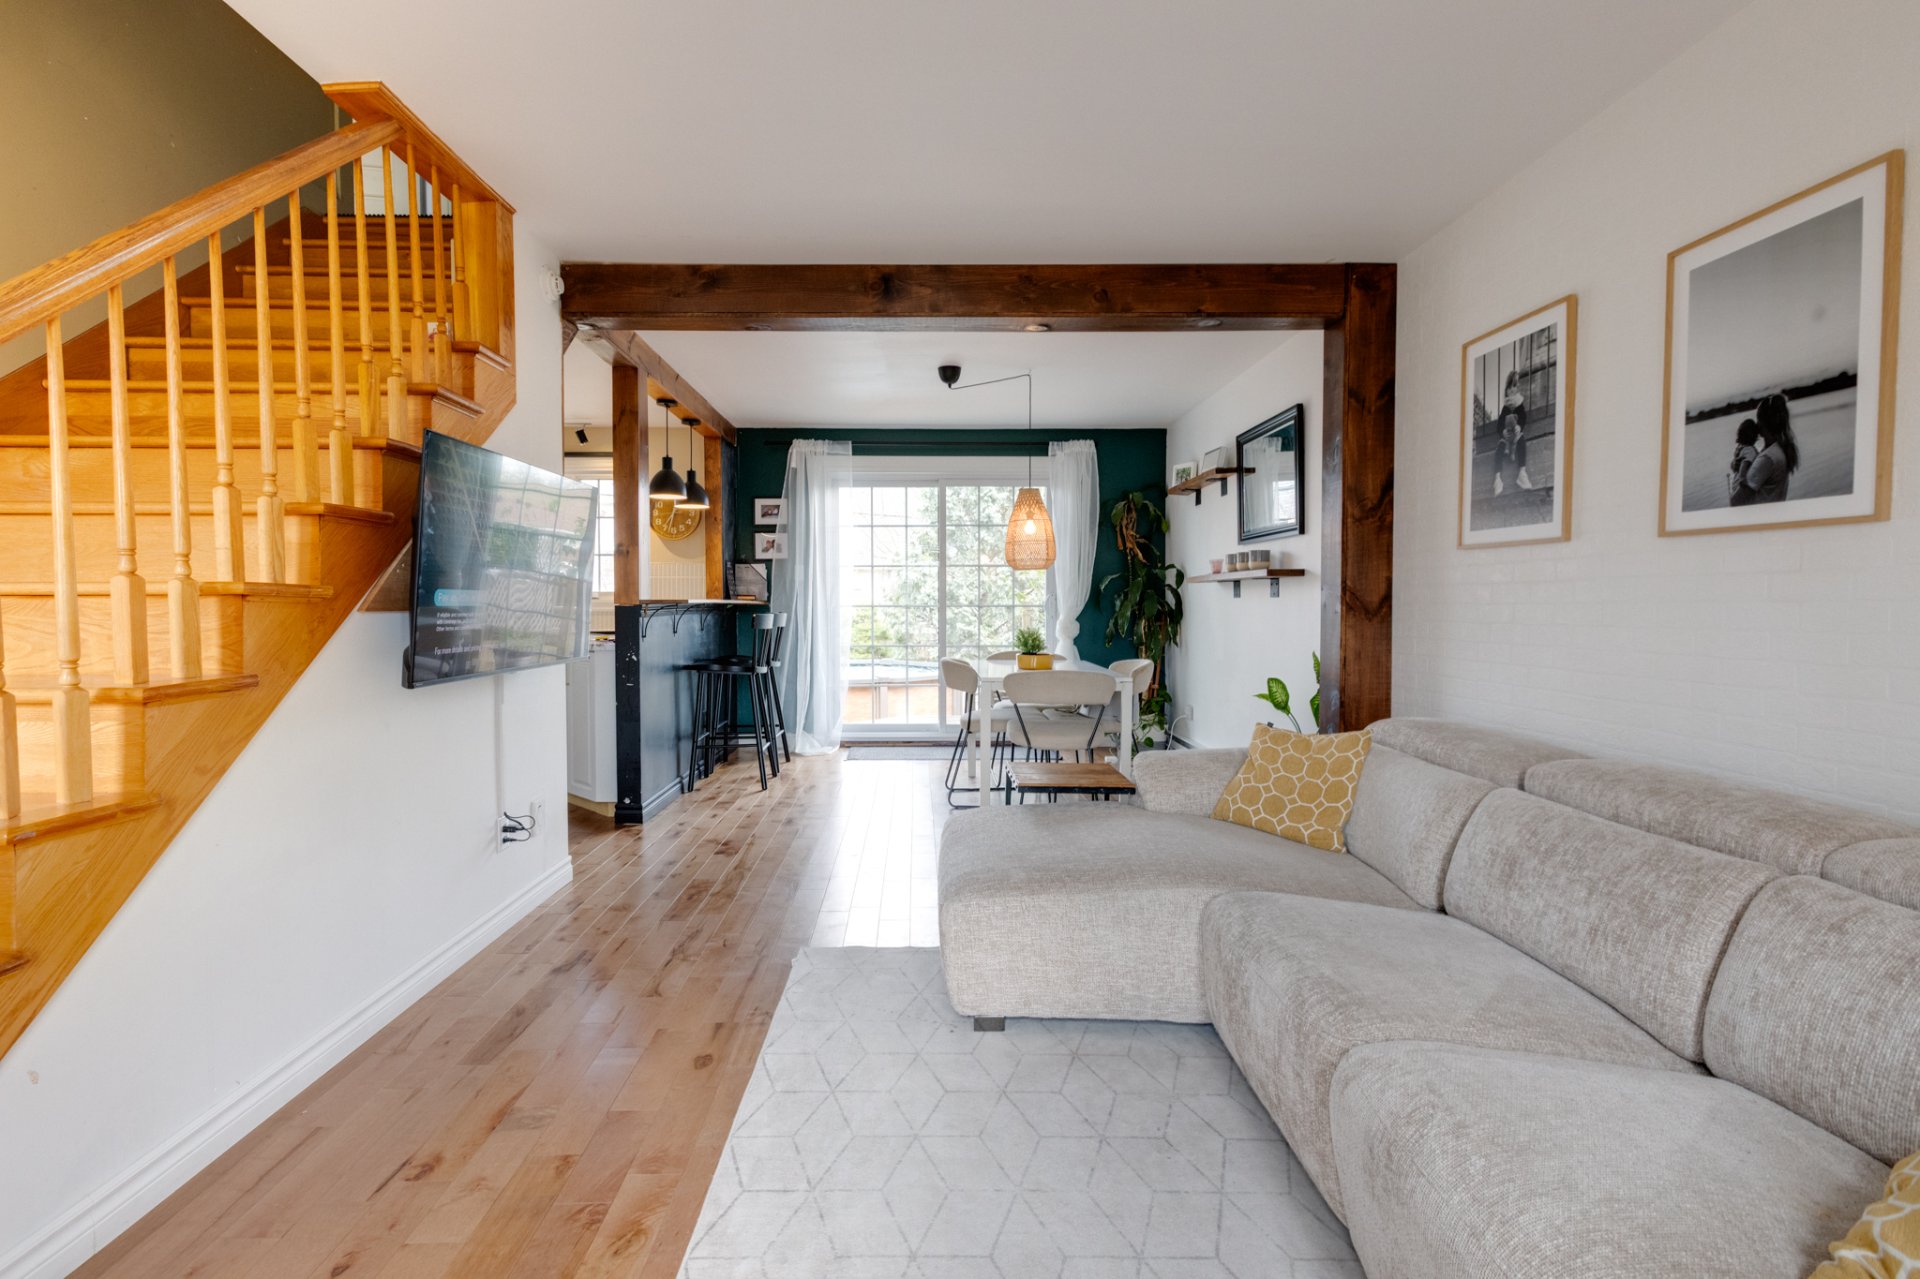 Dining room
 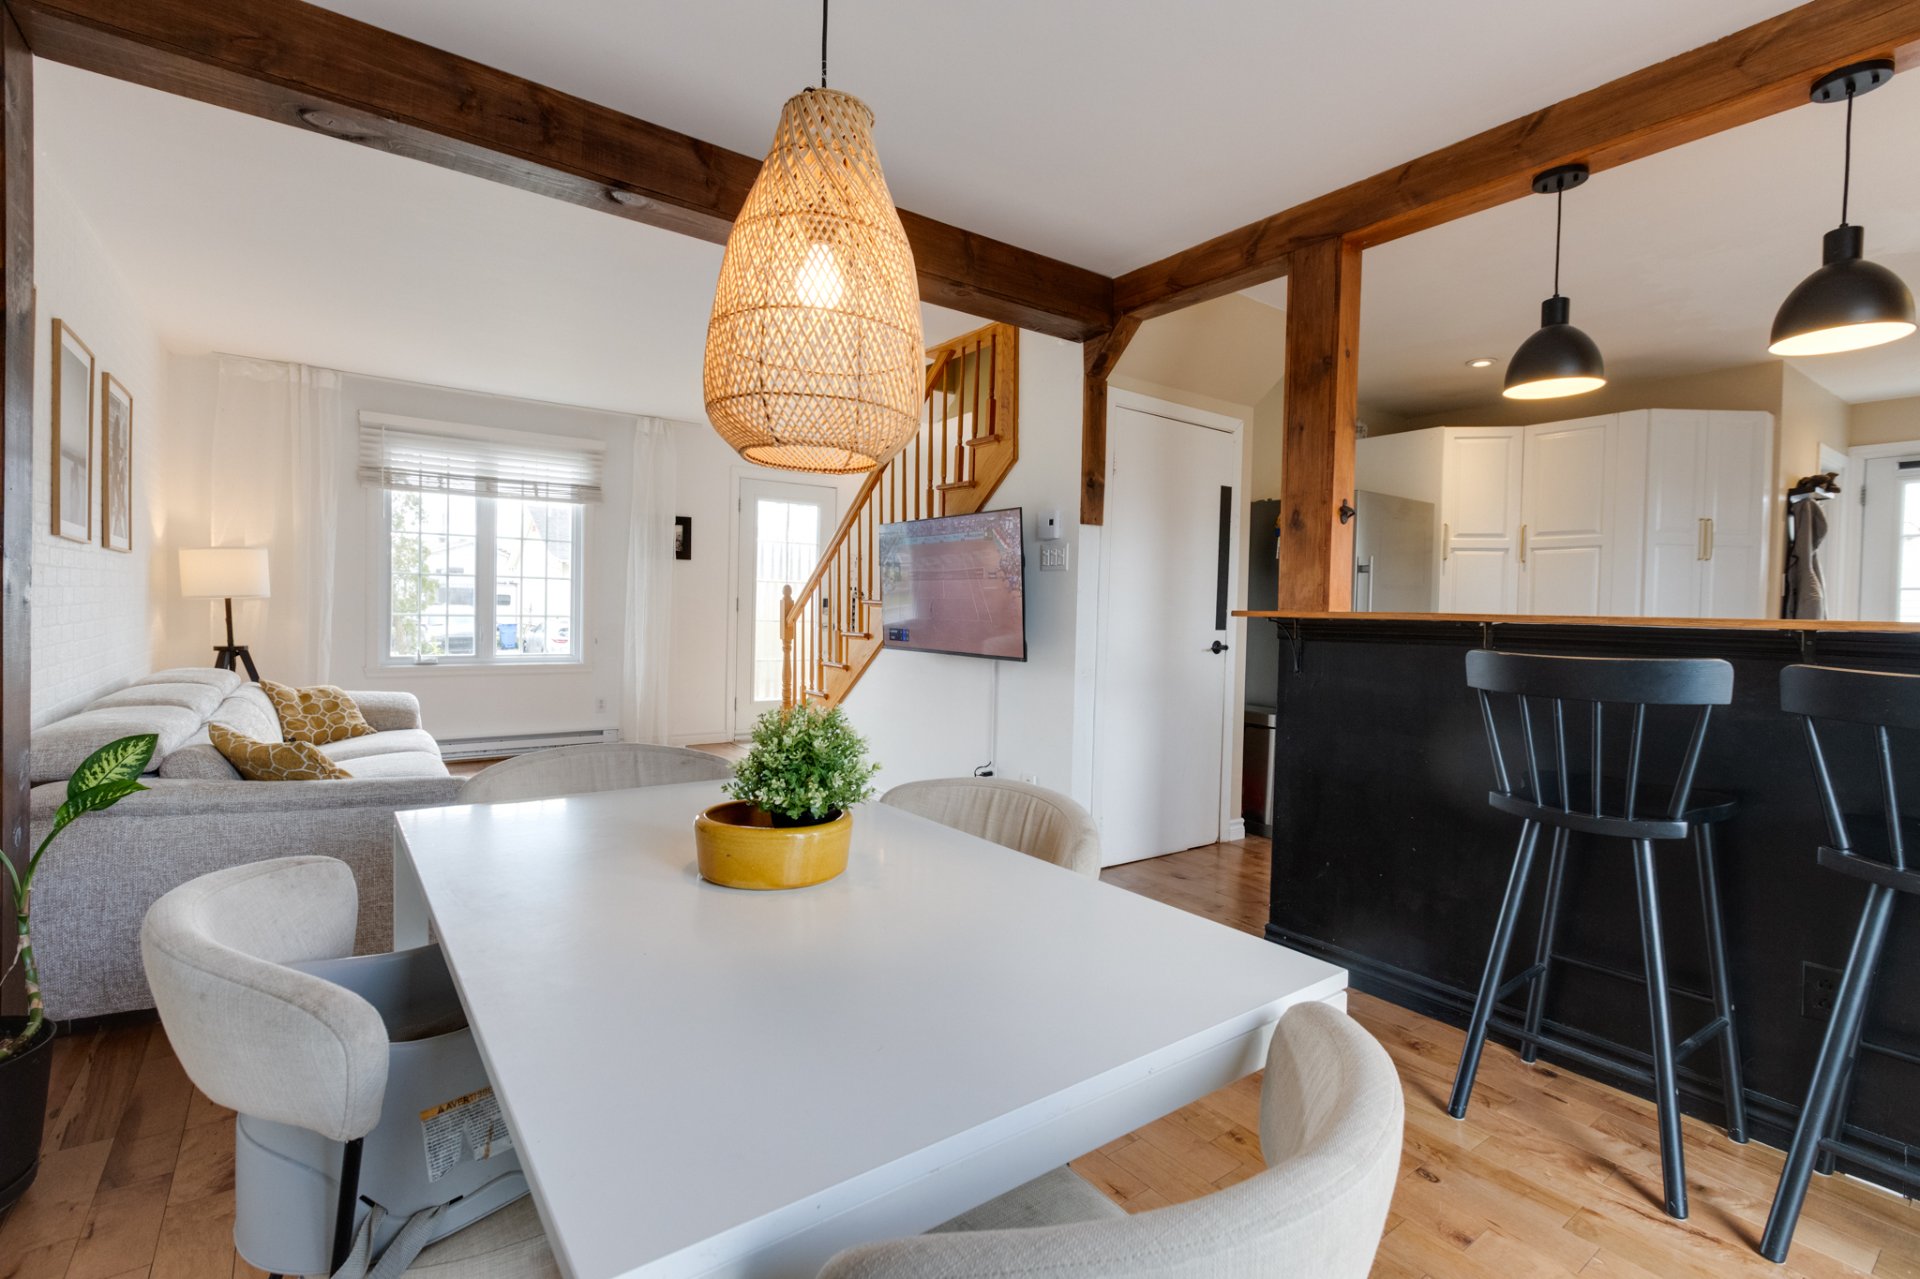 Dining room
 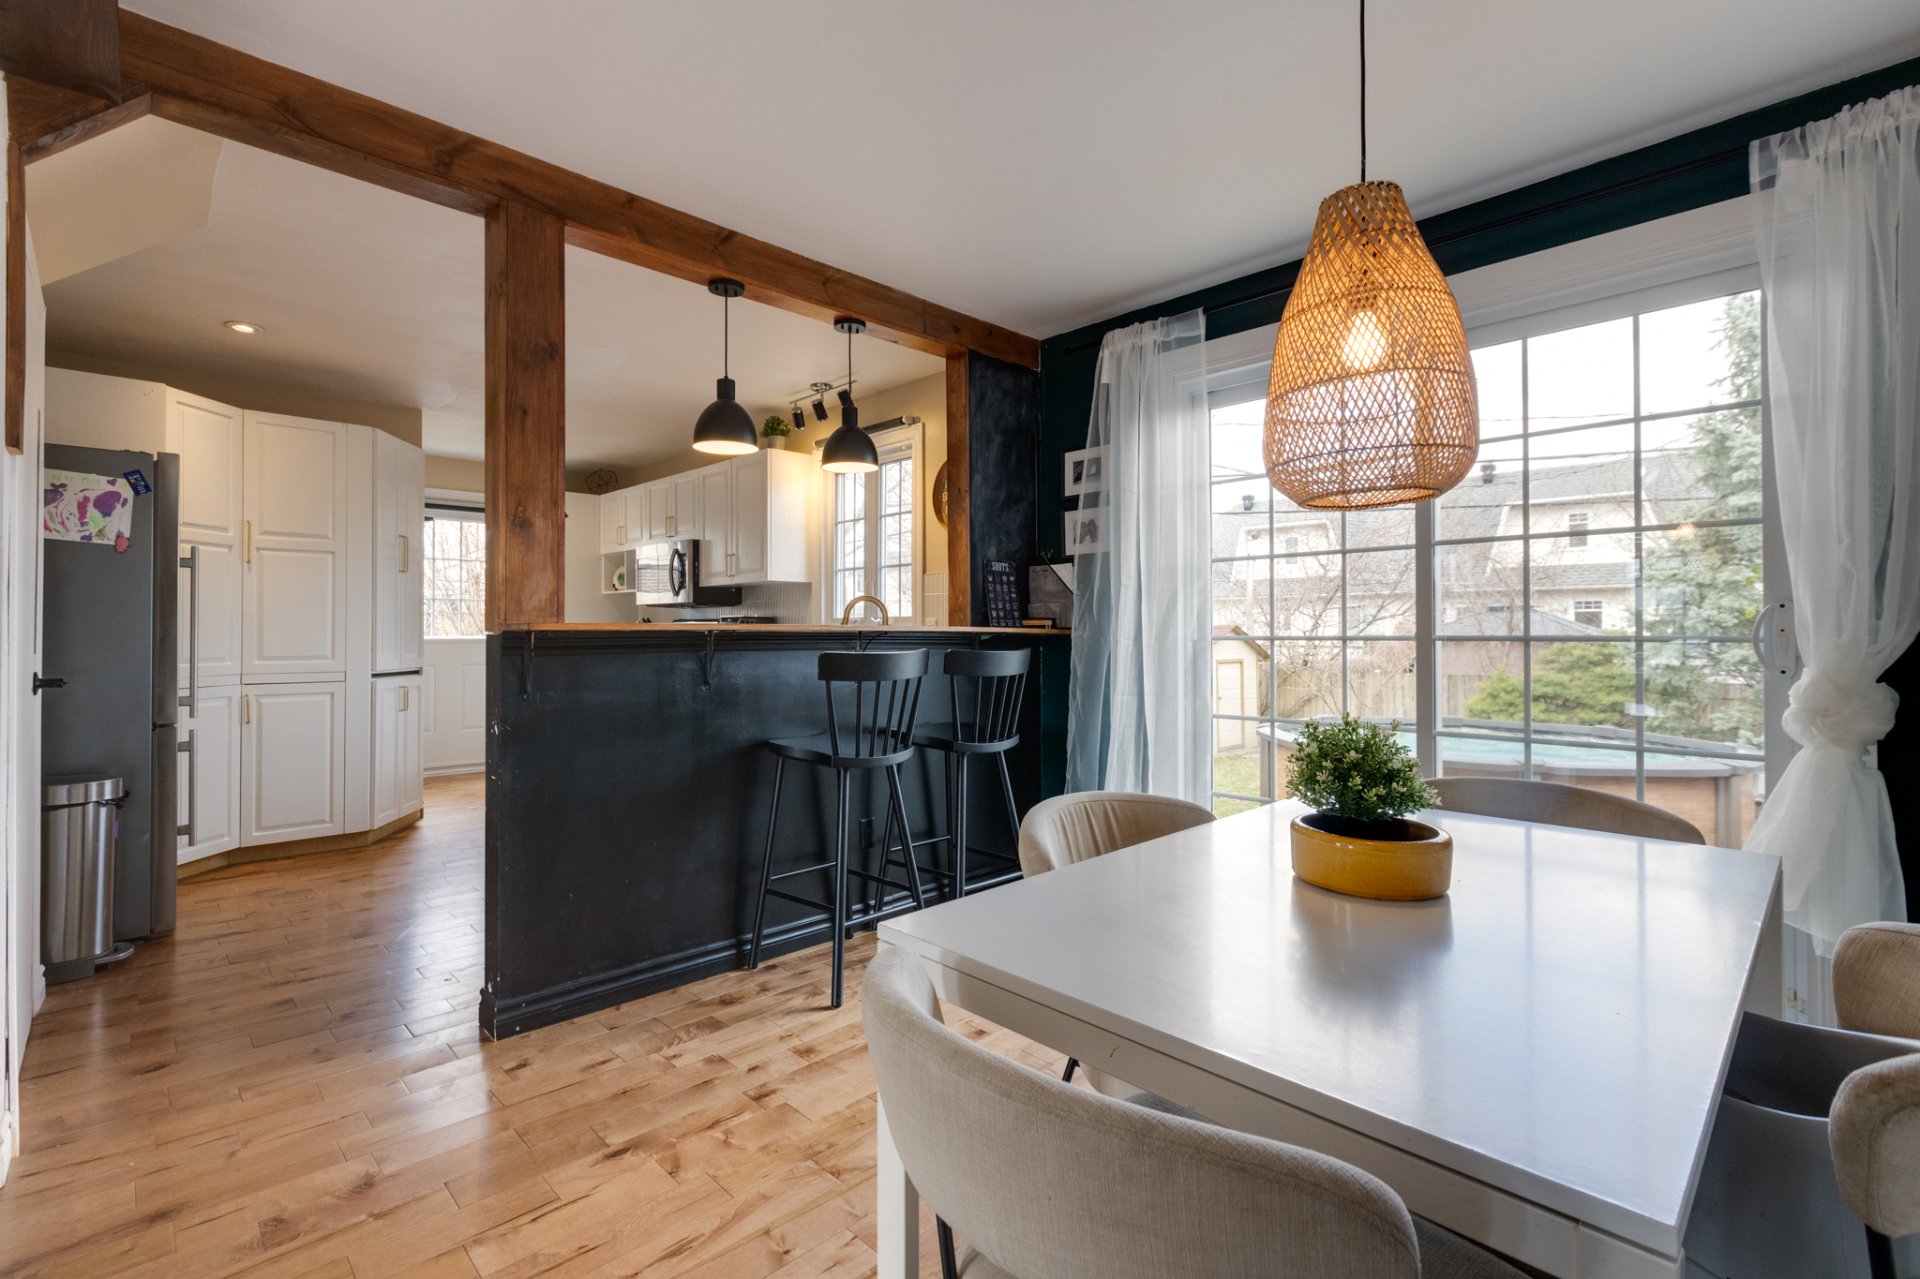 Kitchen
 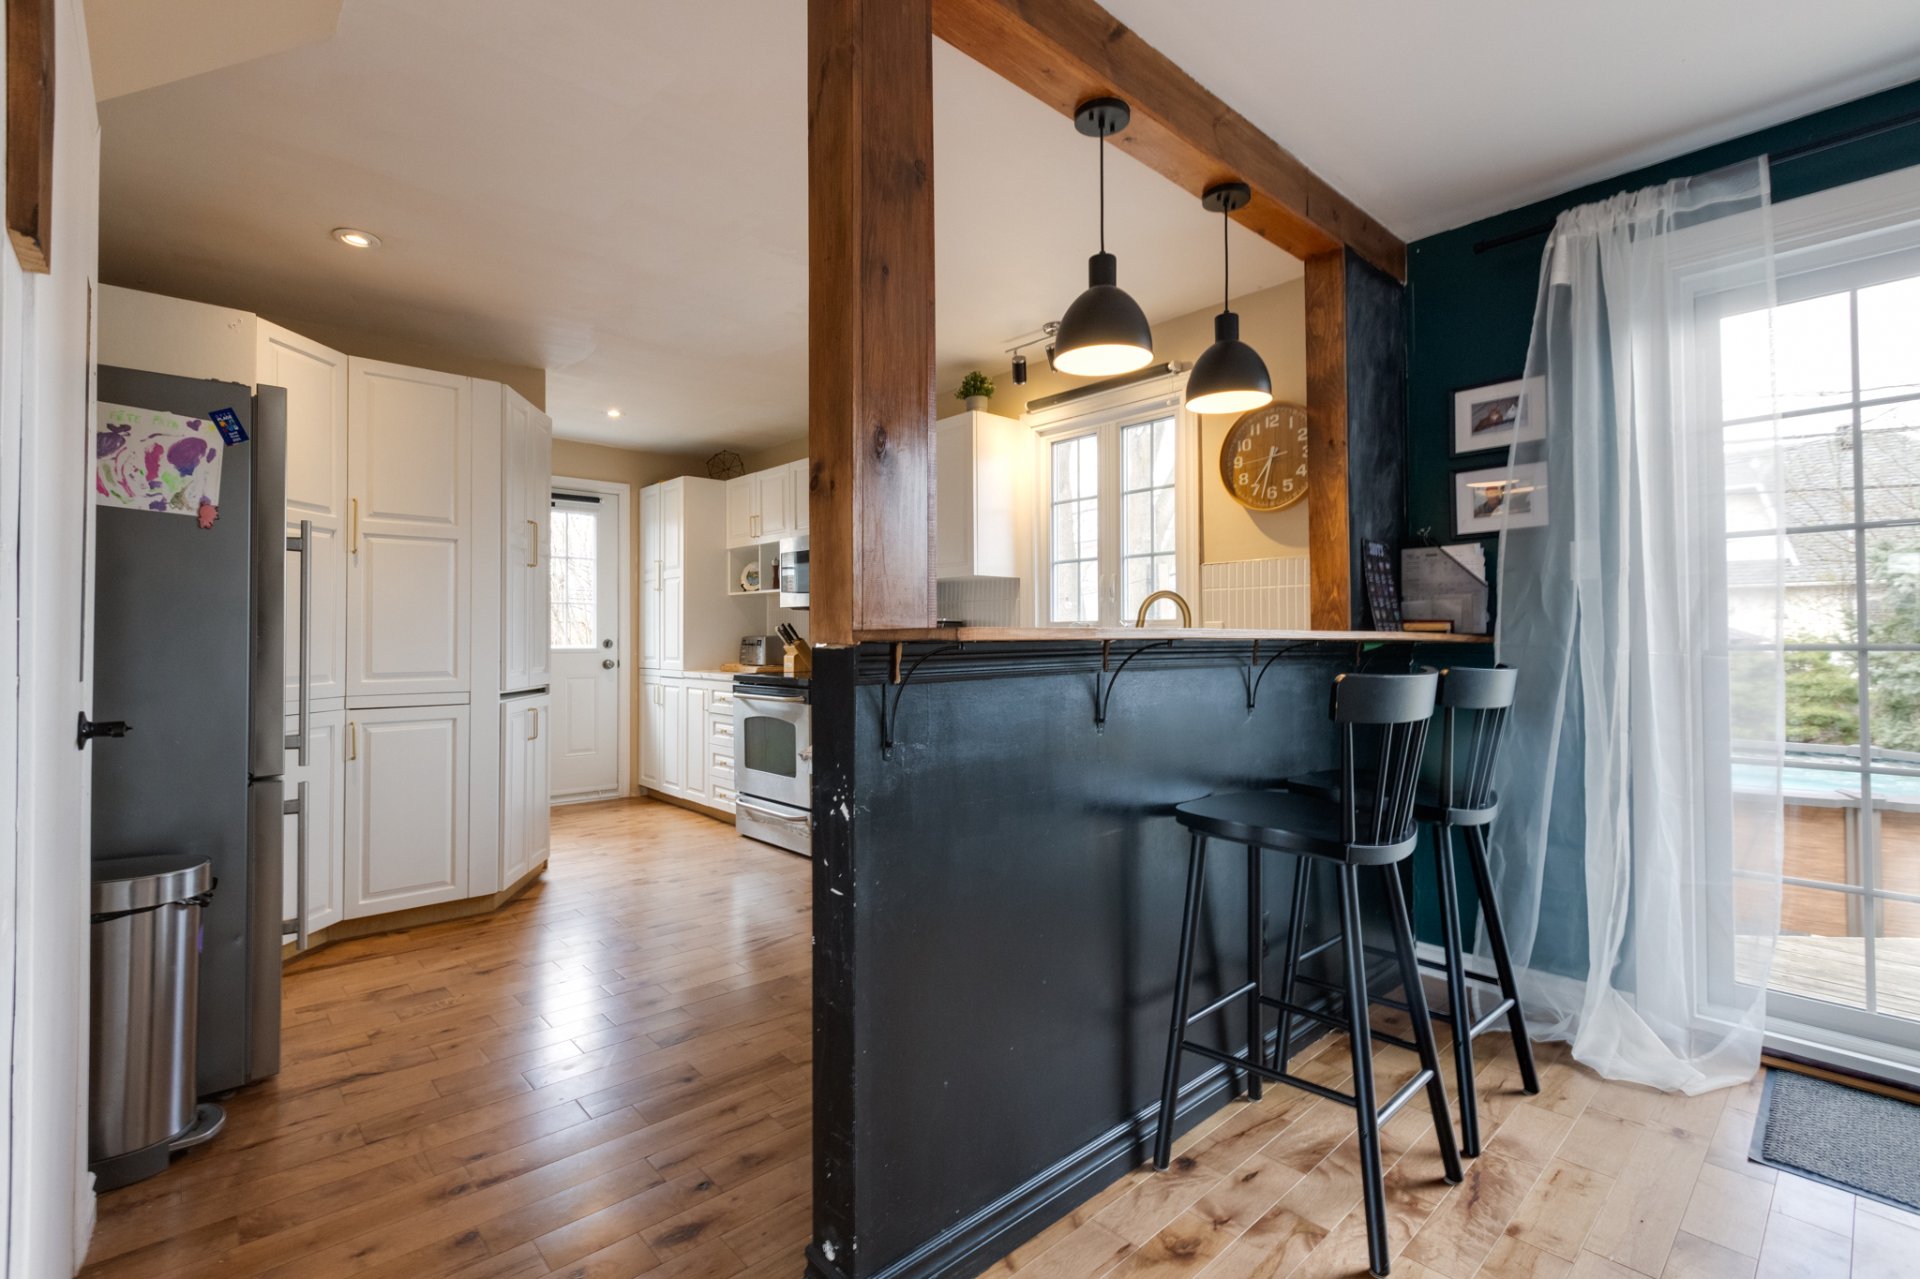 Kitchen
 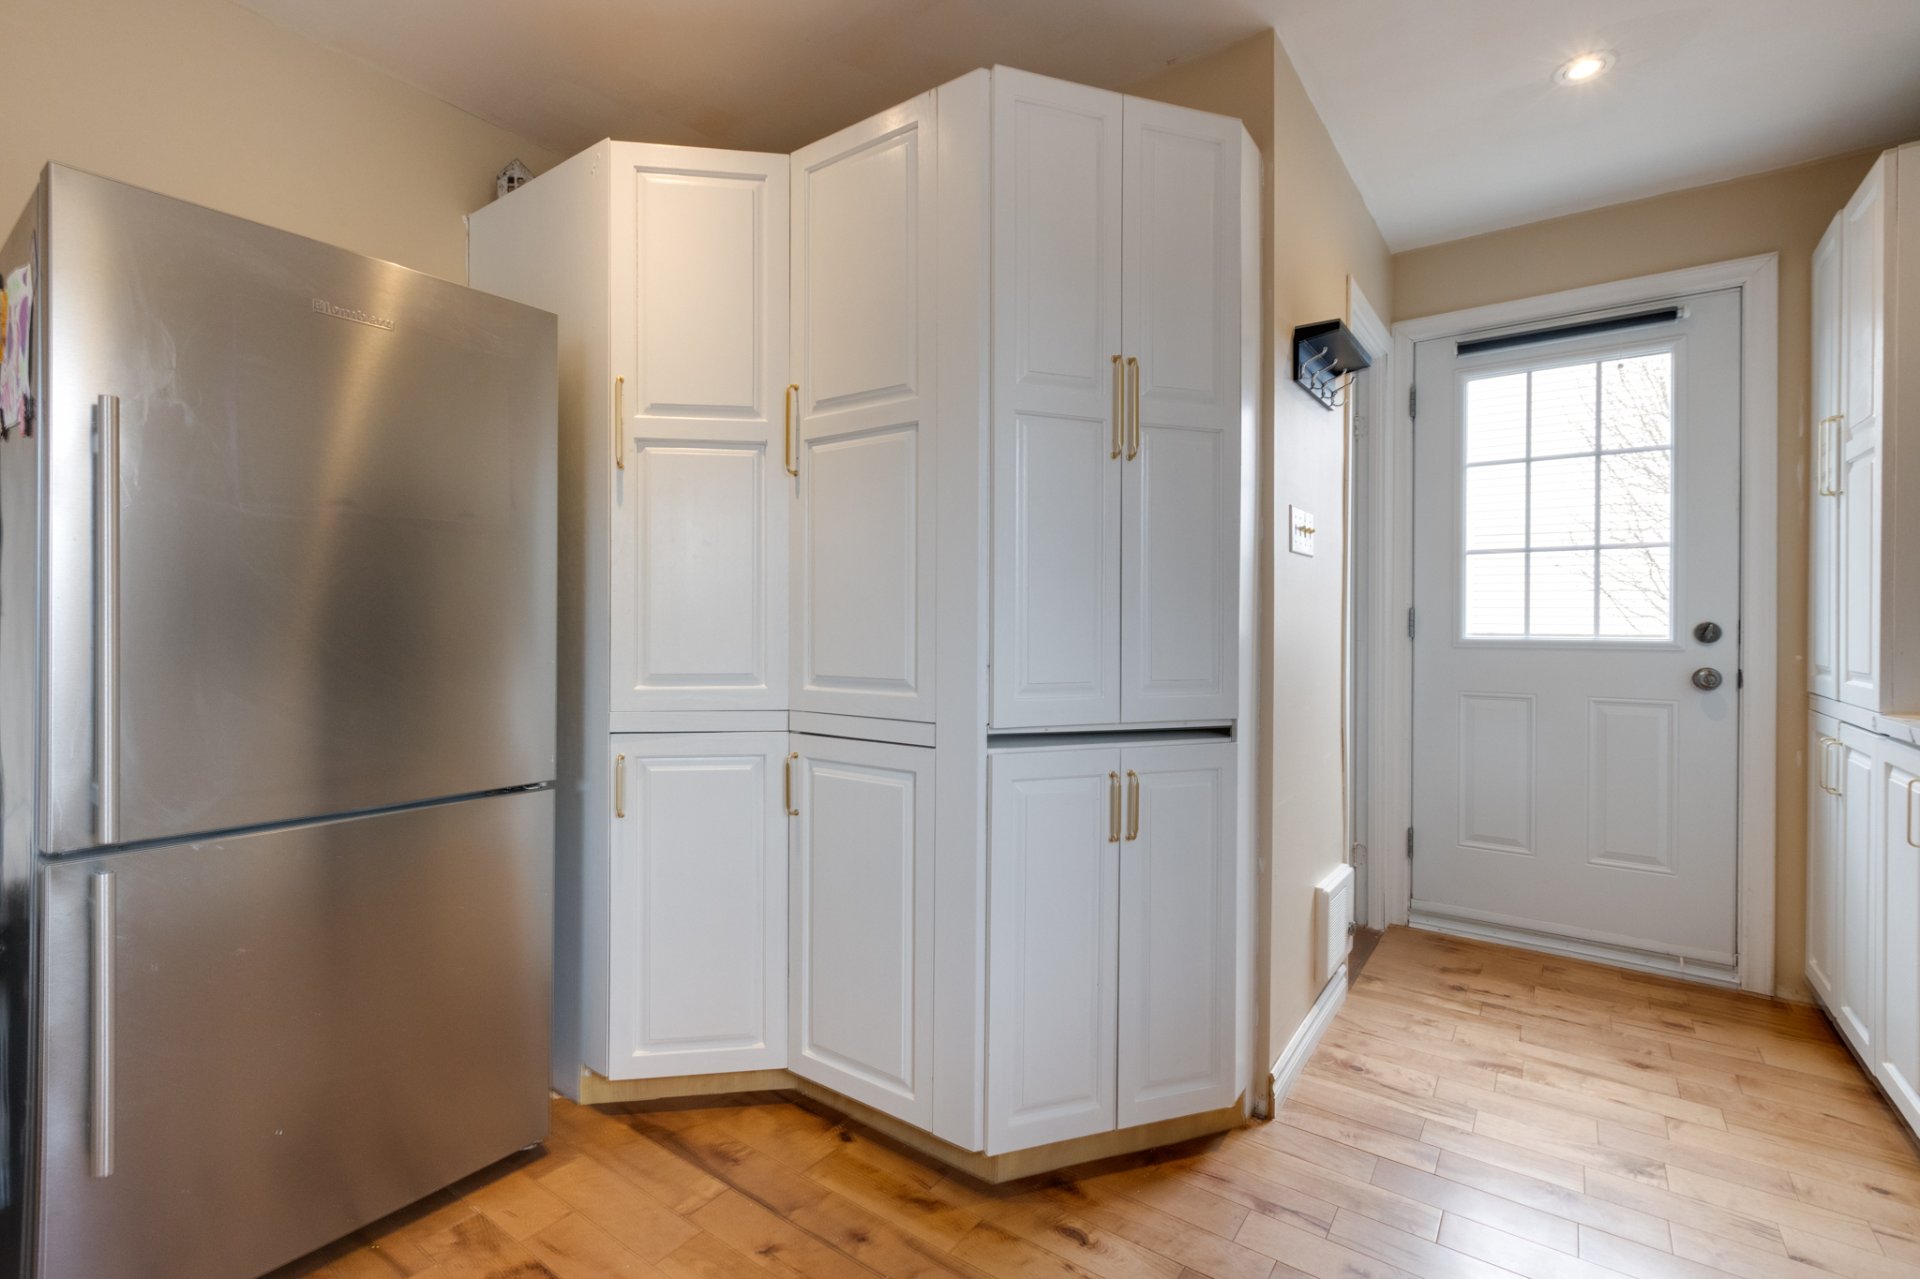 Bedroom
 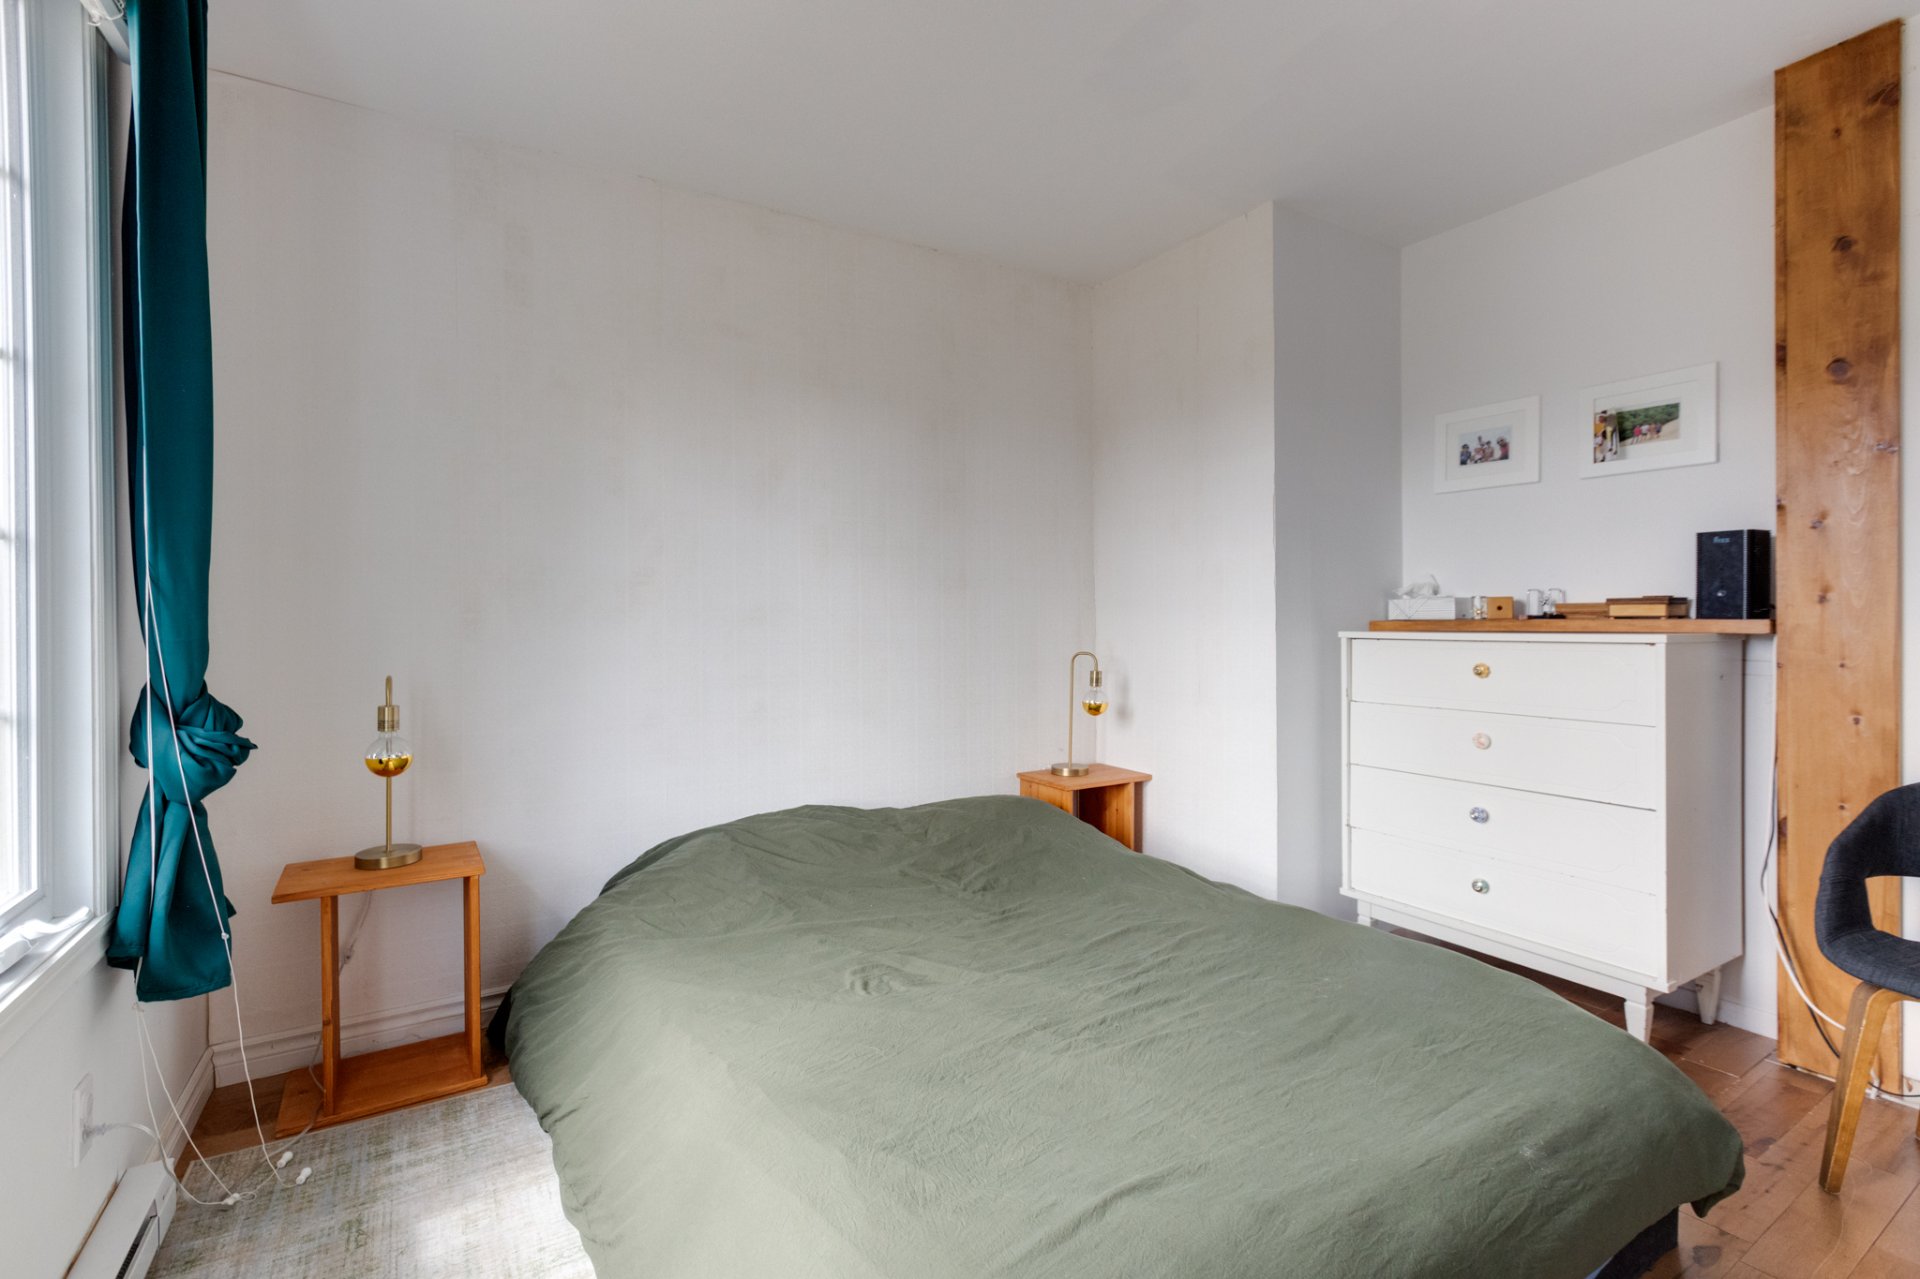 Bedroom
 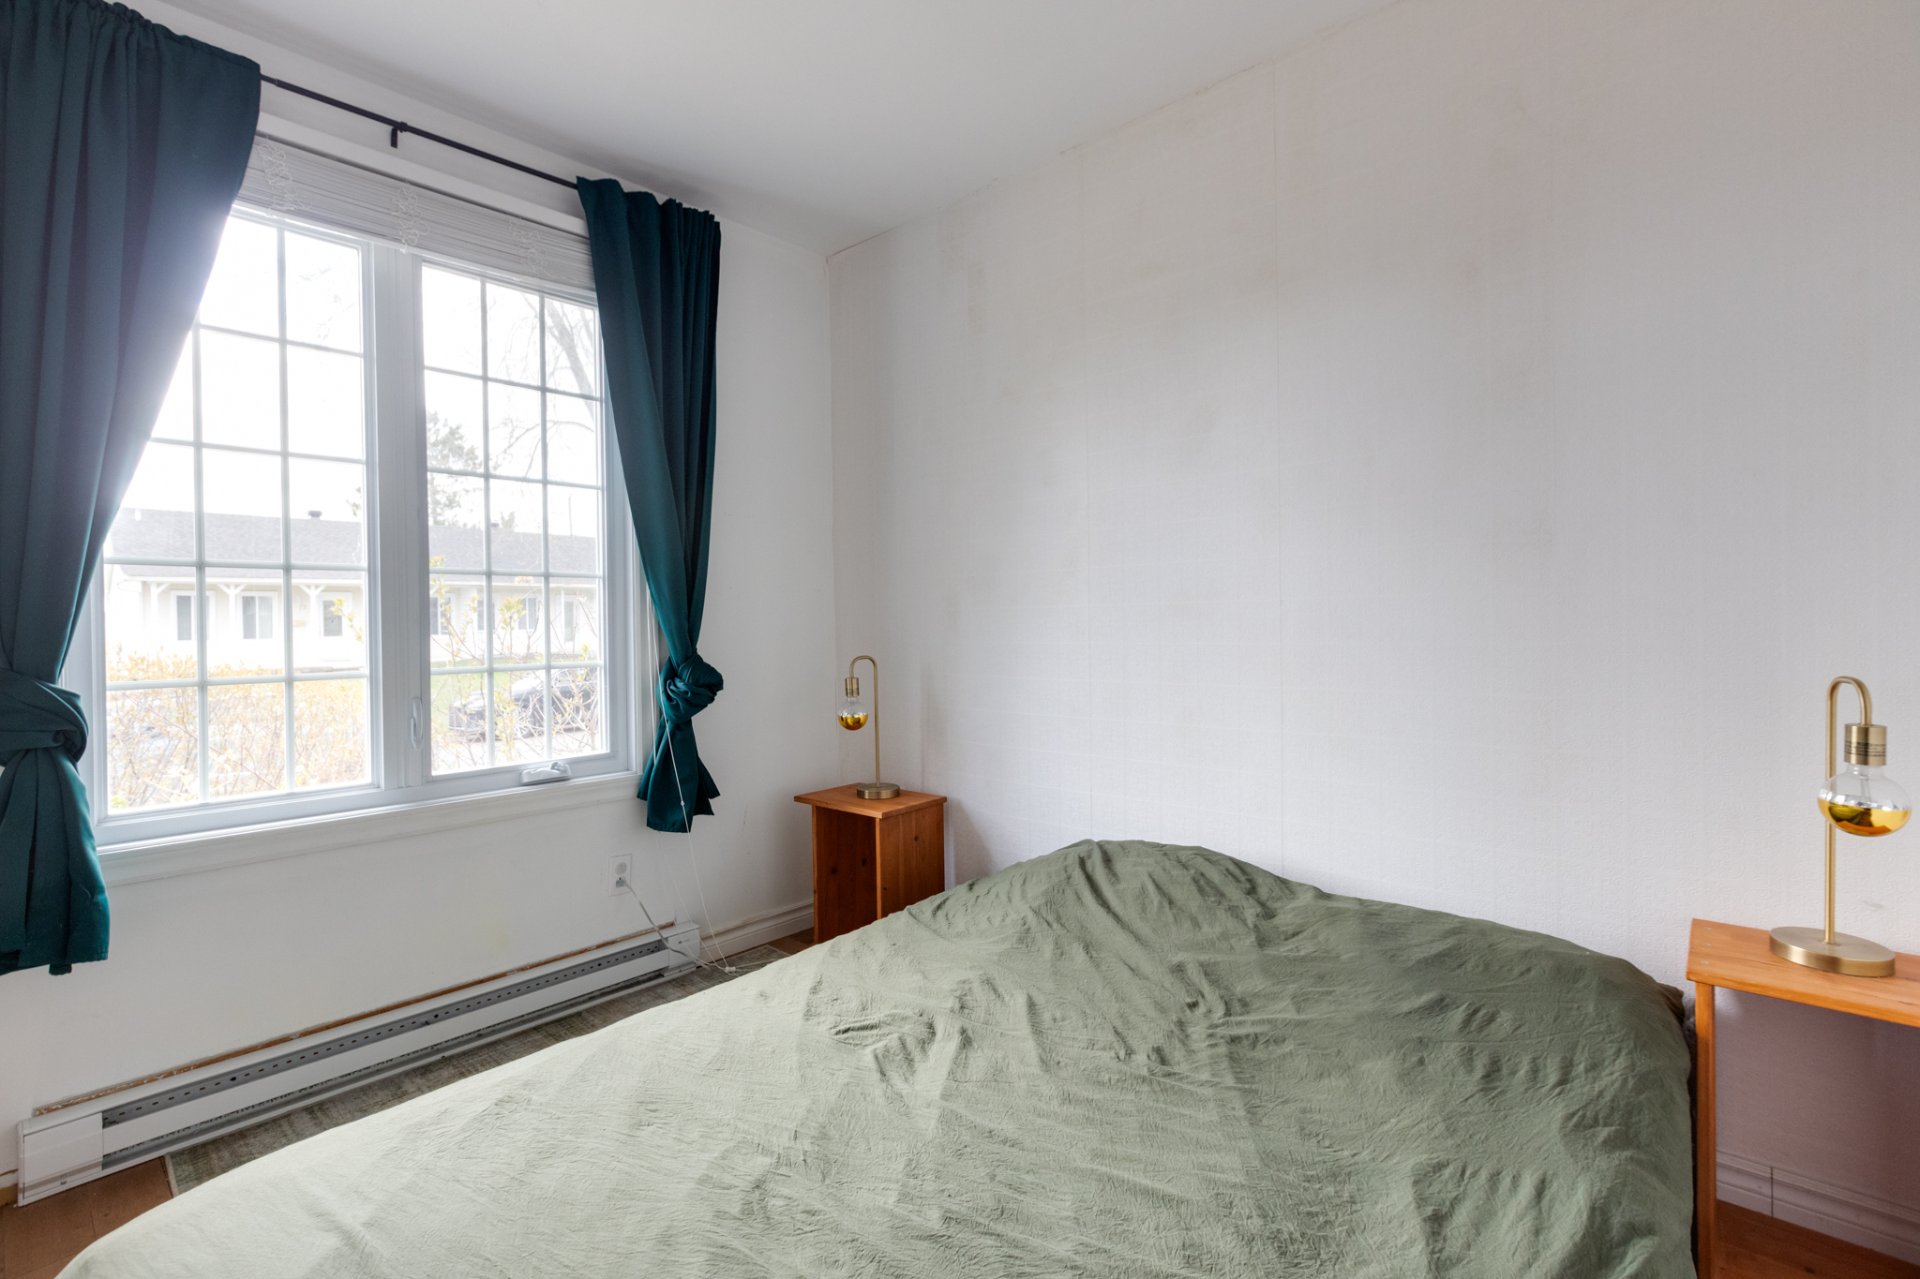 Washroom
 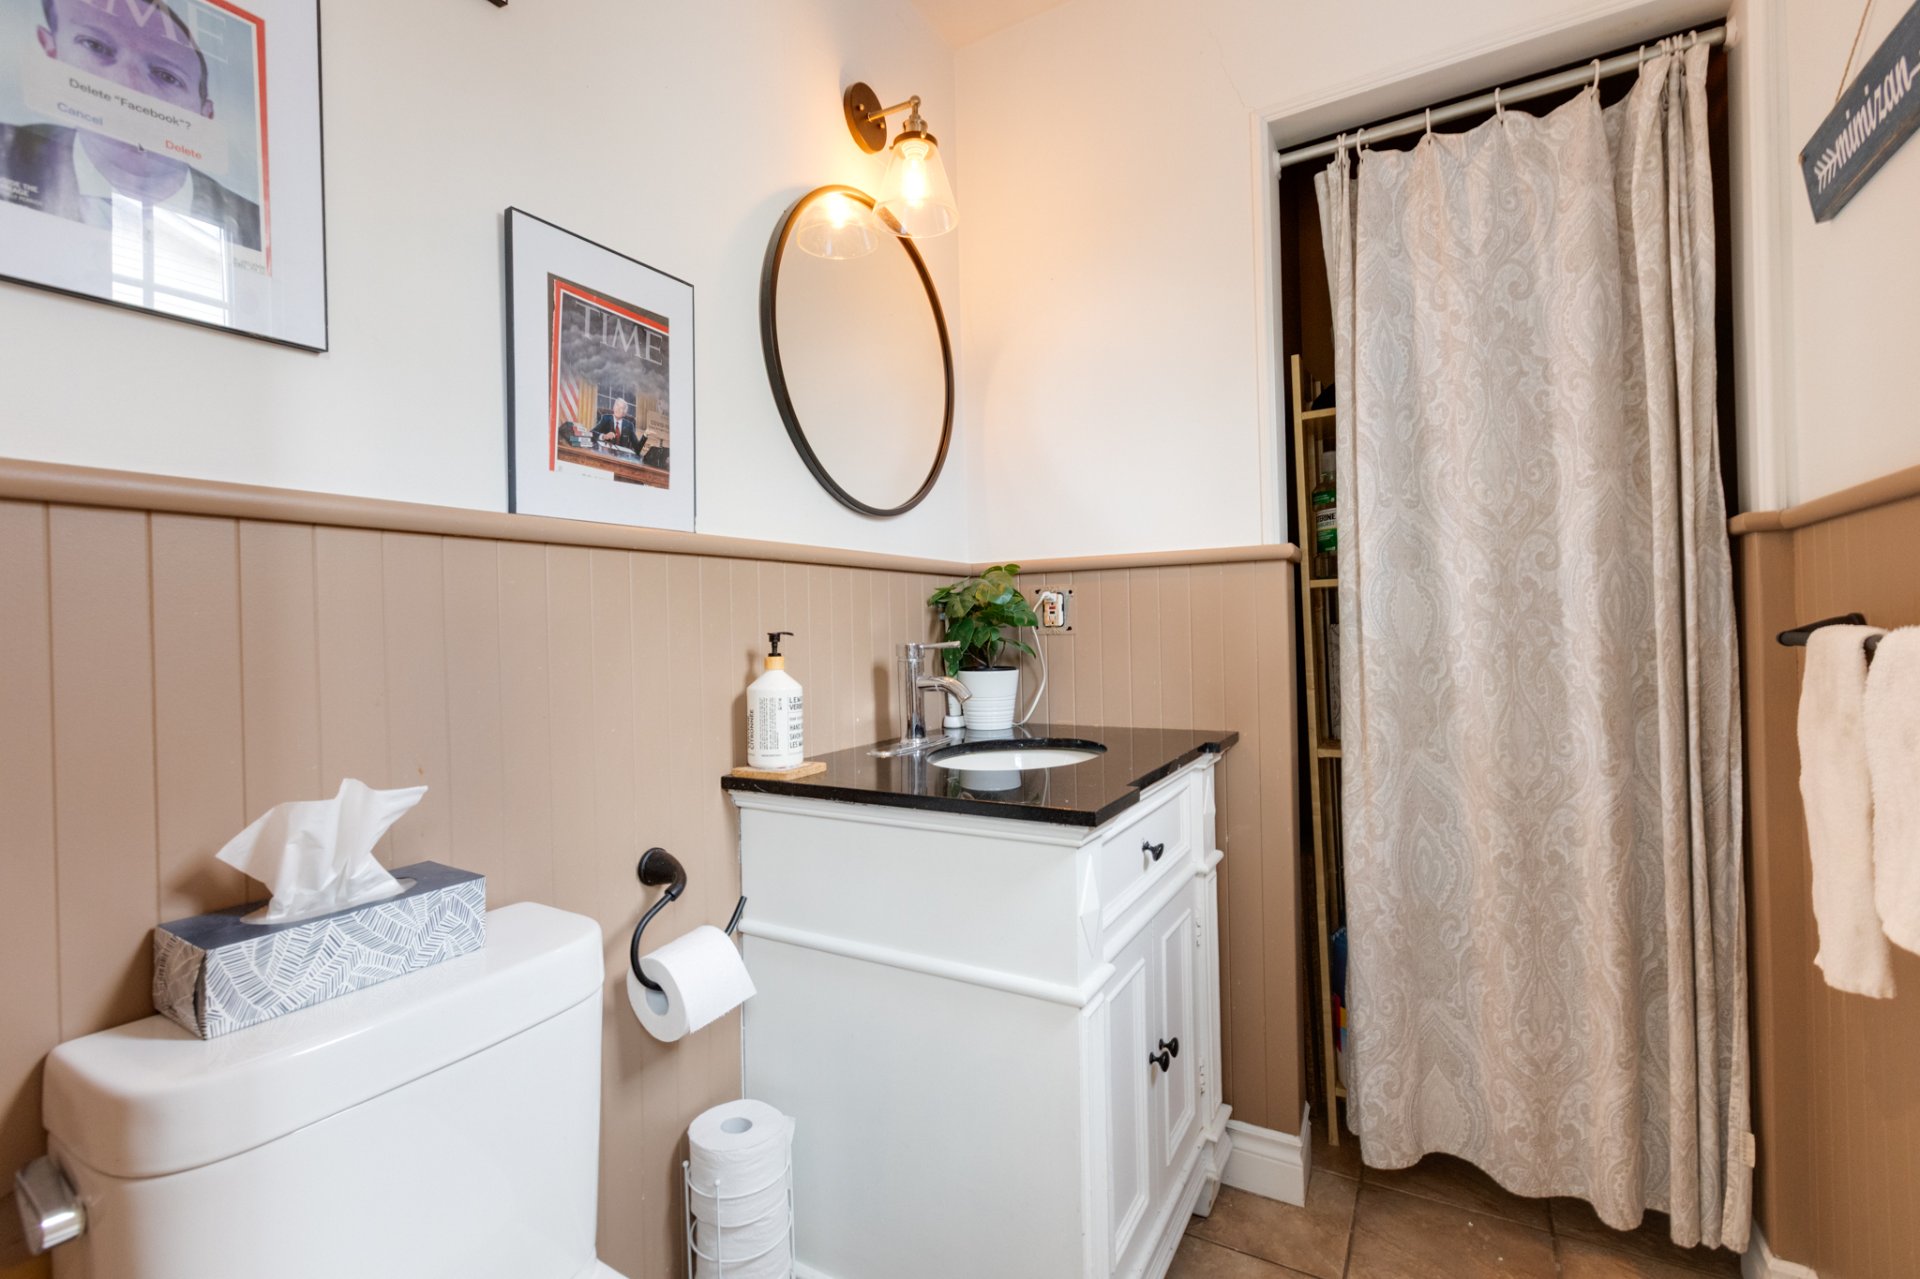 Primary bedroom
 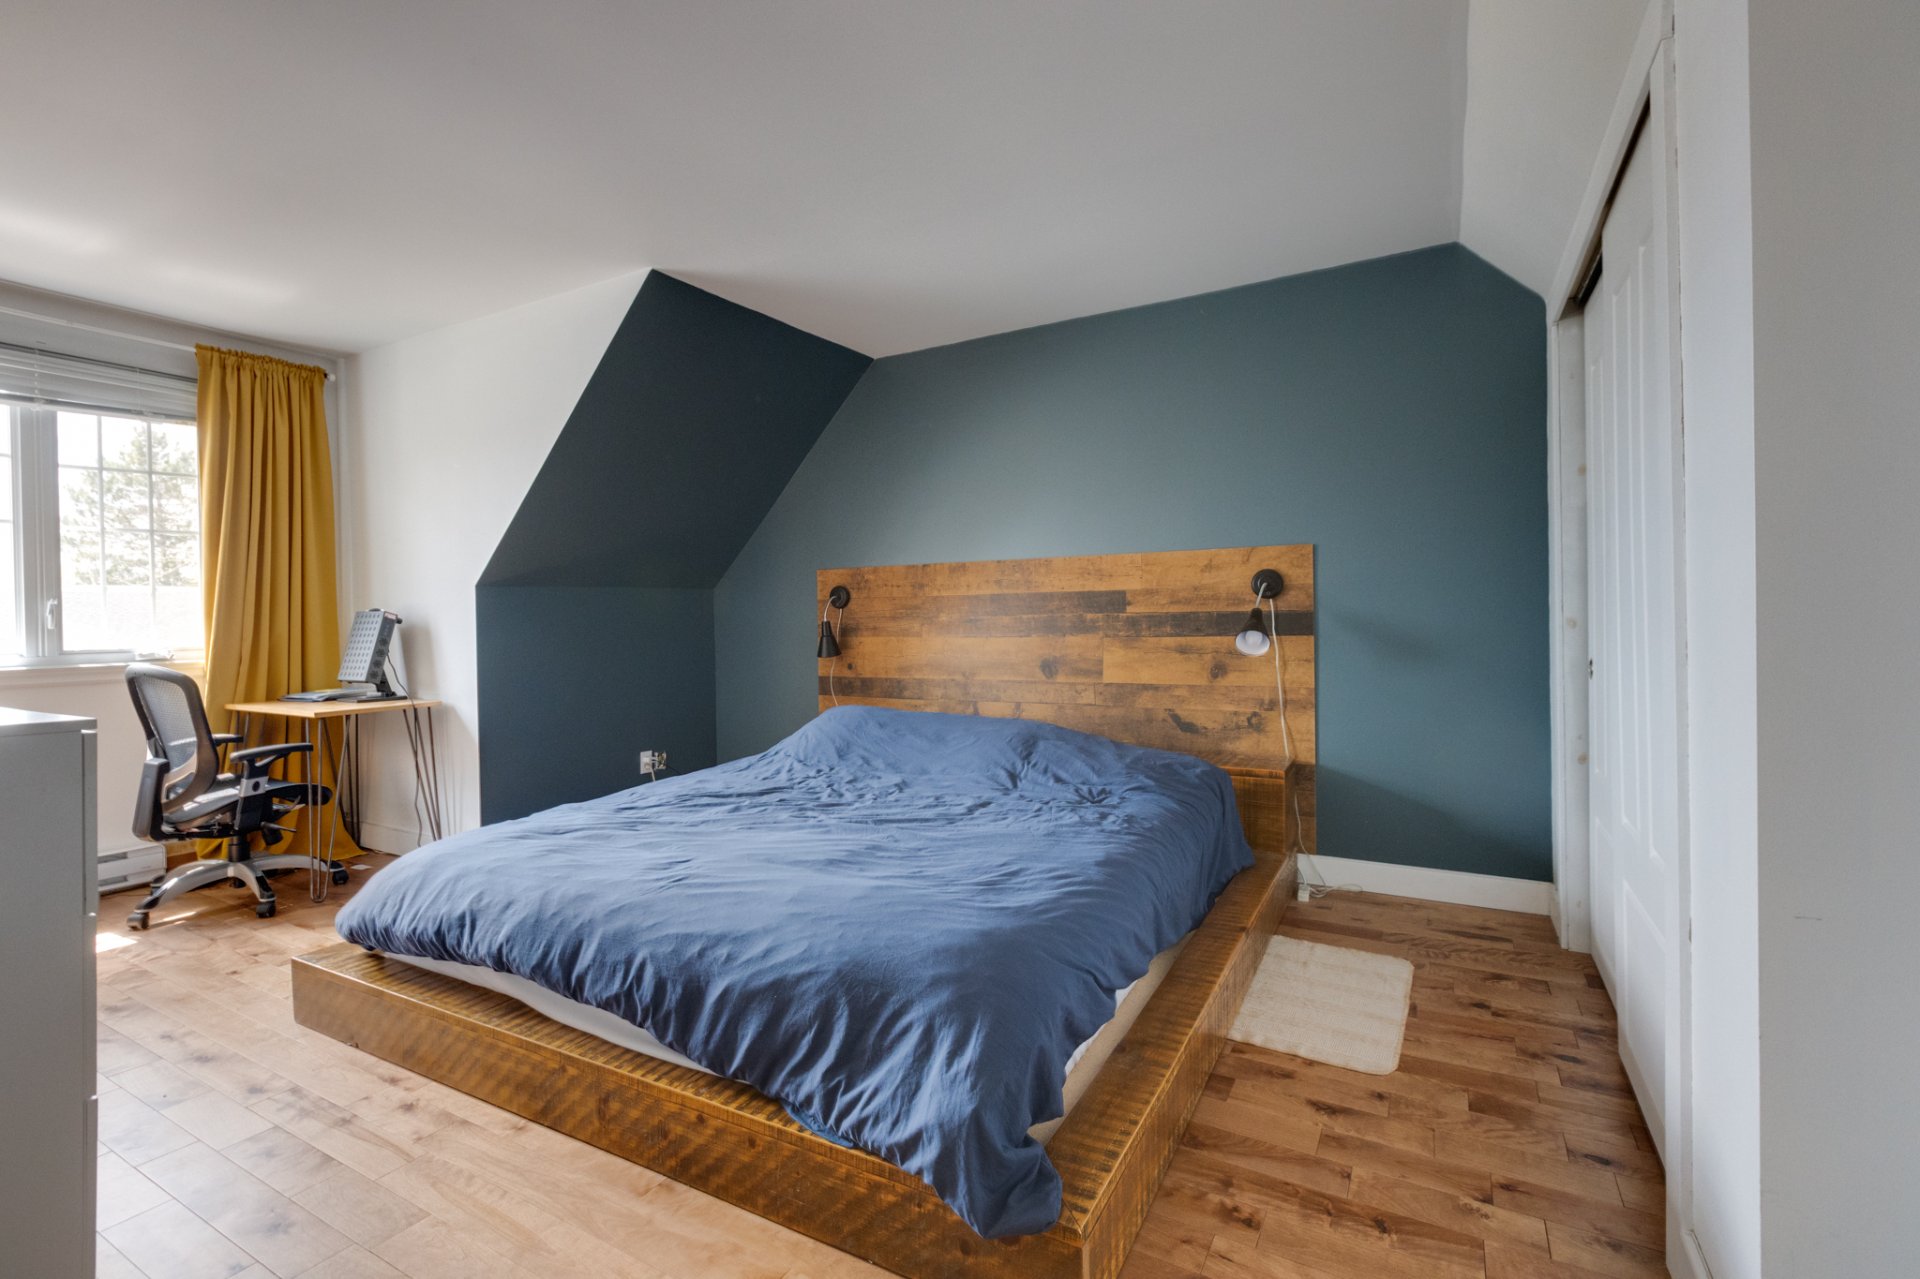 Primary bedroom
 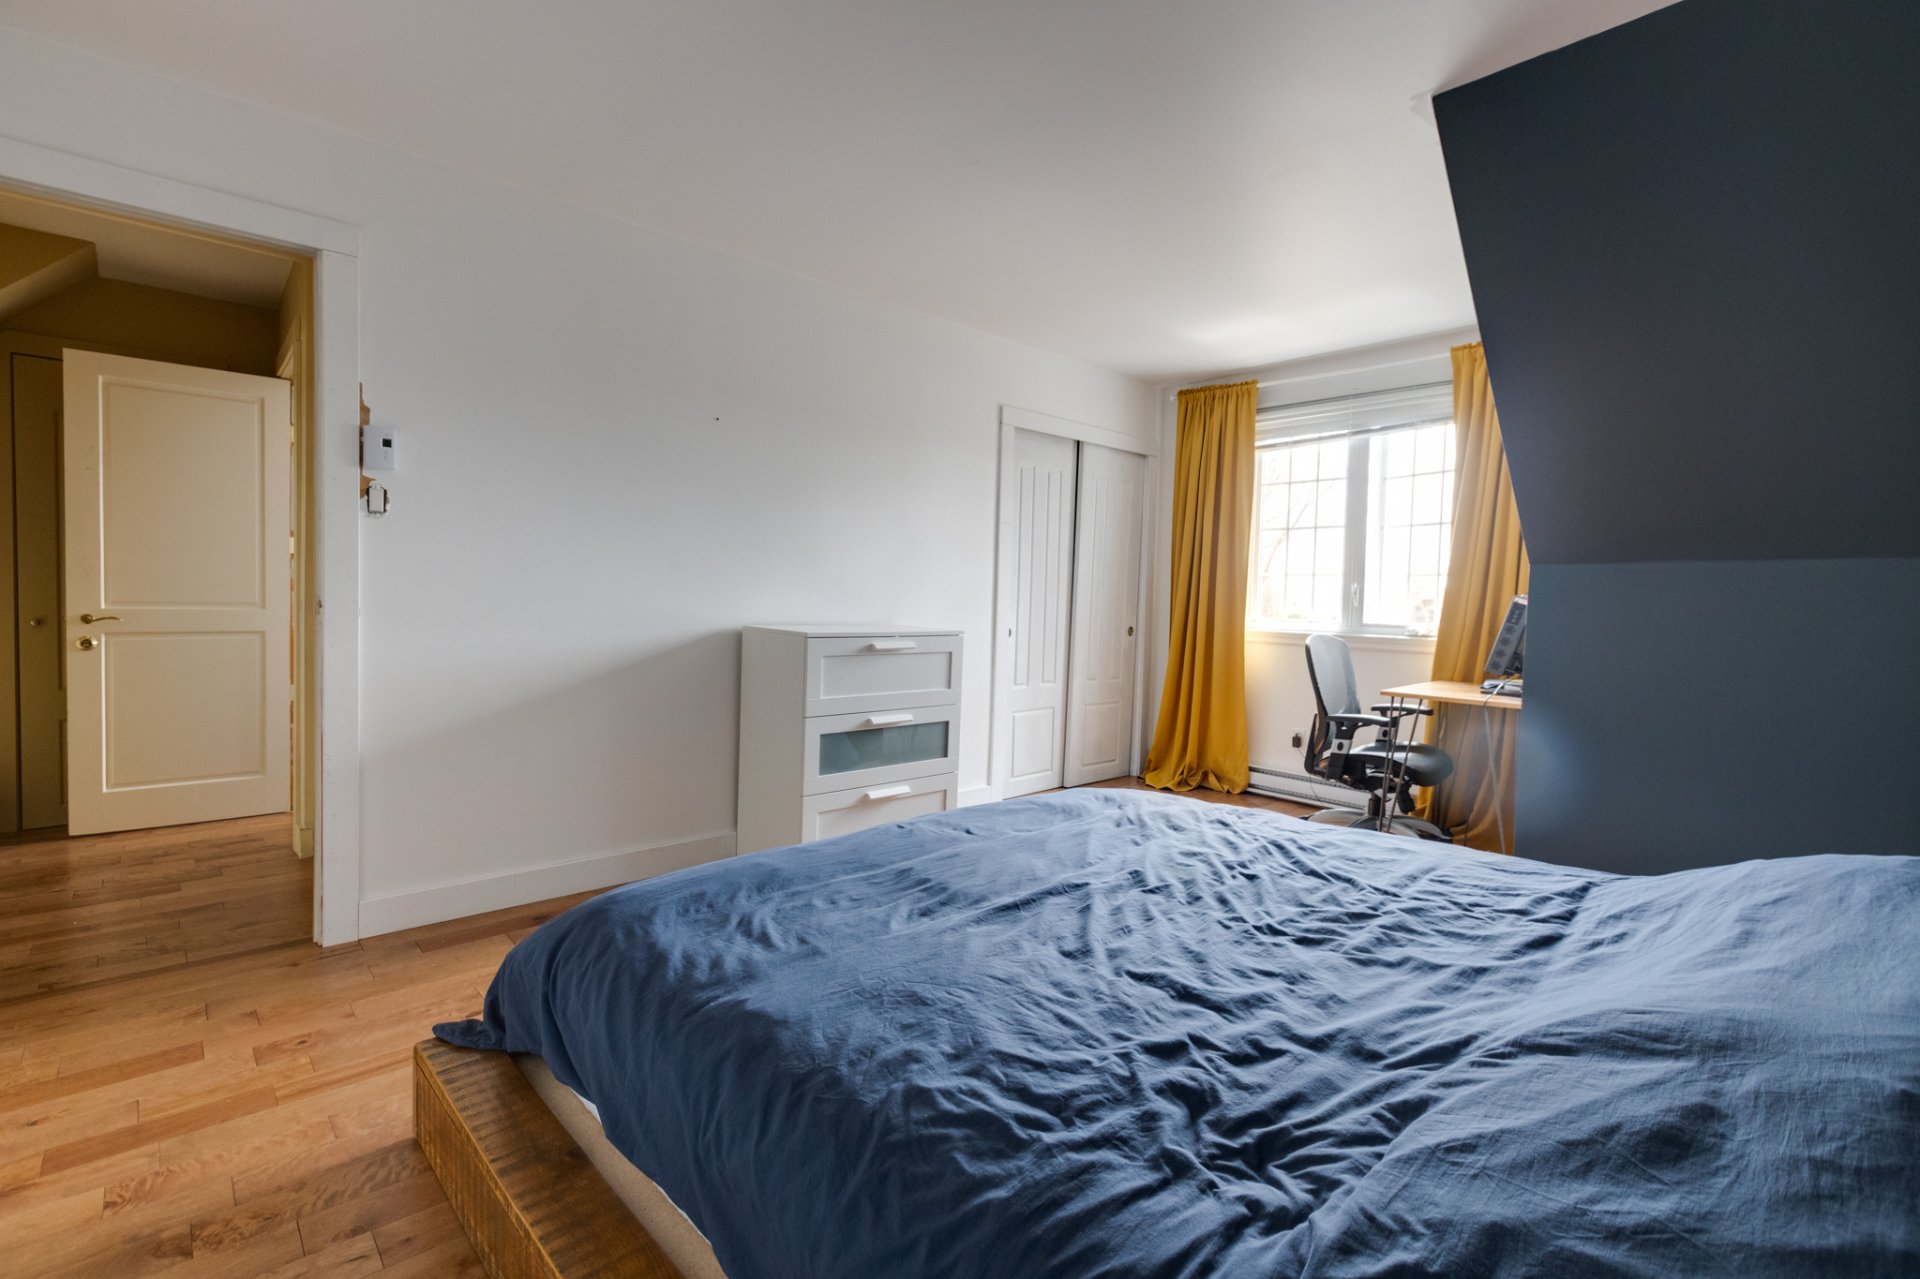 Primary bedroom
 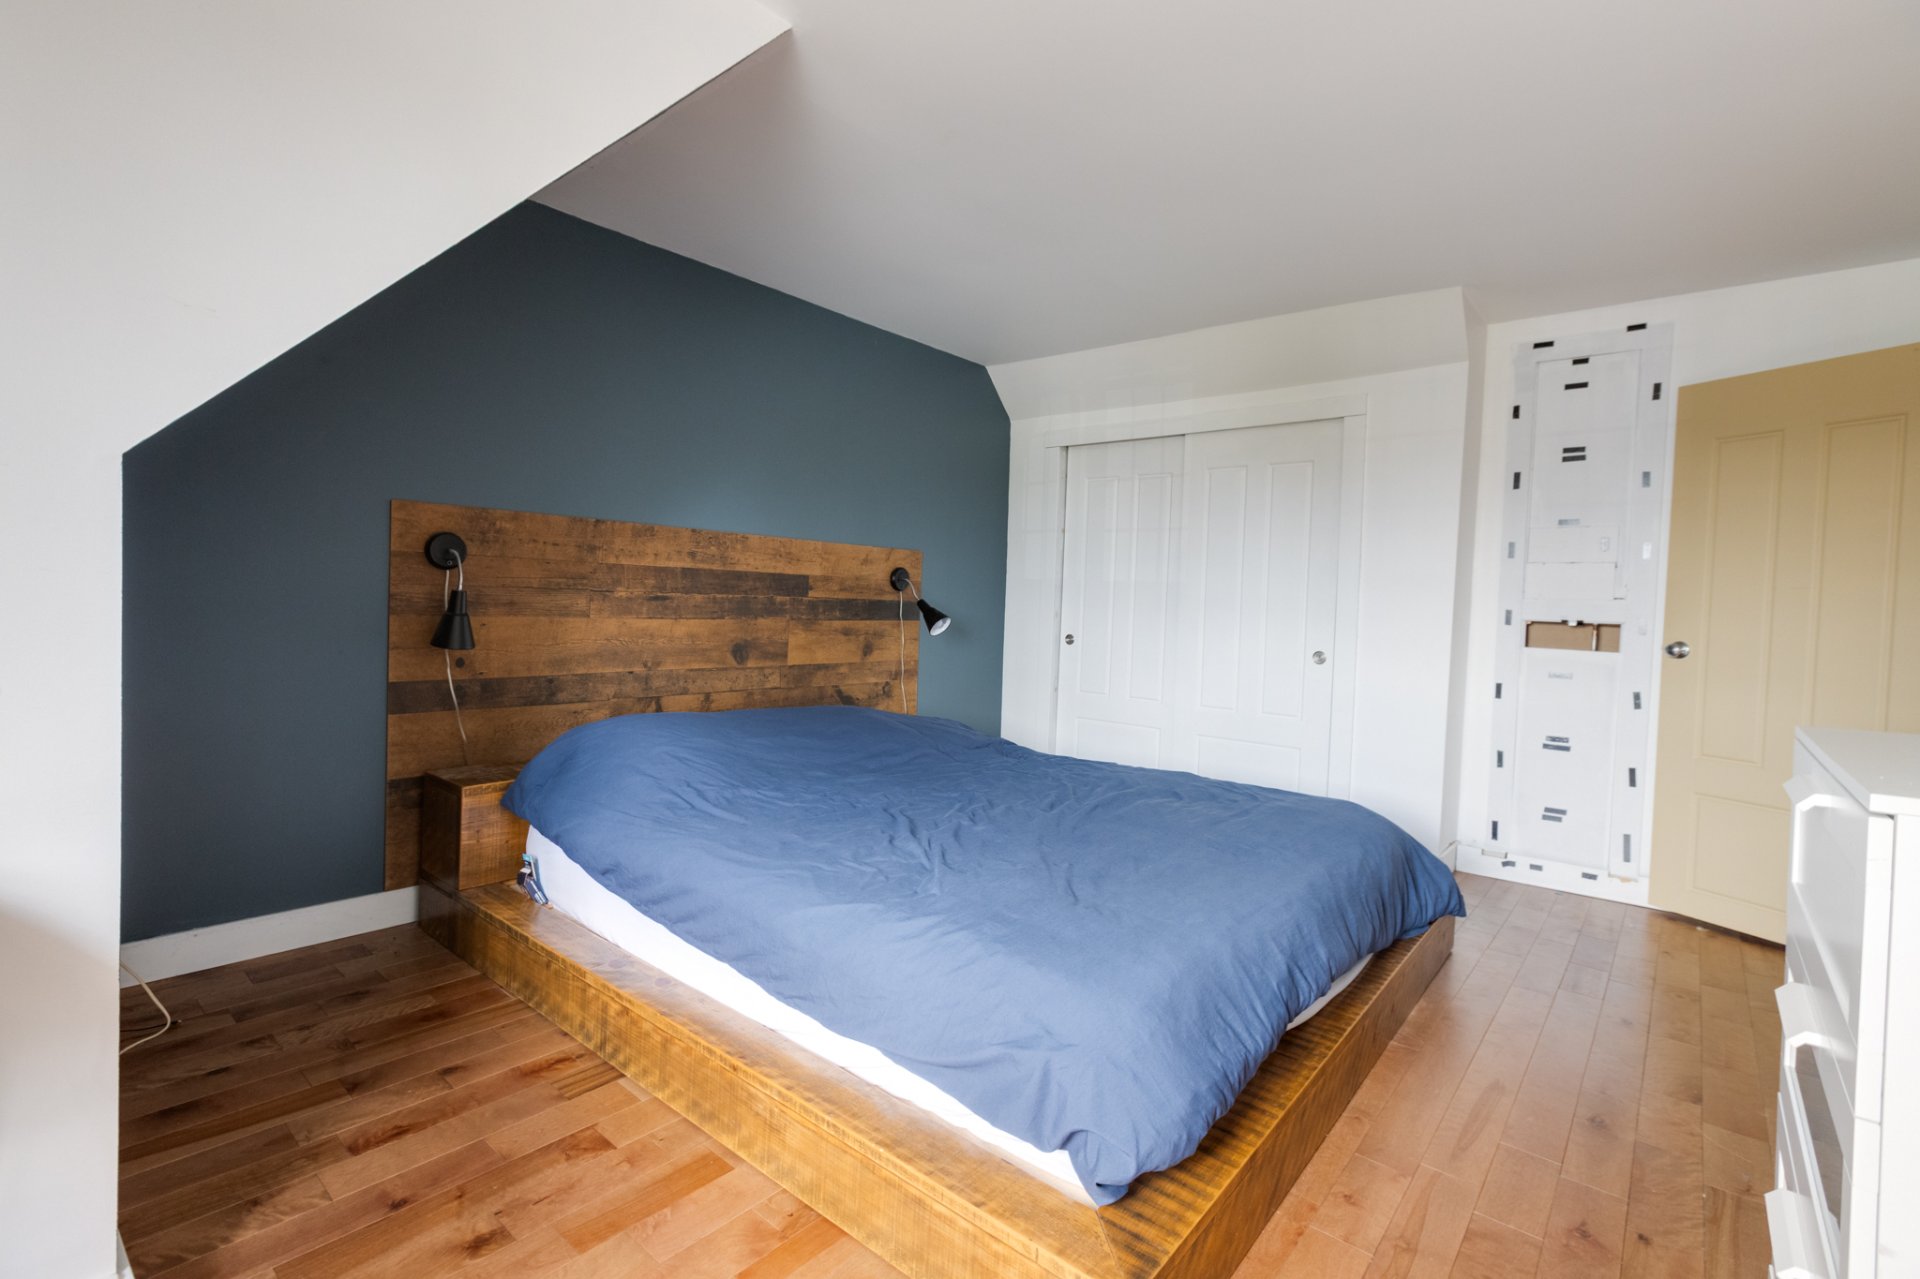 Bedroom
 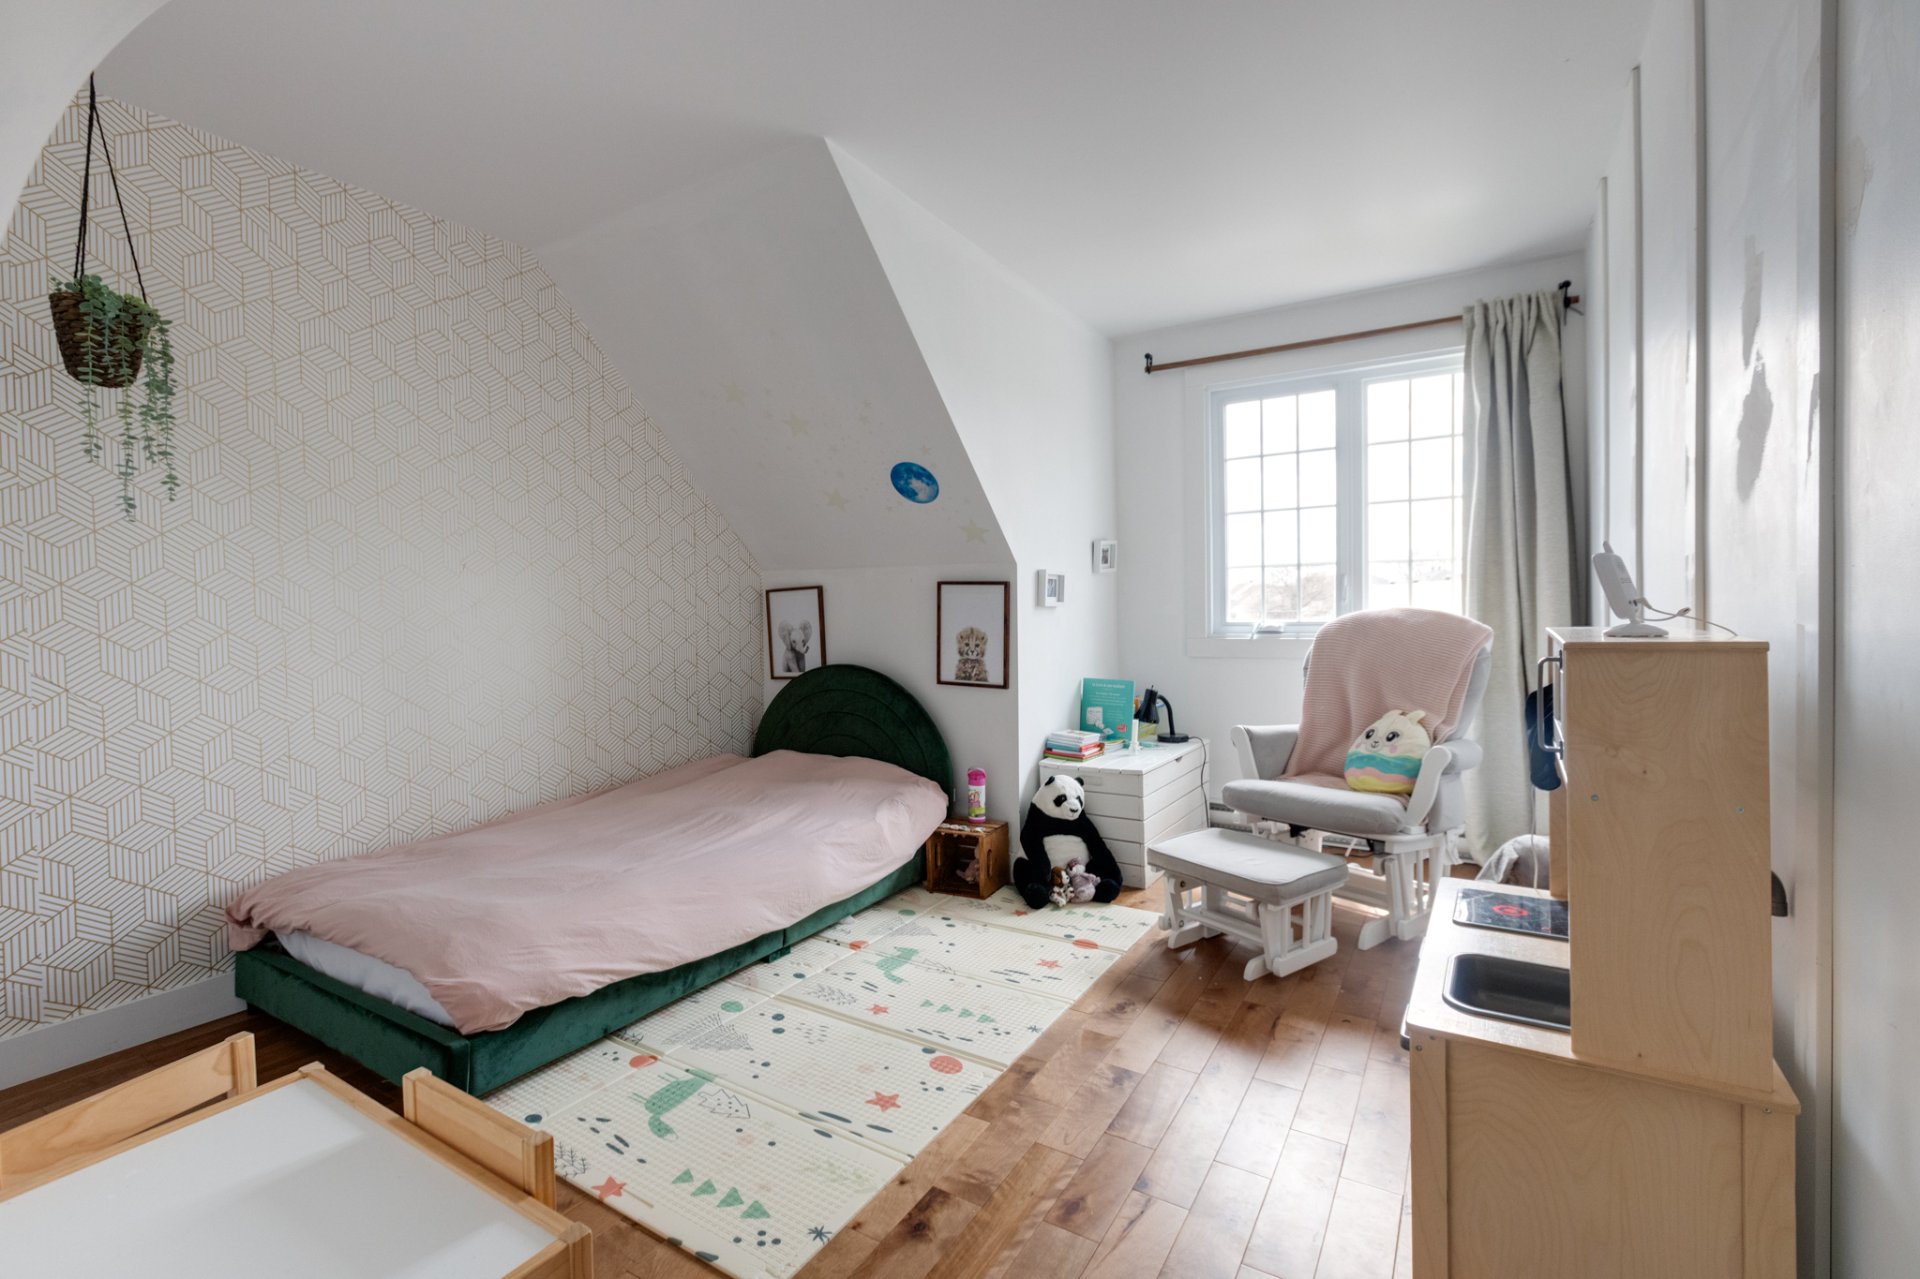 Bedroom
 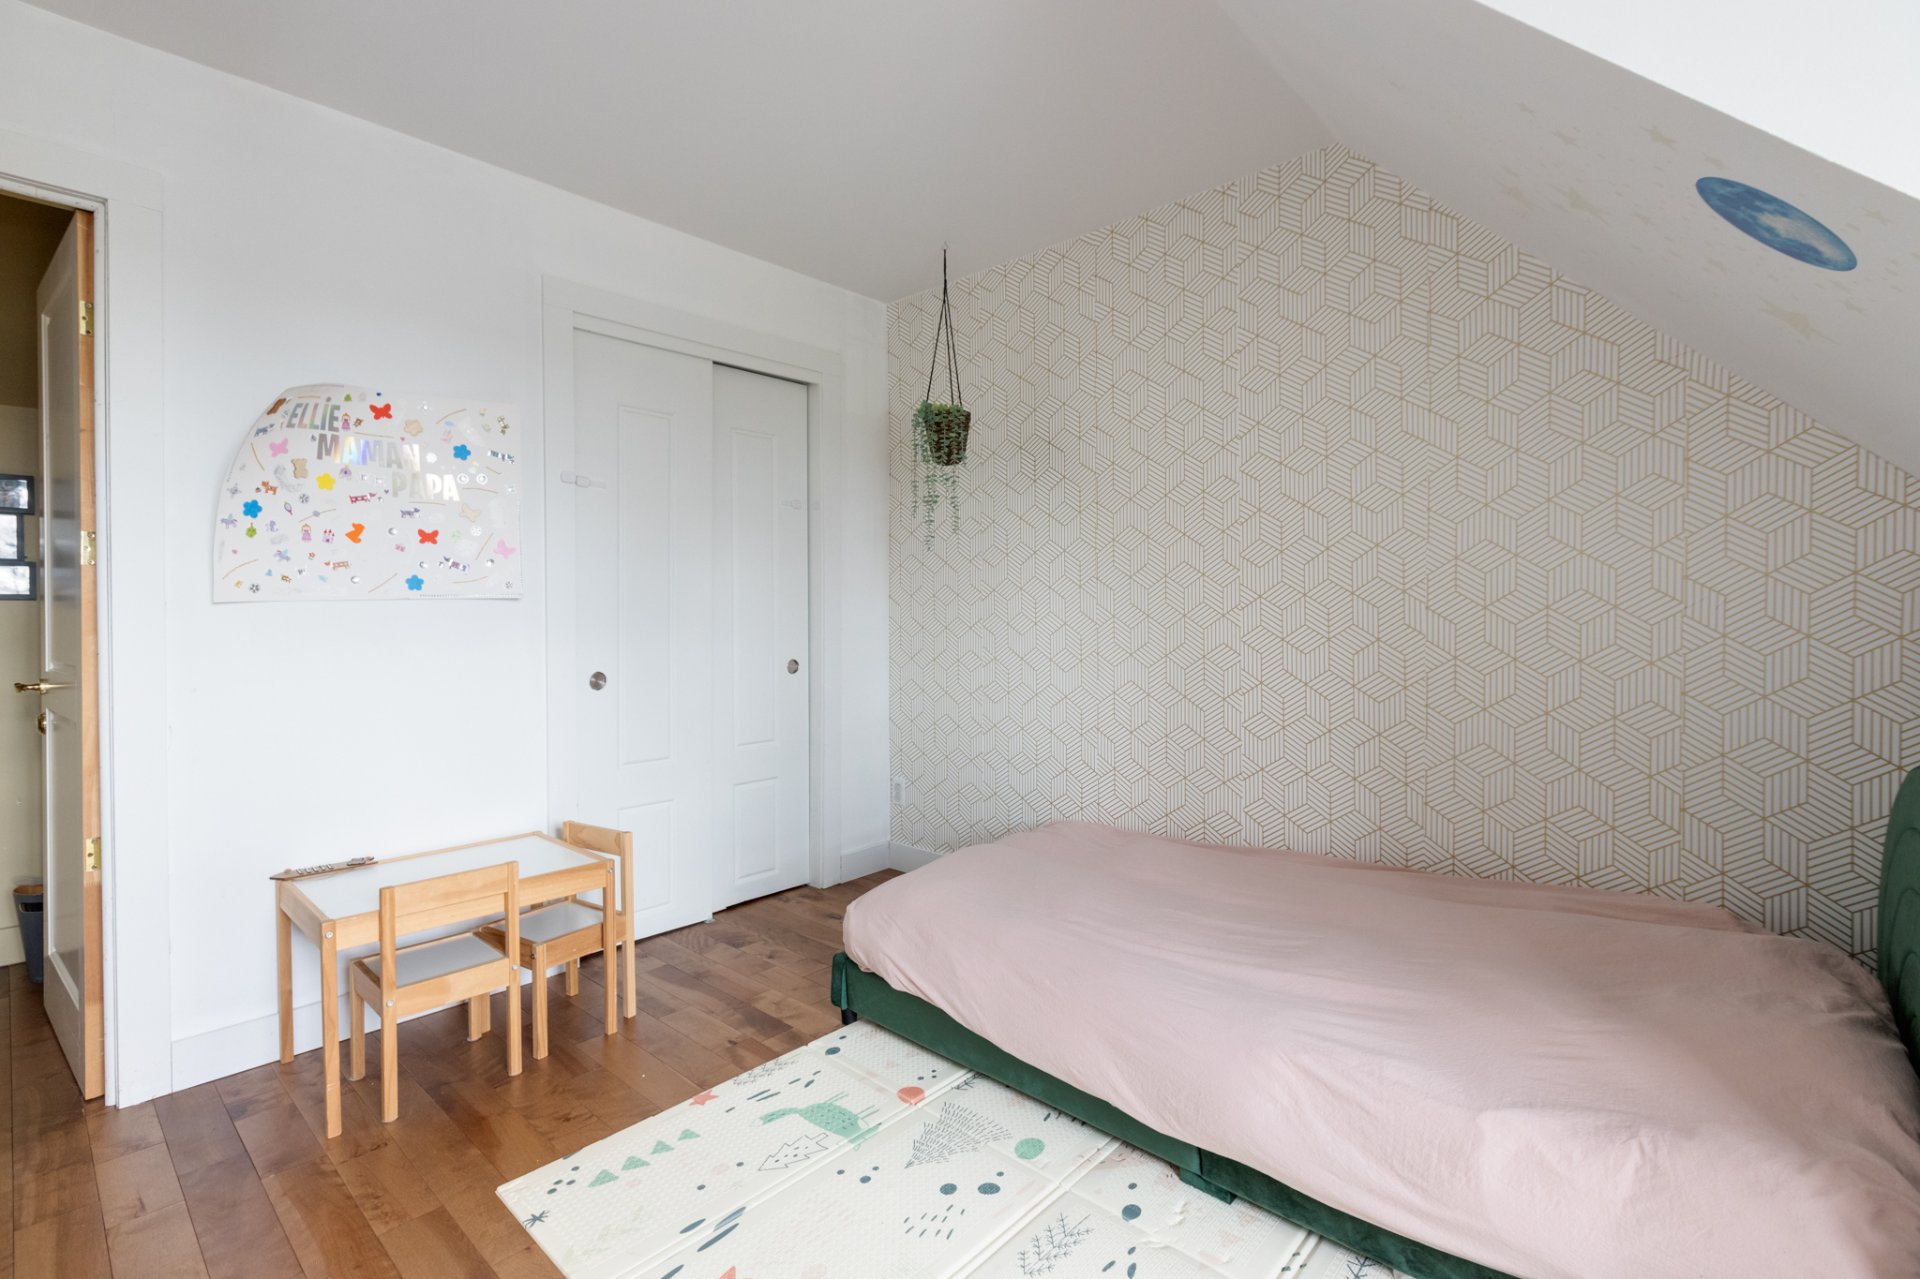 Bathroom
 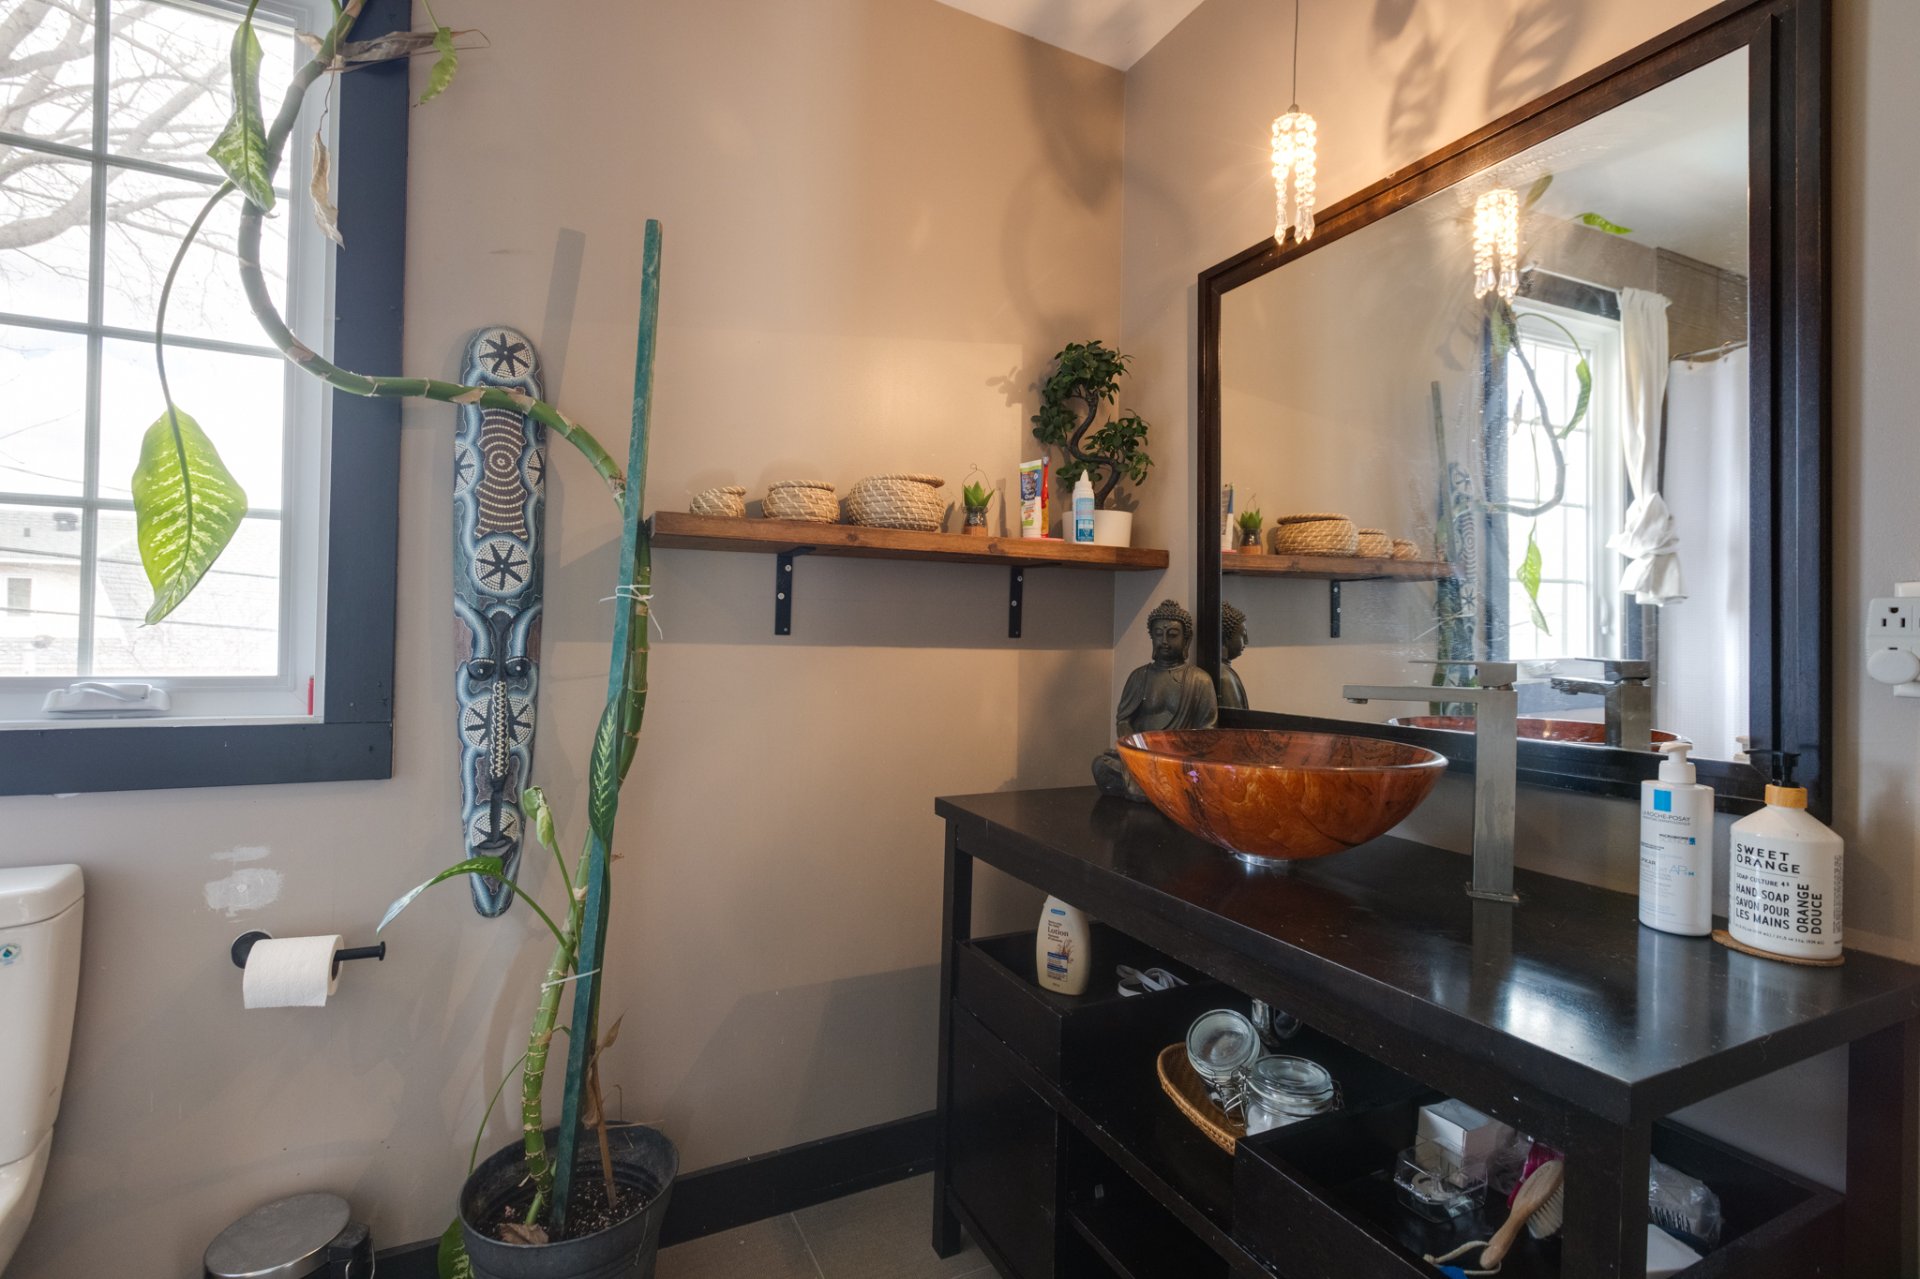 Bathroom
 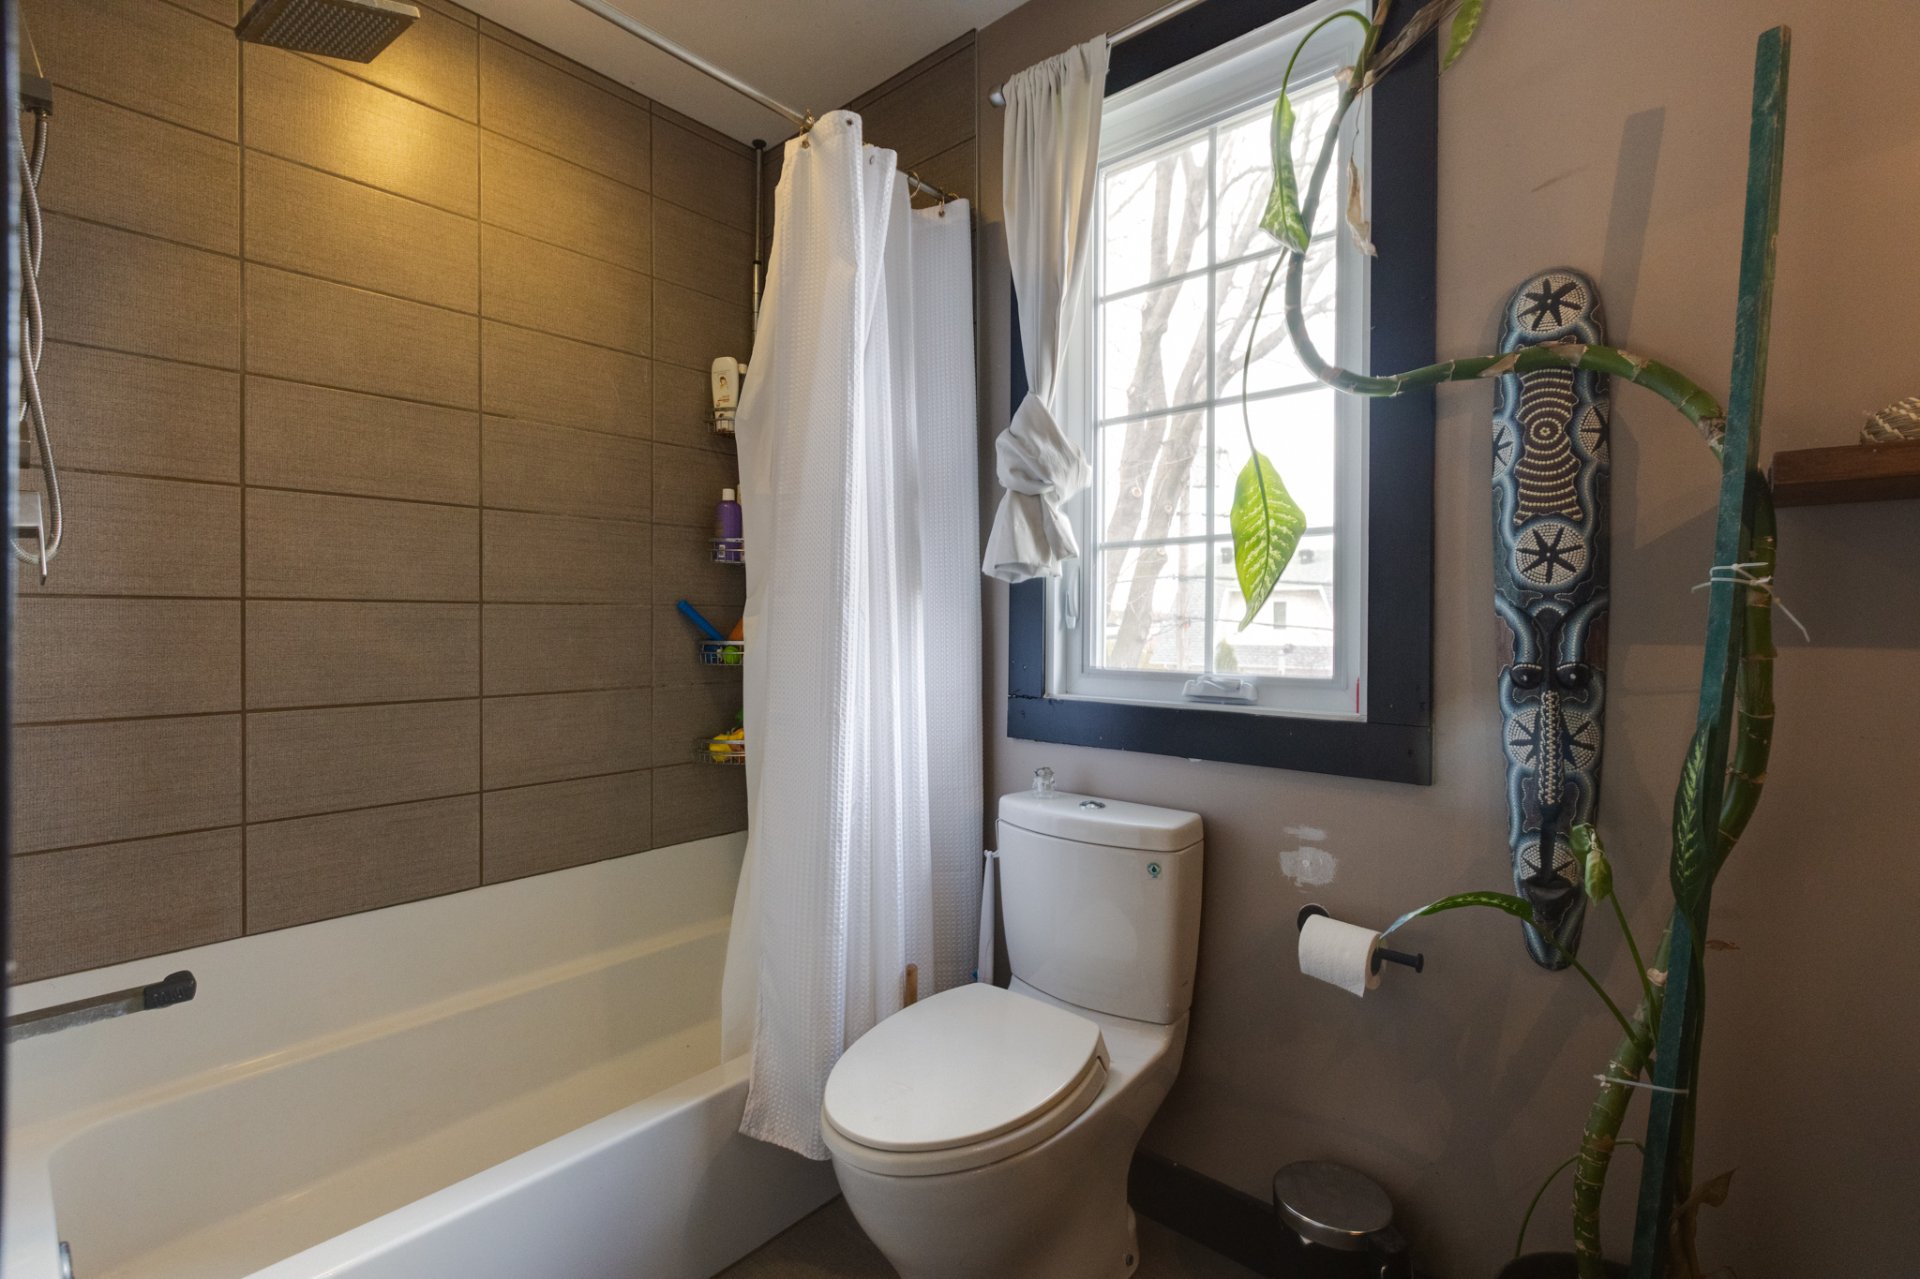 Overall View
 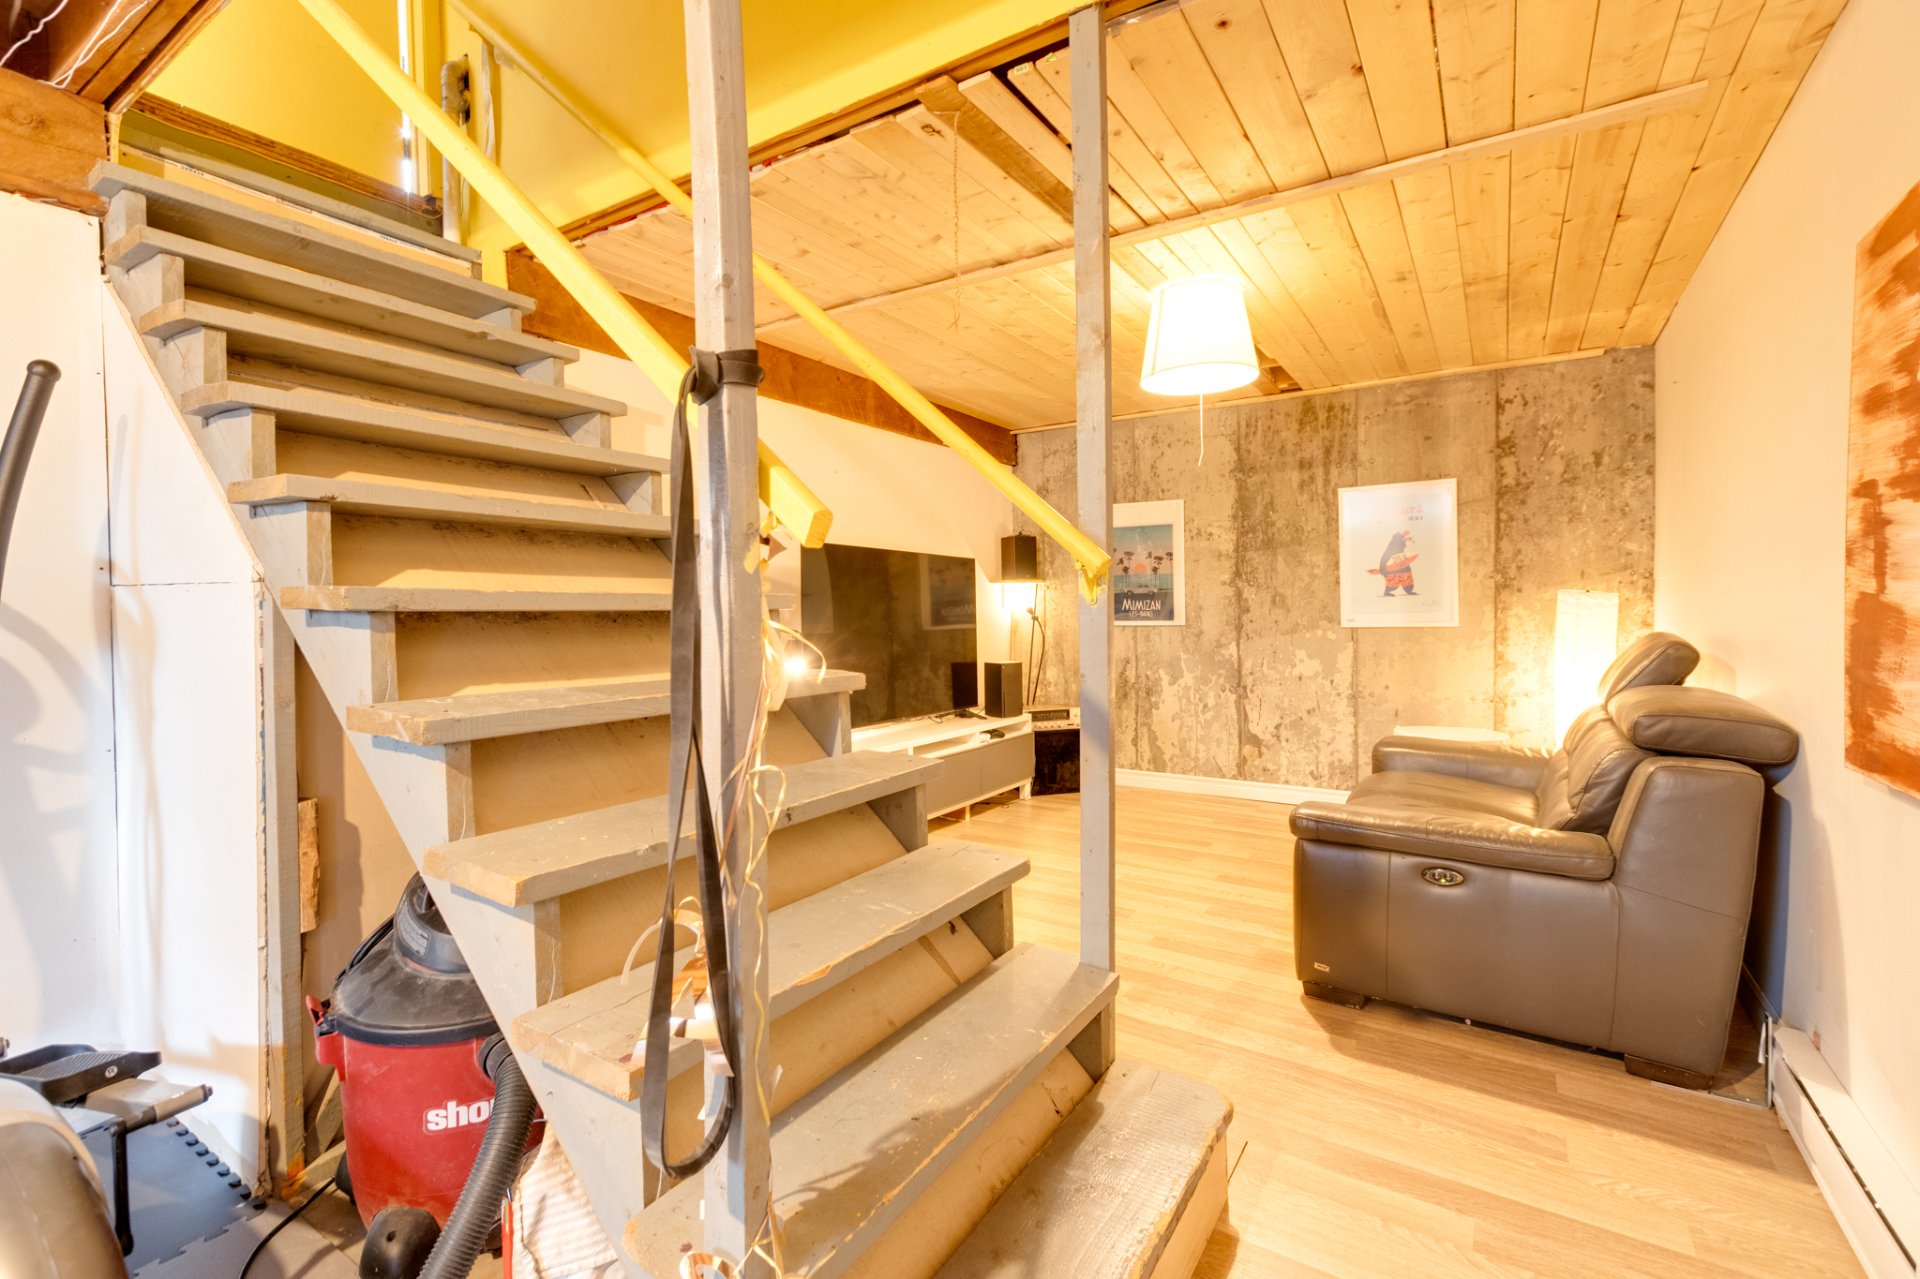 Family room
 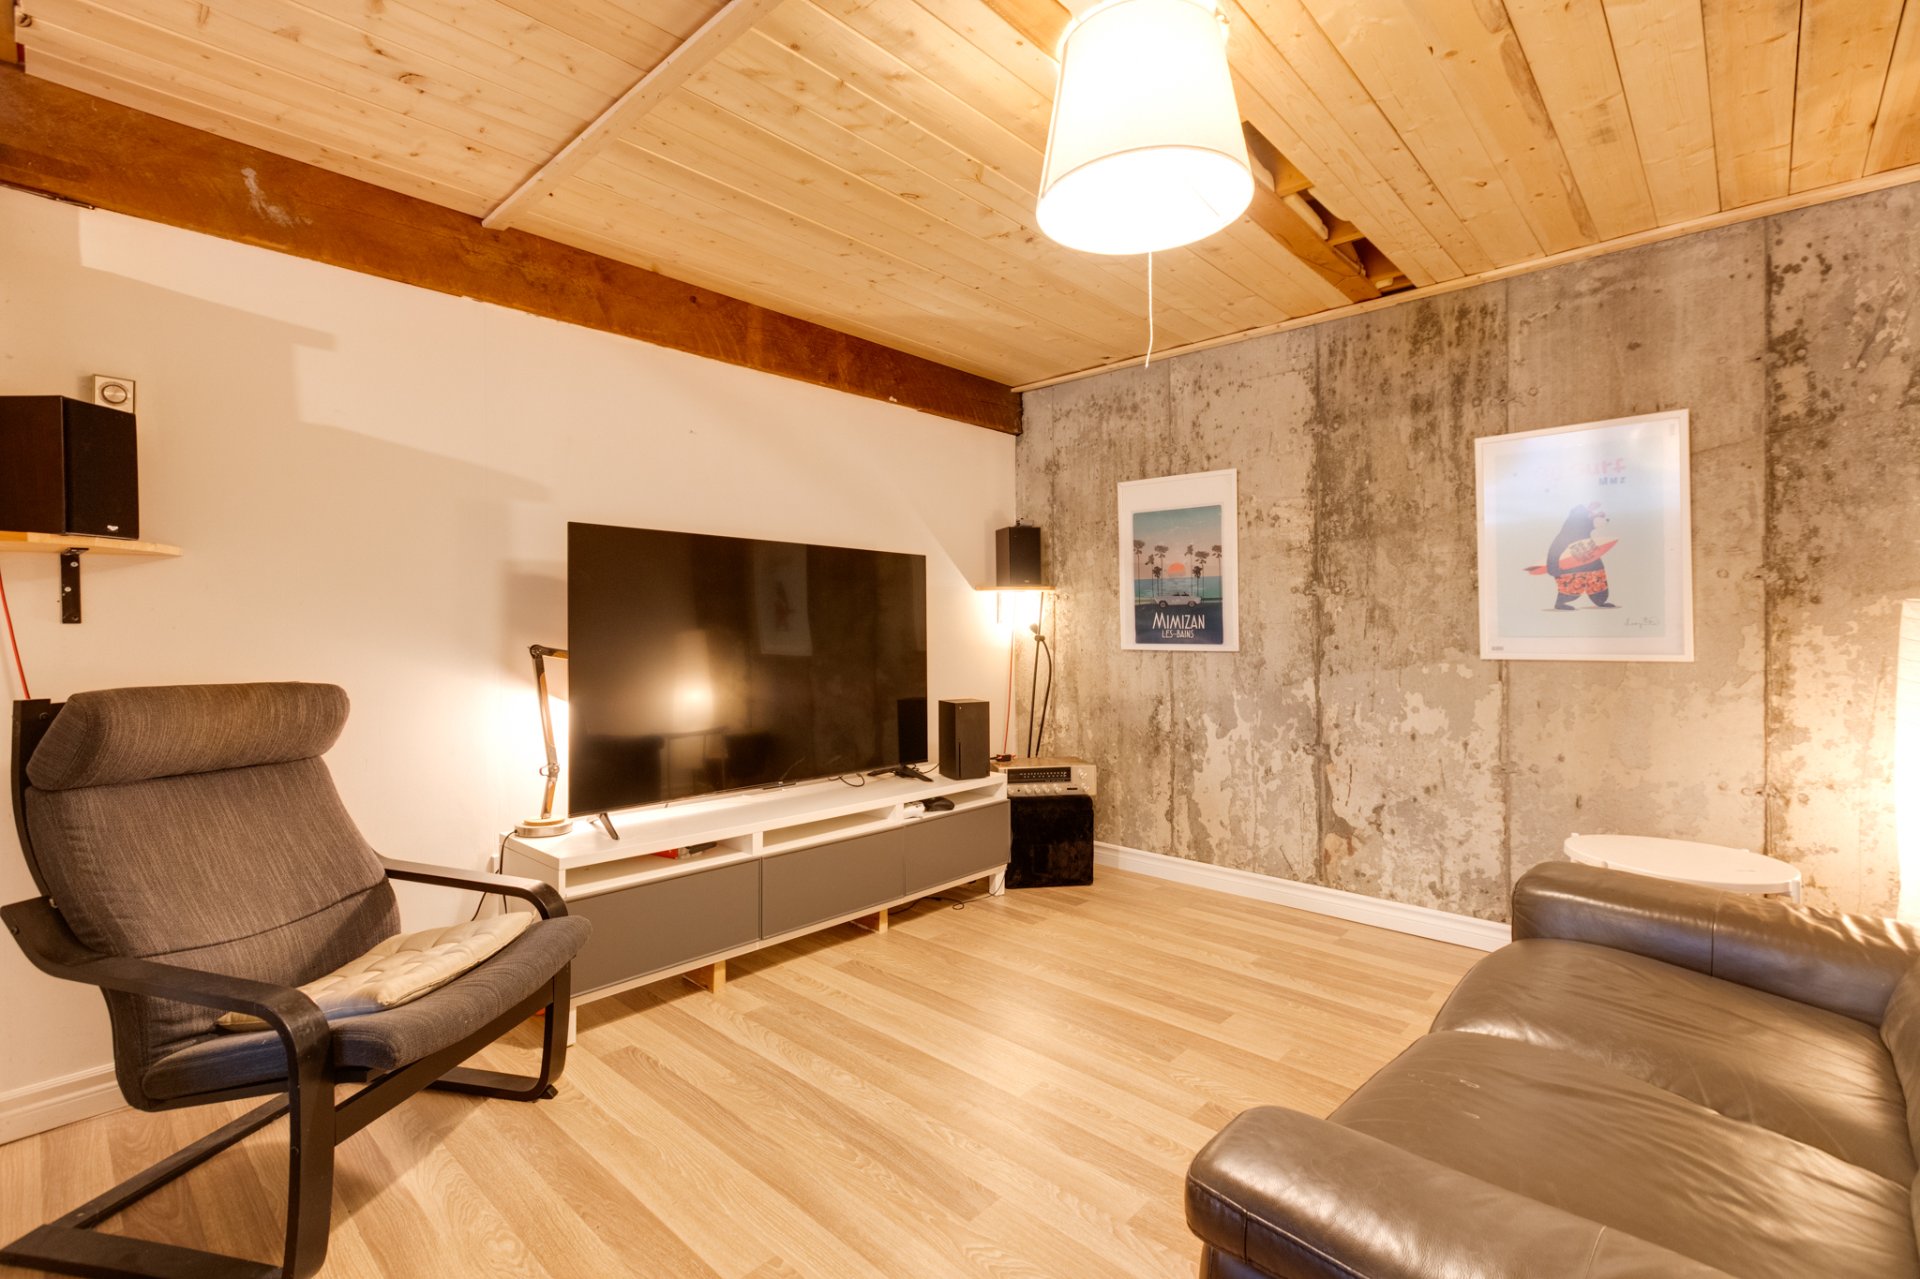 Playroom
 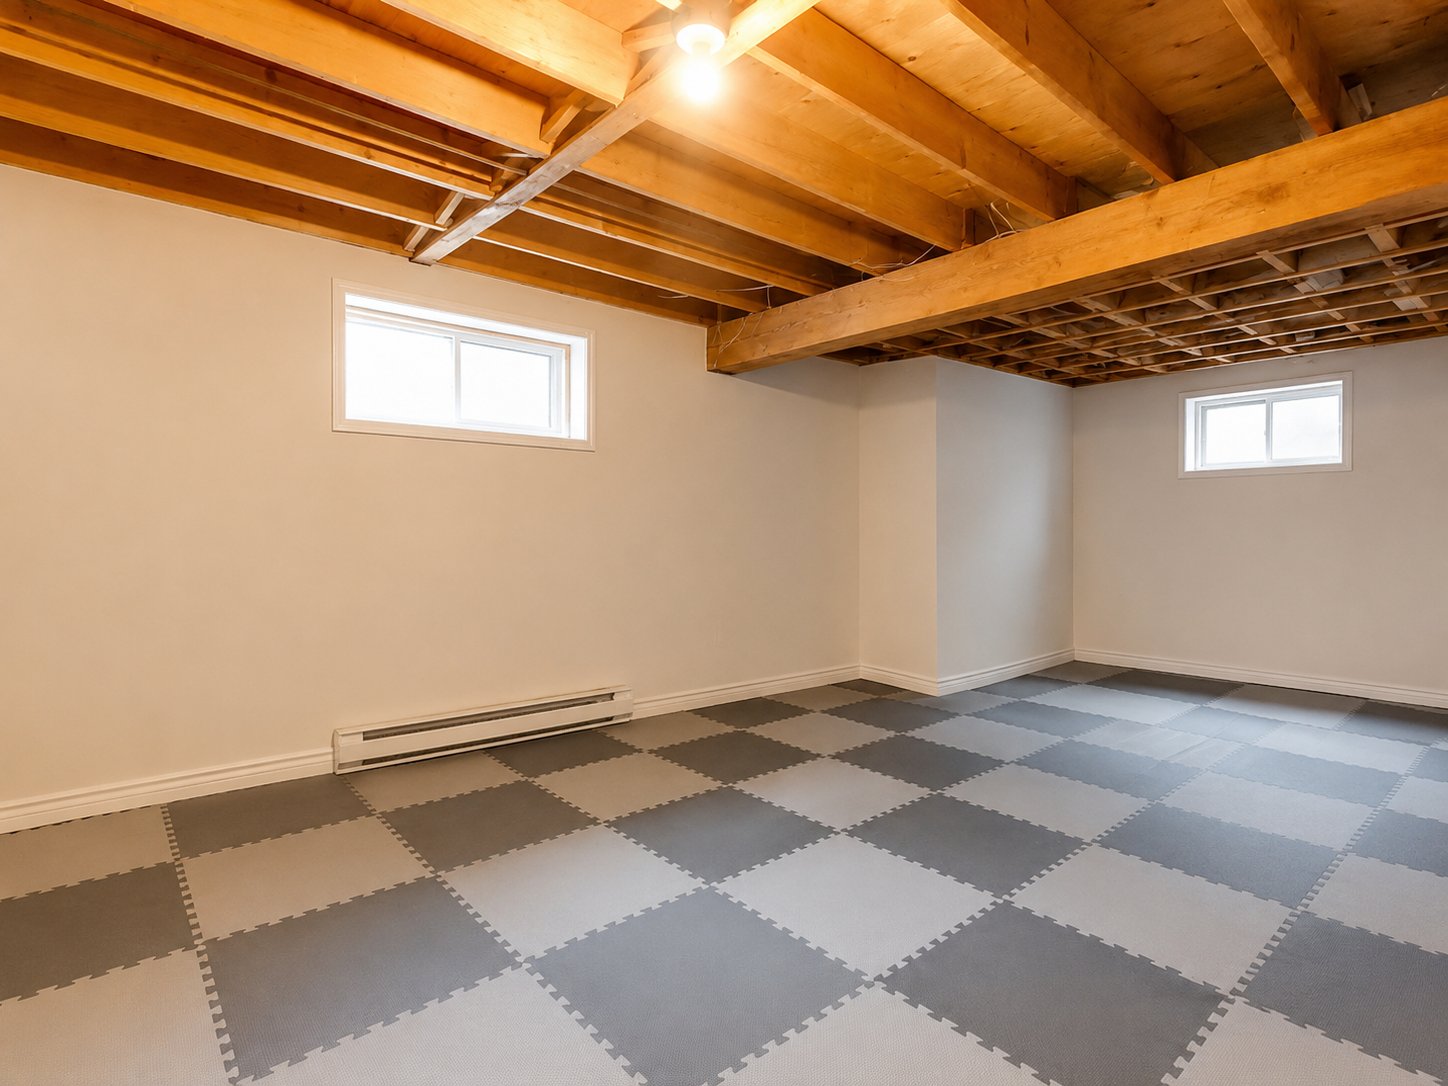 Playroom
  Playroom
 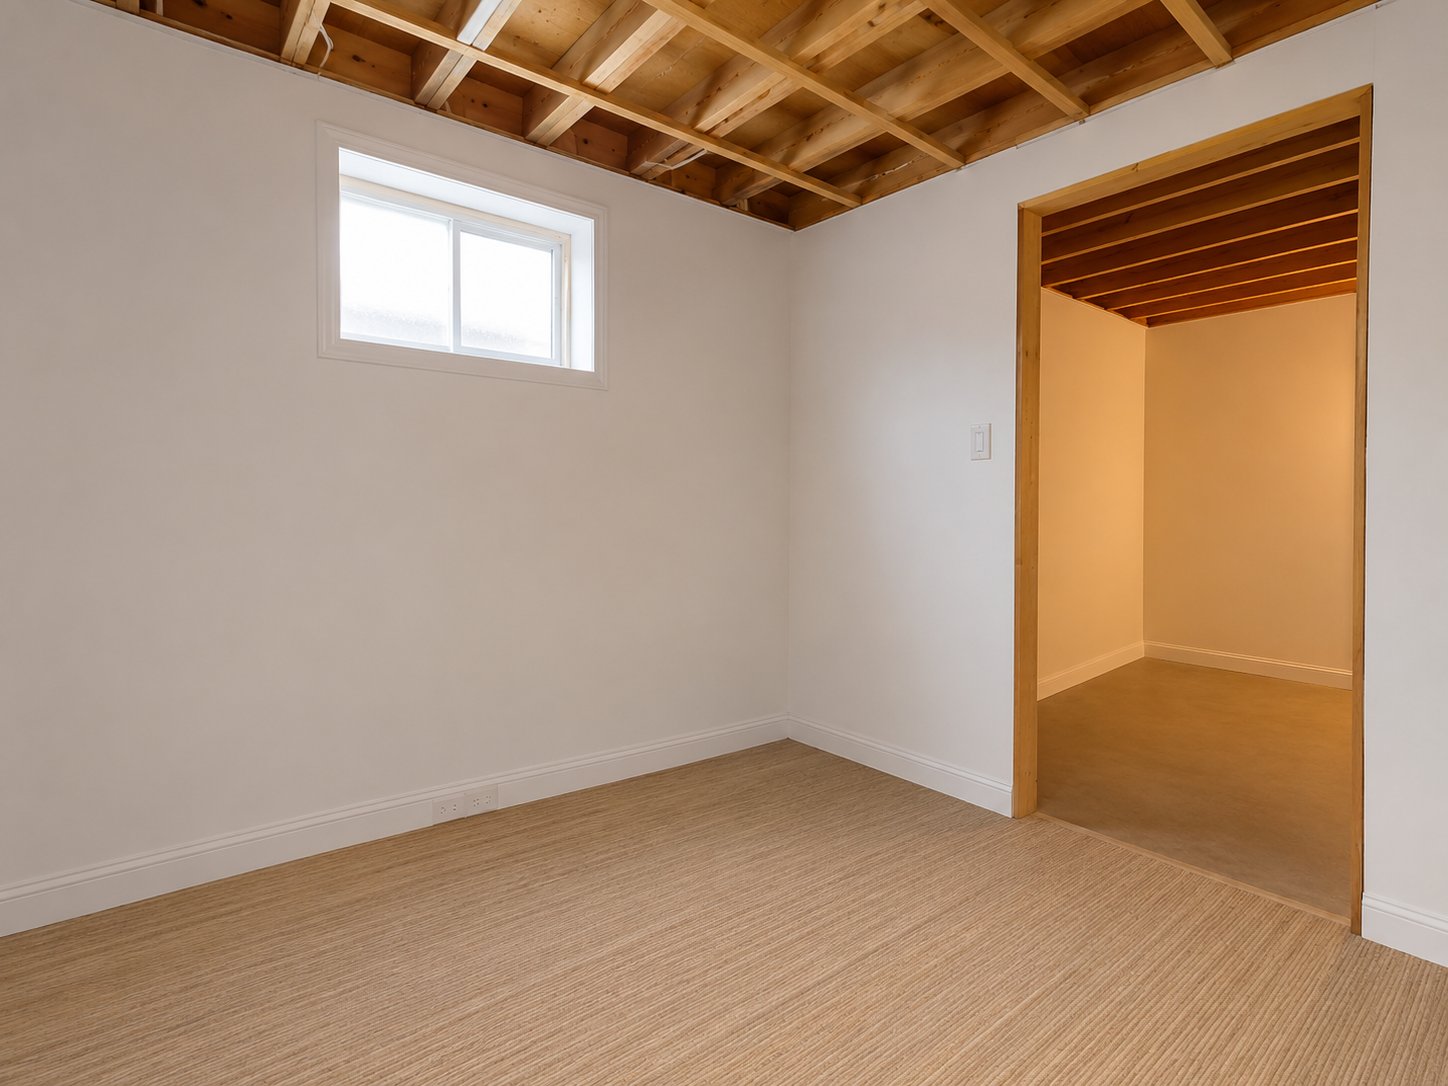 Playroom
 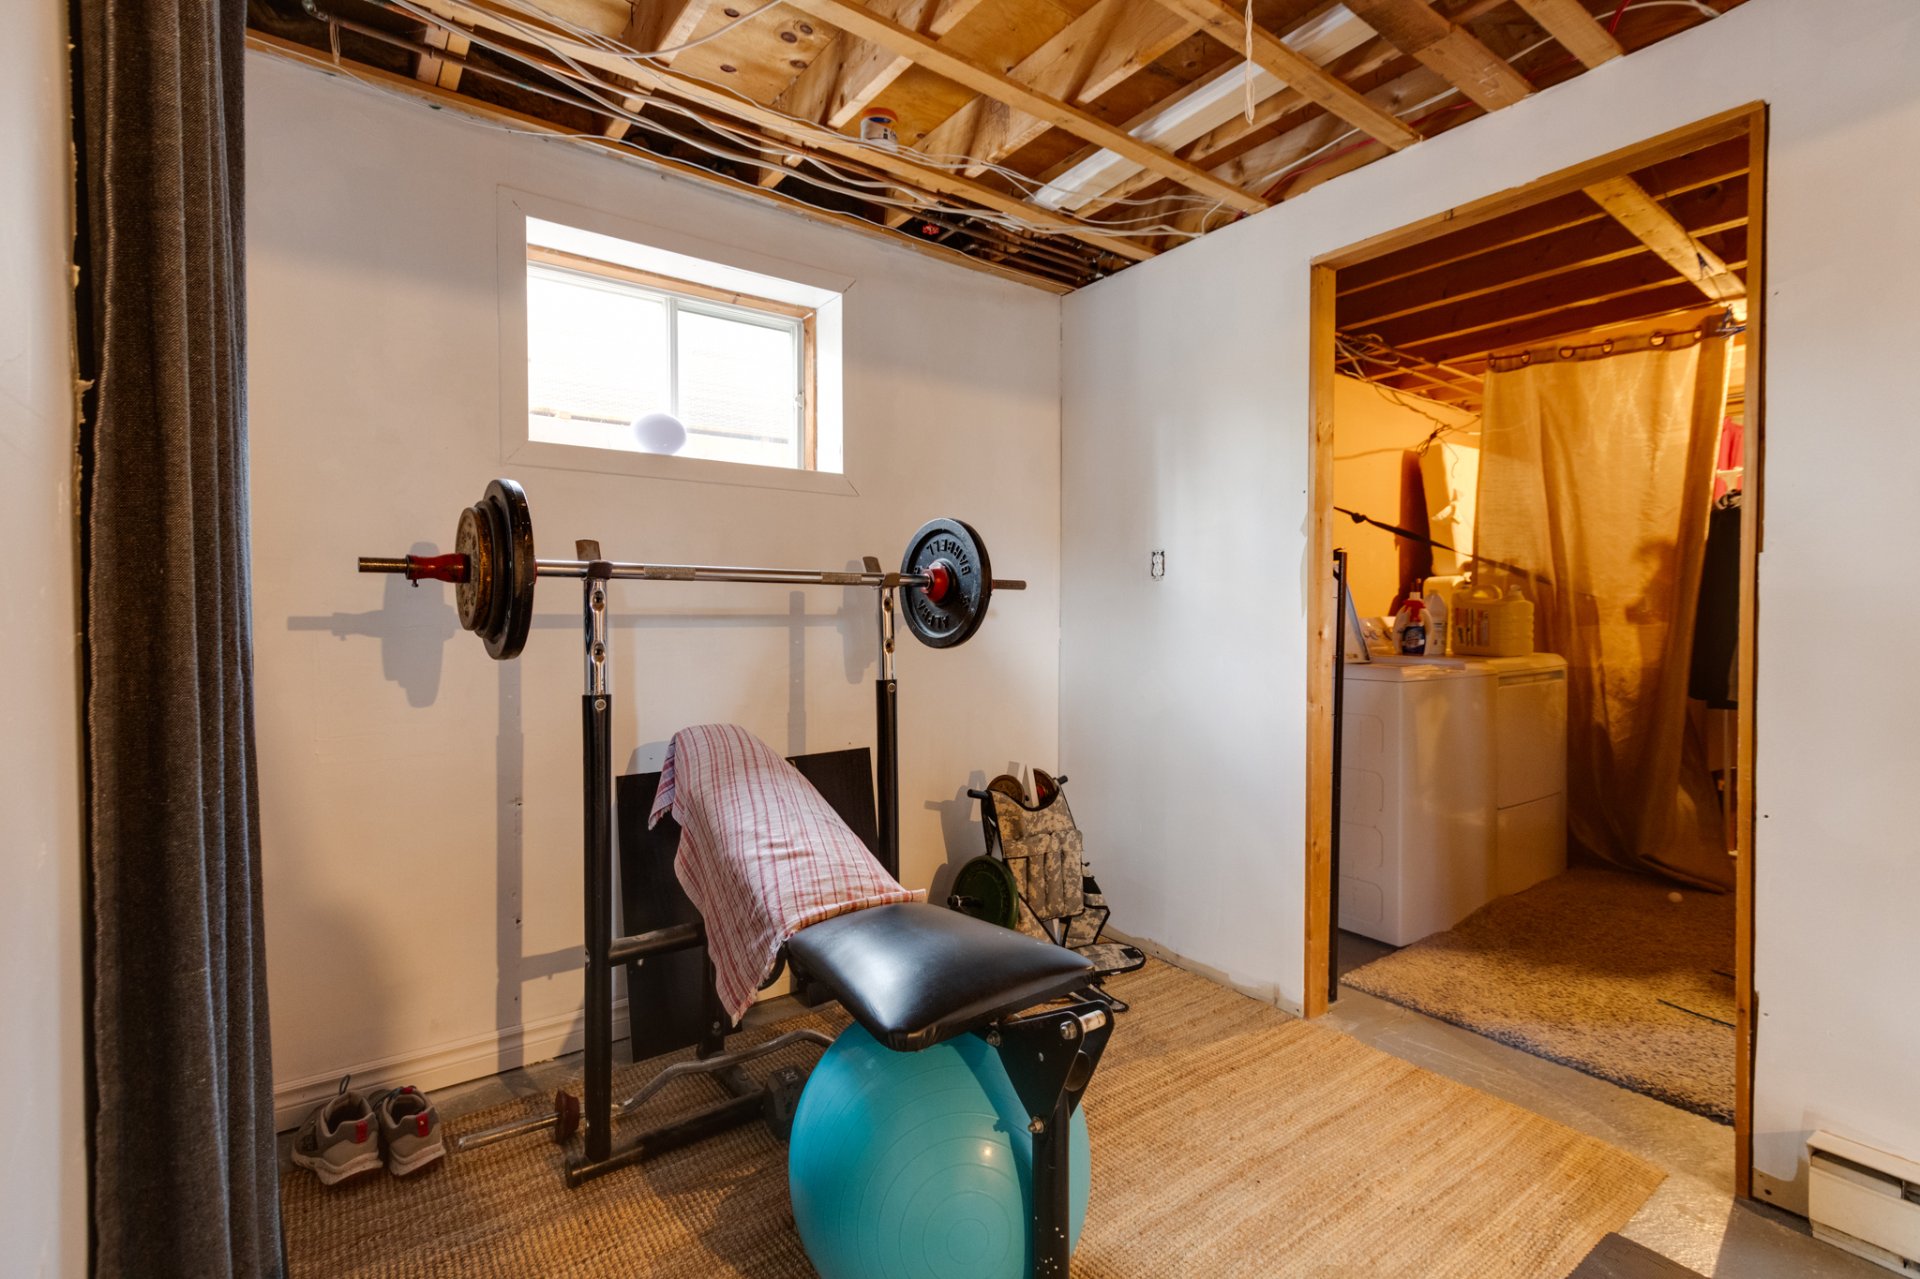 Storage
 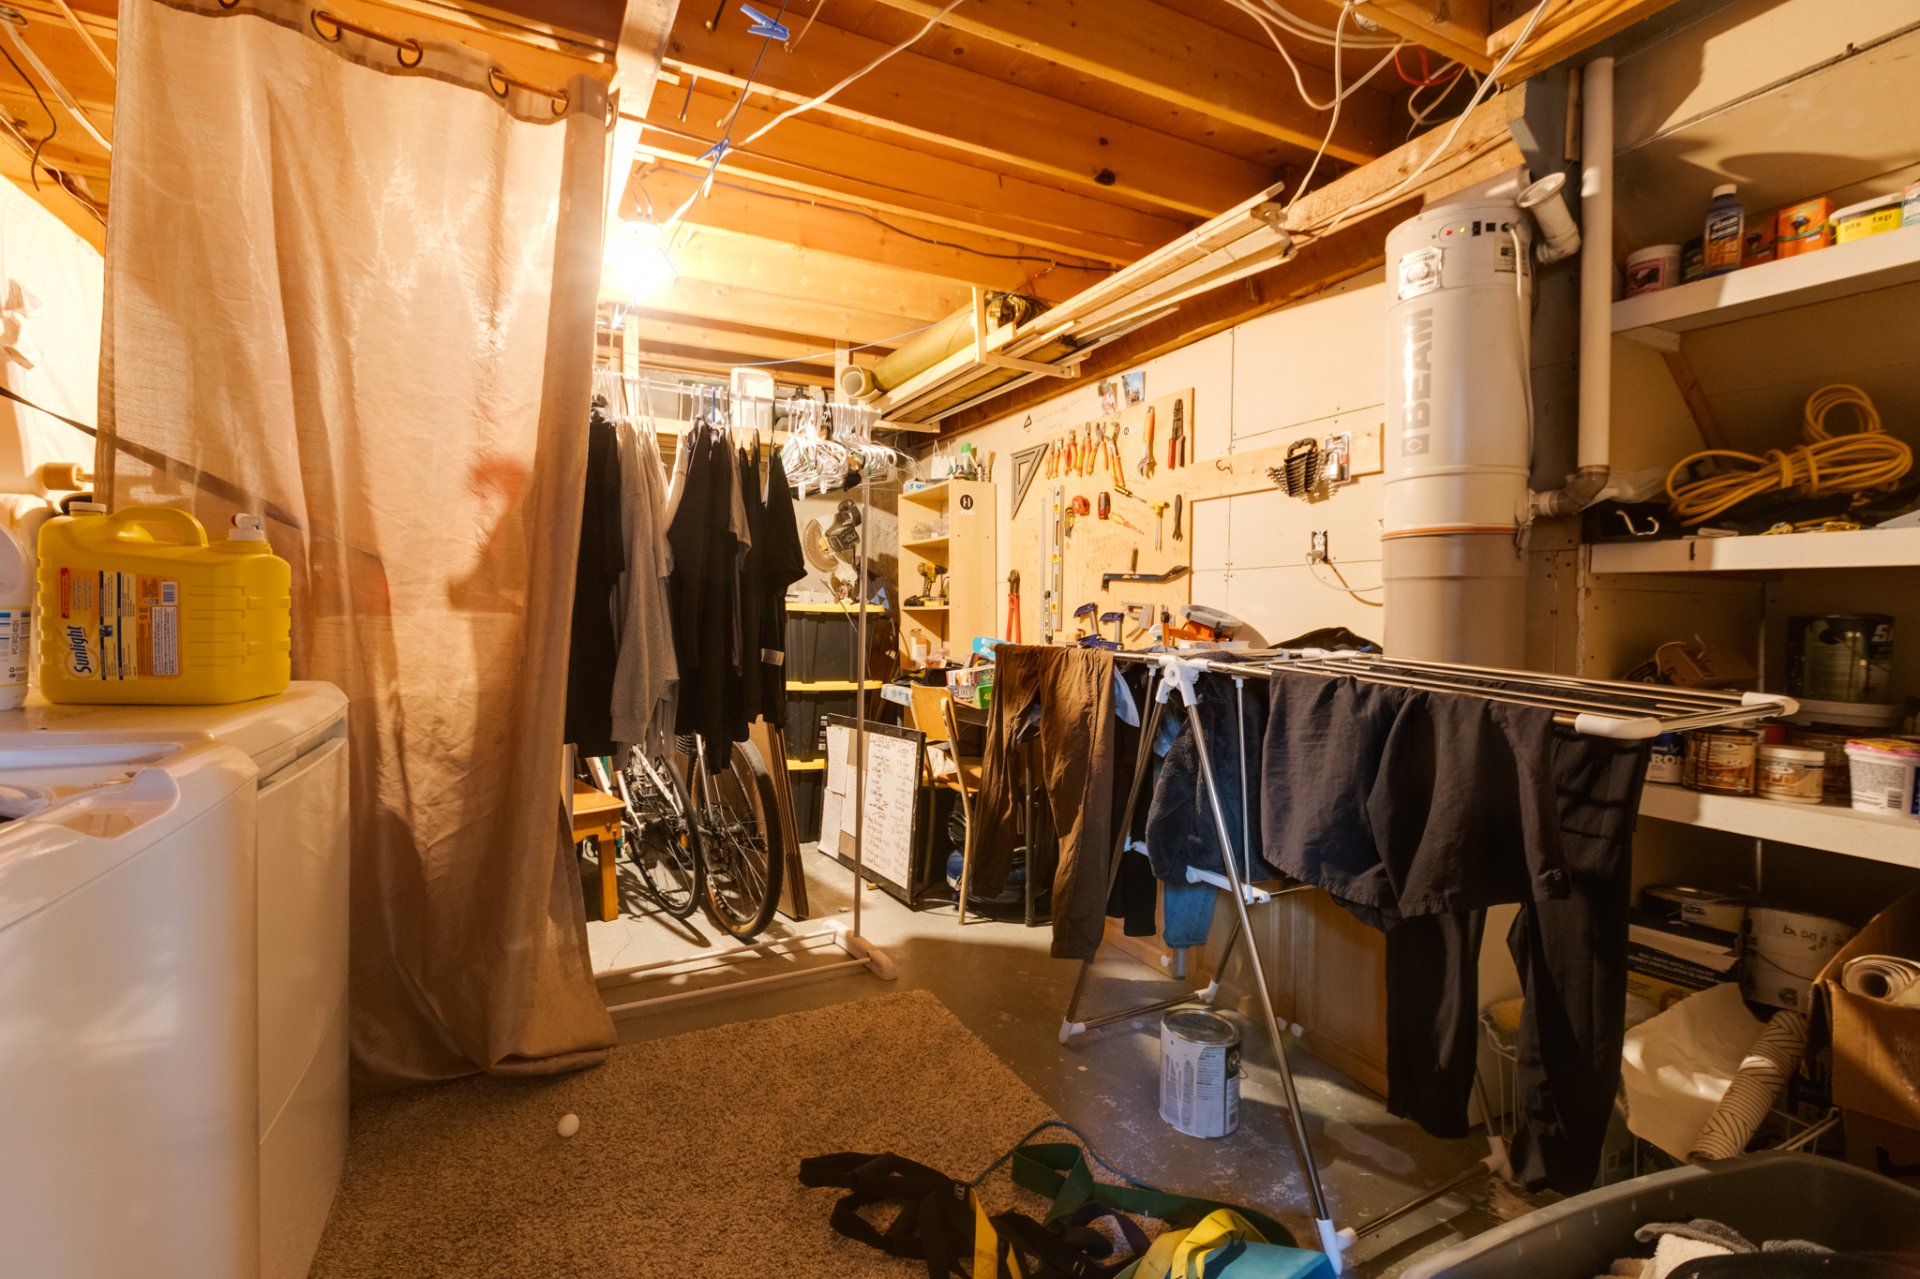 Pool
Pool 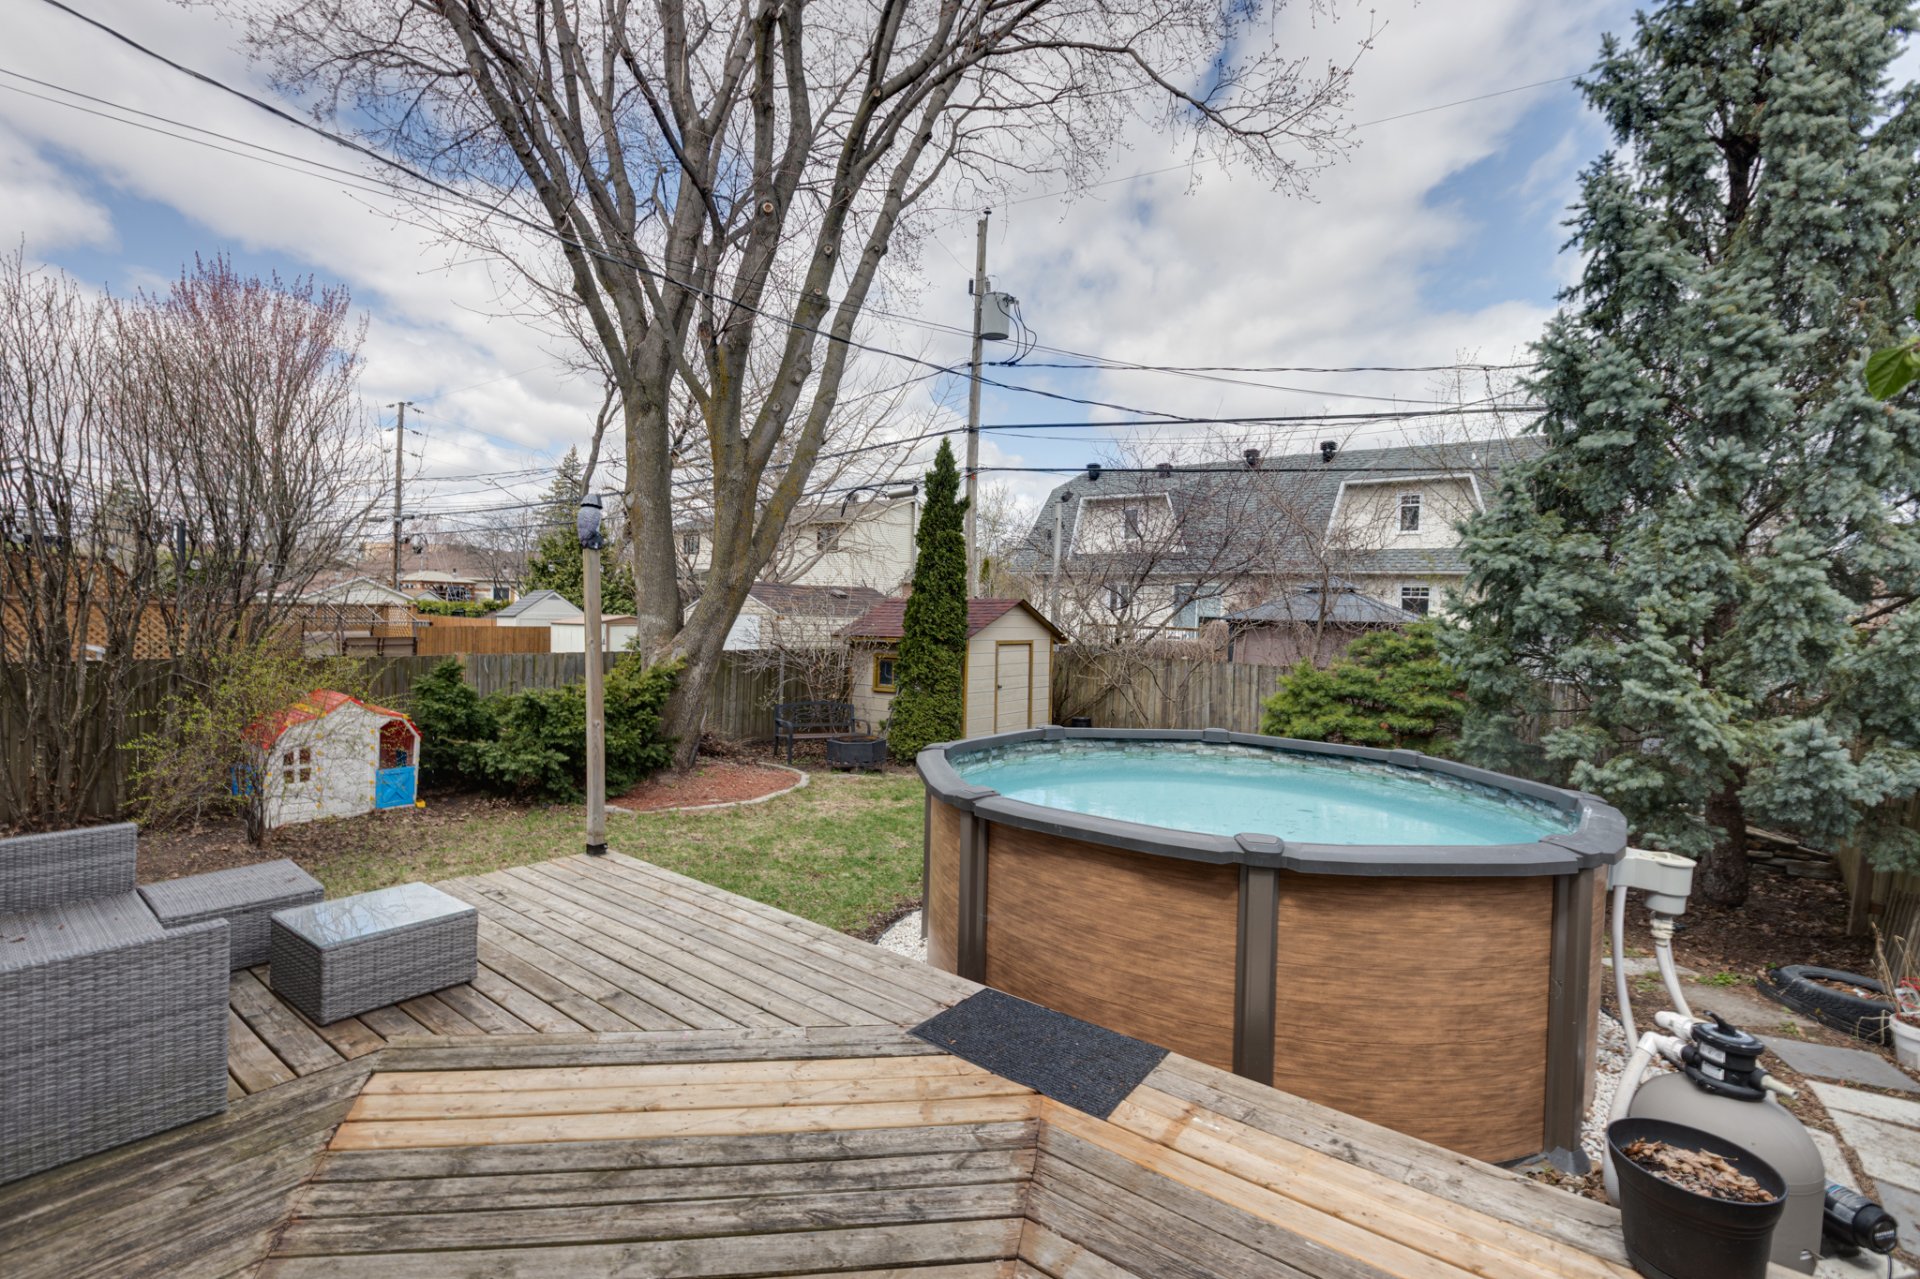 Back facade
 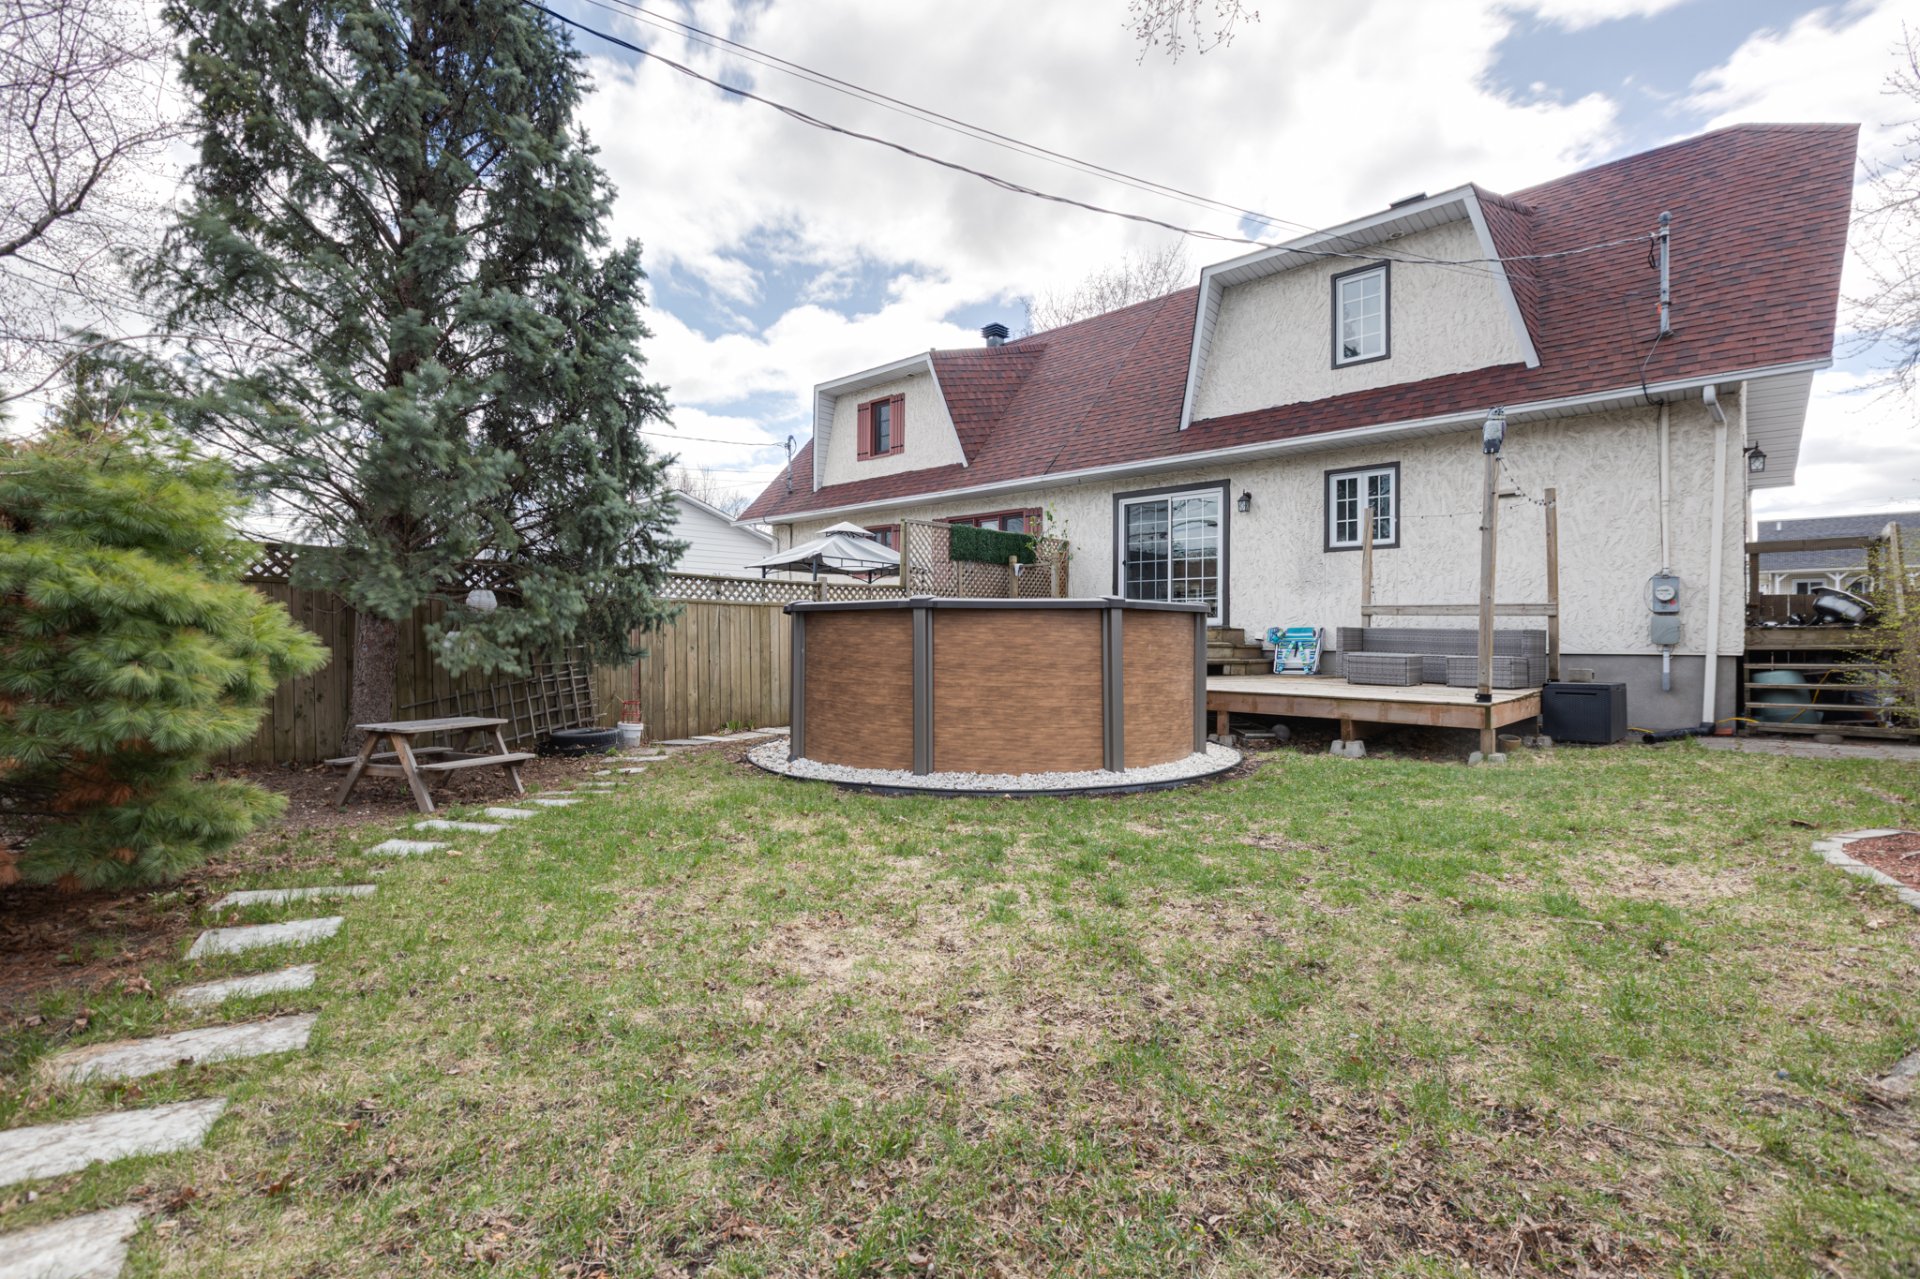 Backyard
 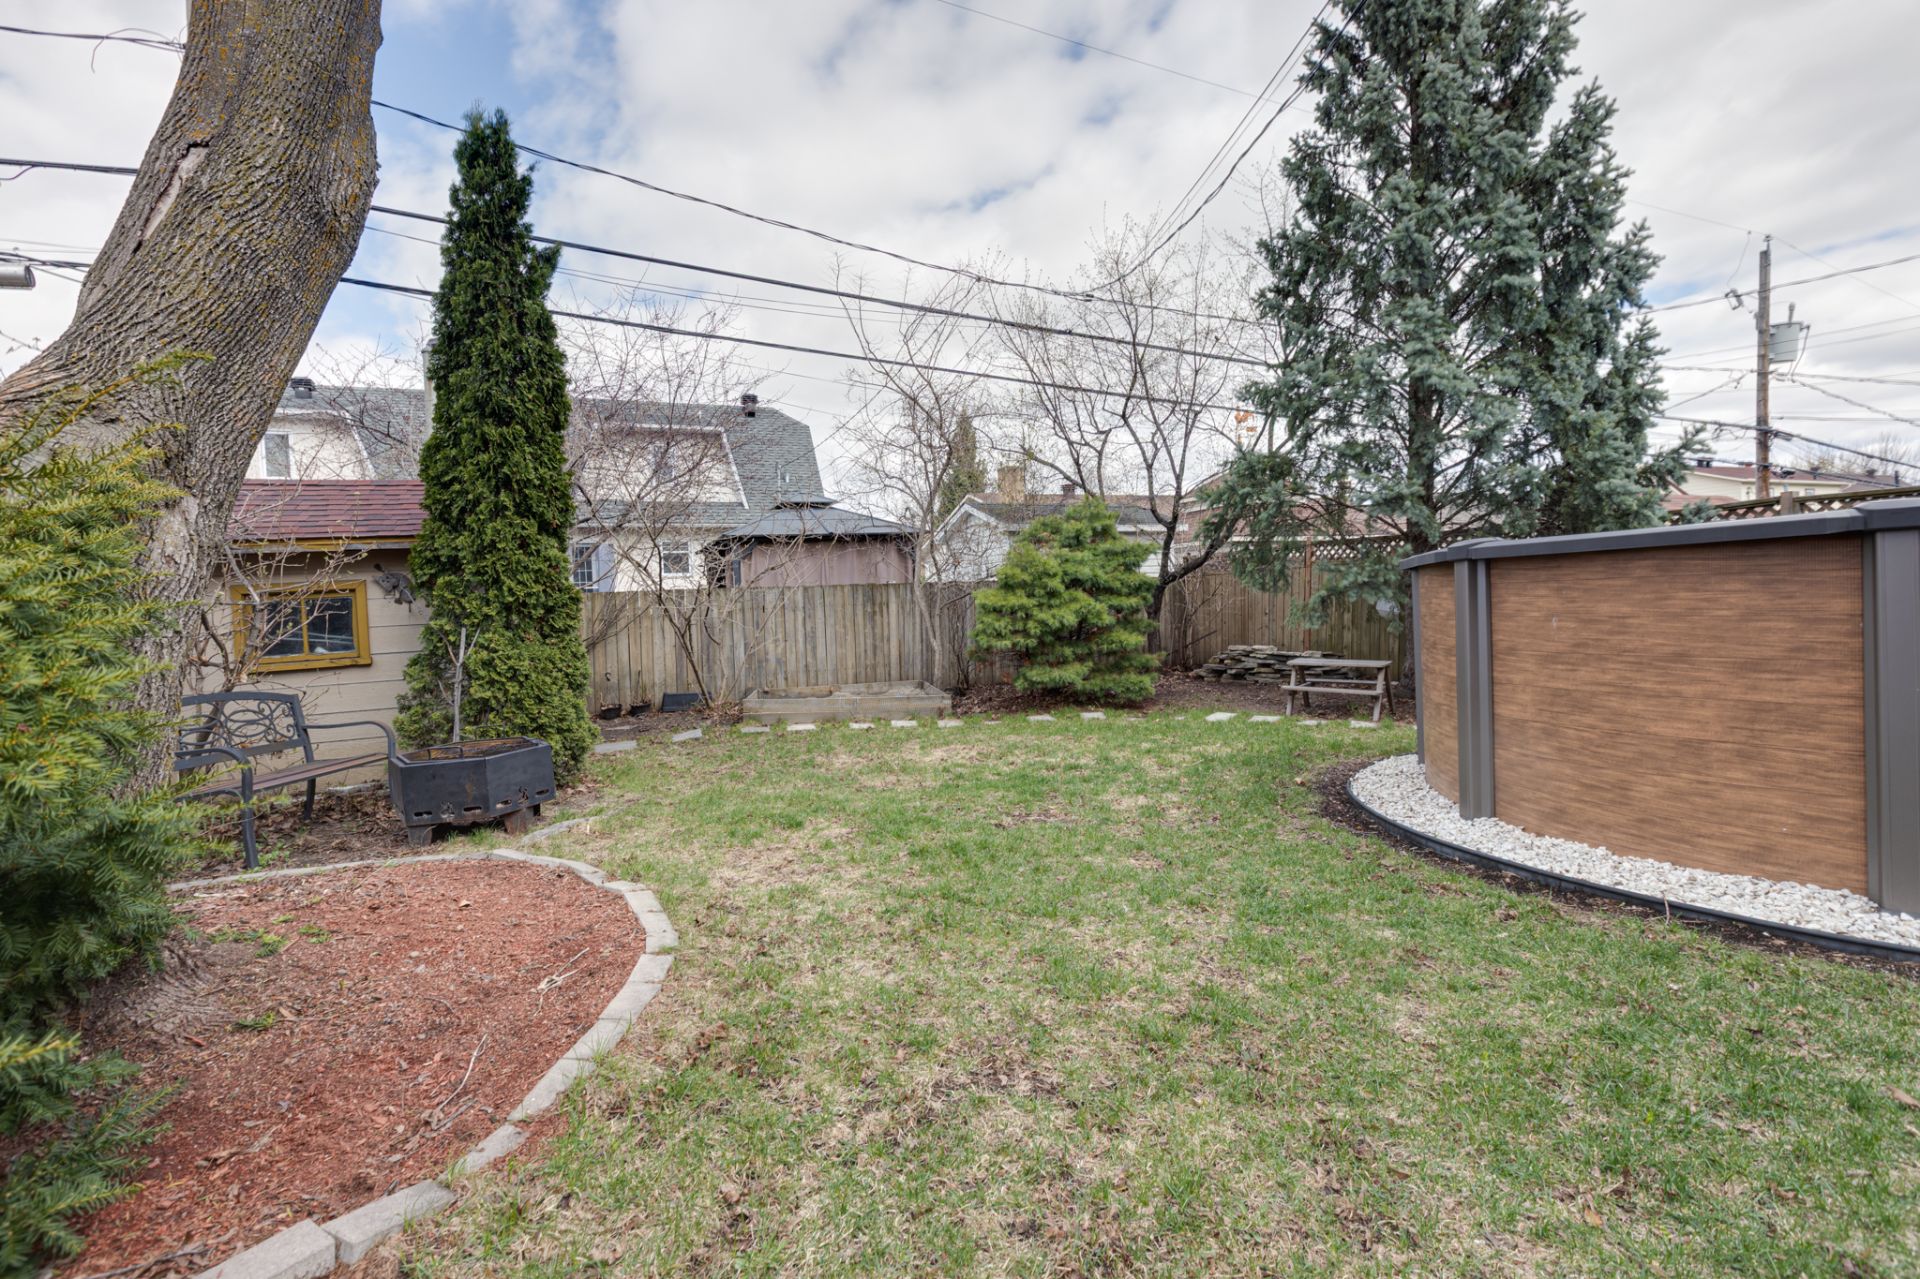 Backyard
  Backyard
 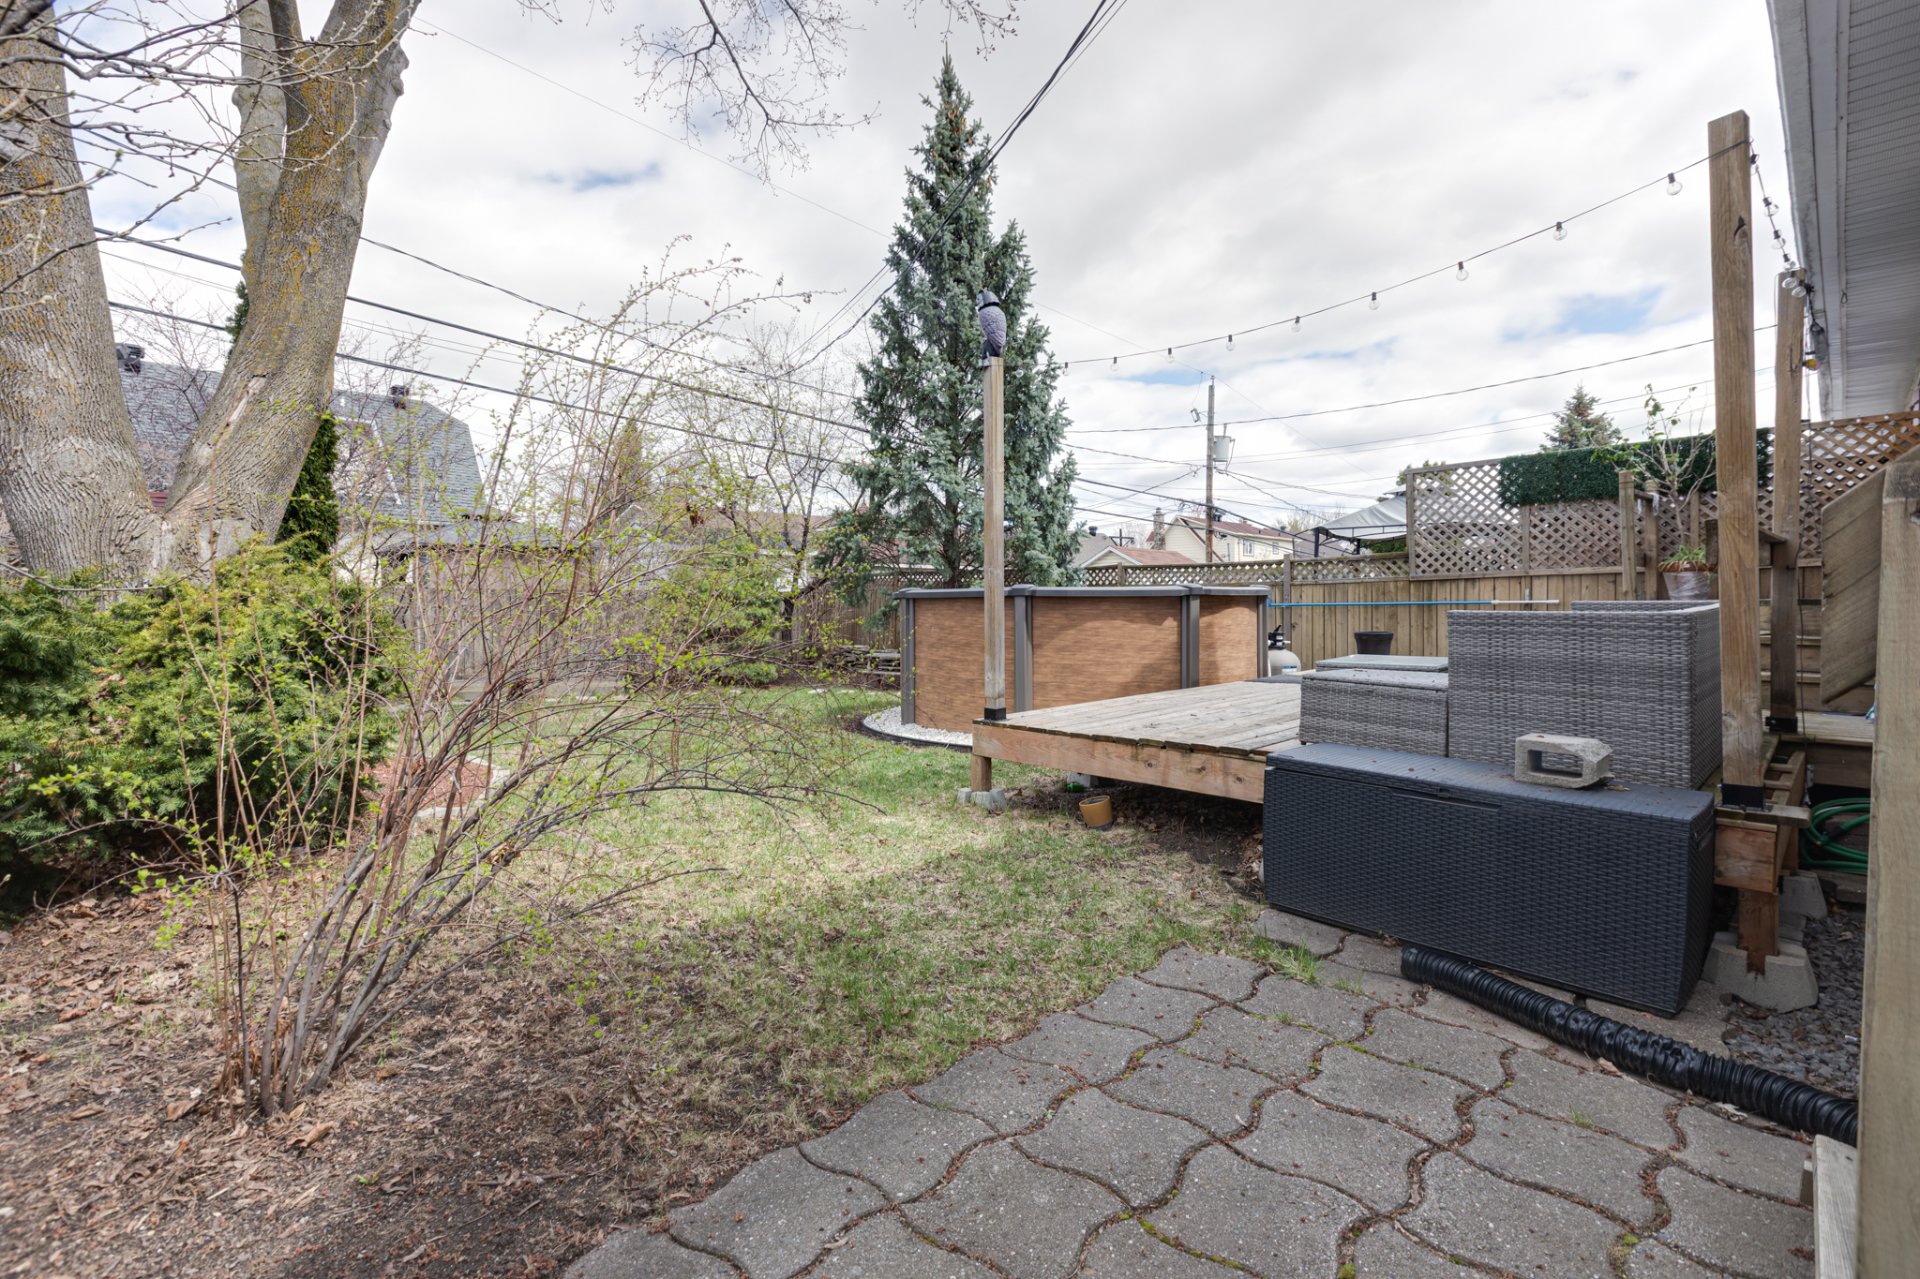 Exterior entrance
Description
Charming semi-detached house offering a bright and friendly living environment. Functional kitchen with plenty of storage and lunch counter, dining room with patio door leading to a superb multi-level terrace and landscaped fenced yard. Welcoming living room, 3 bedrooms including 2 upstairs with sloping ceilings, bathroom and shower room. Finished basement with family room, games area and storage with laundry room. Hardwood floors and exposed beams. Shed and parking for 2 cars. Prime location near services, parks, schools, cycle paths and quick access to roads and transport.
THE PROPERTY:
* Semi-detached two-story house.
* Kitchen with ample storage and a breakfast bar.
* Dining room with patio doors leading to the back deck.
* Bright living room.
* 3 bedrooms, 2 of which are upstairs, each with a partial vaulted ceiling.
* Traditional bathroom and powder room.
* Family room and playroom in the basement.
* Large storage room with laundry area.
* Beautiful hardwood floors.
* Beautiful exposed beams.
EXTERIOR -- ENJOYABLE SPACES:
* Large, multi-level back deck
* Beautiful fenced yard with lovely landscaping
* Shed
* Asphalt driveway for 2 cars.
LOCATION -- CLOSE TO AMENITIES:
* Close to Notre-Dame Street and Brien Boulevard and shops.
* Minutes from Rivest Park with pool, baseball diamonds, and tennis courts
* Numerous other parks nearby, including Île-Lebel Park and its beach (riverside park with playgrounds, birdwatching, and seasonal activities such as picnics and skating)
* Galeries Rive-Nord shopping centre
* Just a short bike ride from bike paths.
* 3 elementary schools within walking distance
TRANSPORTATION - EASY WITH MULTIPLE OPTIONS!
* Repentigny bus terminal with park-and-ride and electric vehicle charging stations, a 4-minute drive away
* Repentigny train station, an 11-minute drive away.
* Next to several bus routes: 15, 300, 400
* Easy access to major highways: Highway 40 and Route 138
* Quick access to downtown with multiple transportation options.
Inclusions : Light fixtures, refrigerator, stove, dishwasher (not functional), microwave with integrated hood, washer, dryer, two shelves in the dining room.
Exclusions : Dining room lighting, curtain rods, curtains, blinds, living room TV, living room TV stand.
Location
Room Details
| Room | Dimensions | Level | Flooring |
|---|---|---|---|
| Hallway | 6.7 x 5.11 P | Ground Floor | Hardwood |
| Living room | 10.7 x 12.8 P | Ground Floor | Hardwood |
| Dining room | 9.10 x 10.0 P | Ground Floor | Hardwood |
| Kitchen | 11.6 x 15.4 P | Ground Floor | Hardwood |
| Bedroom | 8.8 x 11.4 P | Ground Floor | Hardwood |
| Washroom | 5.7 x 4.6 P | Ground Floor | Ceramic tiles |
| Primary bedroom | 12.0 x 17.10 P | 2nd Floor | Hardwood |
| Bedroom | 13.5 x 10.7 P | 2nd Floor | Hardwood |
| Bathroom | 4.11 x 10.1 P | 2nd Floor | Ceramic tiles |
| Family room | 11.2 x 10.8 P | Basement | Floating floor |
| Playroom | 10.8 x 21.9 P | Basement | Concrete |
| Storage | 15.0 x 10.9 P | Basement | Concrete |
Characteristics
| Basement | 6 feet and over, Finished basement |
|---|---|
| Pool | Above-ground |
| Driveway | Asphalt, Other |
| Roofing | Asphalt shingles |
| Proximity | Bicycle path, Cegep, Daycare centre, Elementary school, High school, Highway, Hospital, Park - green area, Public transport |
| Window type | Crank handle, French window, Sliding |
| Heating system | Electric baseboard units |
| Heating energy | Electricity |
| Landscaping | Fenced, Landscape |
| Topography | Flat |
| Sewage system | Municipal sewer |
| Water supply | Municipality |
| Parking | Outdoor |
| Foundation | Poured concrete |
| Windows | PVC |
| Zoning | Residential |
Overview
| Liveable Area | N/A |
|---|---|
| Total Rooms | 12 |
| Bedrooms | 3 |
| Bathrooms | 1 |
| Powder Rooms | 1 |
| Year of construction | 1978 |
Building
| Type | Two or more storey |
|---|---|
| Style | Semi-detached |
| Dimensions | 7.4x8.39 M |
| Lot Size | 371.6 MC |
Expenses
| Energy cost | $ 2490 / year |
|---|---|
| Municipal Taxes (2026) | $ 3041 / year |
| School taxes (2026) | $ 241 / year |
Share

David Tardif
1111, boul. Dr.-Frederick-Philips #601, Saint-Laurent QC H4M 2X6
david+exp@equipetardif.com
(514) 447-8087