1661 Rue des Tangaras
Prévost J0R1T0
$1,124,900
Two or more storey | MLS: 10720810
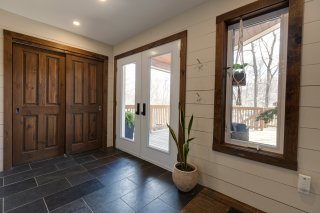
Frontage 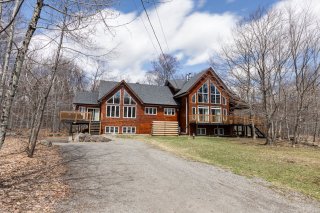 Hallway
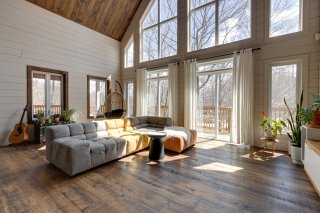
  Living room
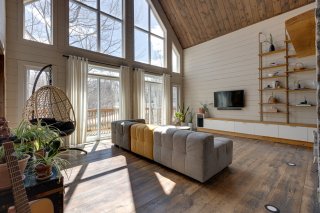
  Living room
  Living room
  Kitchen
  Kitchen
  Kitchen
  Dining room
 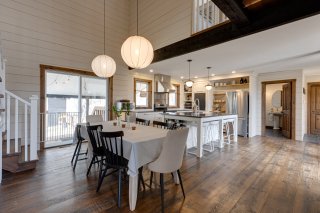 Dining room
 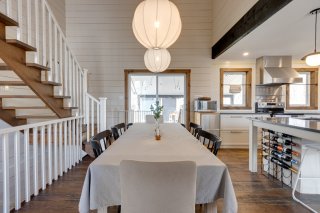 Dining room
 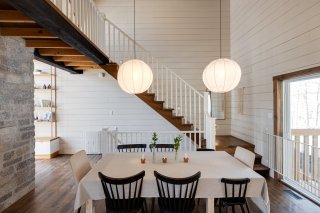 Bathroom
 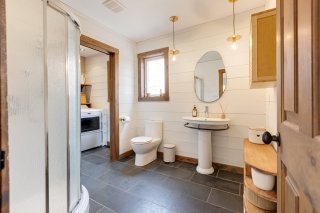 Bathroom
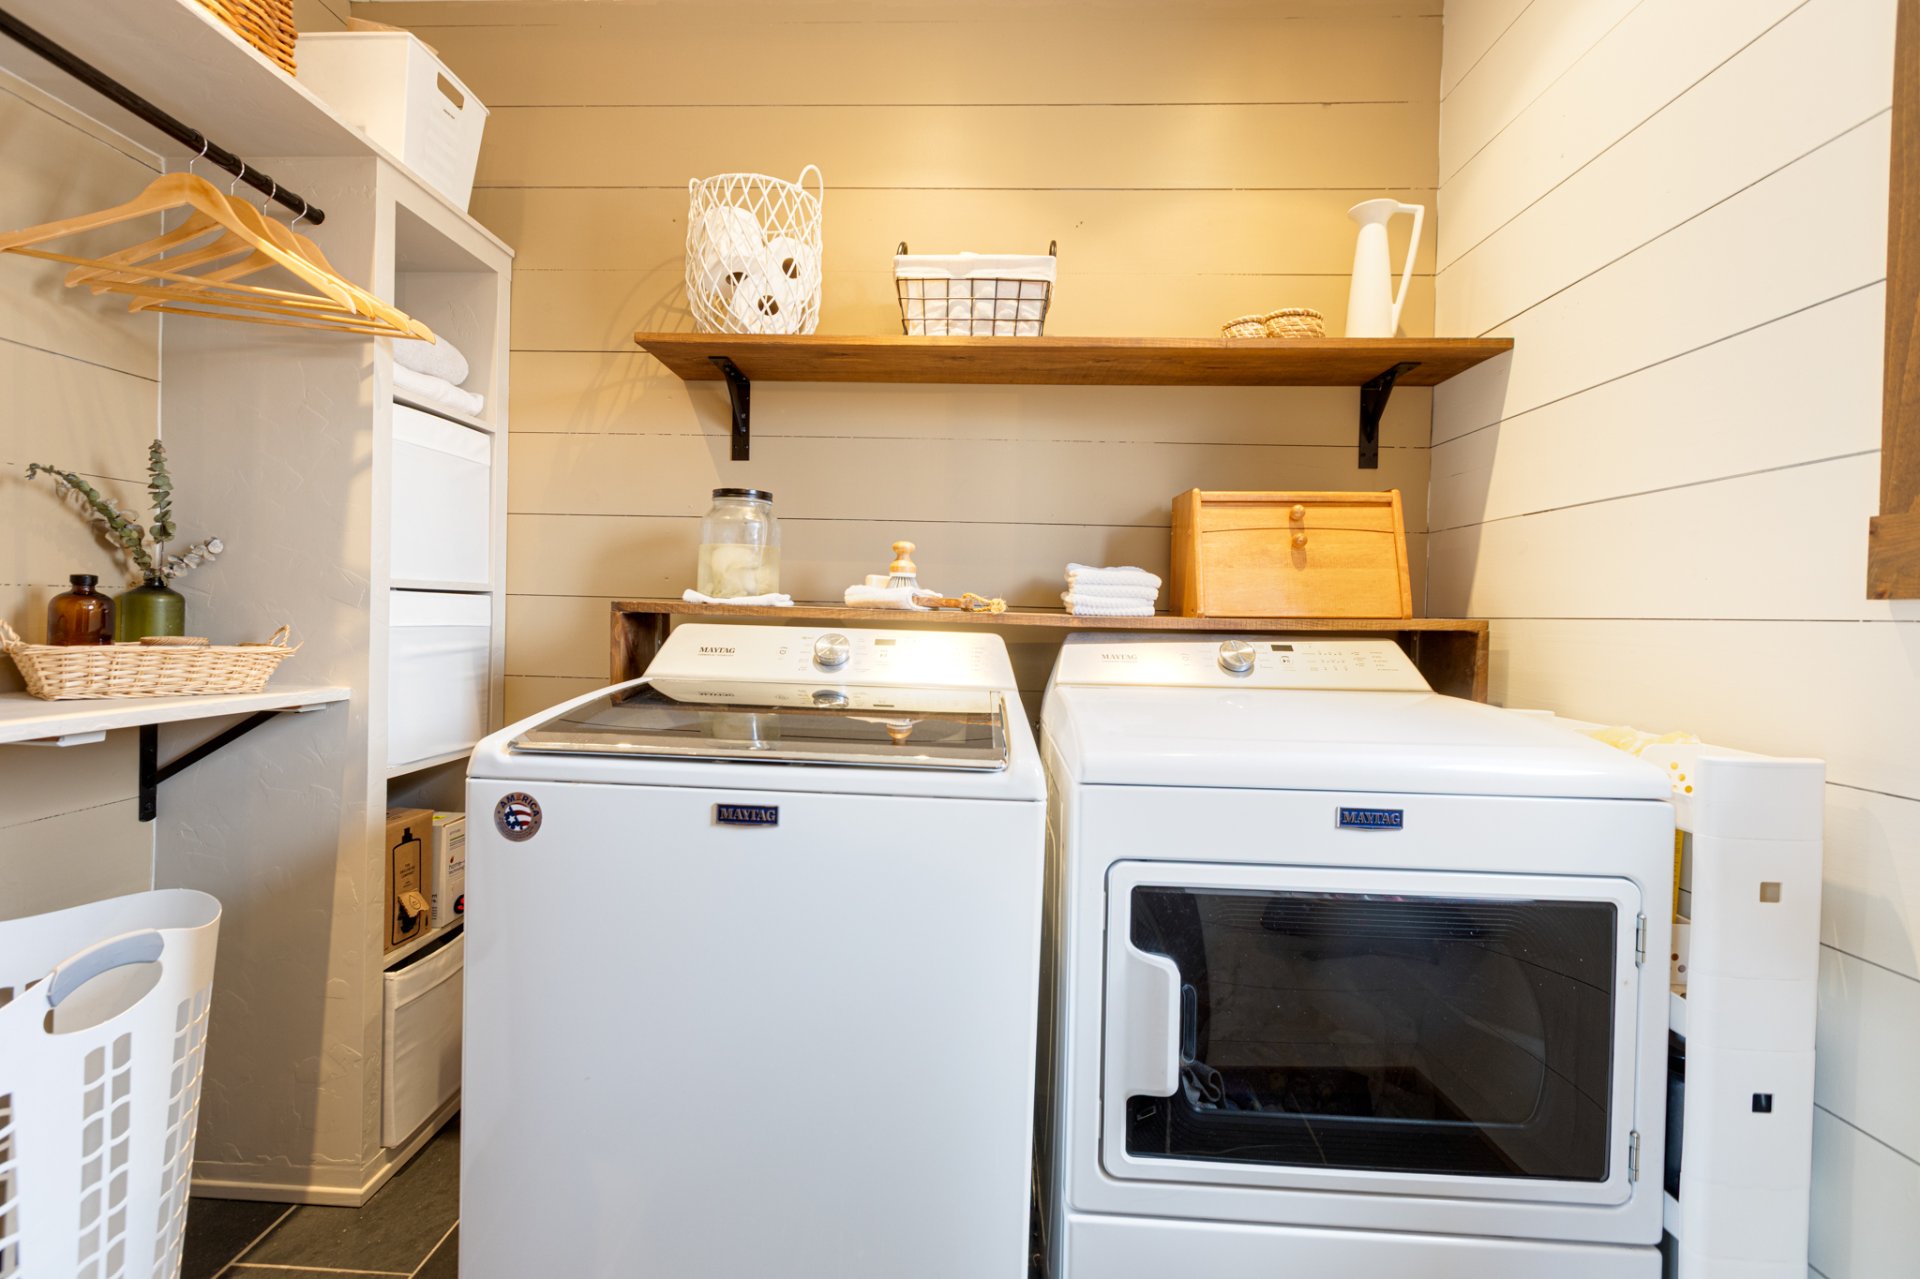
 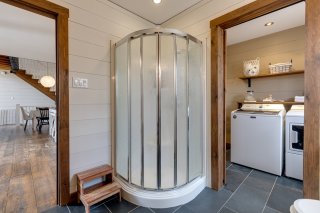 Laundry room
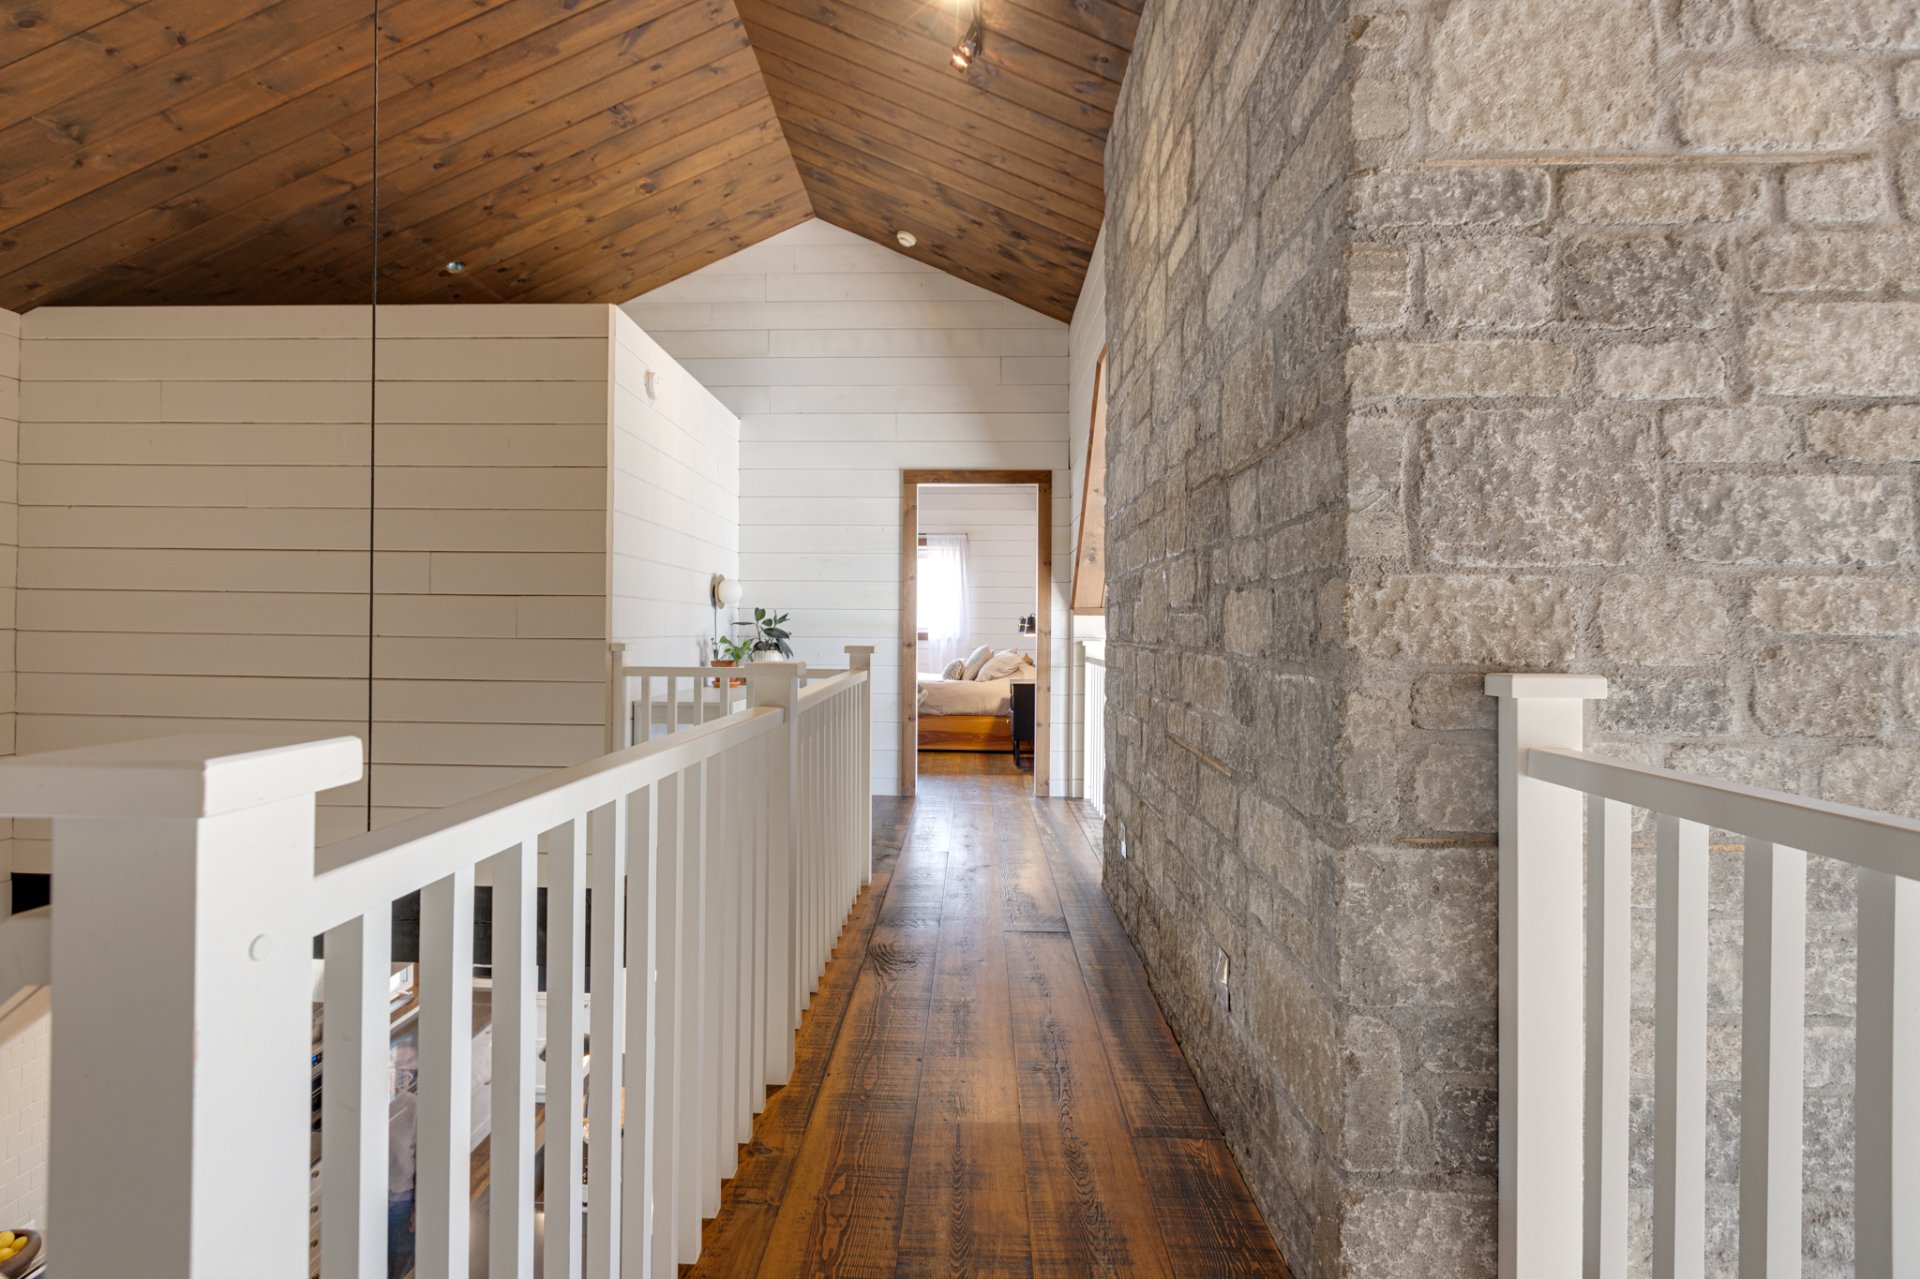
 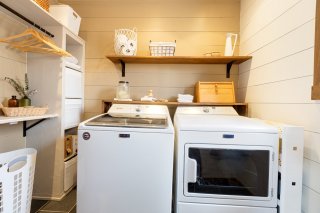 Corridor
 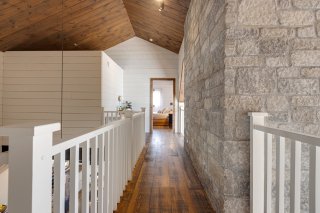 Overall View
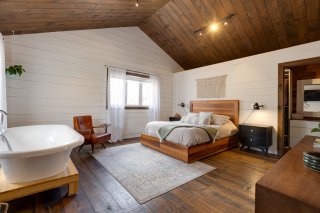
 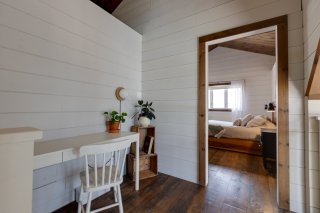 Primary bedroom
 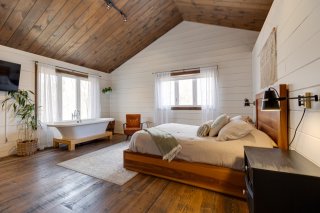 Primary bedroom
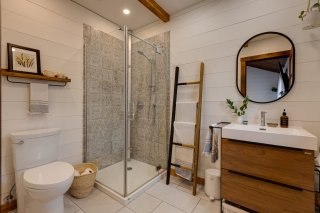
  Ensuite bathroom
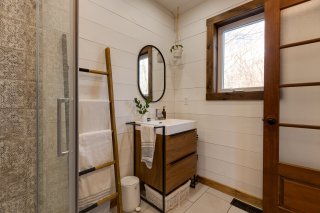
  Ensuite bathroom
  Corridor
 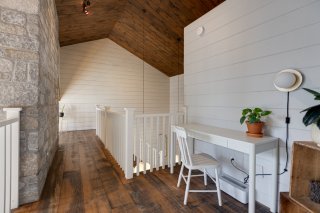 Overall View
 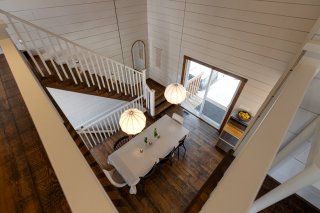 Family room
 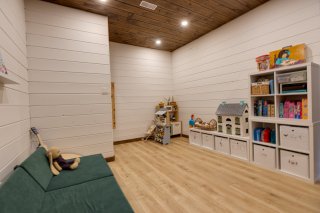 Family room
 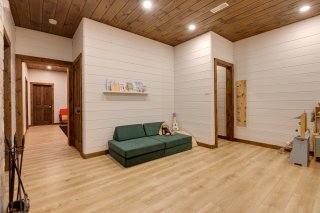 Family room
 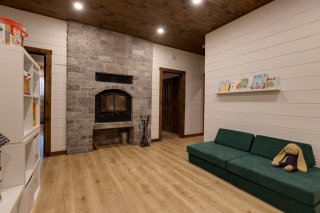 Bedroom
 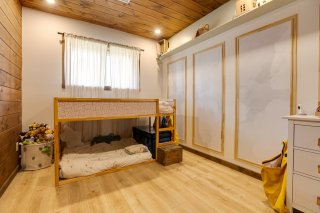 Bedroom
 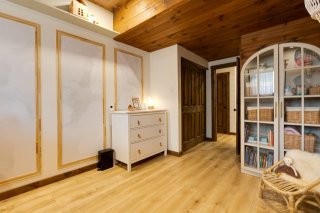 Playroom
 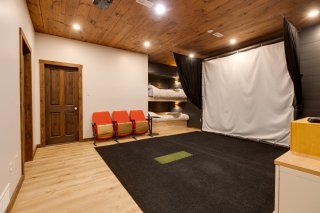 Playroom
 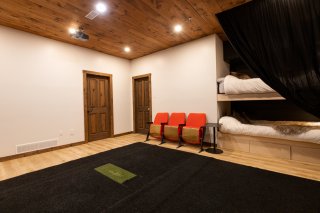 Bedroom
 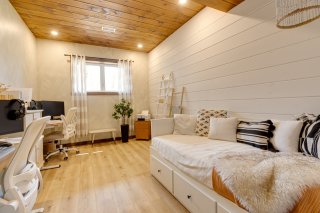 Bedroom
 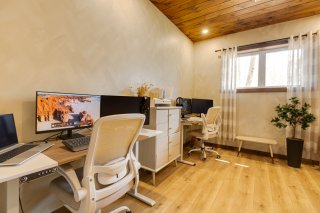 Bedroom
 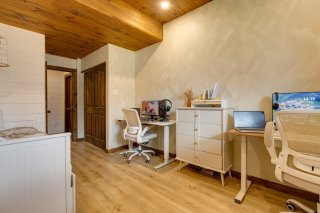 Patio
Patio 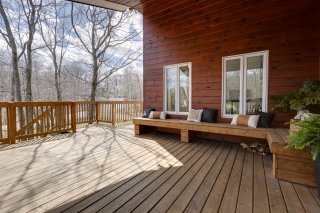 Patio
Patio 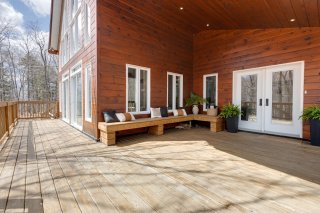 Patio
Patio 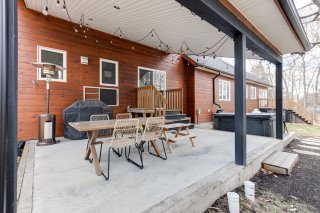 Hallway
 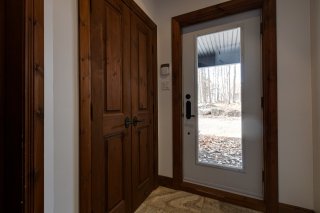 Overall View
 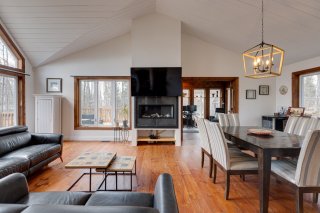 Living room
 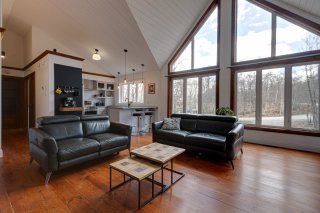 Living room
 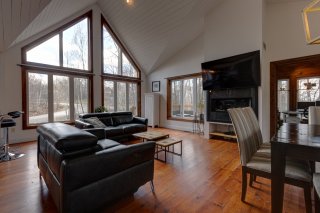 Living room
 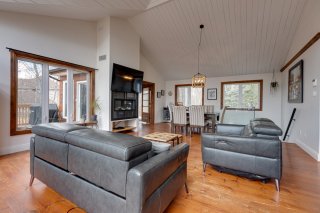 Living room
 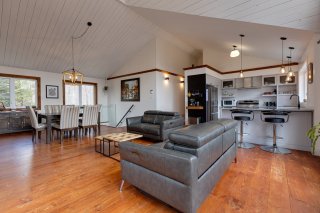 Dining room
 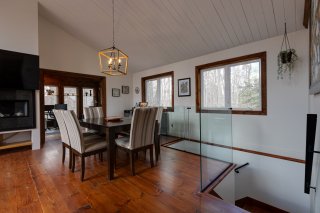 Dining room
 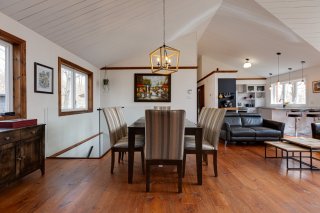 Dining room
 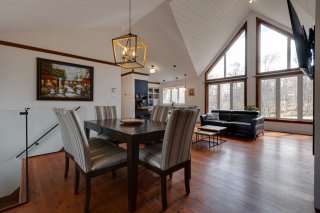 Dining room
 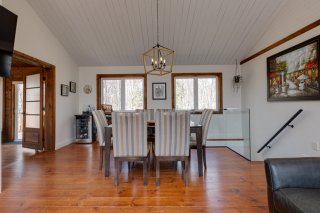 Kitchen
 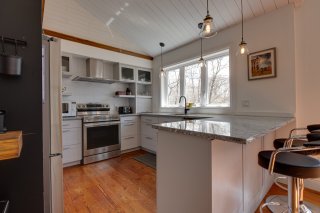 Kitchen
 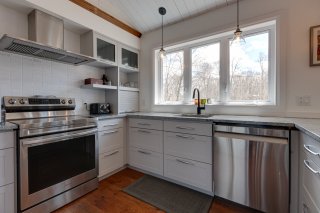 Kitchen
 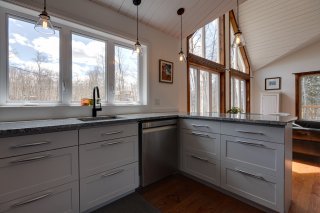 Kitchen
 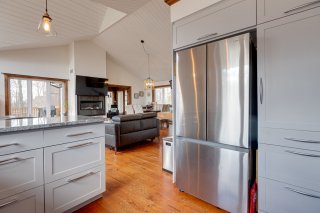 Family room
 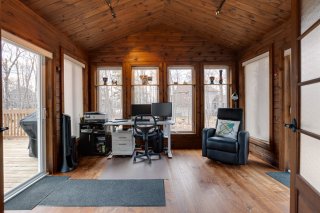 Family room
 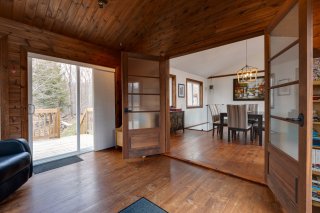 Bathroom
 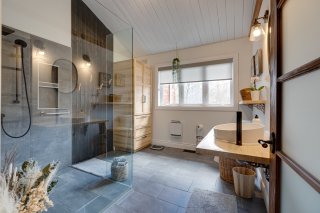 Bathroom
 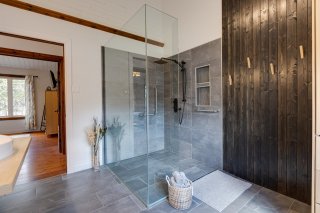 Bathroom
 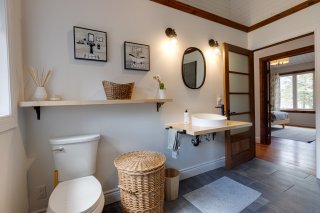 Laundry room
 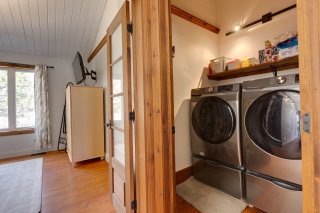 Bedroom
 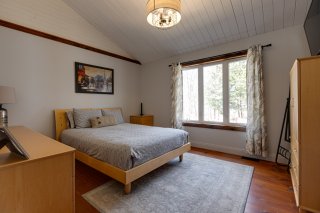 Bedroom
 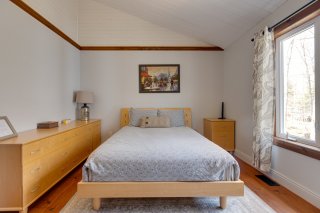 Bedroom
 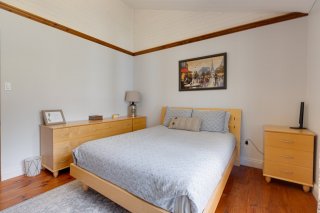 Bedroom
 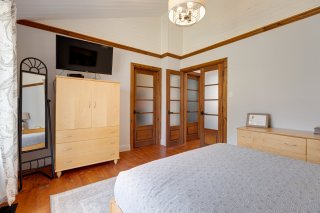 Patio
Patio 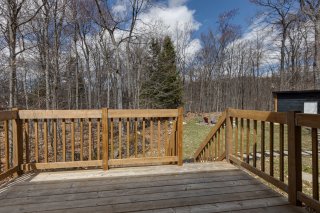 Patio
Patio 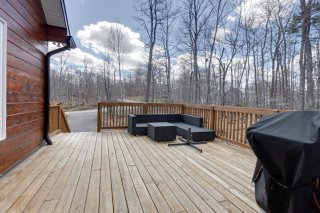 Frontage
 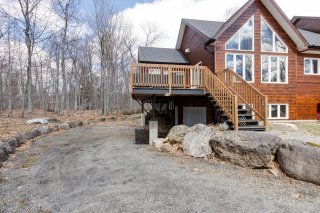 Garage
 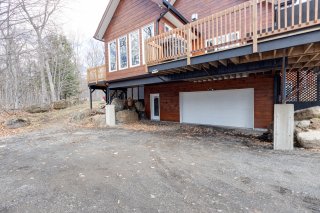 Garage
 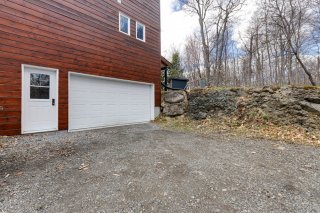 Back facade
 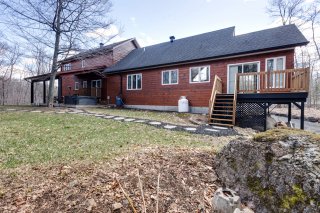 Backyard
 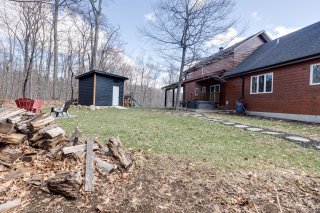 Backyard
 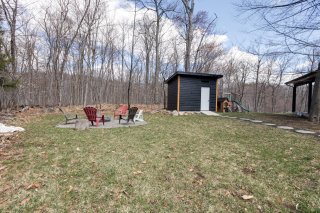 Back facade
 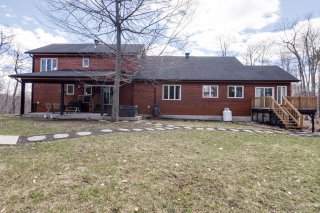 Backyard
 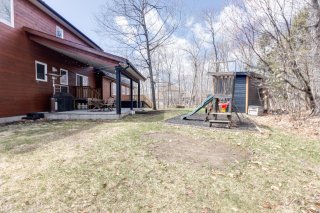 Backyard
 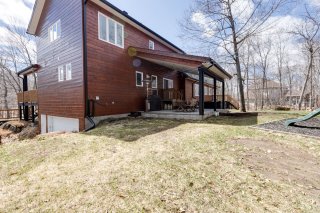 Exterior
 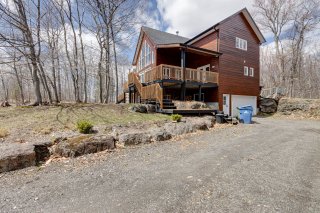 Frontage
 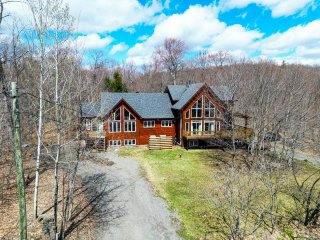 Aerial photo
 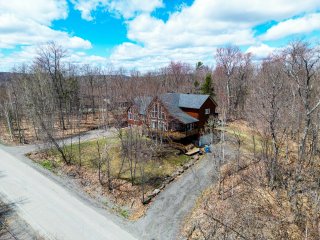 Aerial photo
 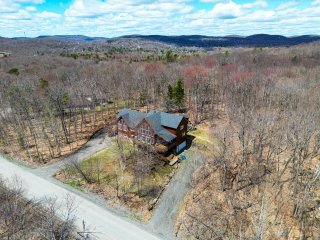 Aerial photo
 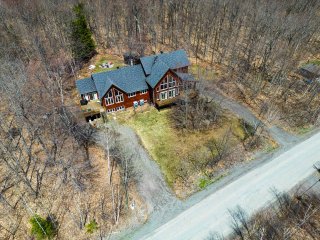 Aerial photo
 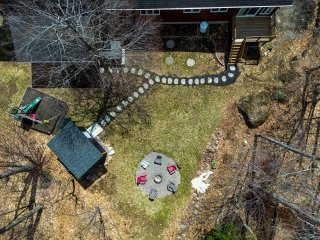 Aerial photo
 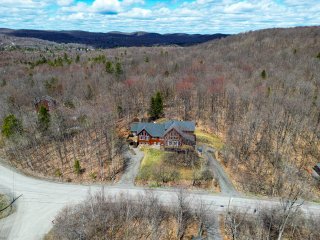 Aerial photo
 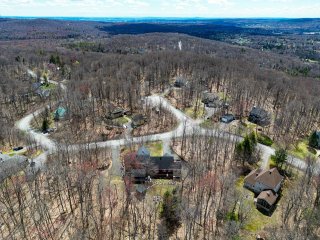 Aerial photo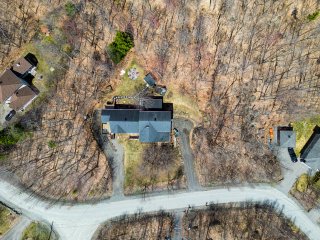
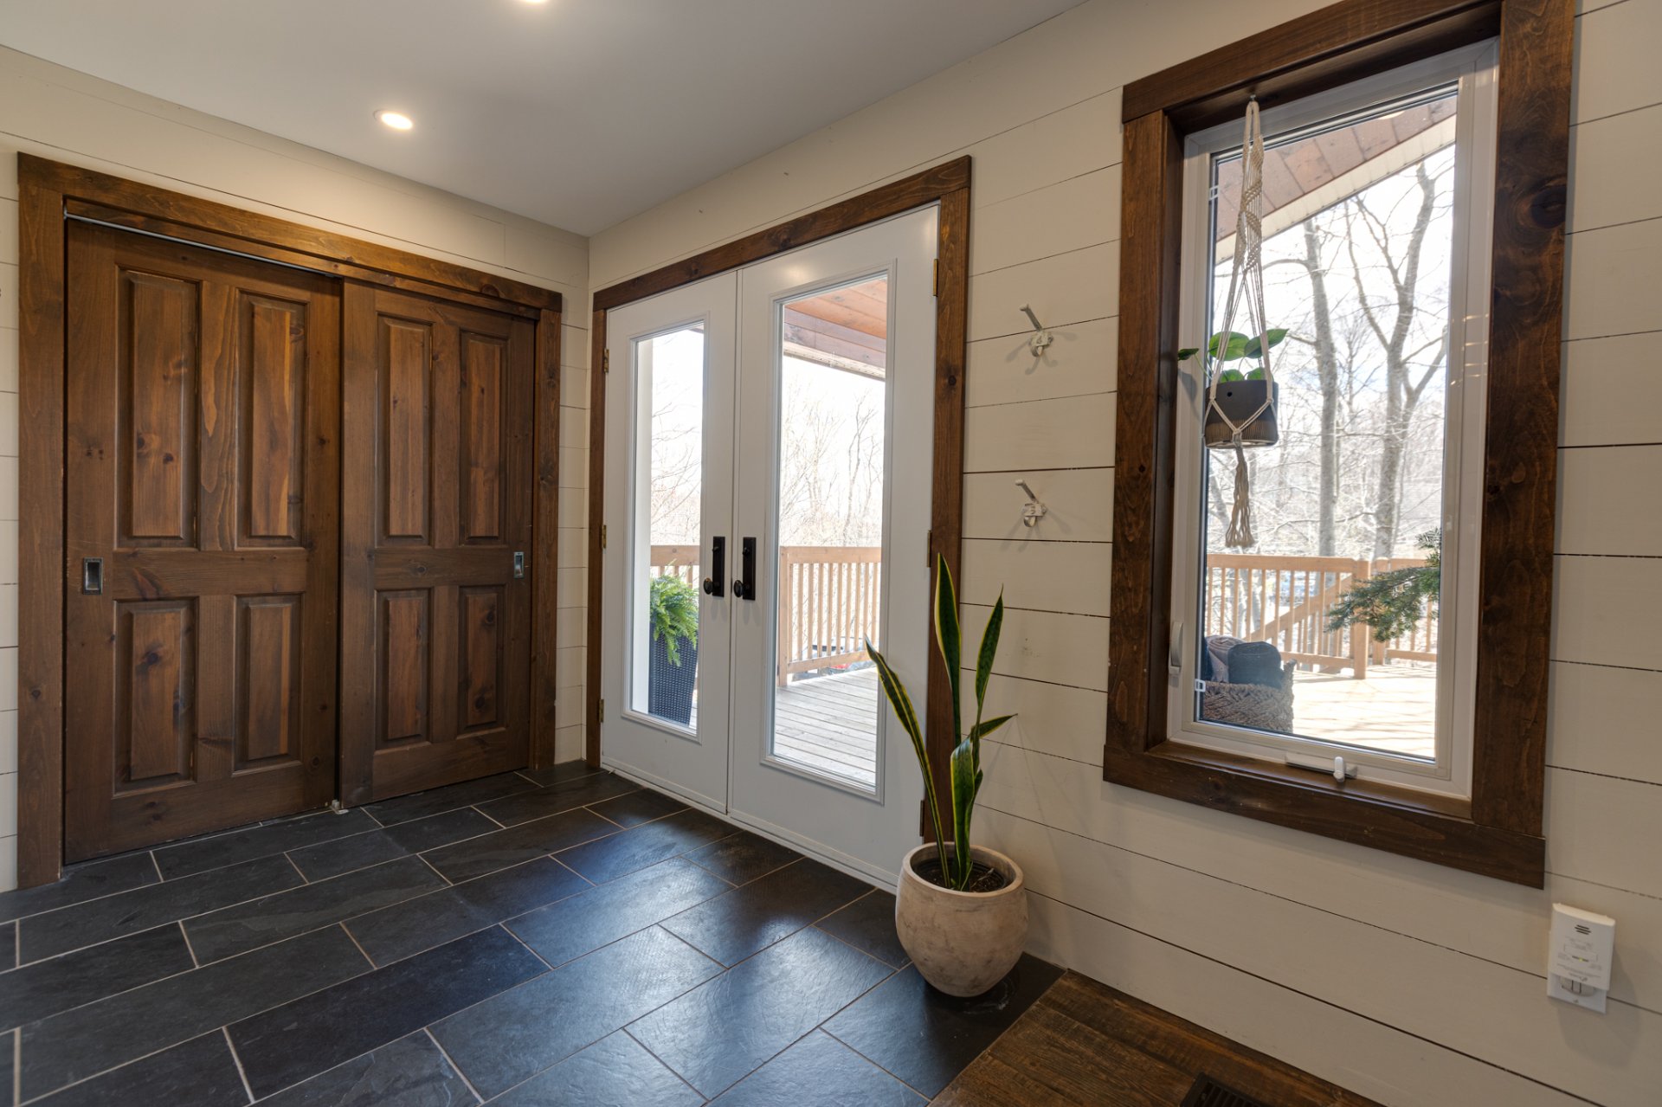
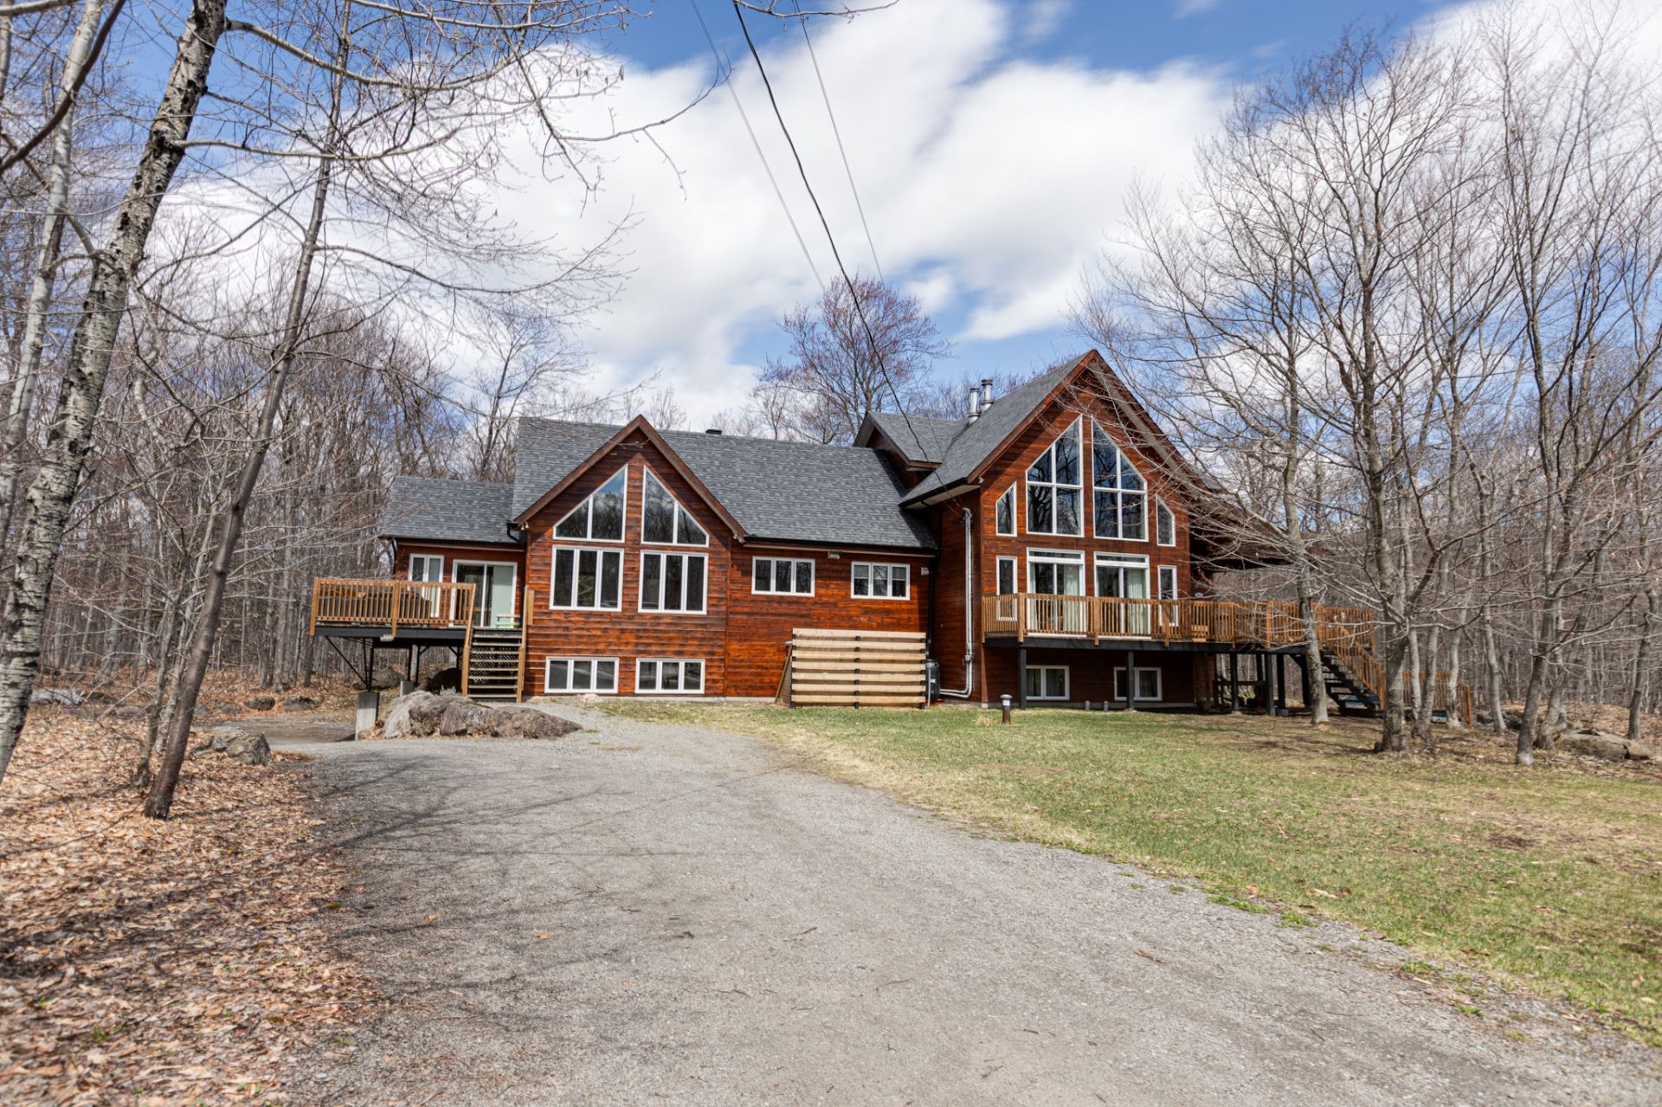 Hallway
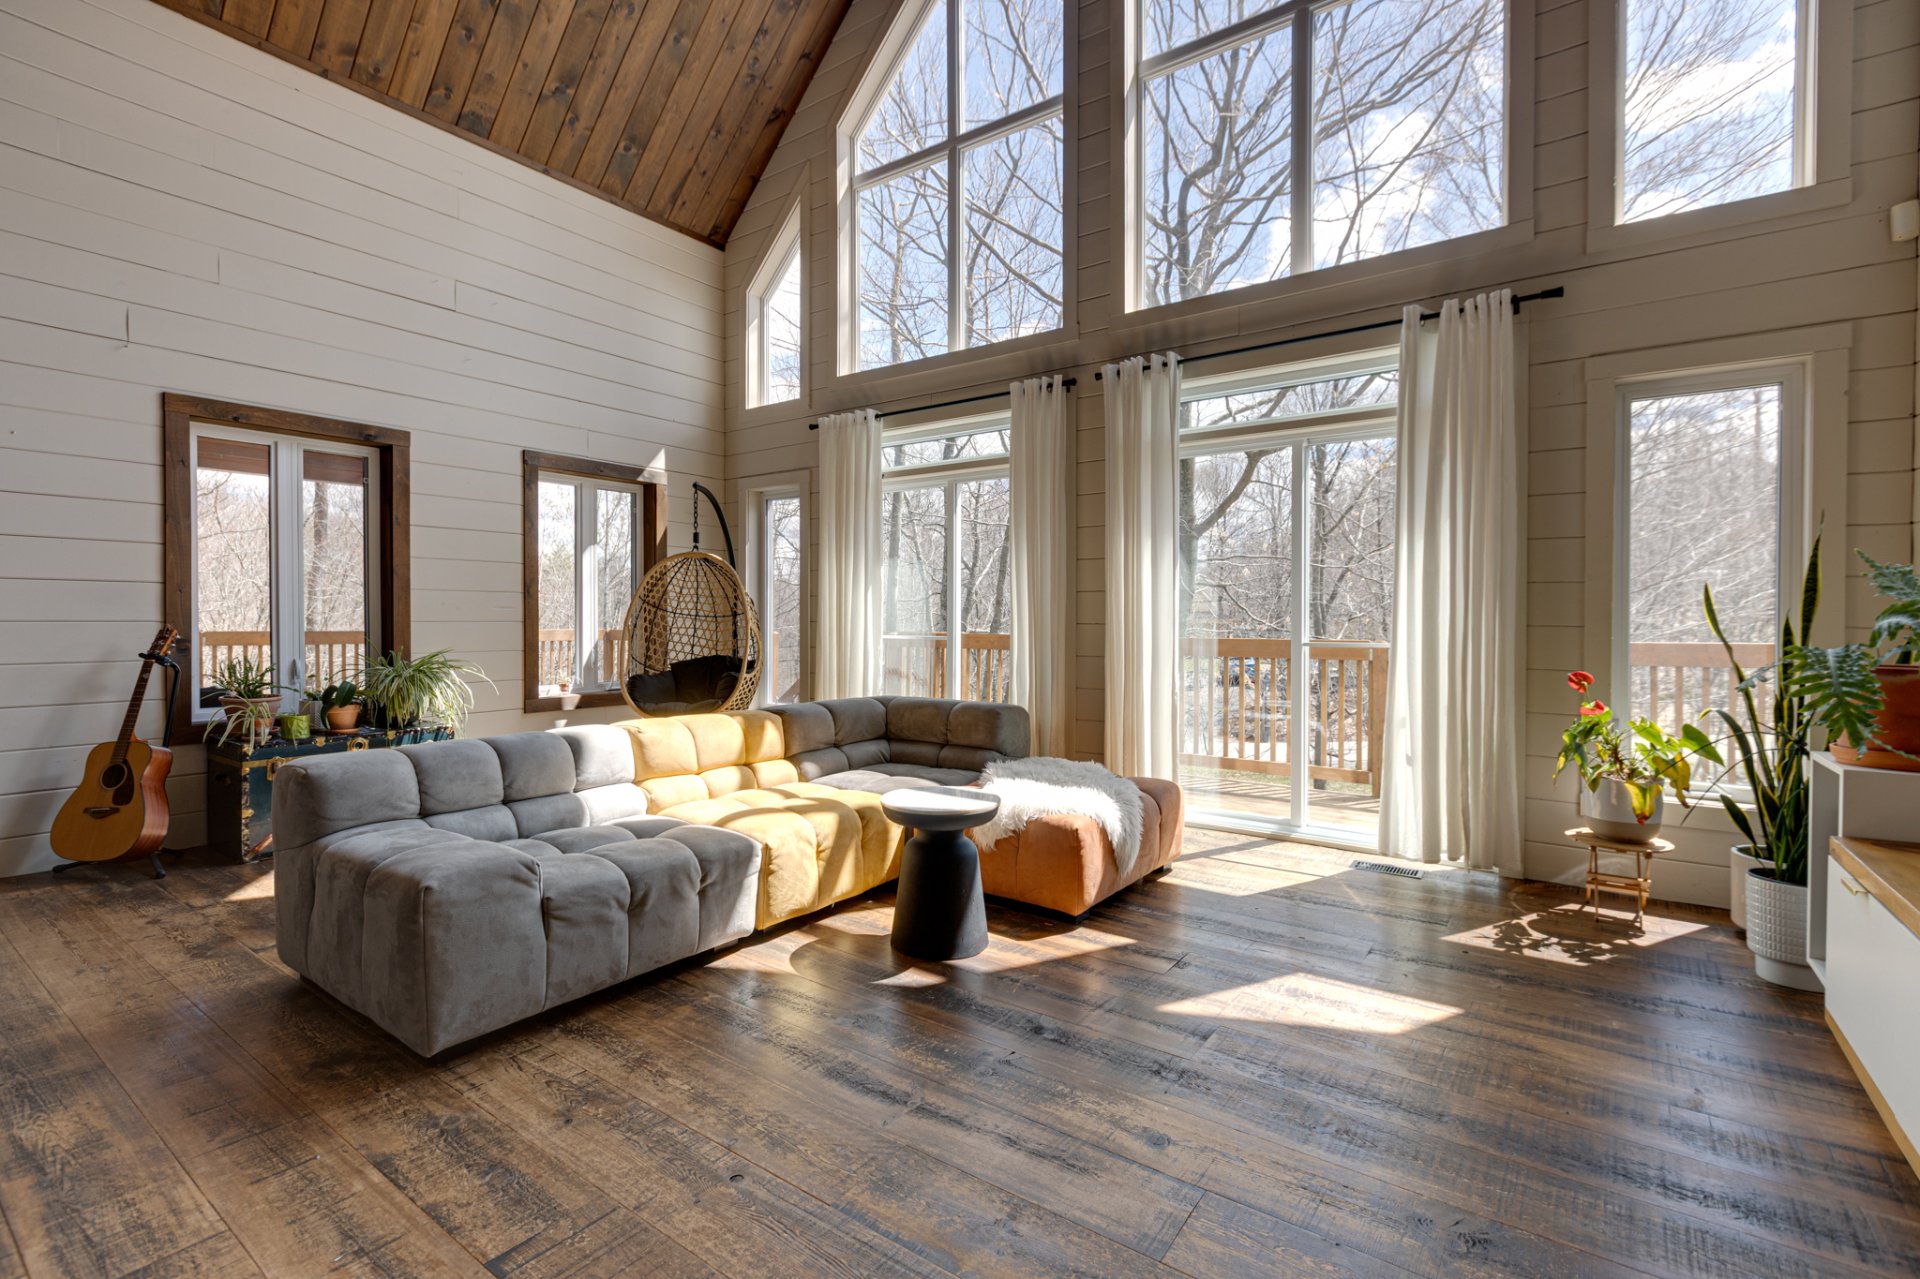
  Living room
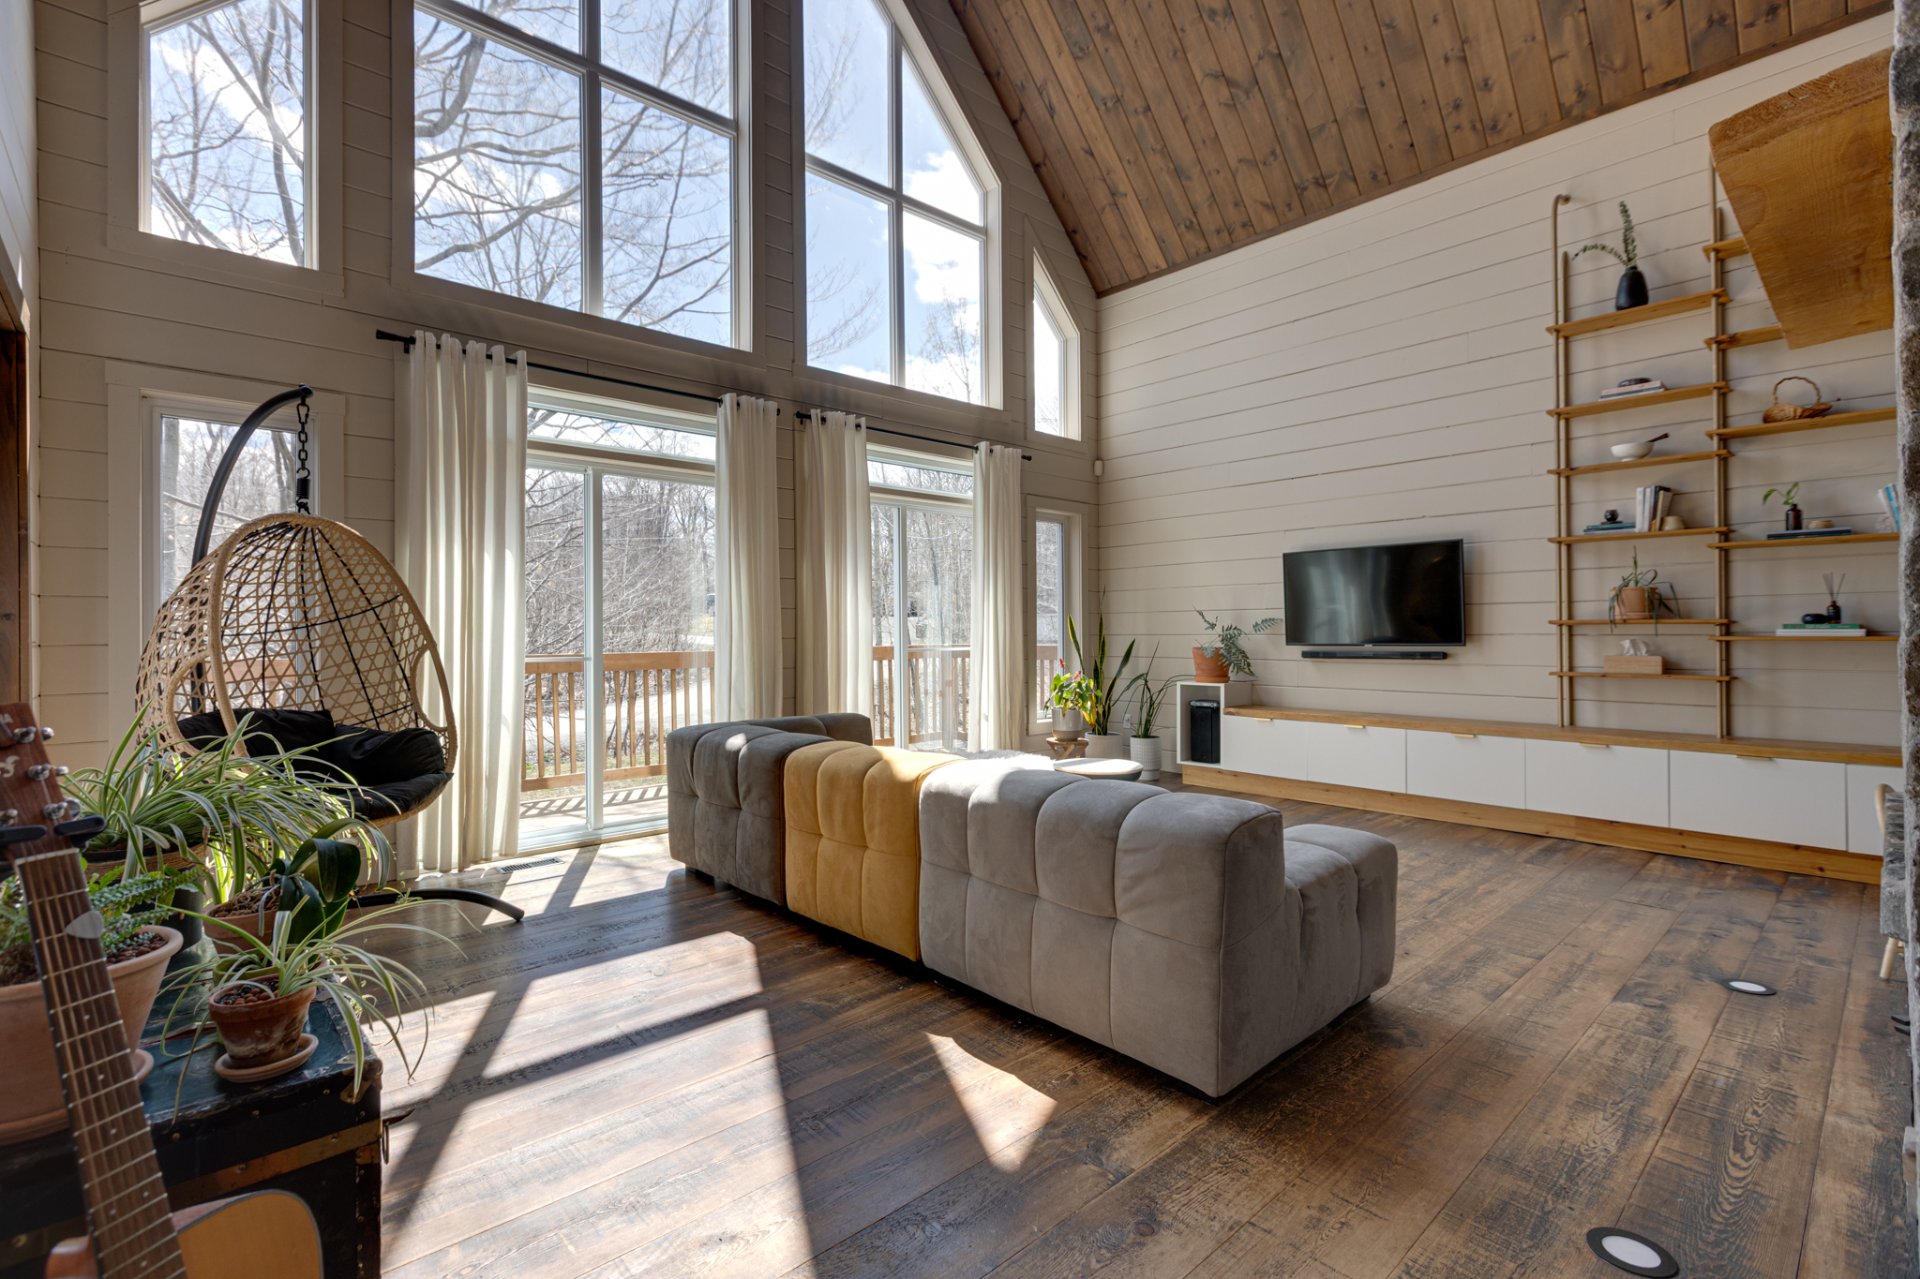
  Living room
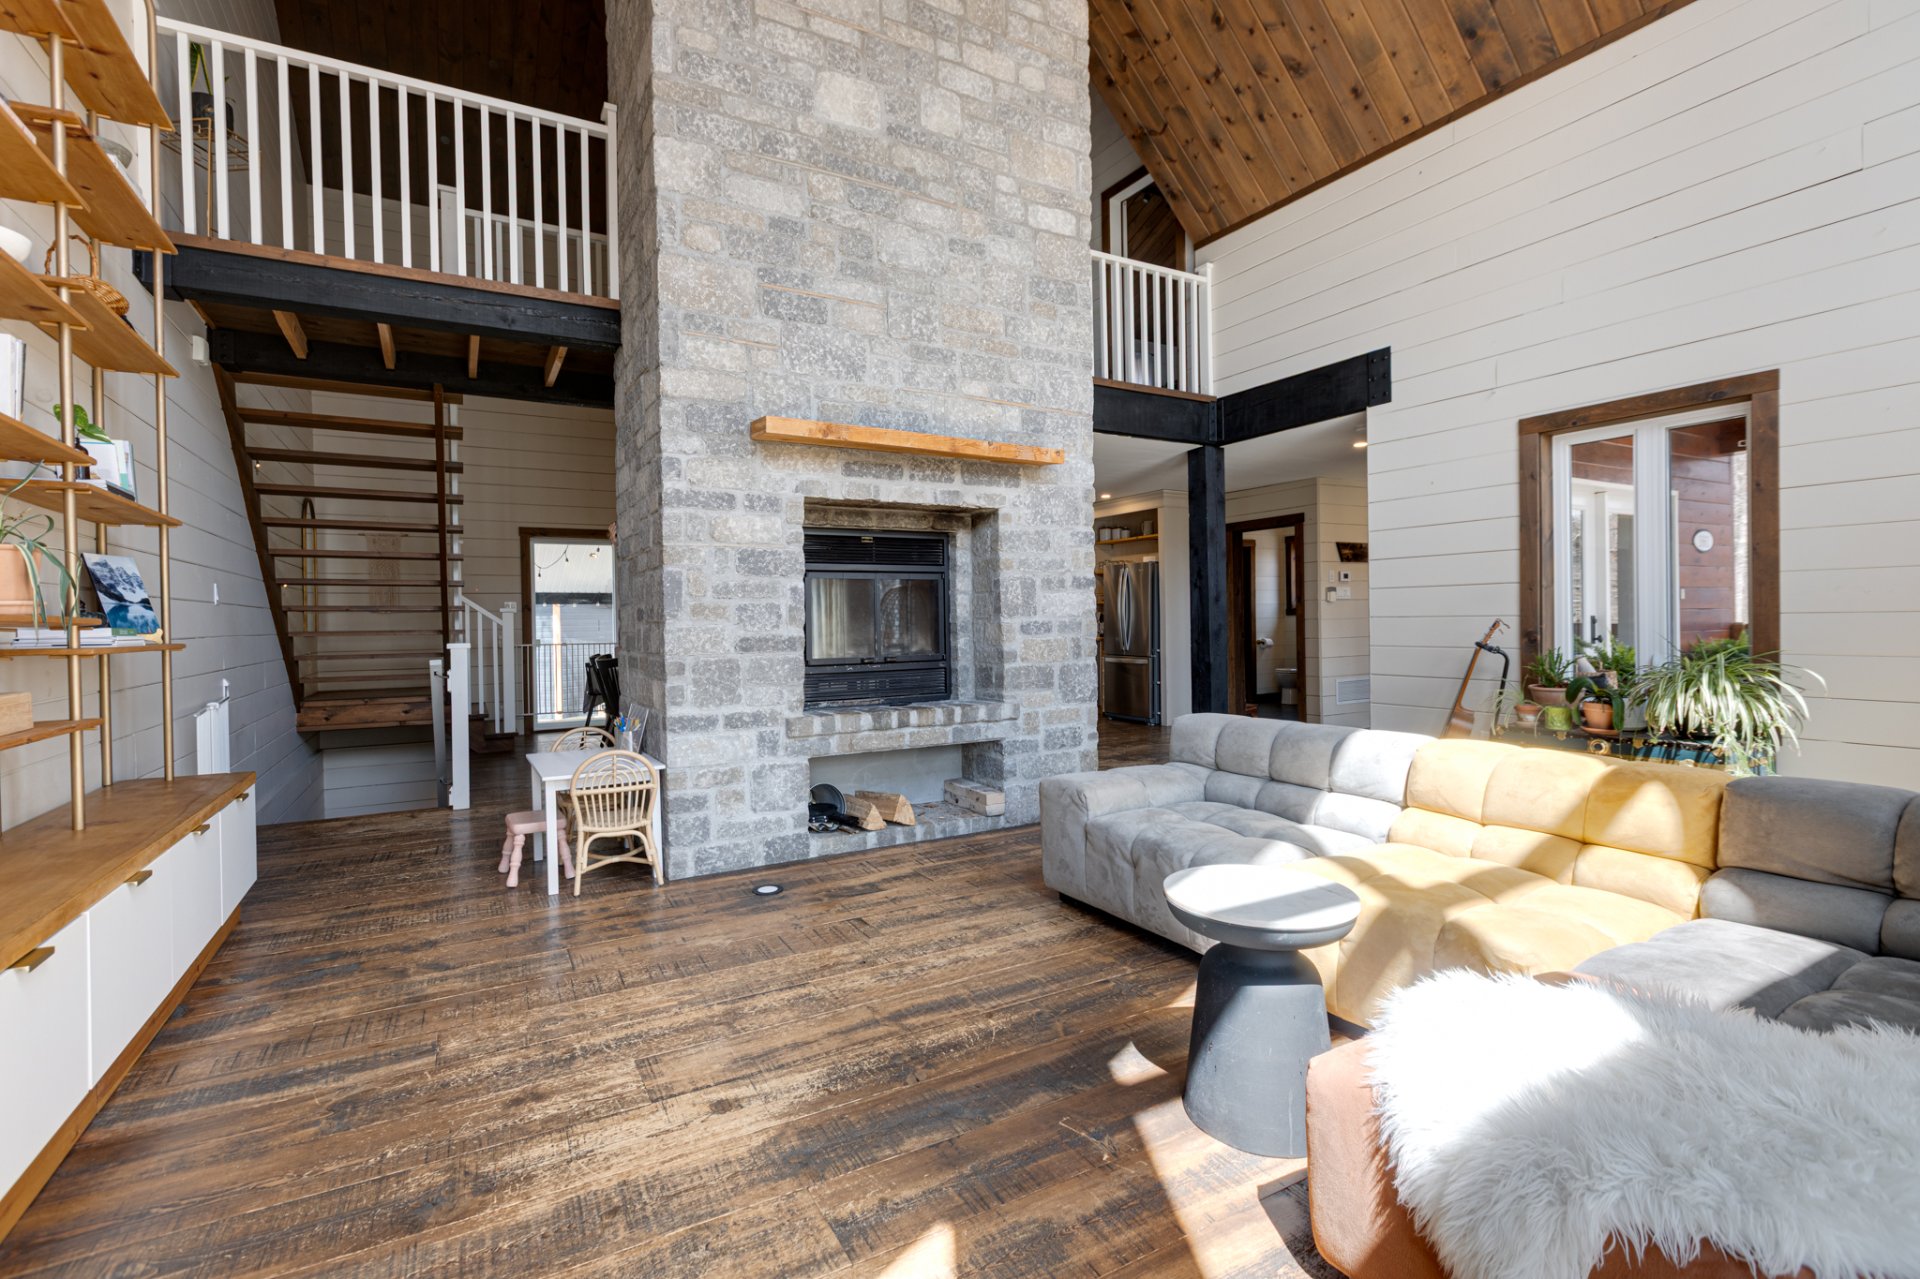
  Living room
  Kitchen
 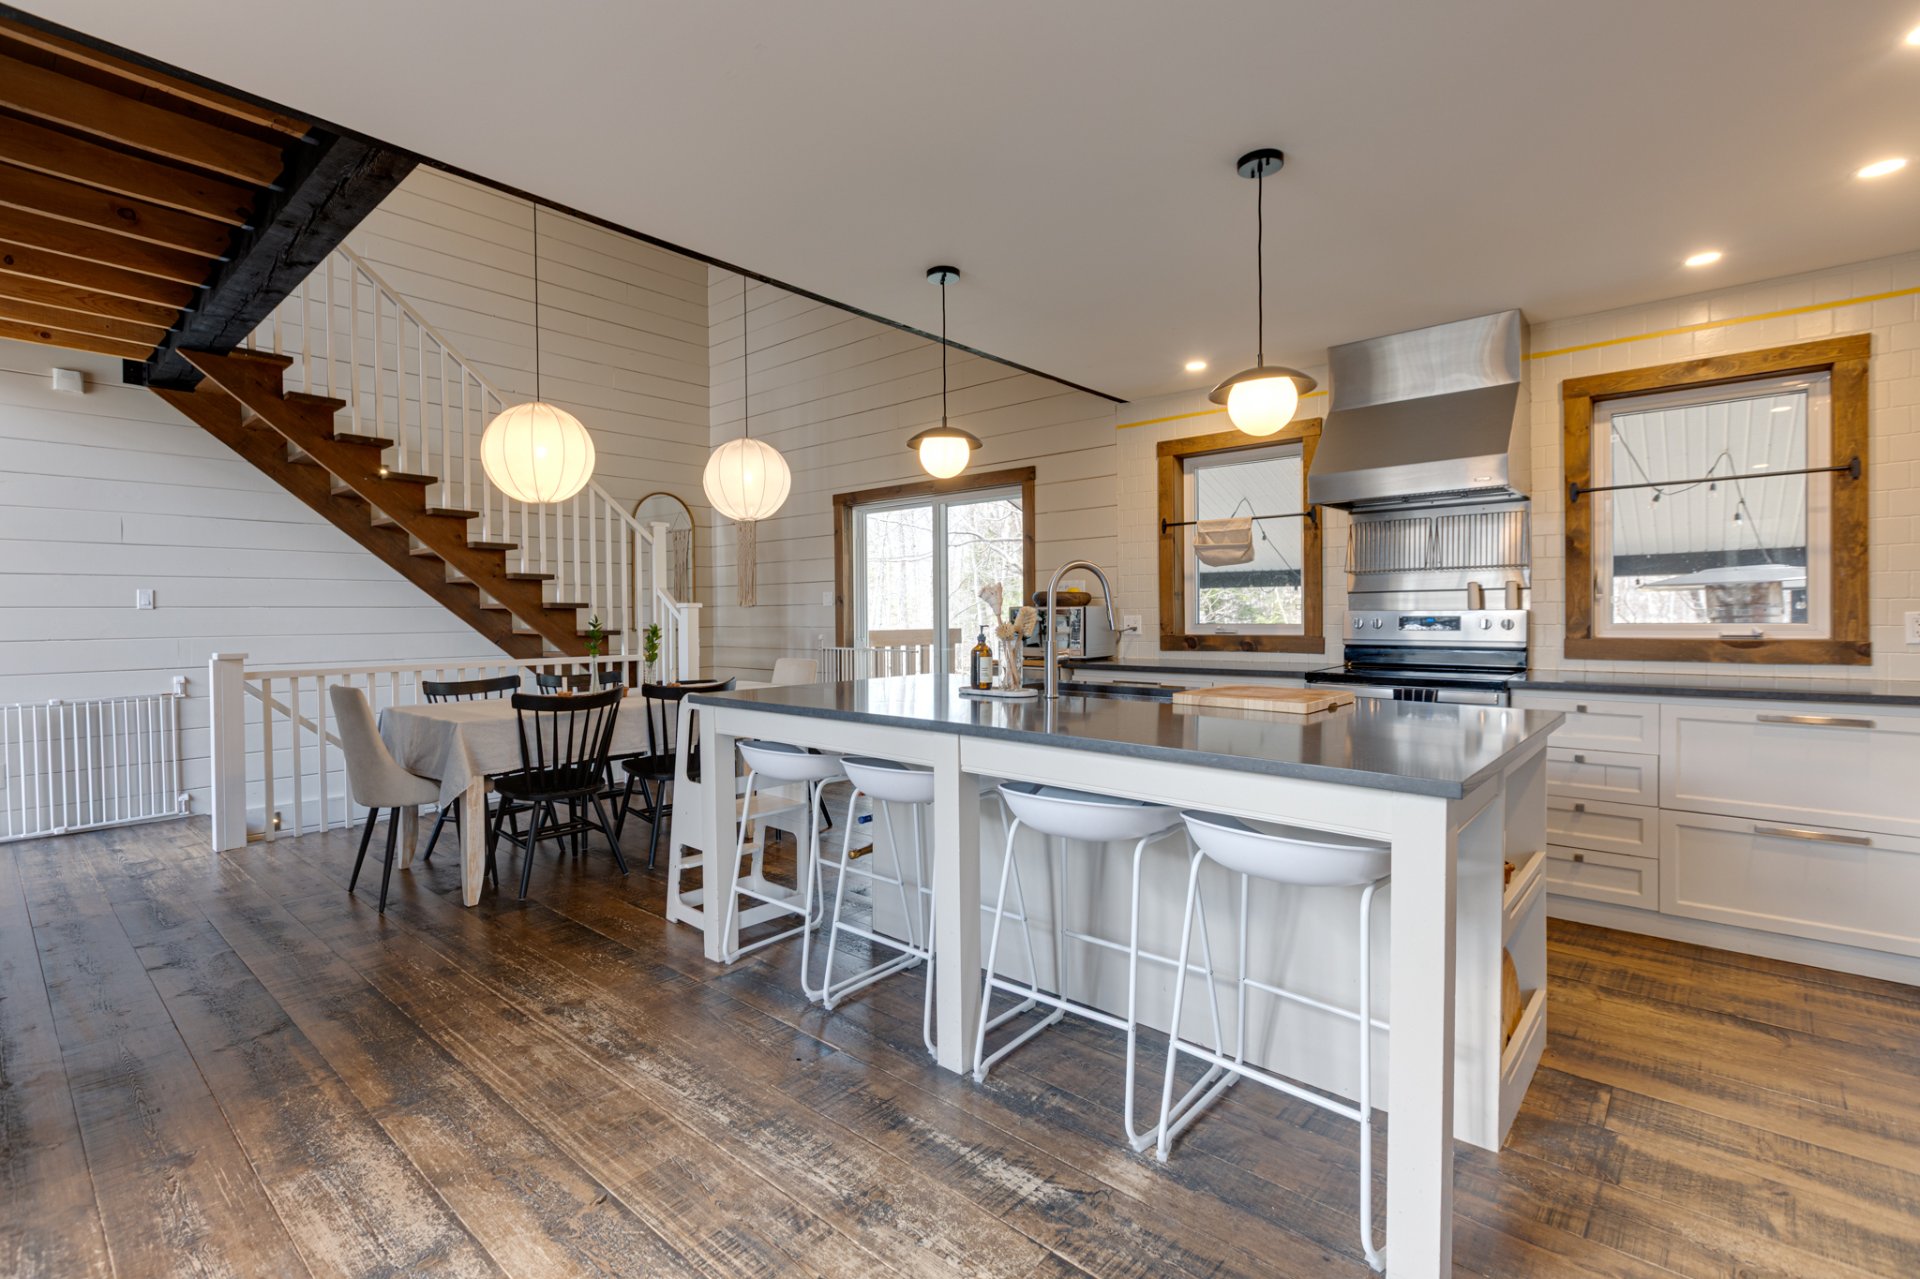 Kitchen
 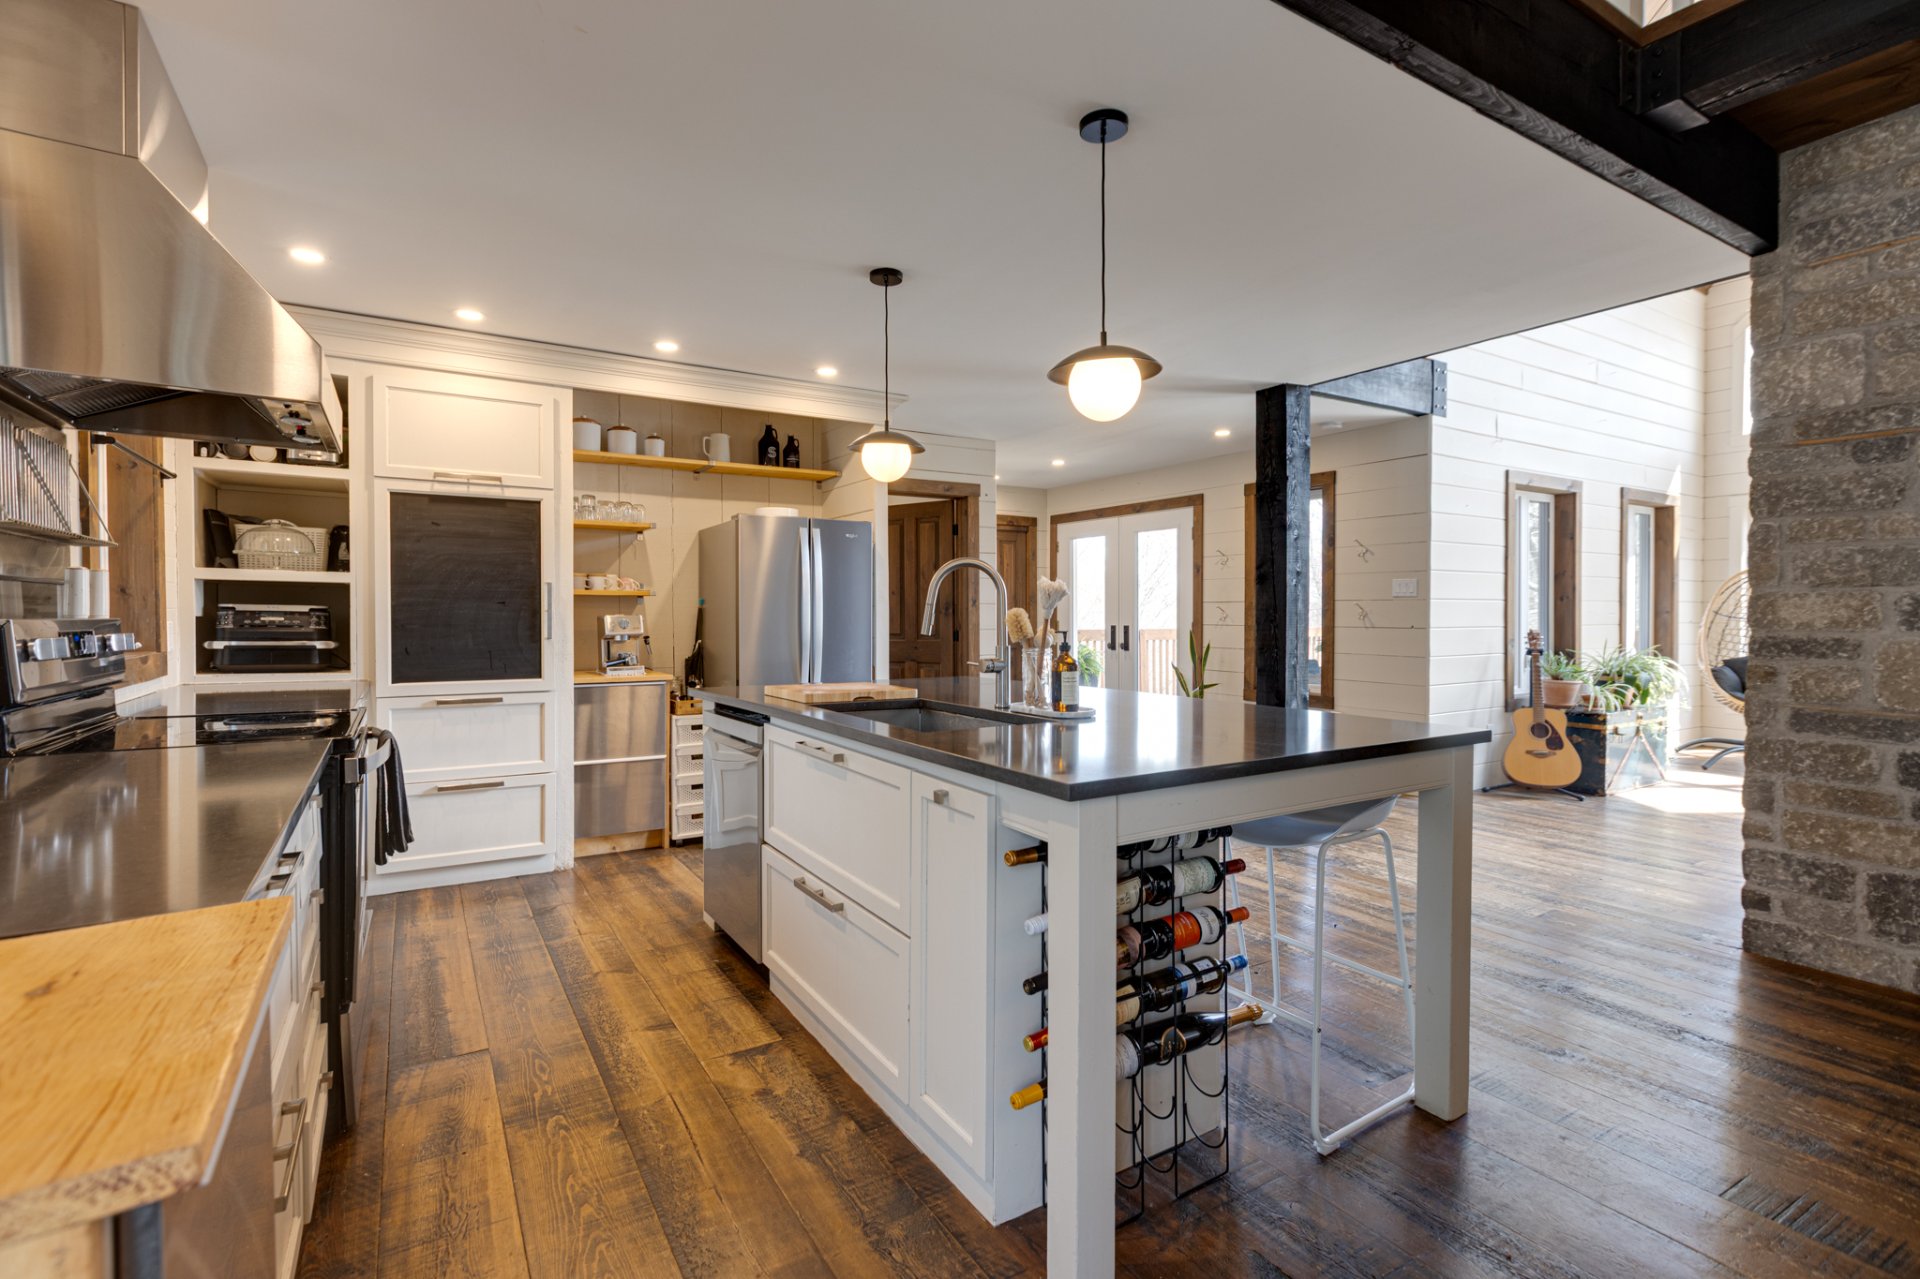 Kitchen
 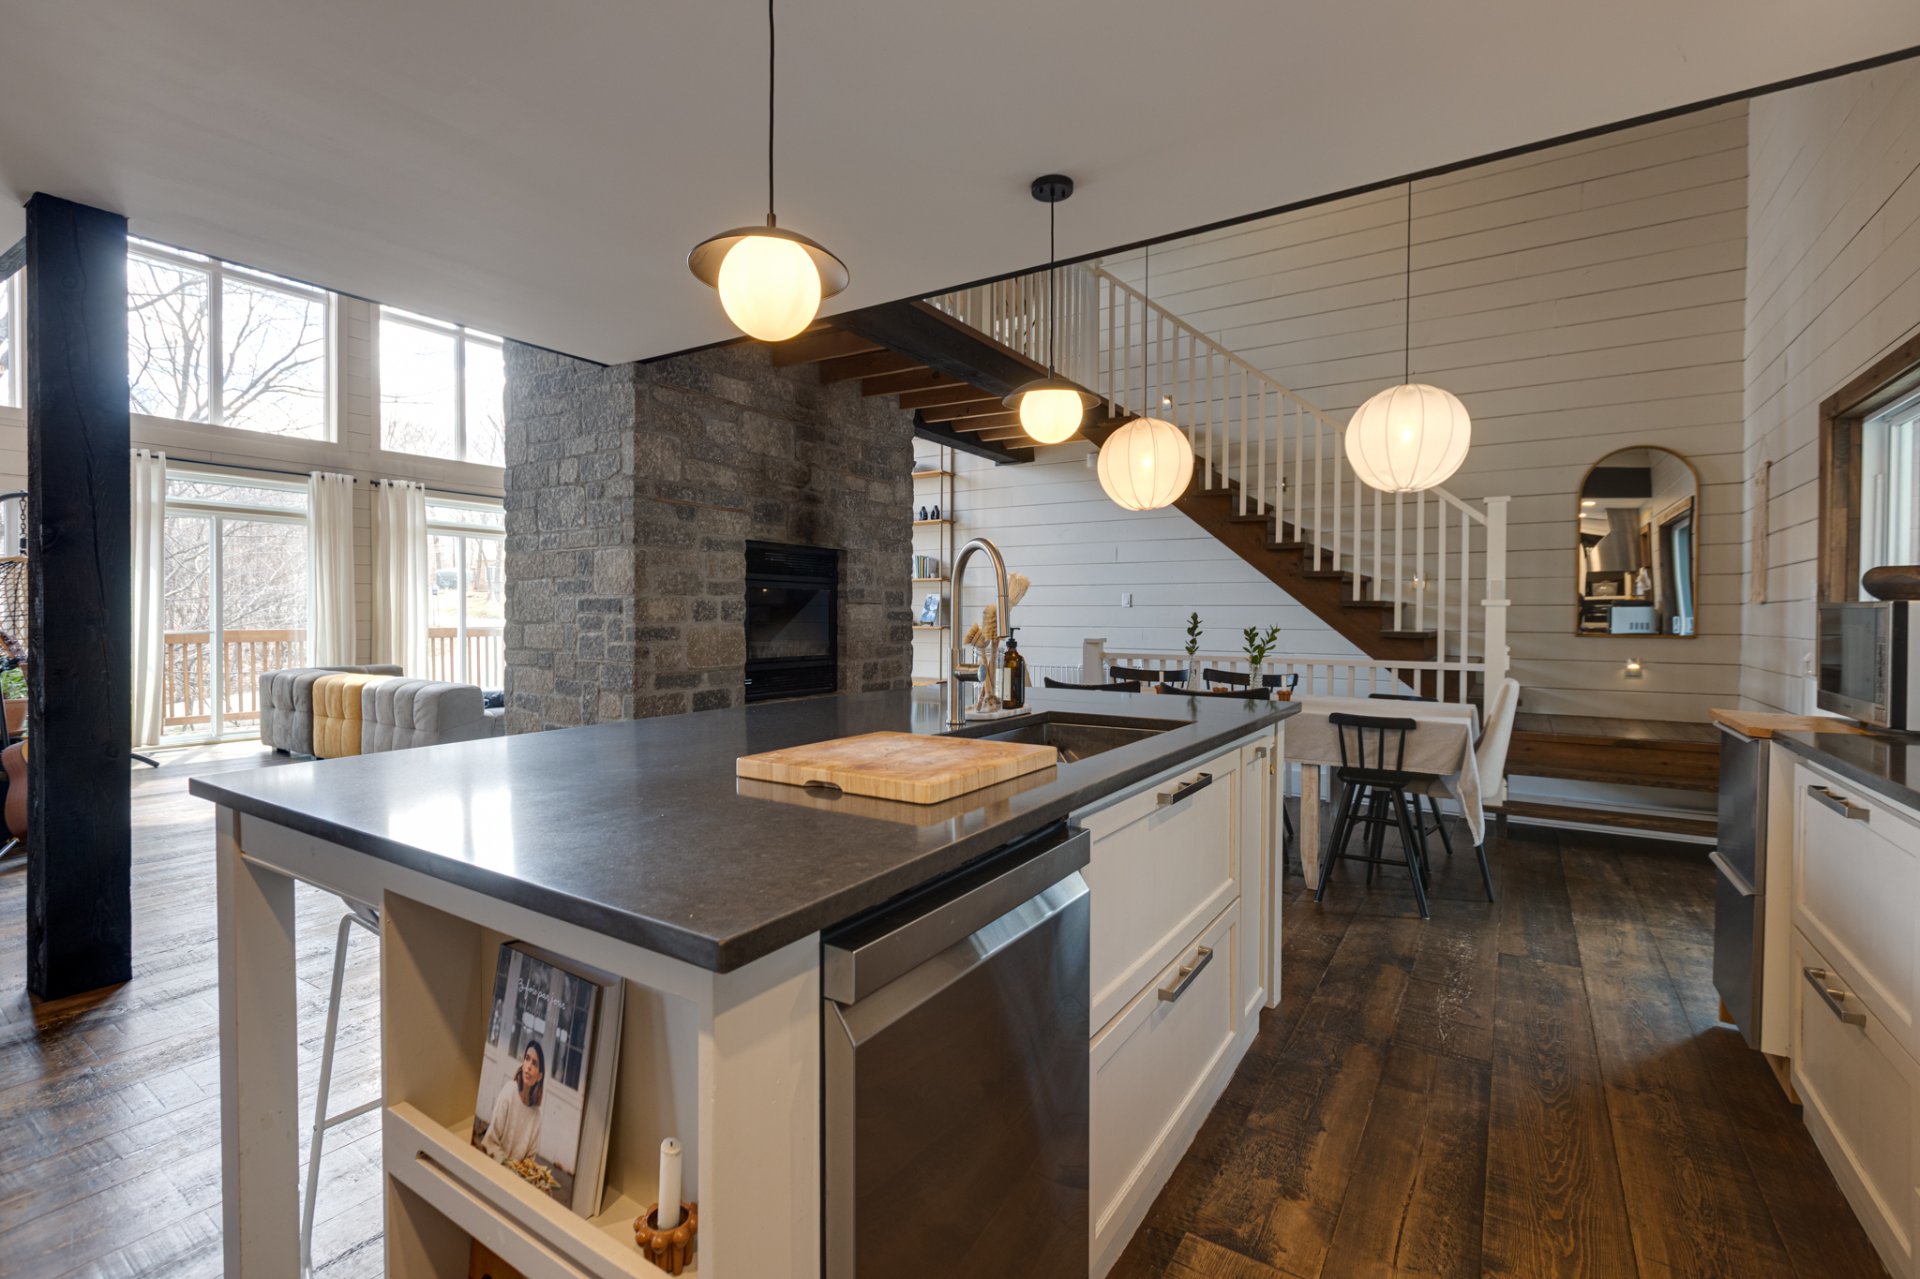 Dining room
 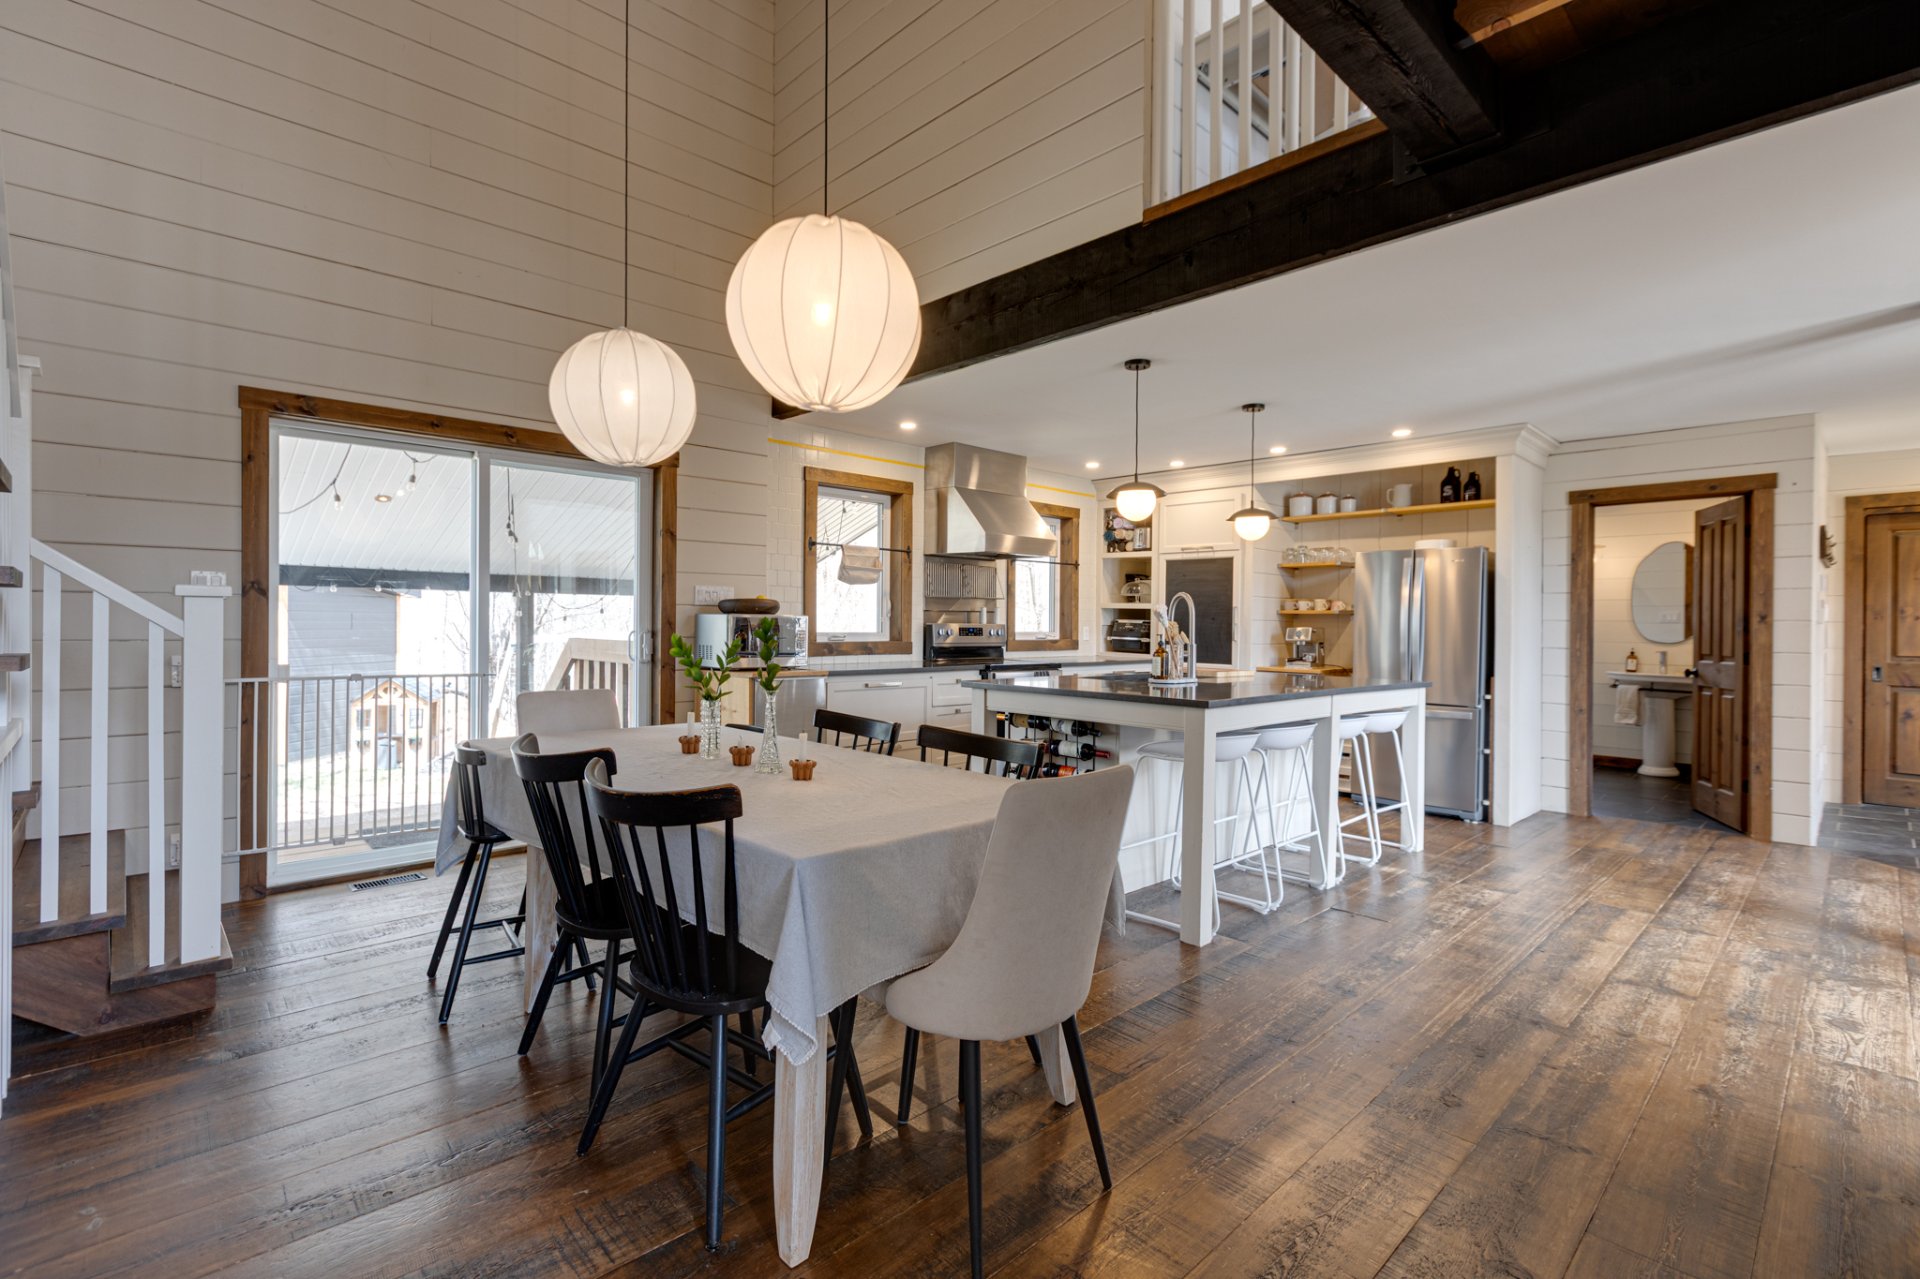 Dining room
 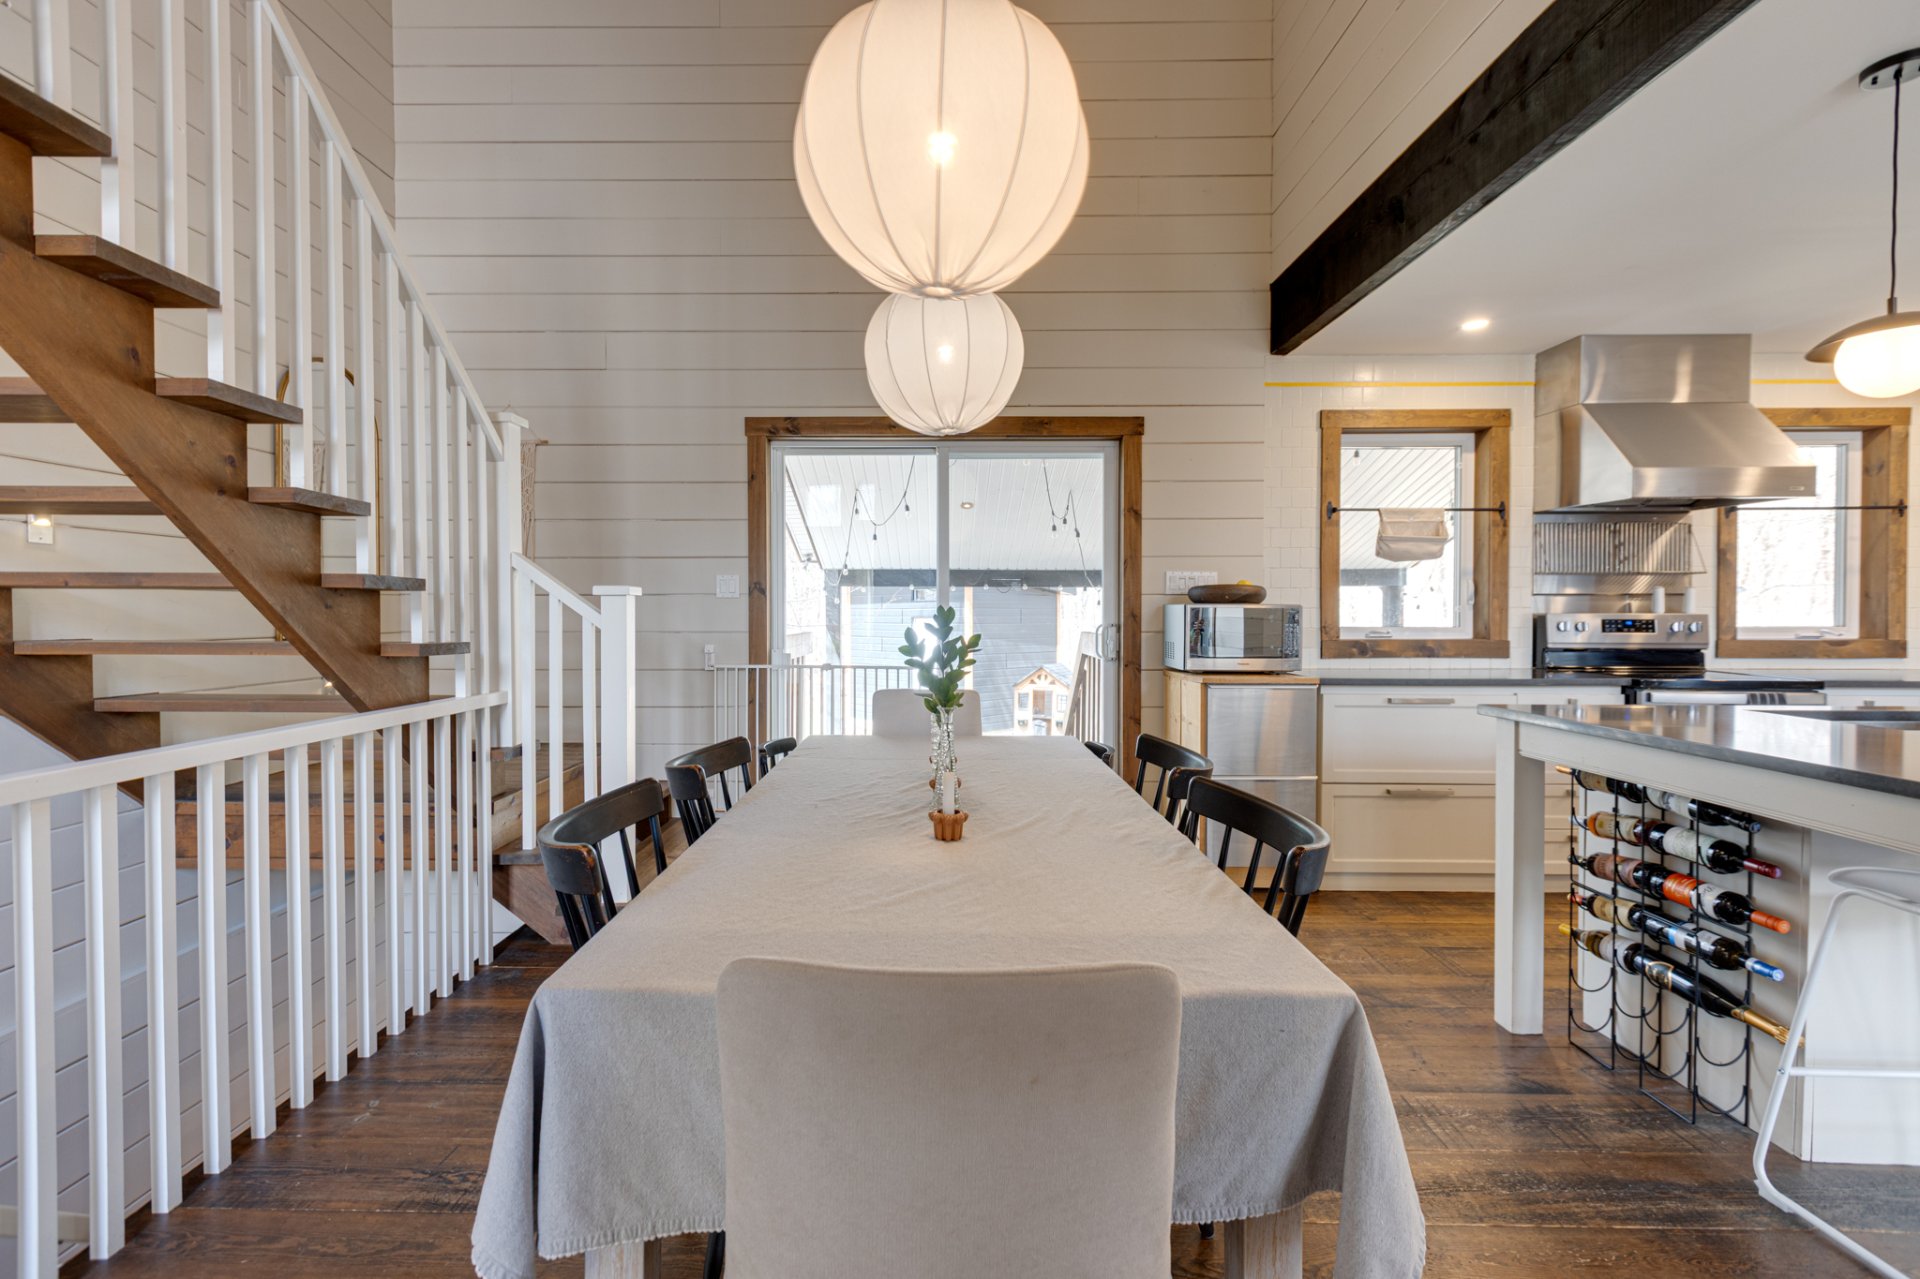 Dining room
 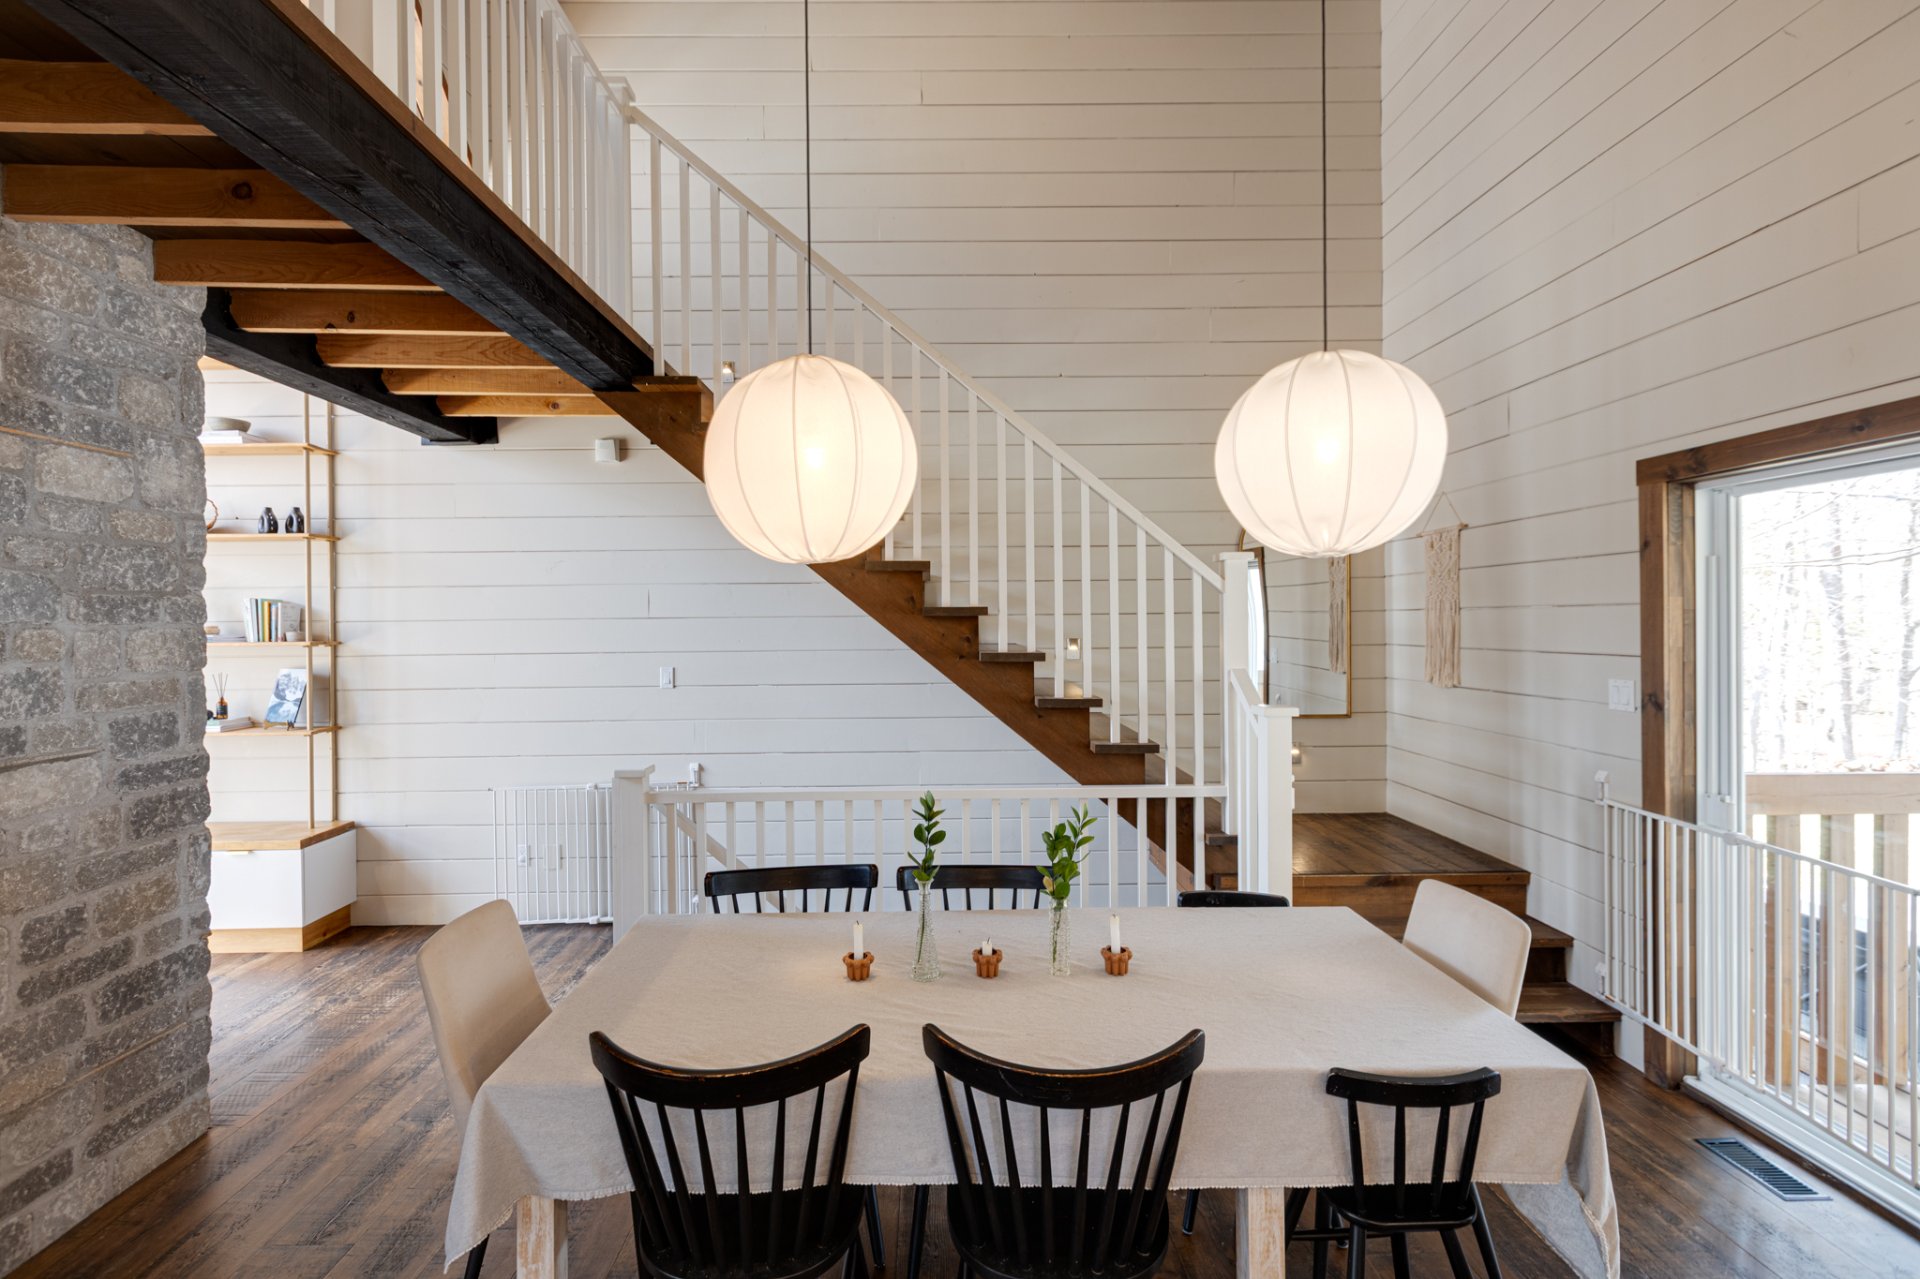 Bathroom
 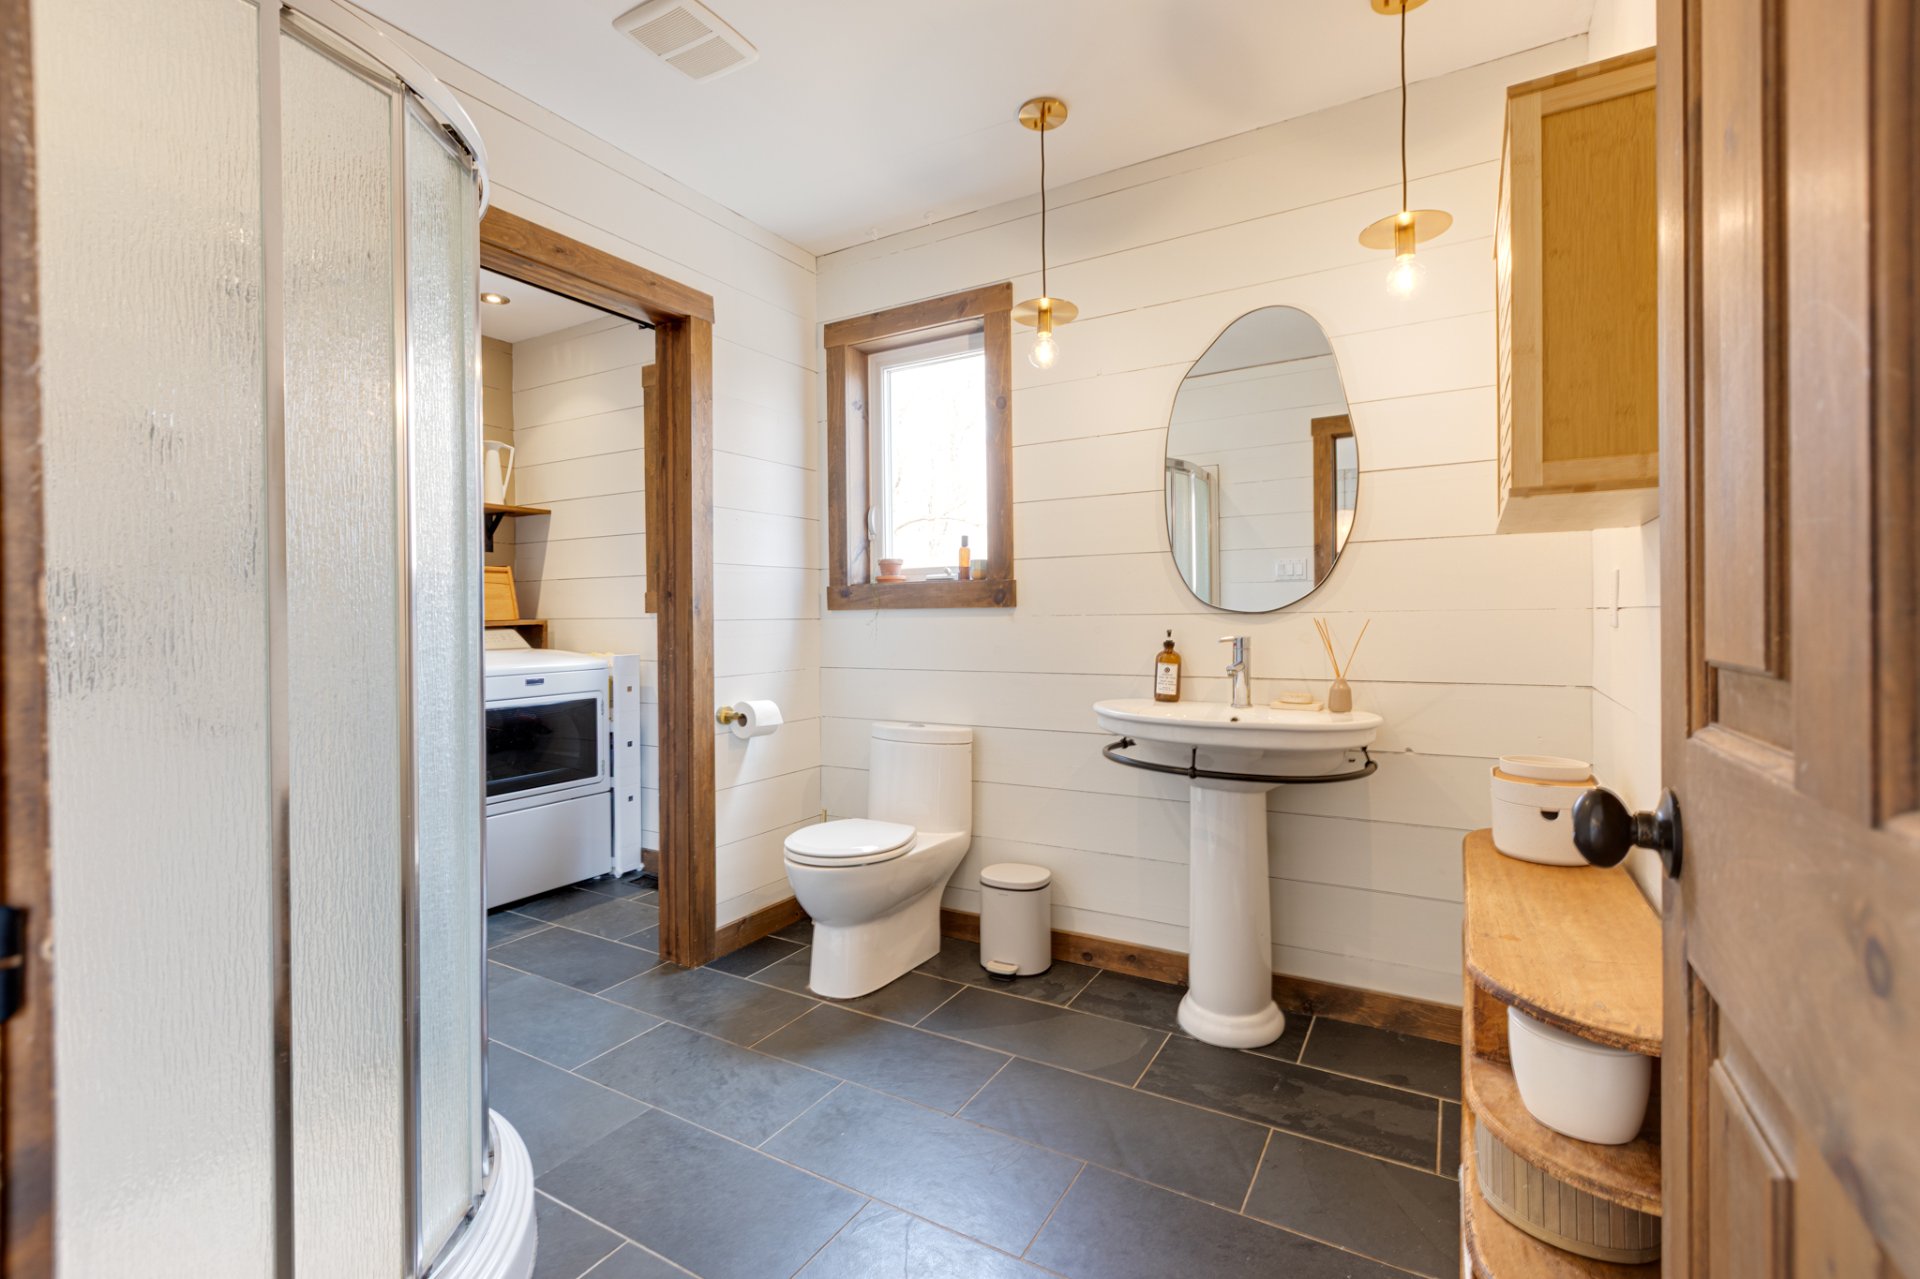 Bathroom
 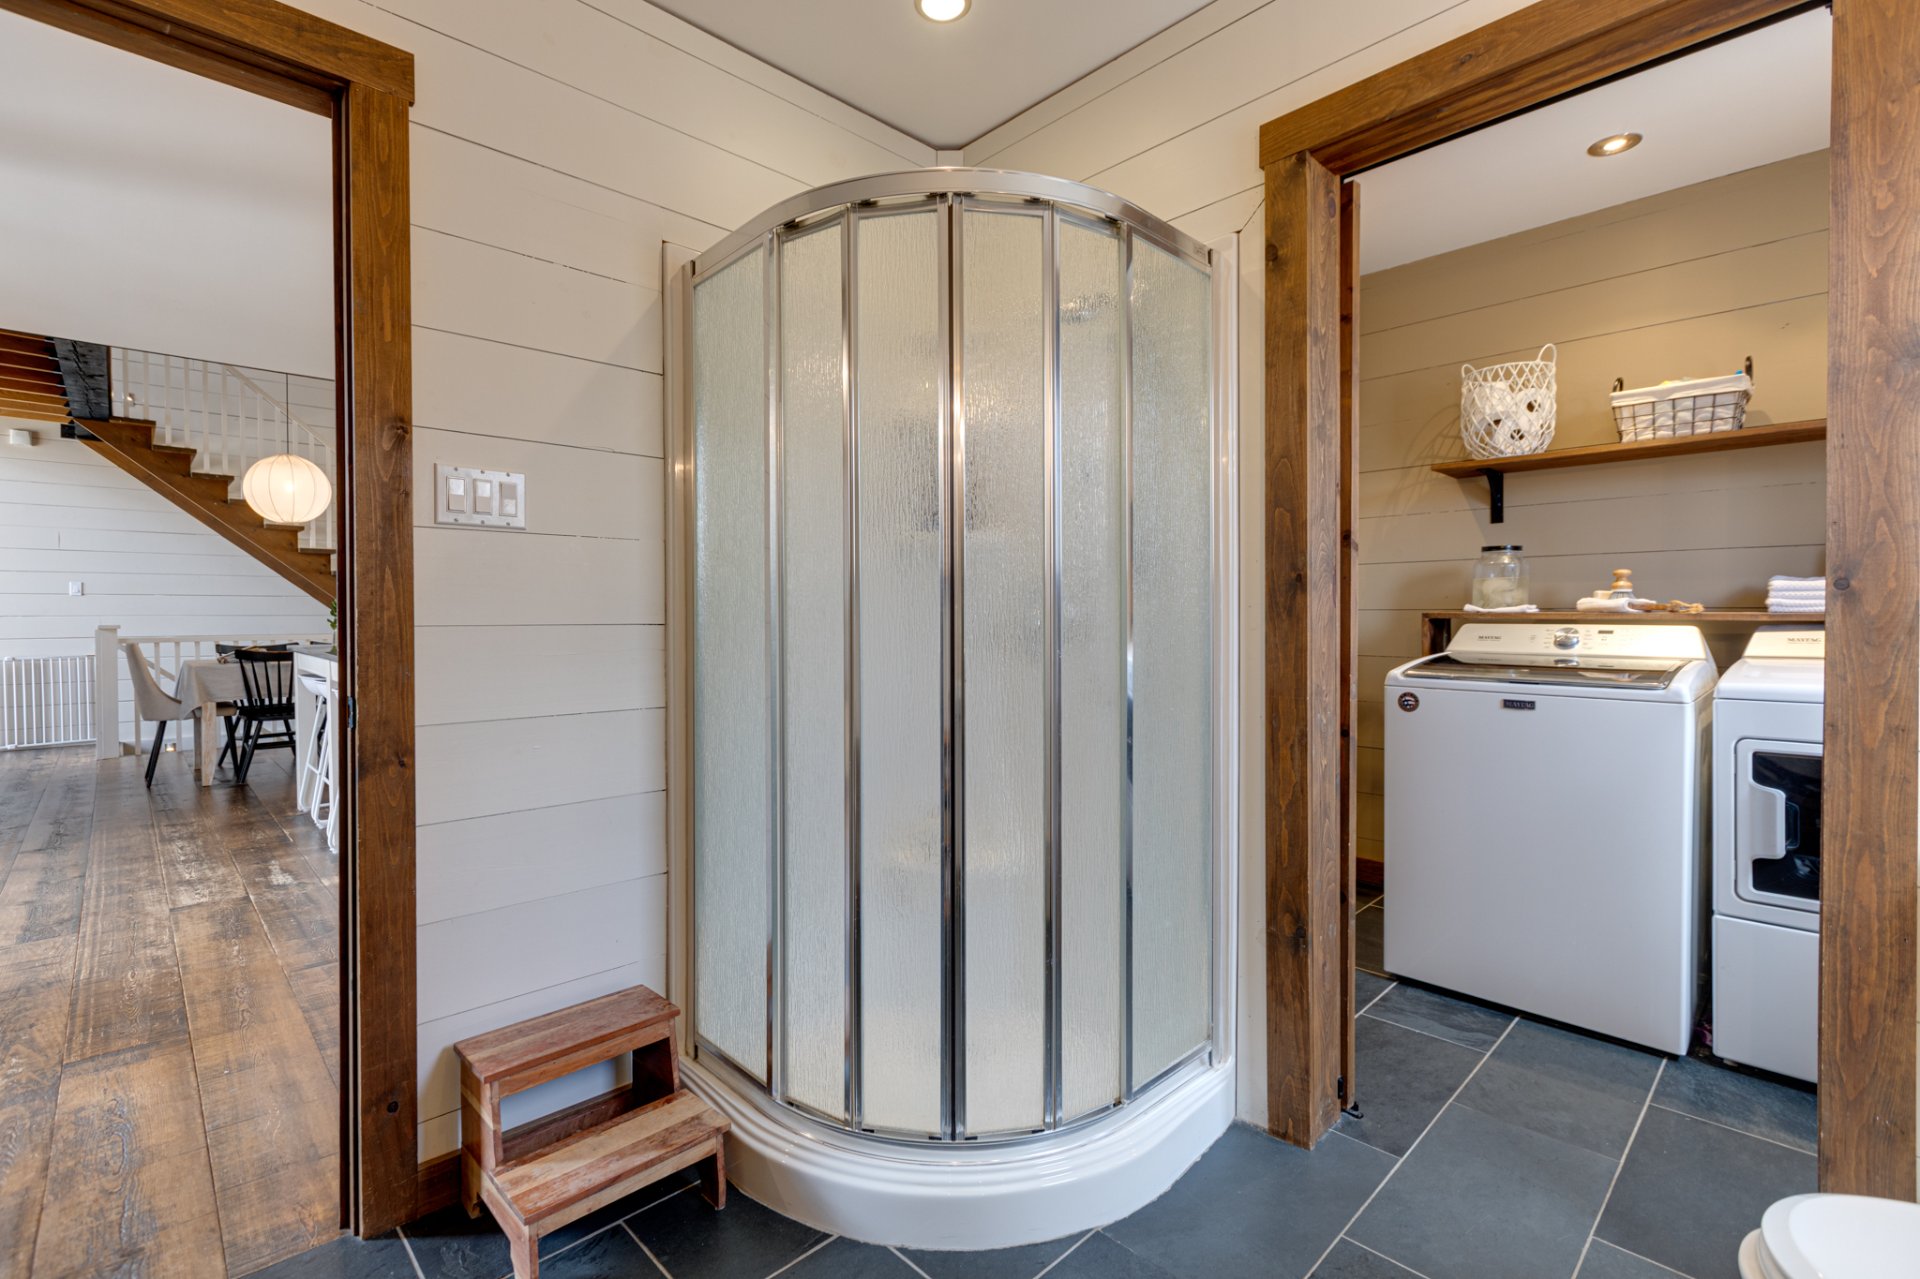 Laundry room
  Corridor
  Overall View
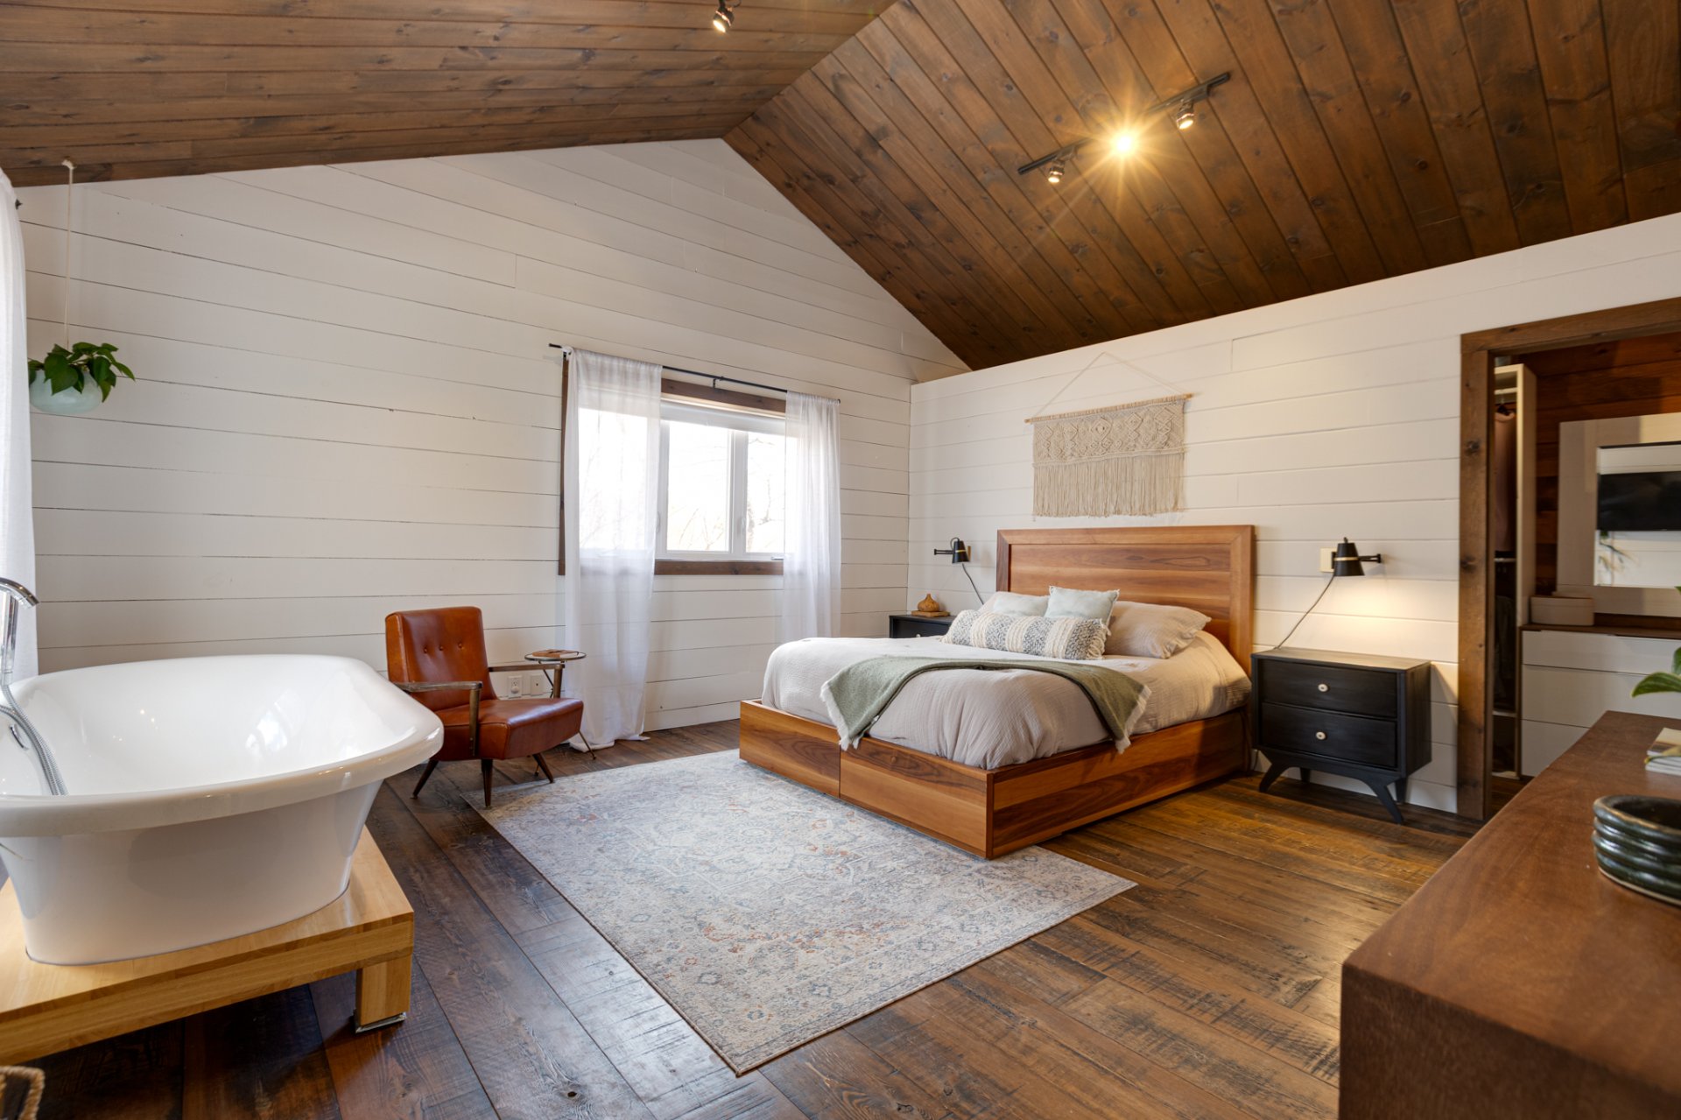
 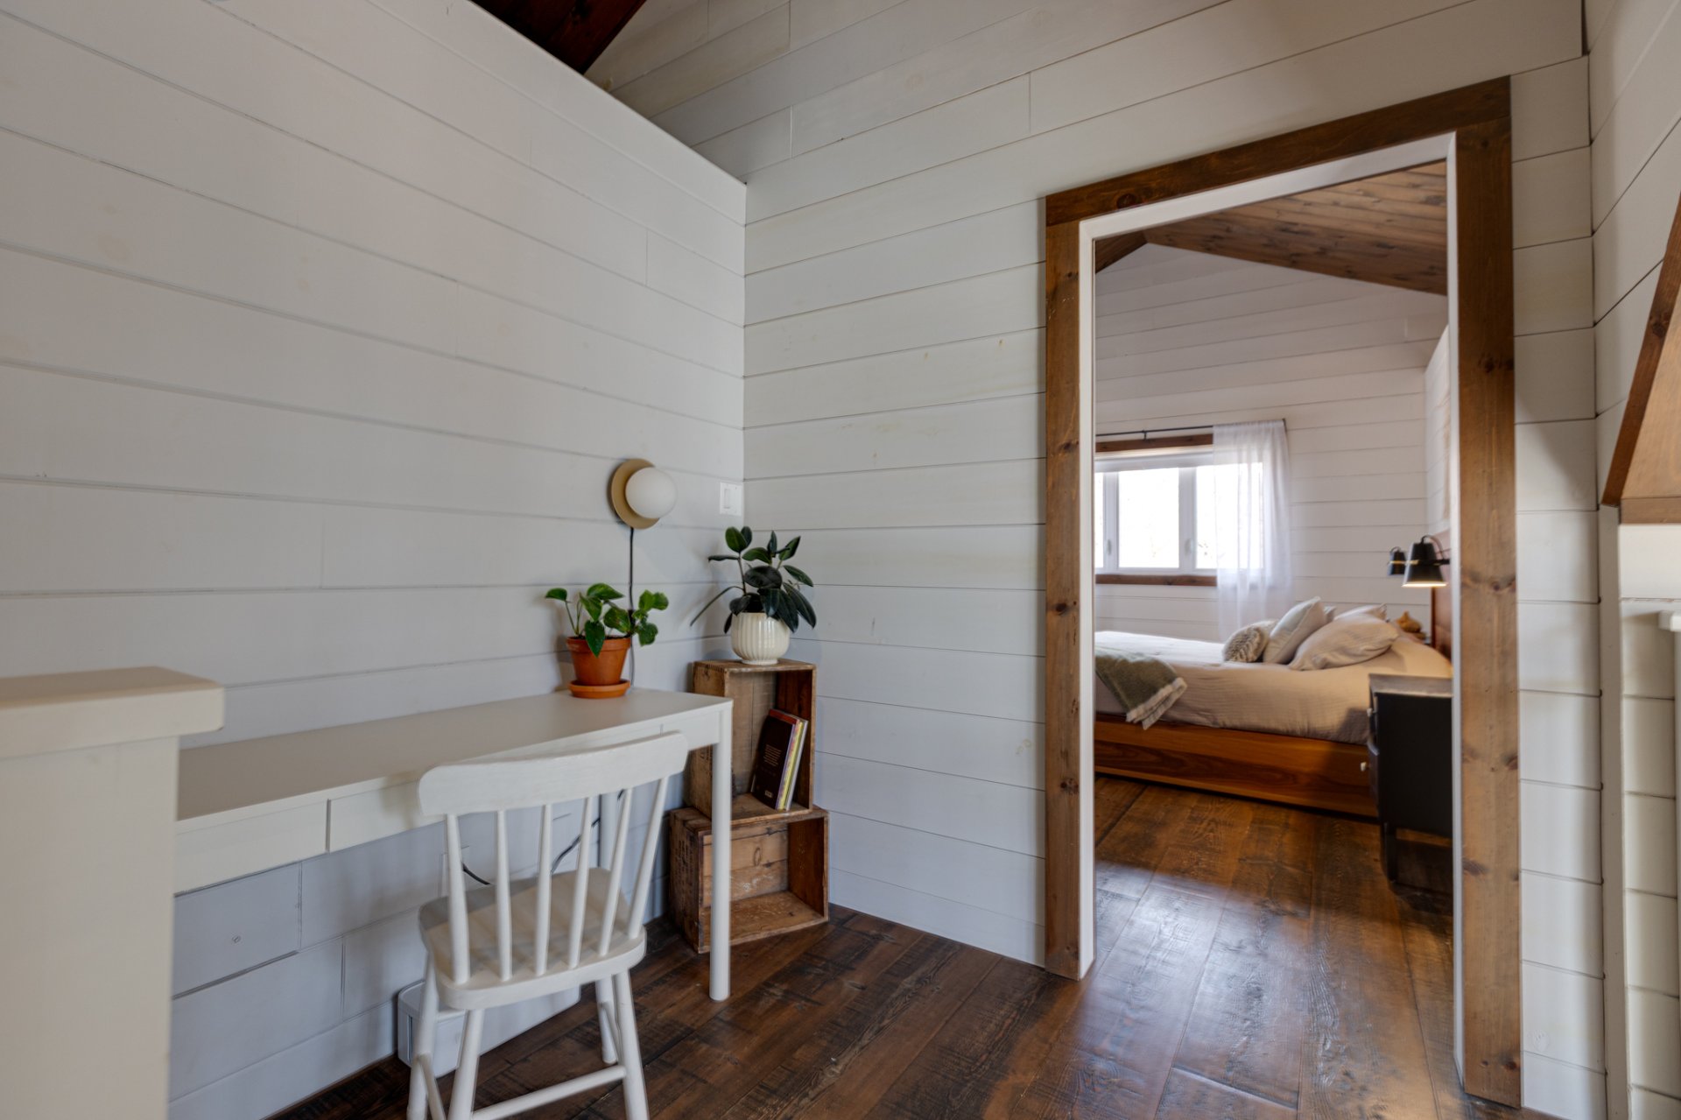 Primary bedroom
 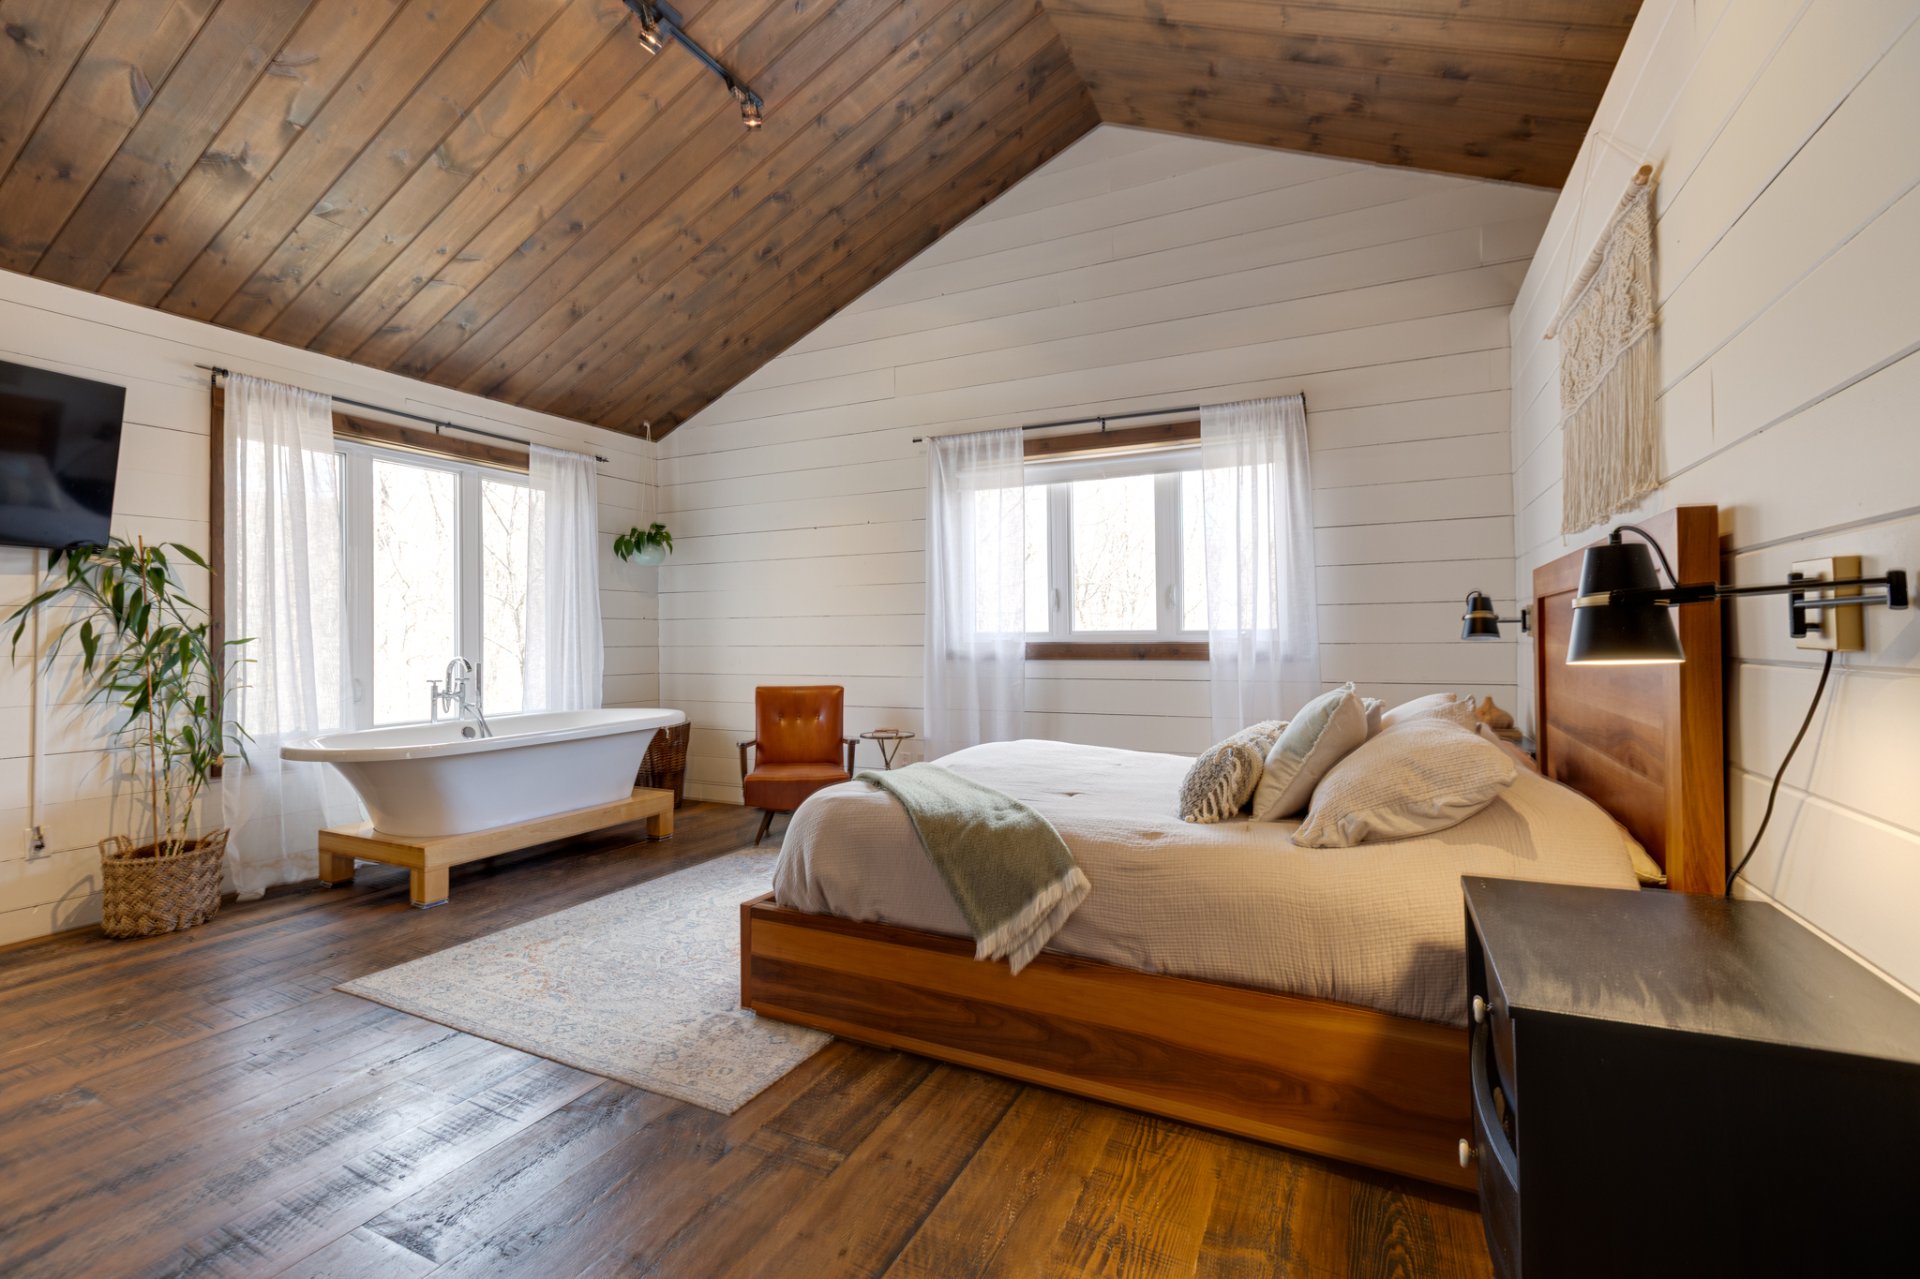 Primary bedroom
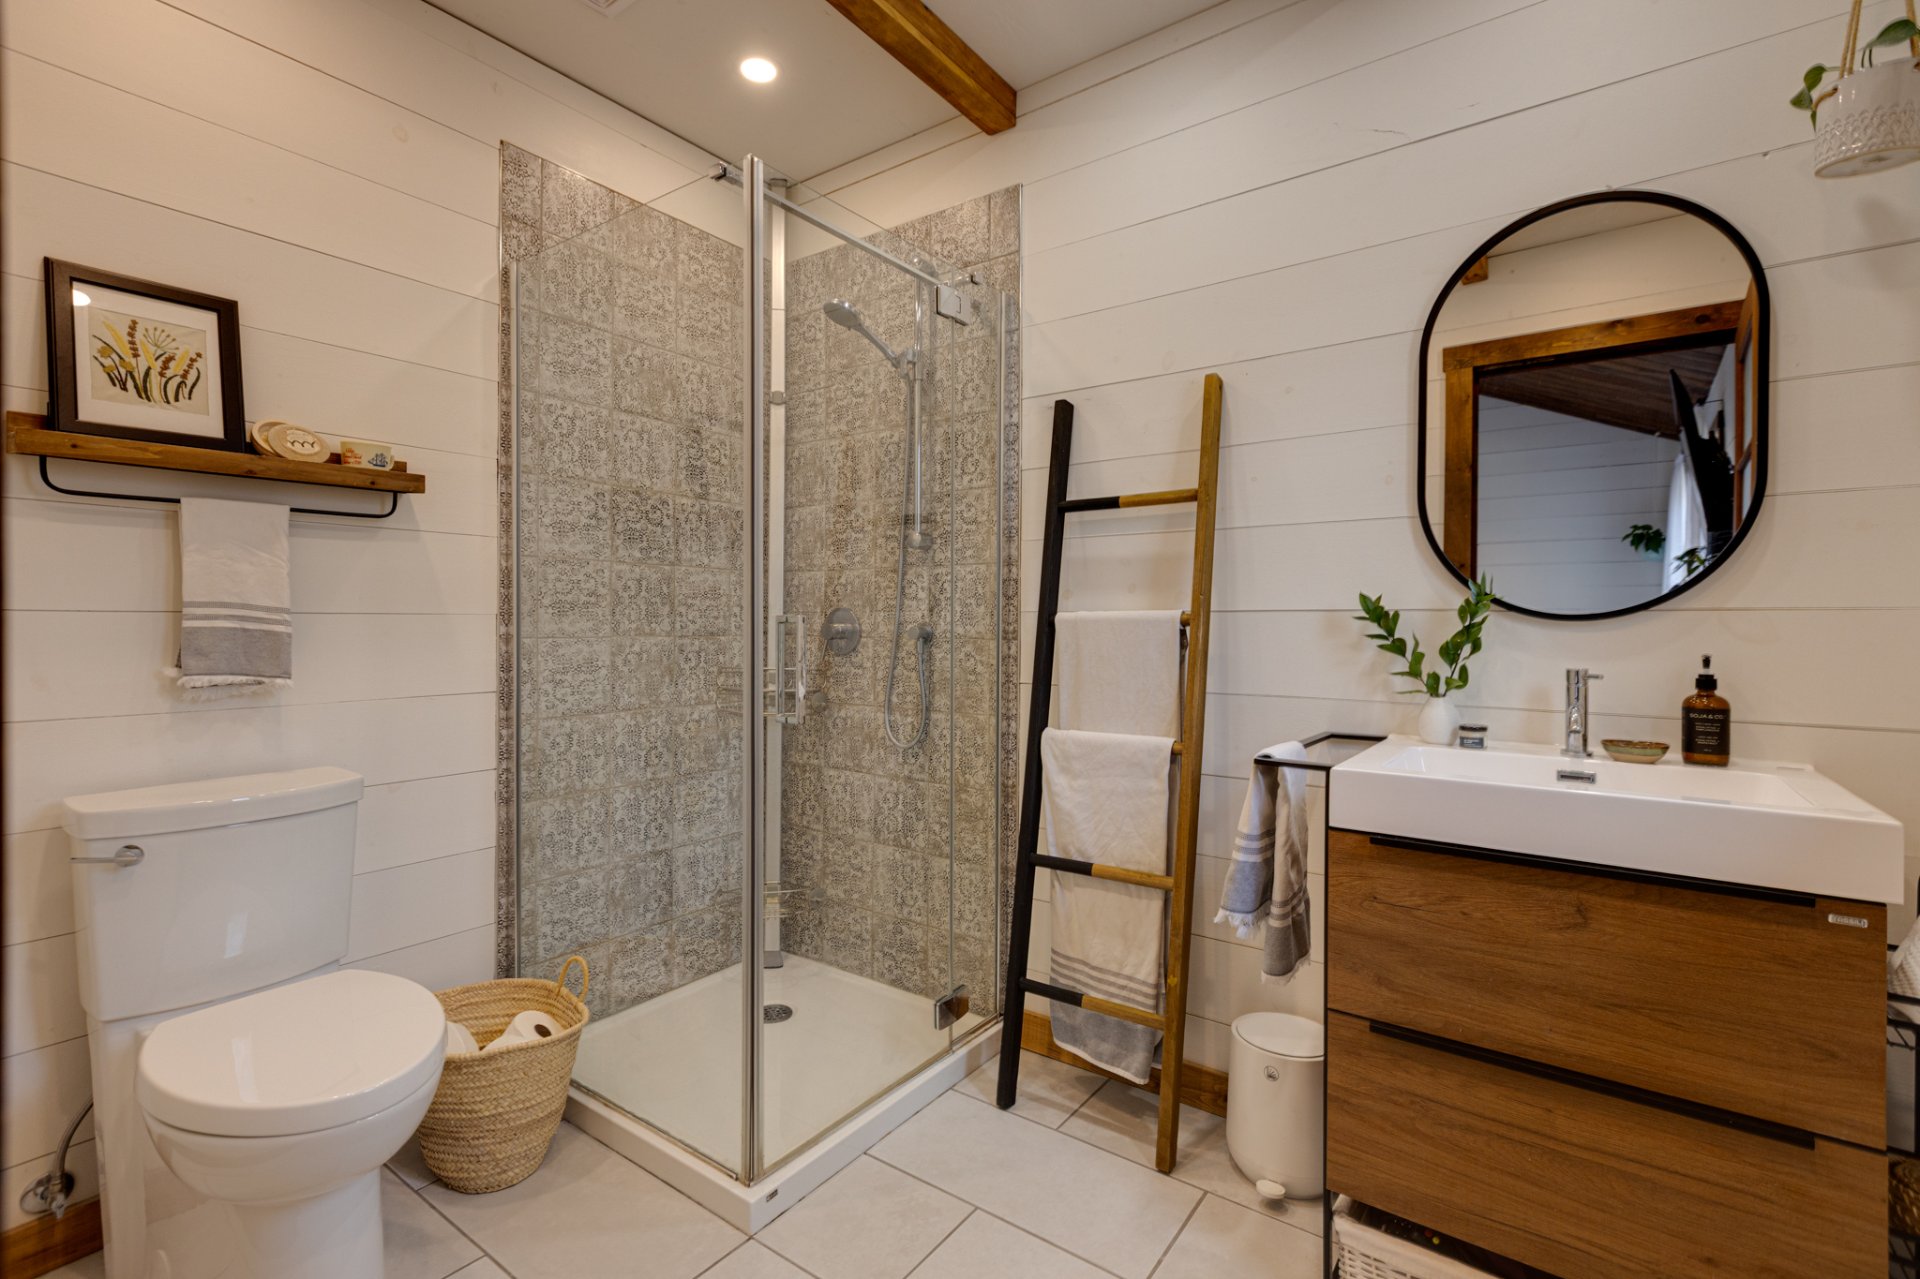
  Ensuite bathroom
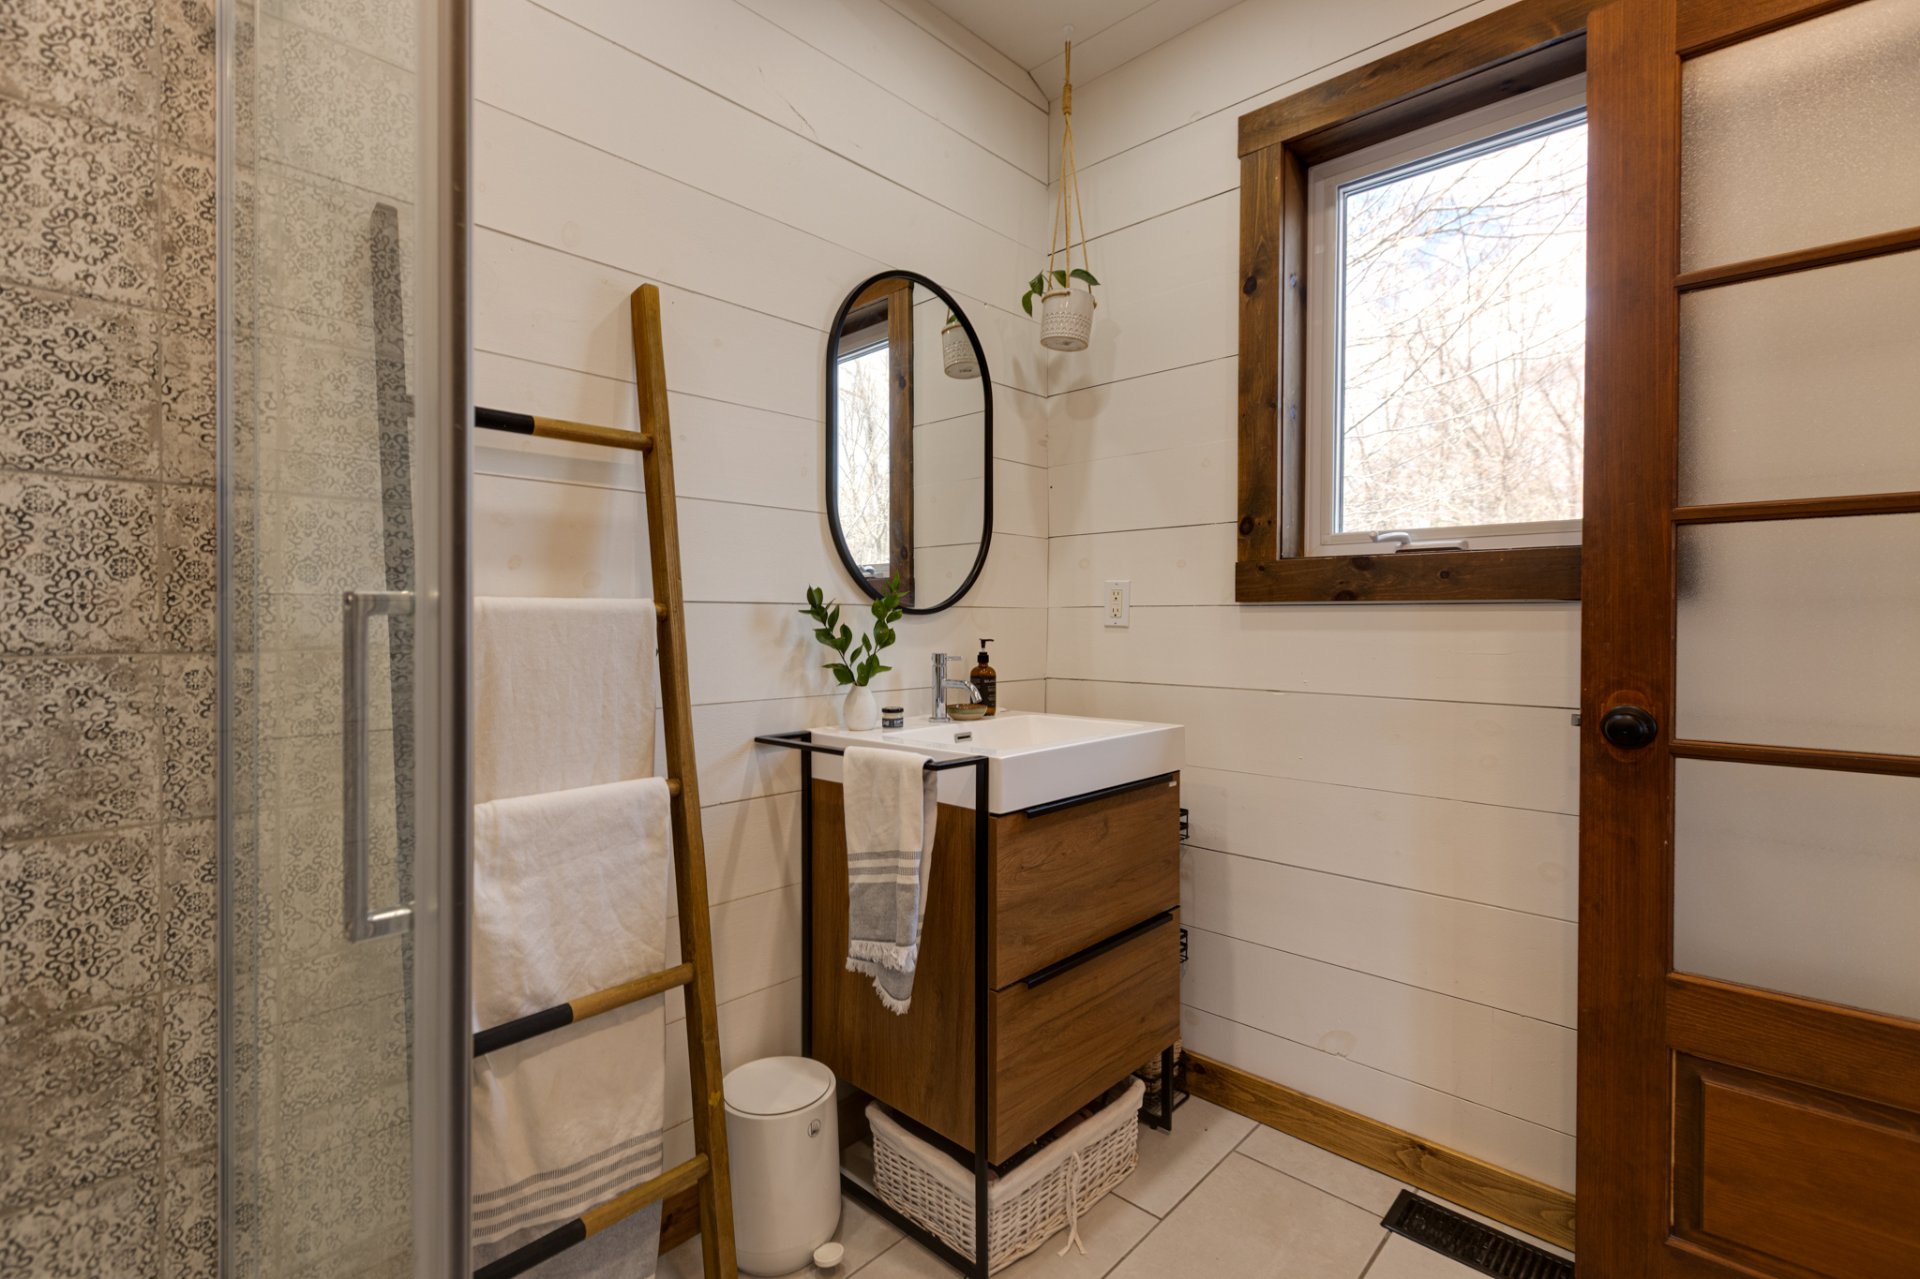
  Ensuite bathroom
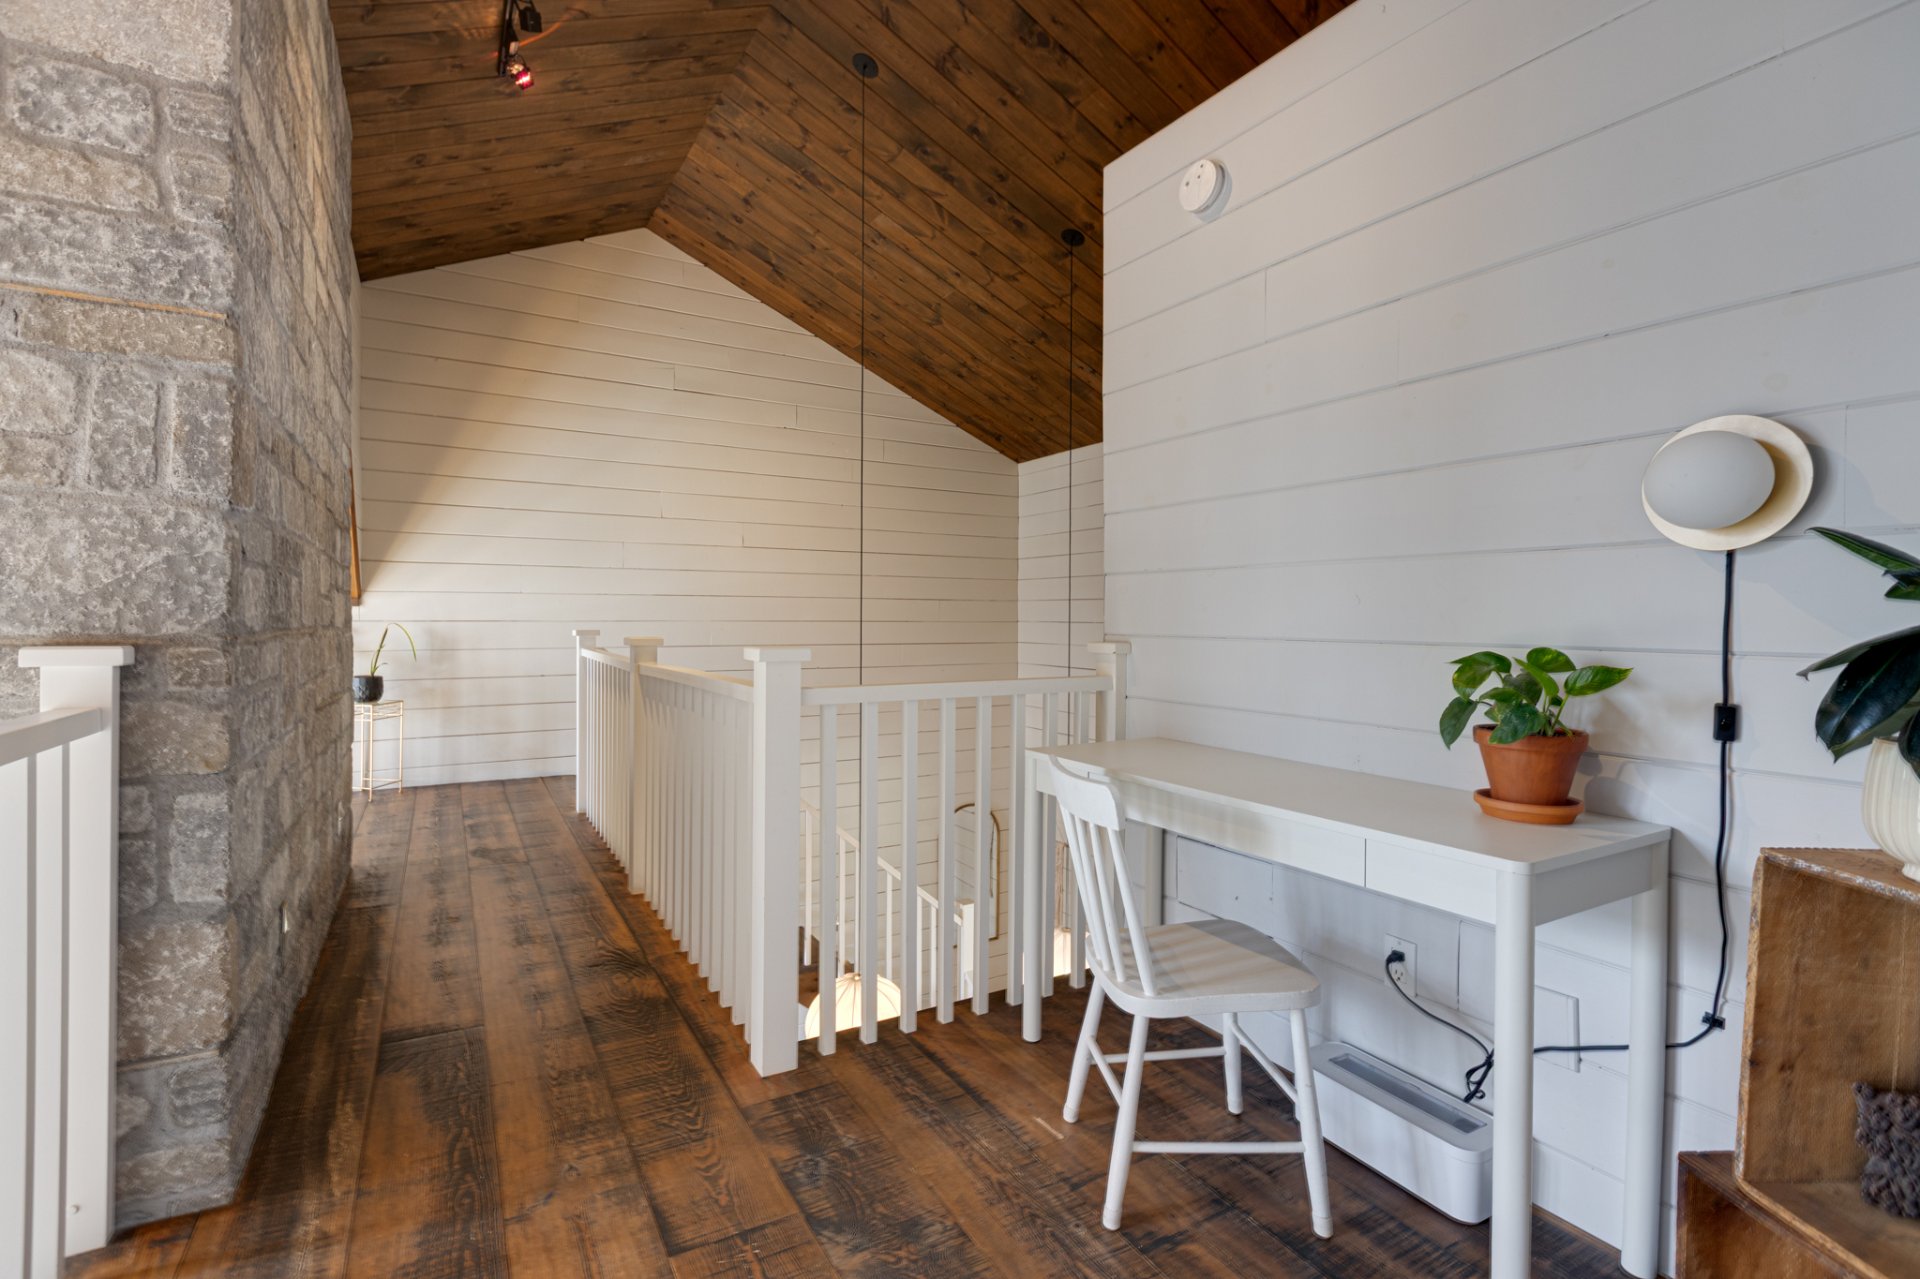
  Corridor
  Overall View
 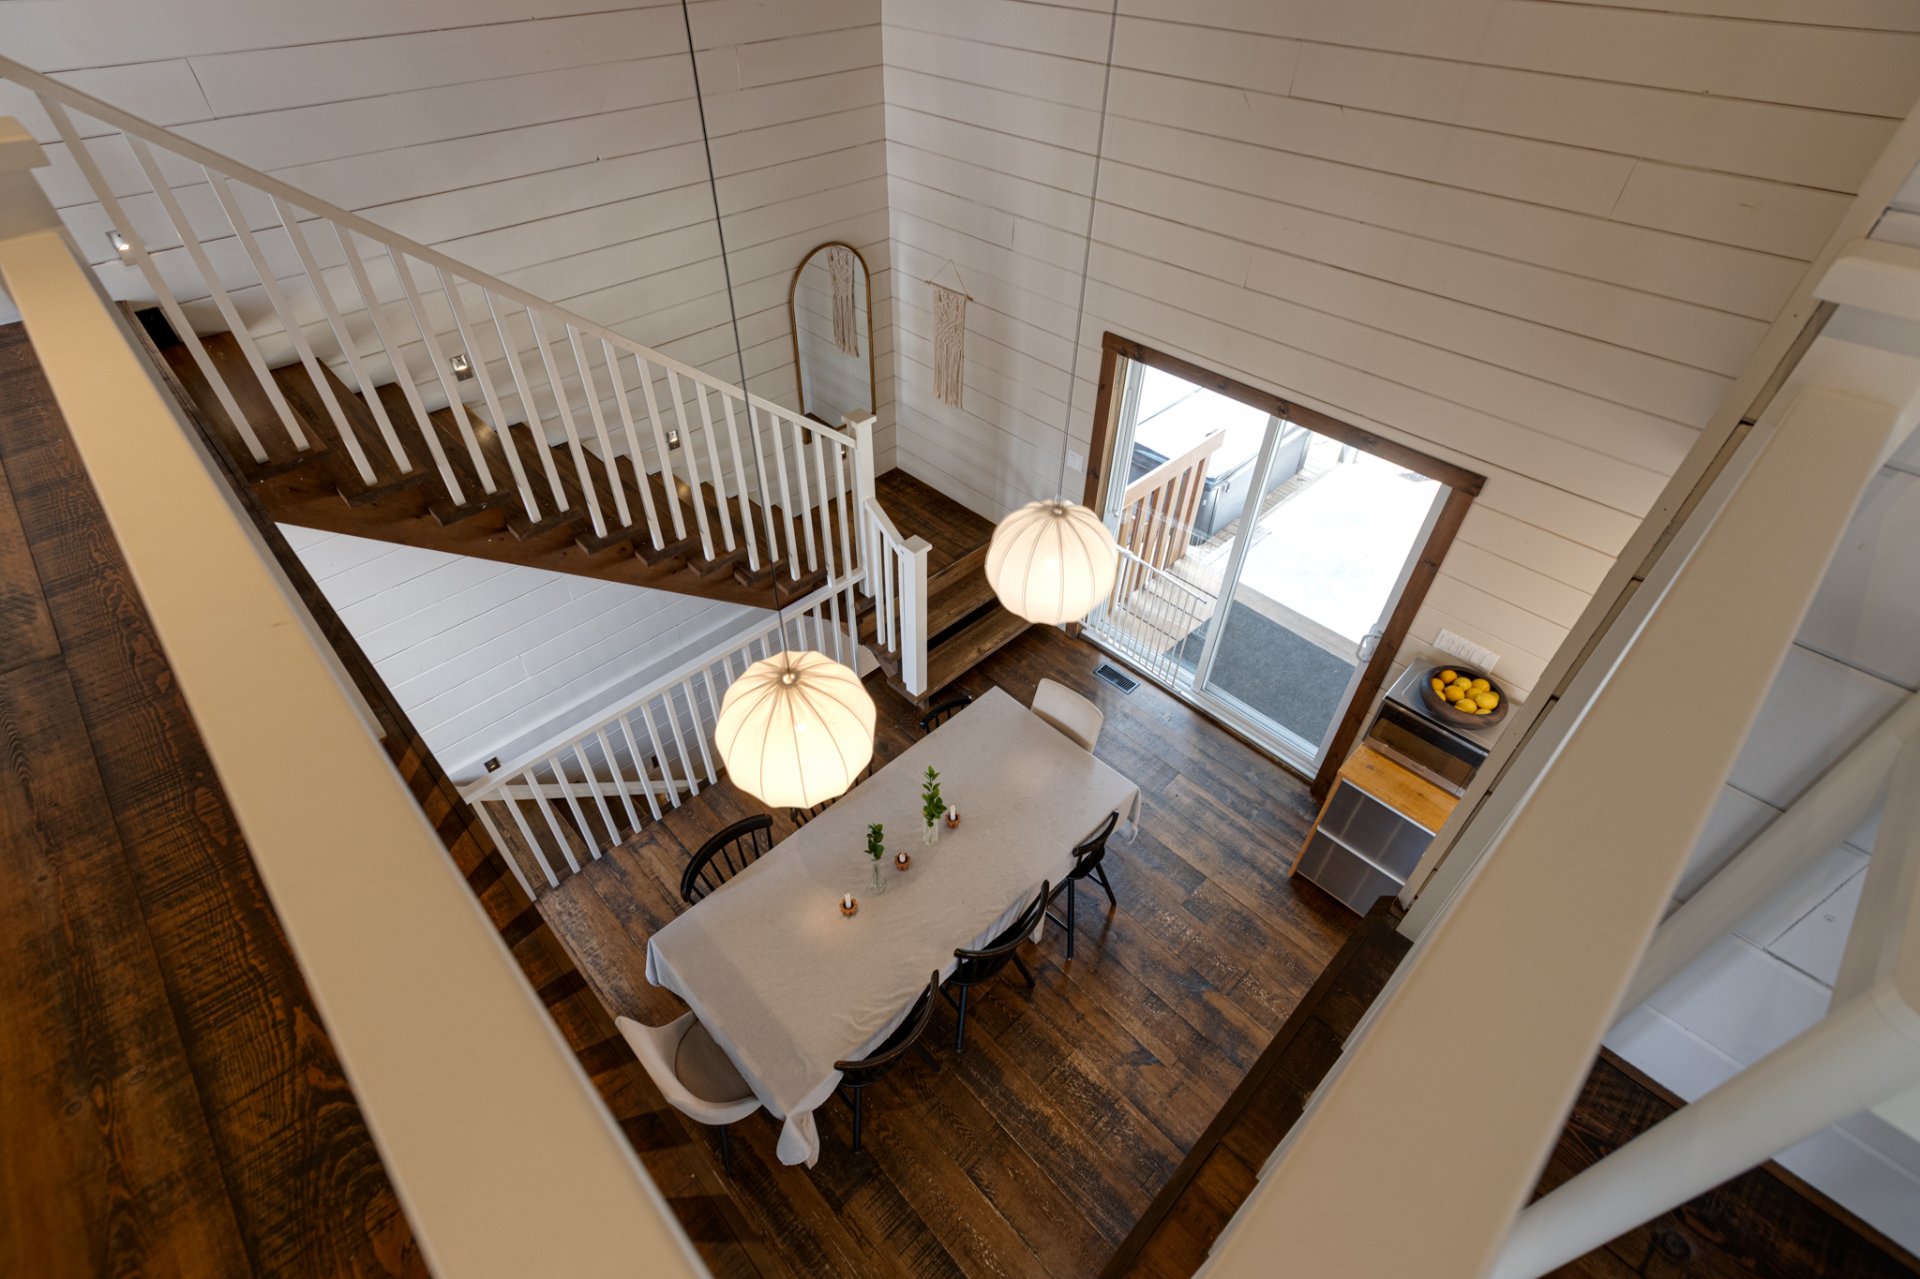 Family room
 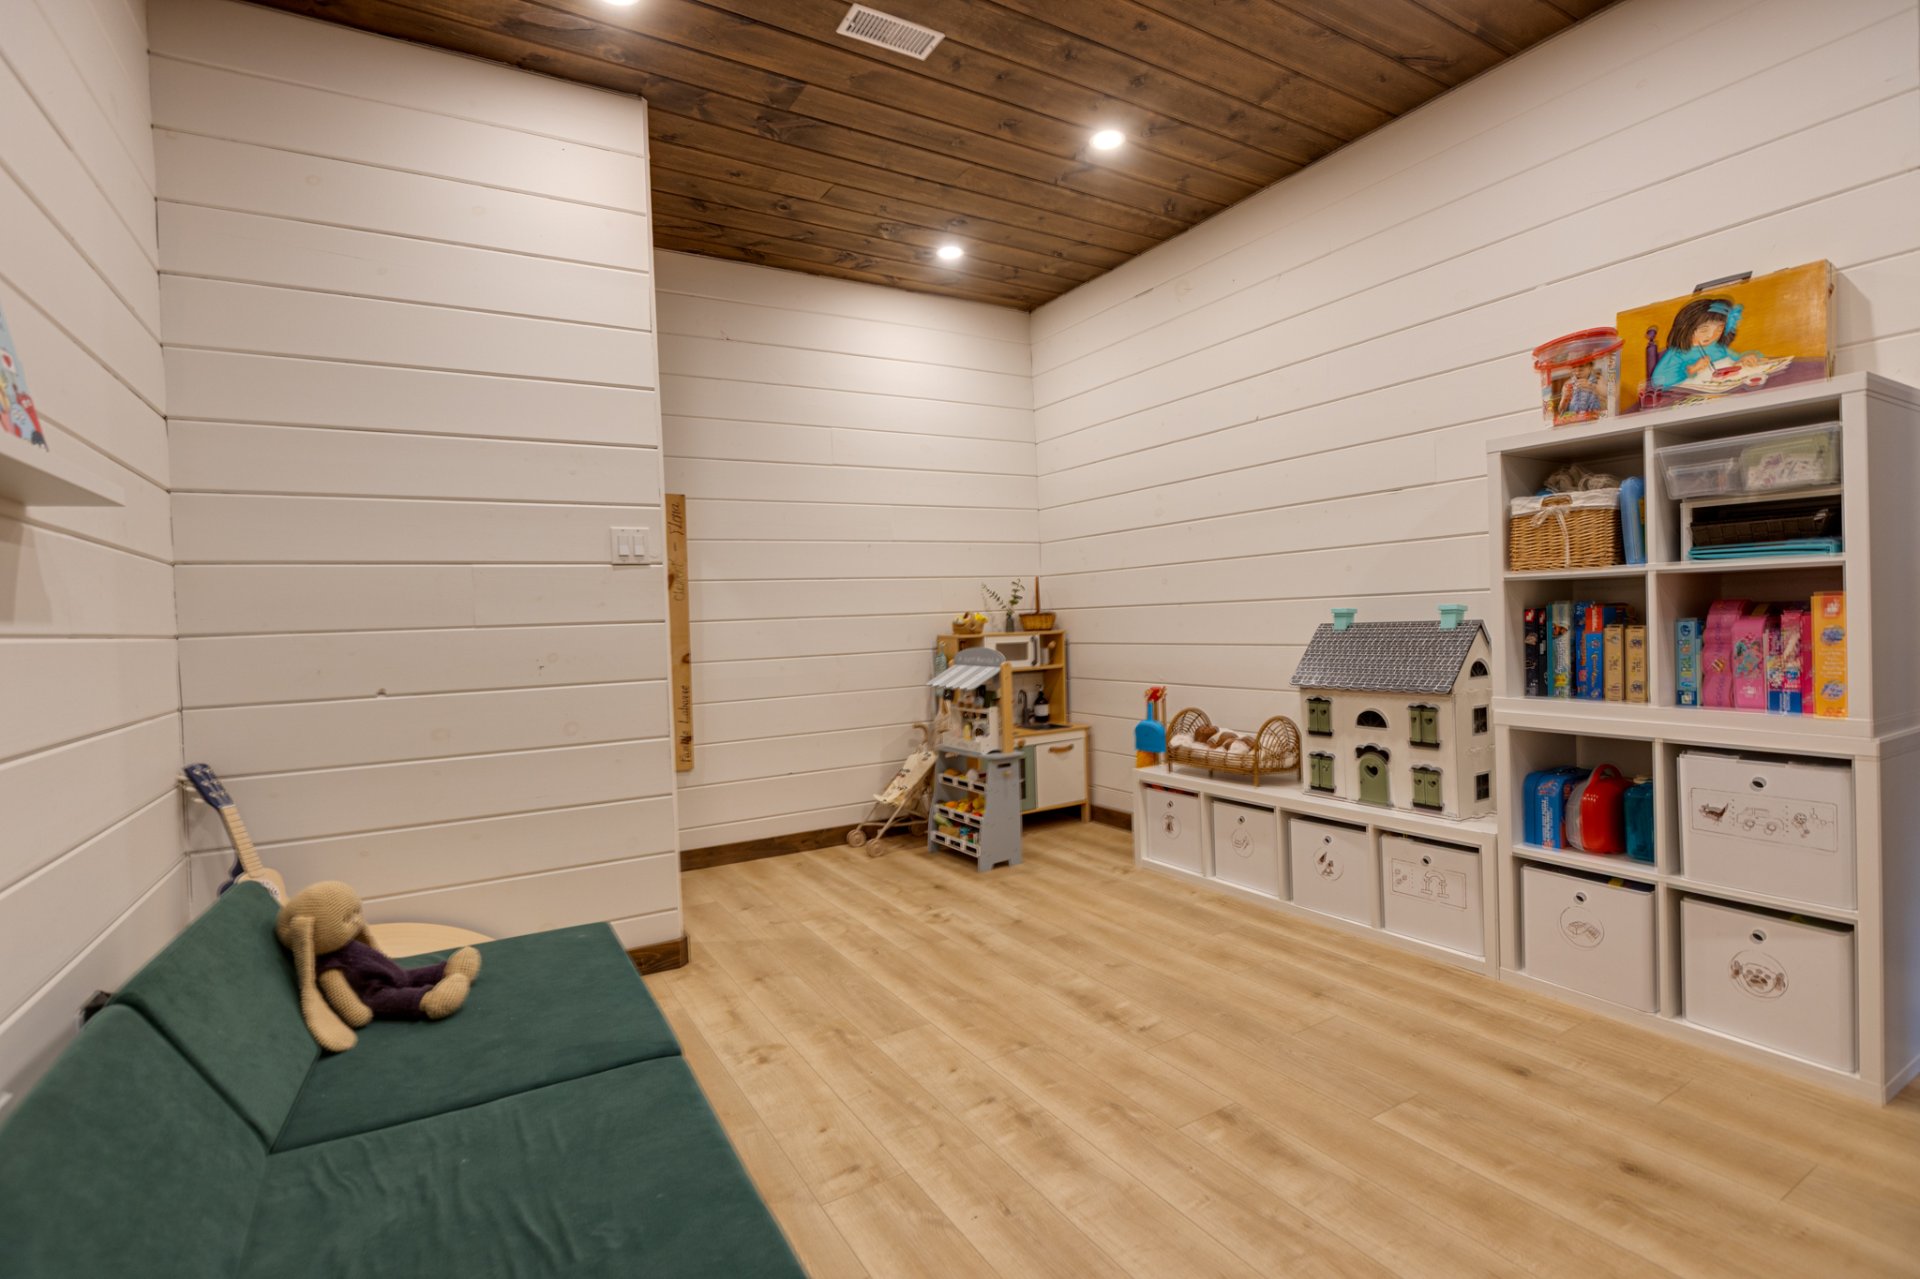 Family room
 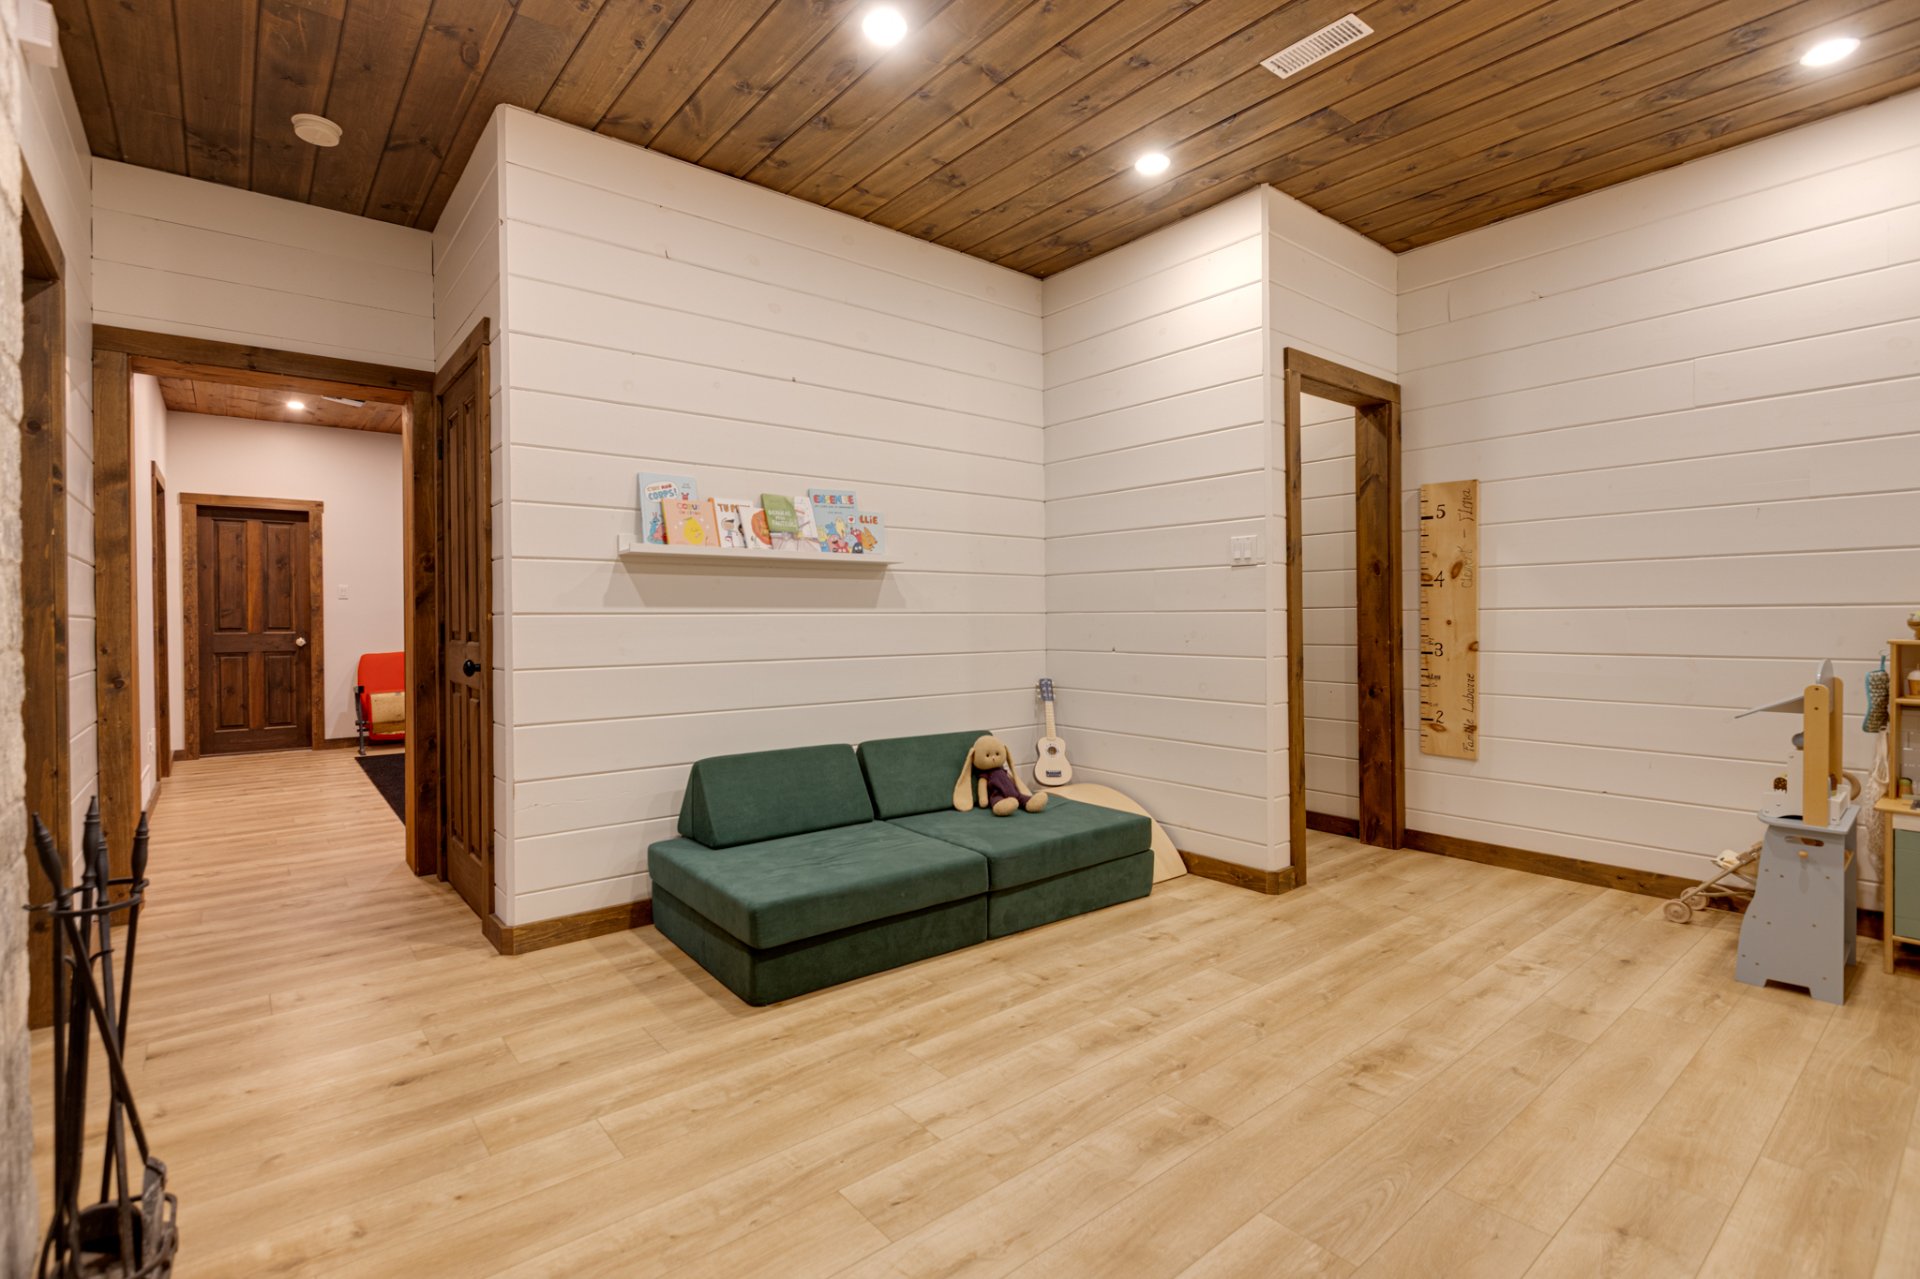 Family room
 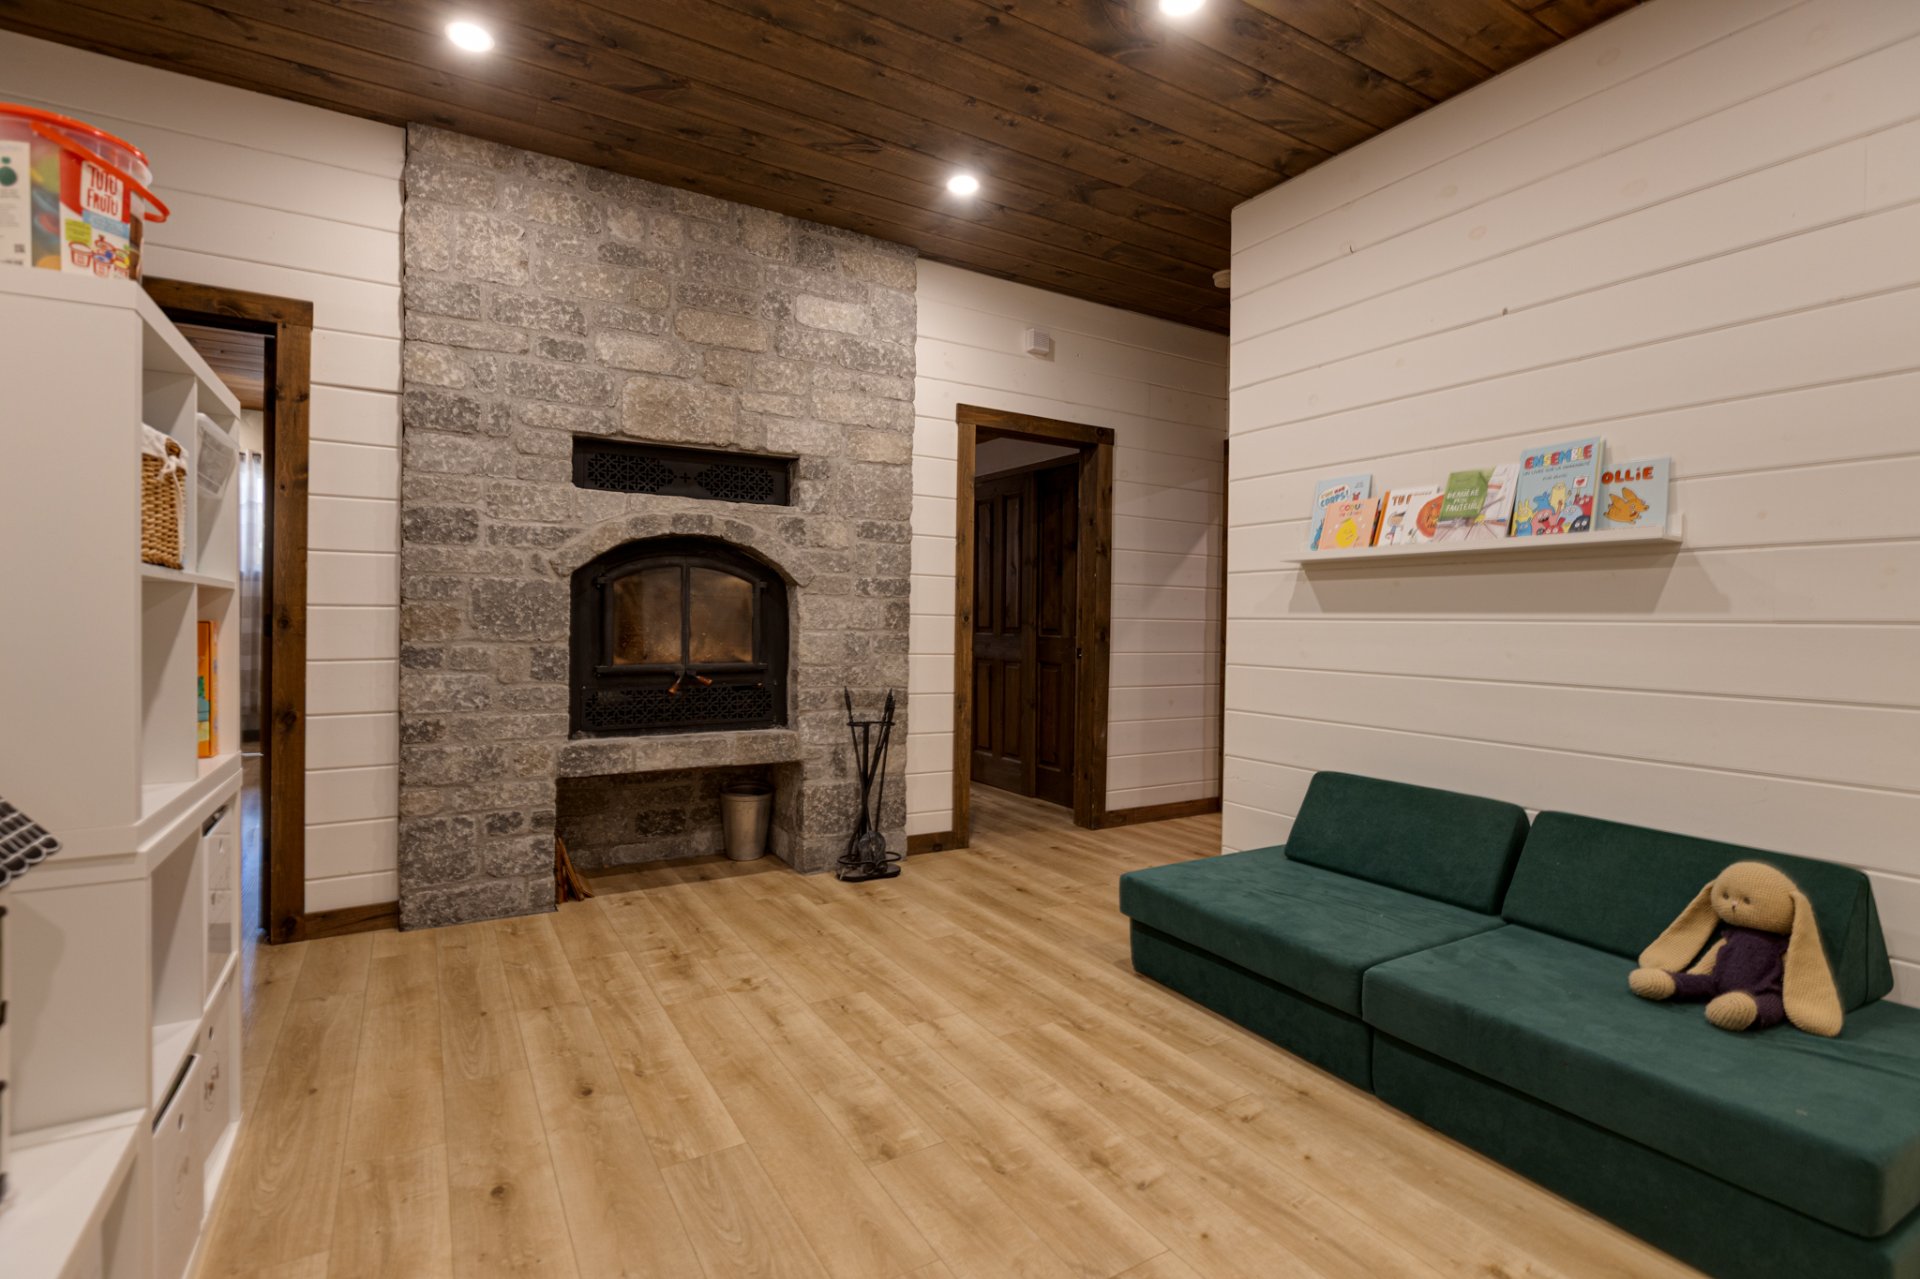 Bedroom
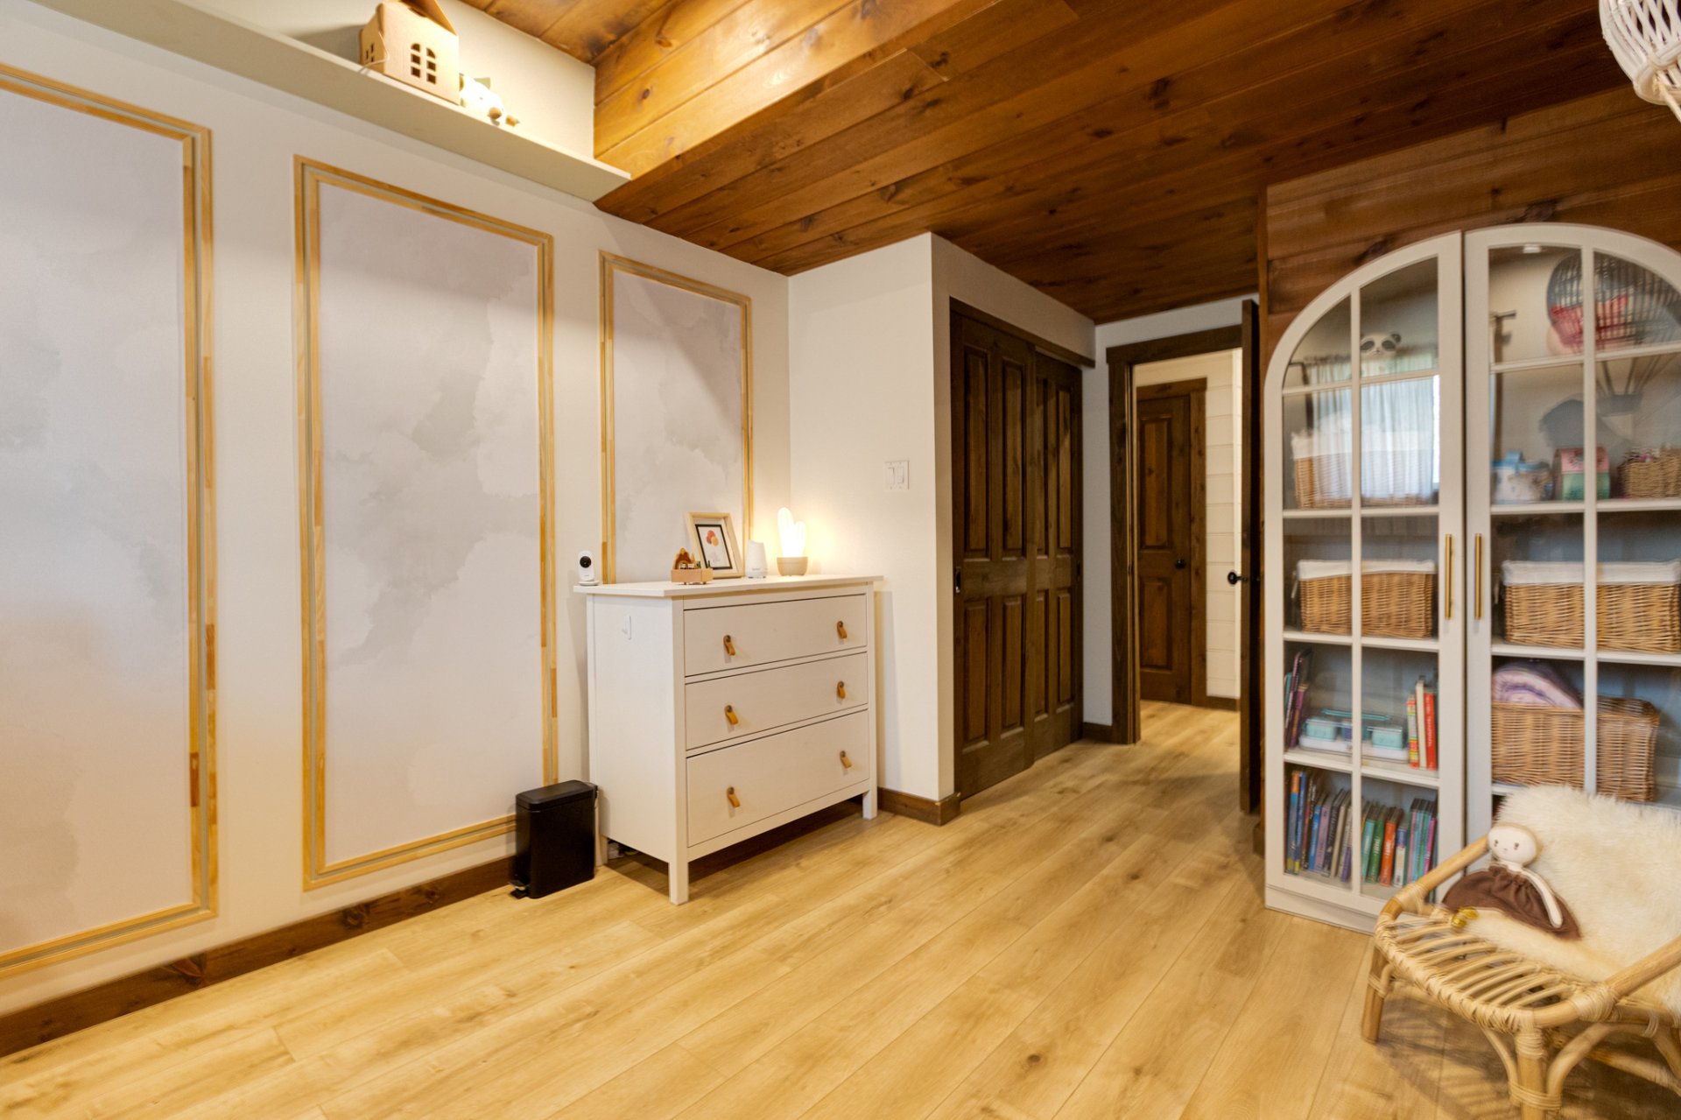
 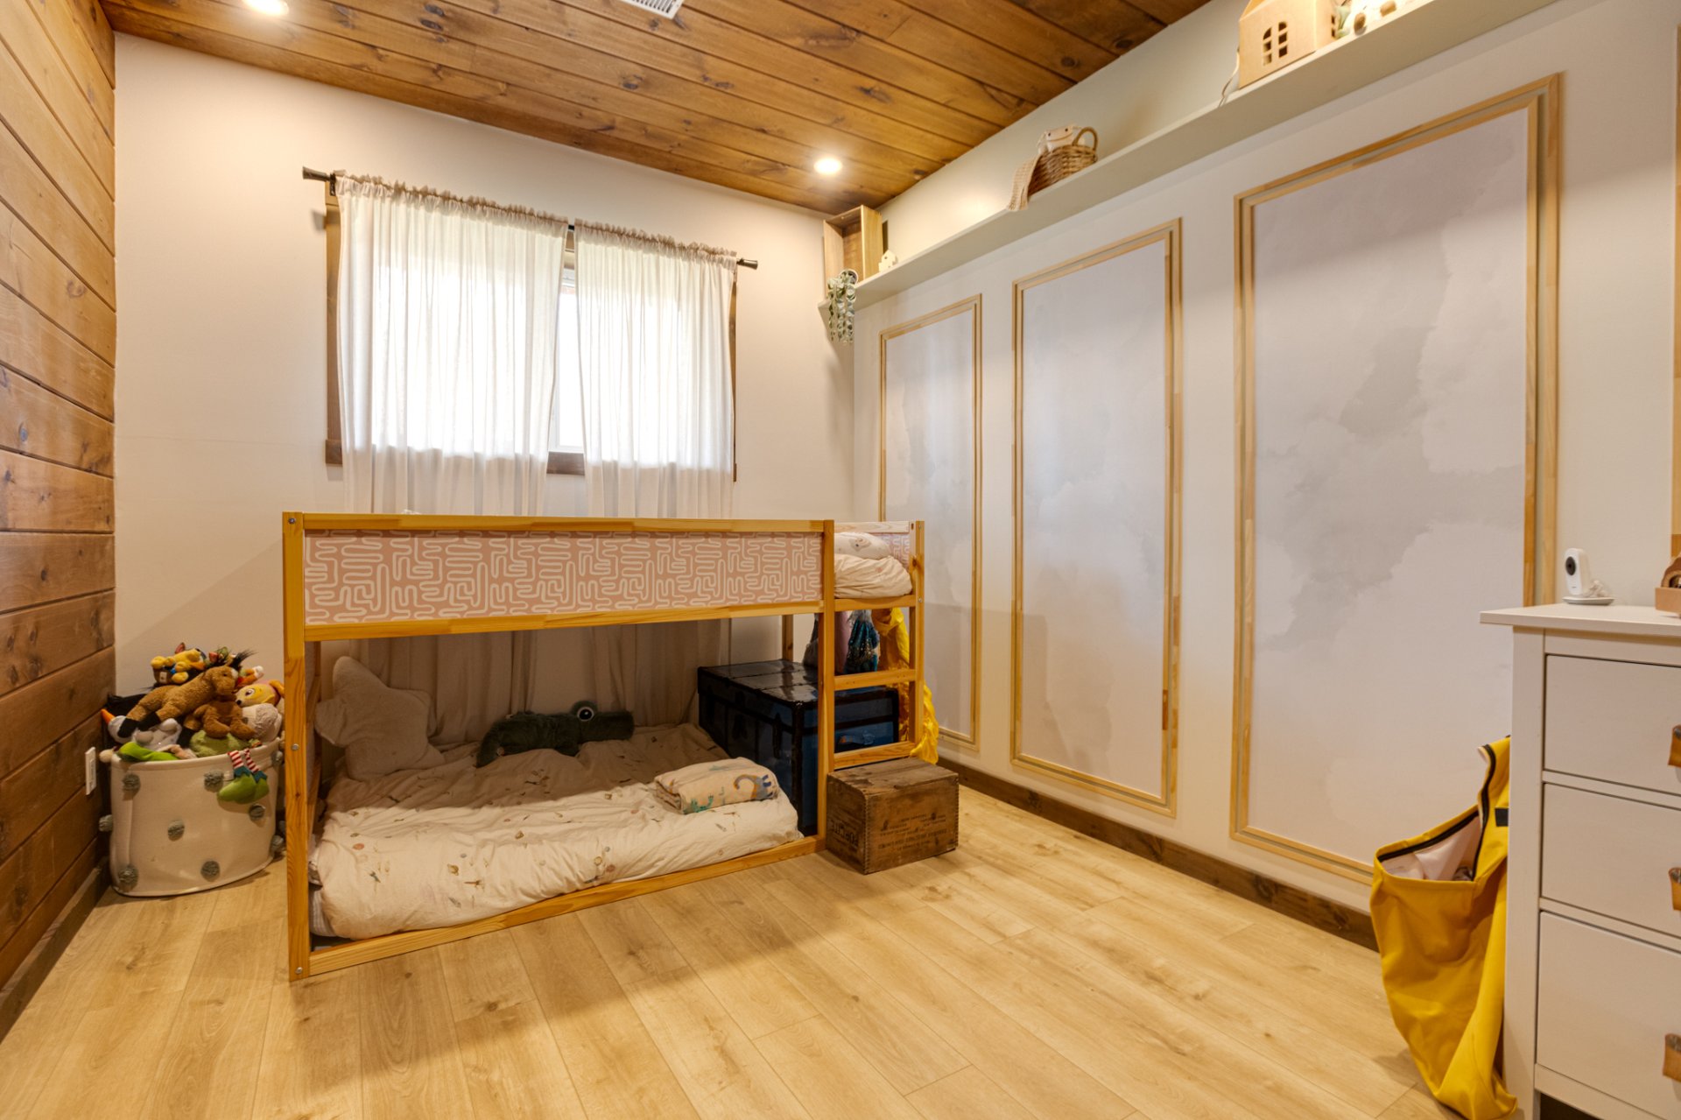 Bedroom
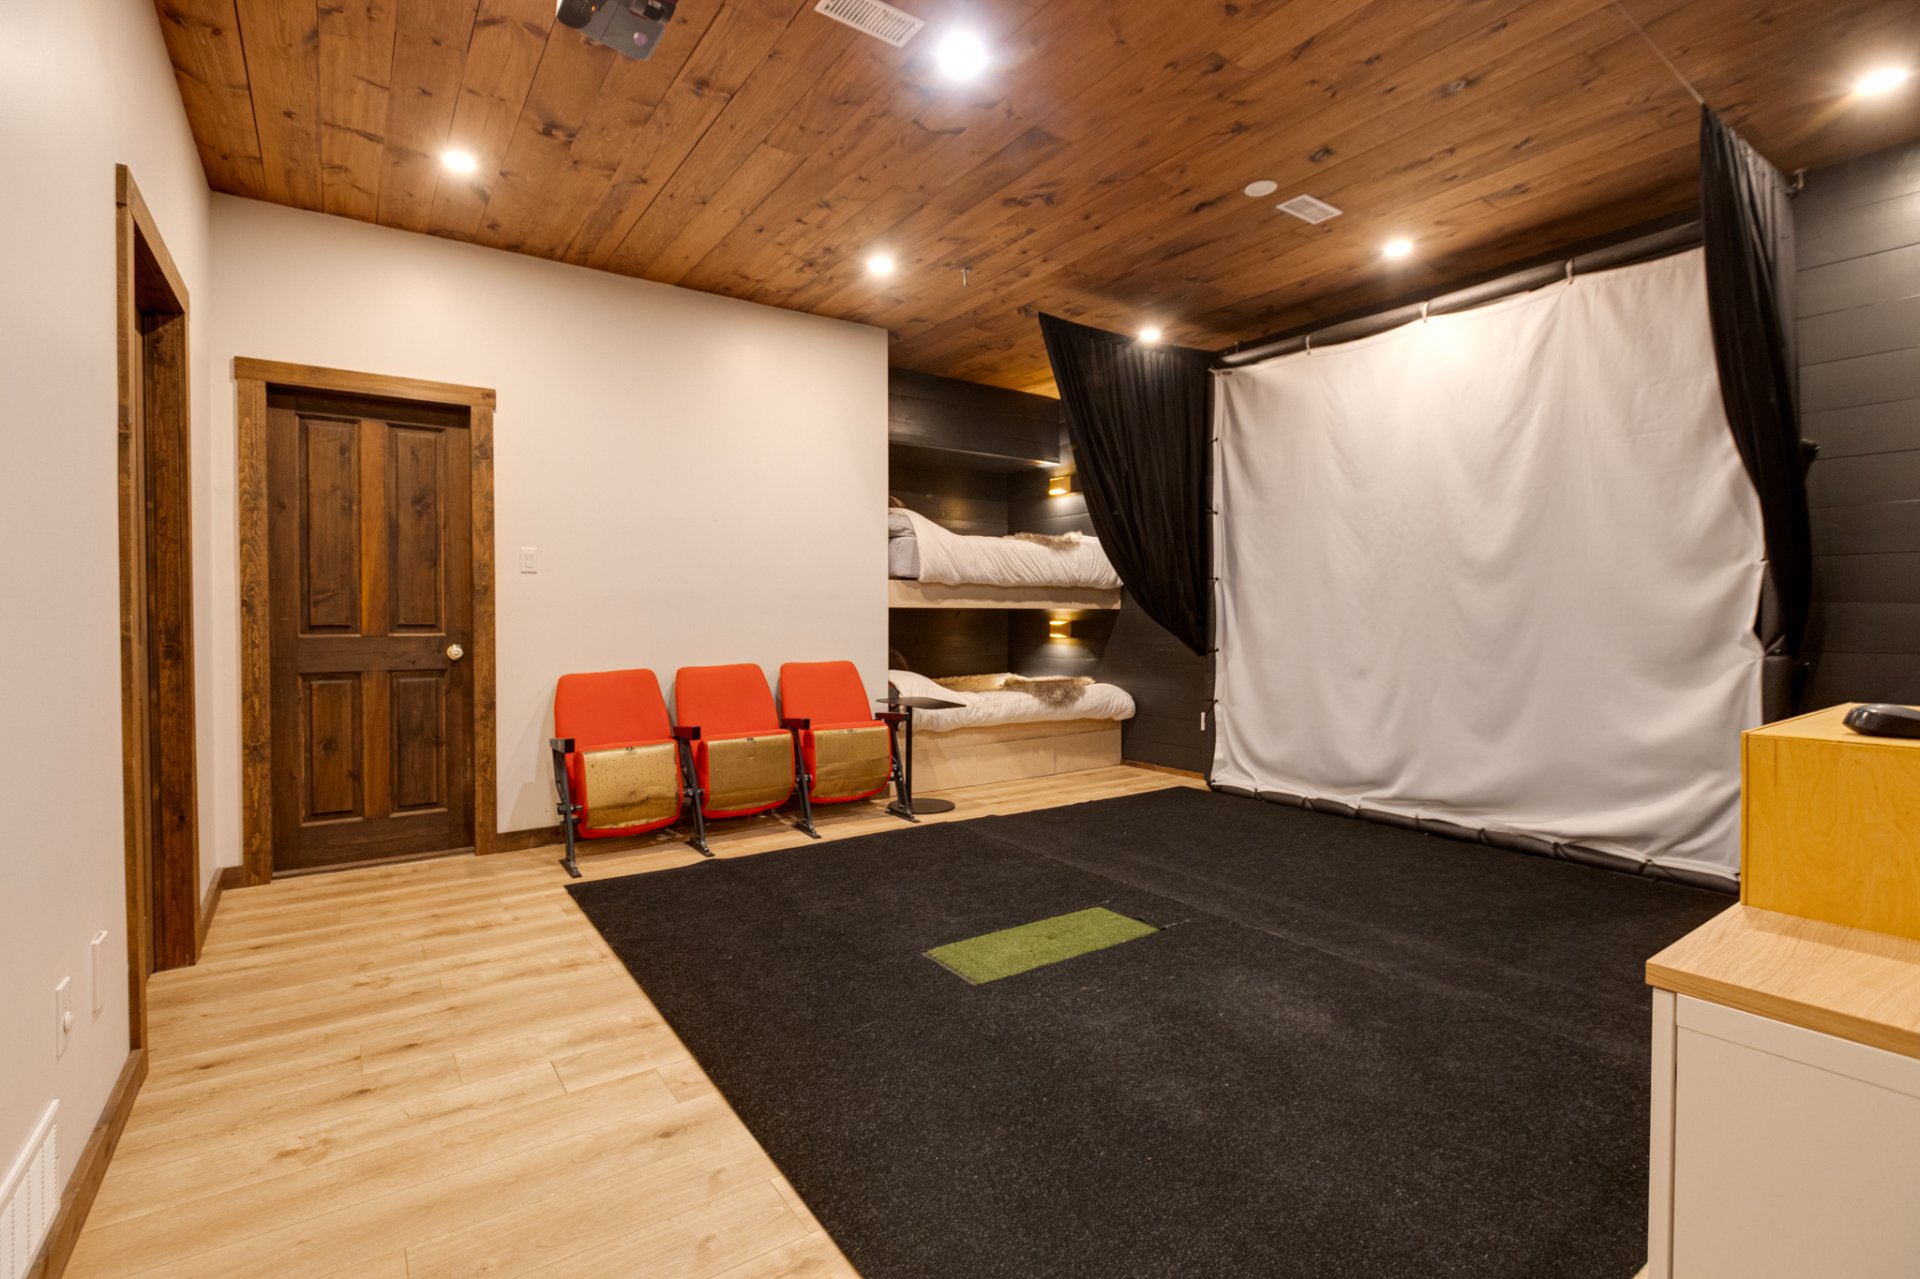
  Playroom
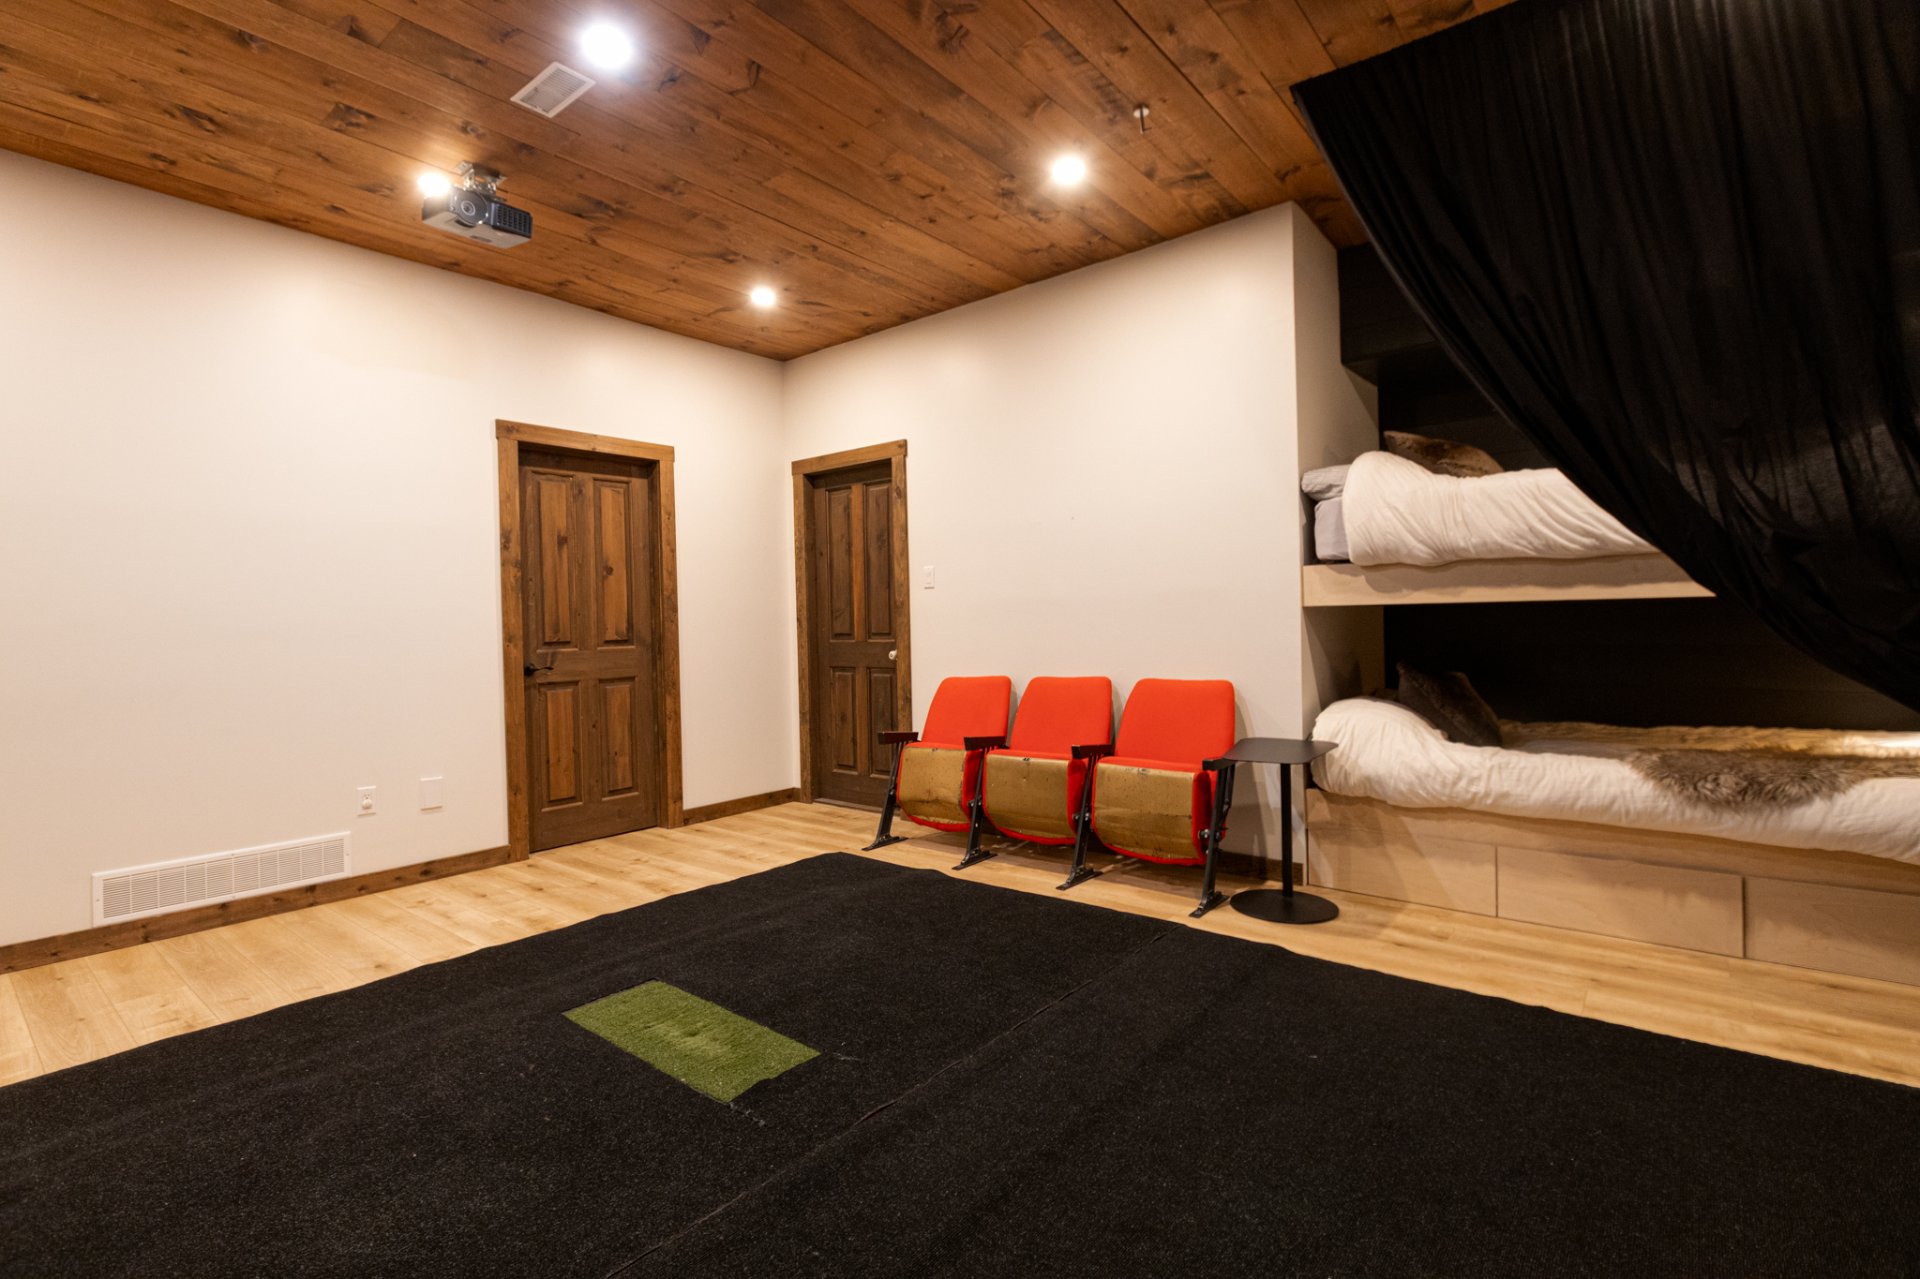
  Playroom
  Bedroom
 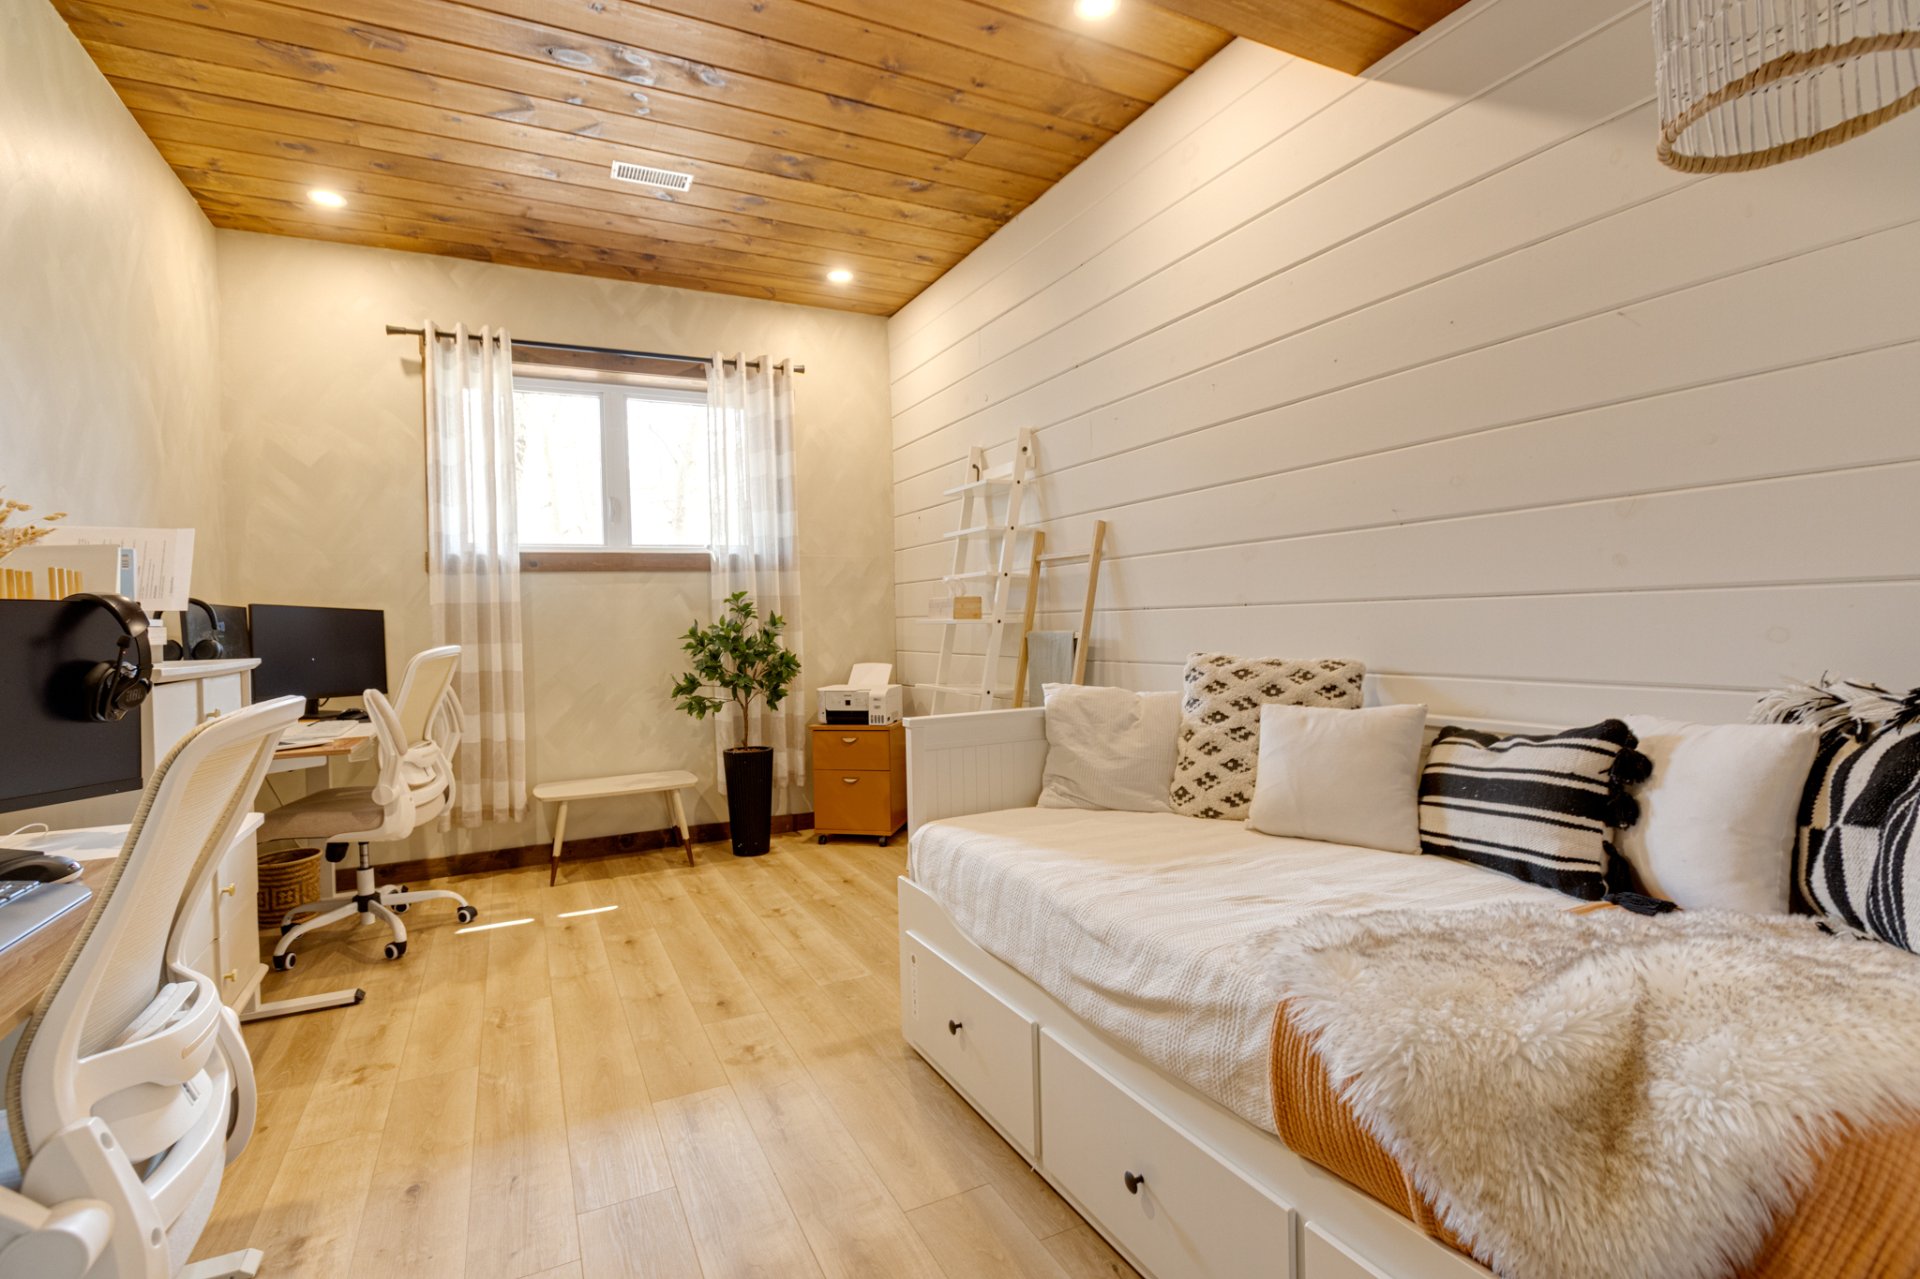 Bedroom
 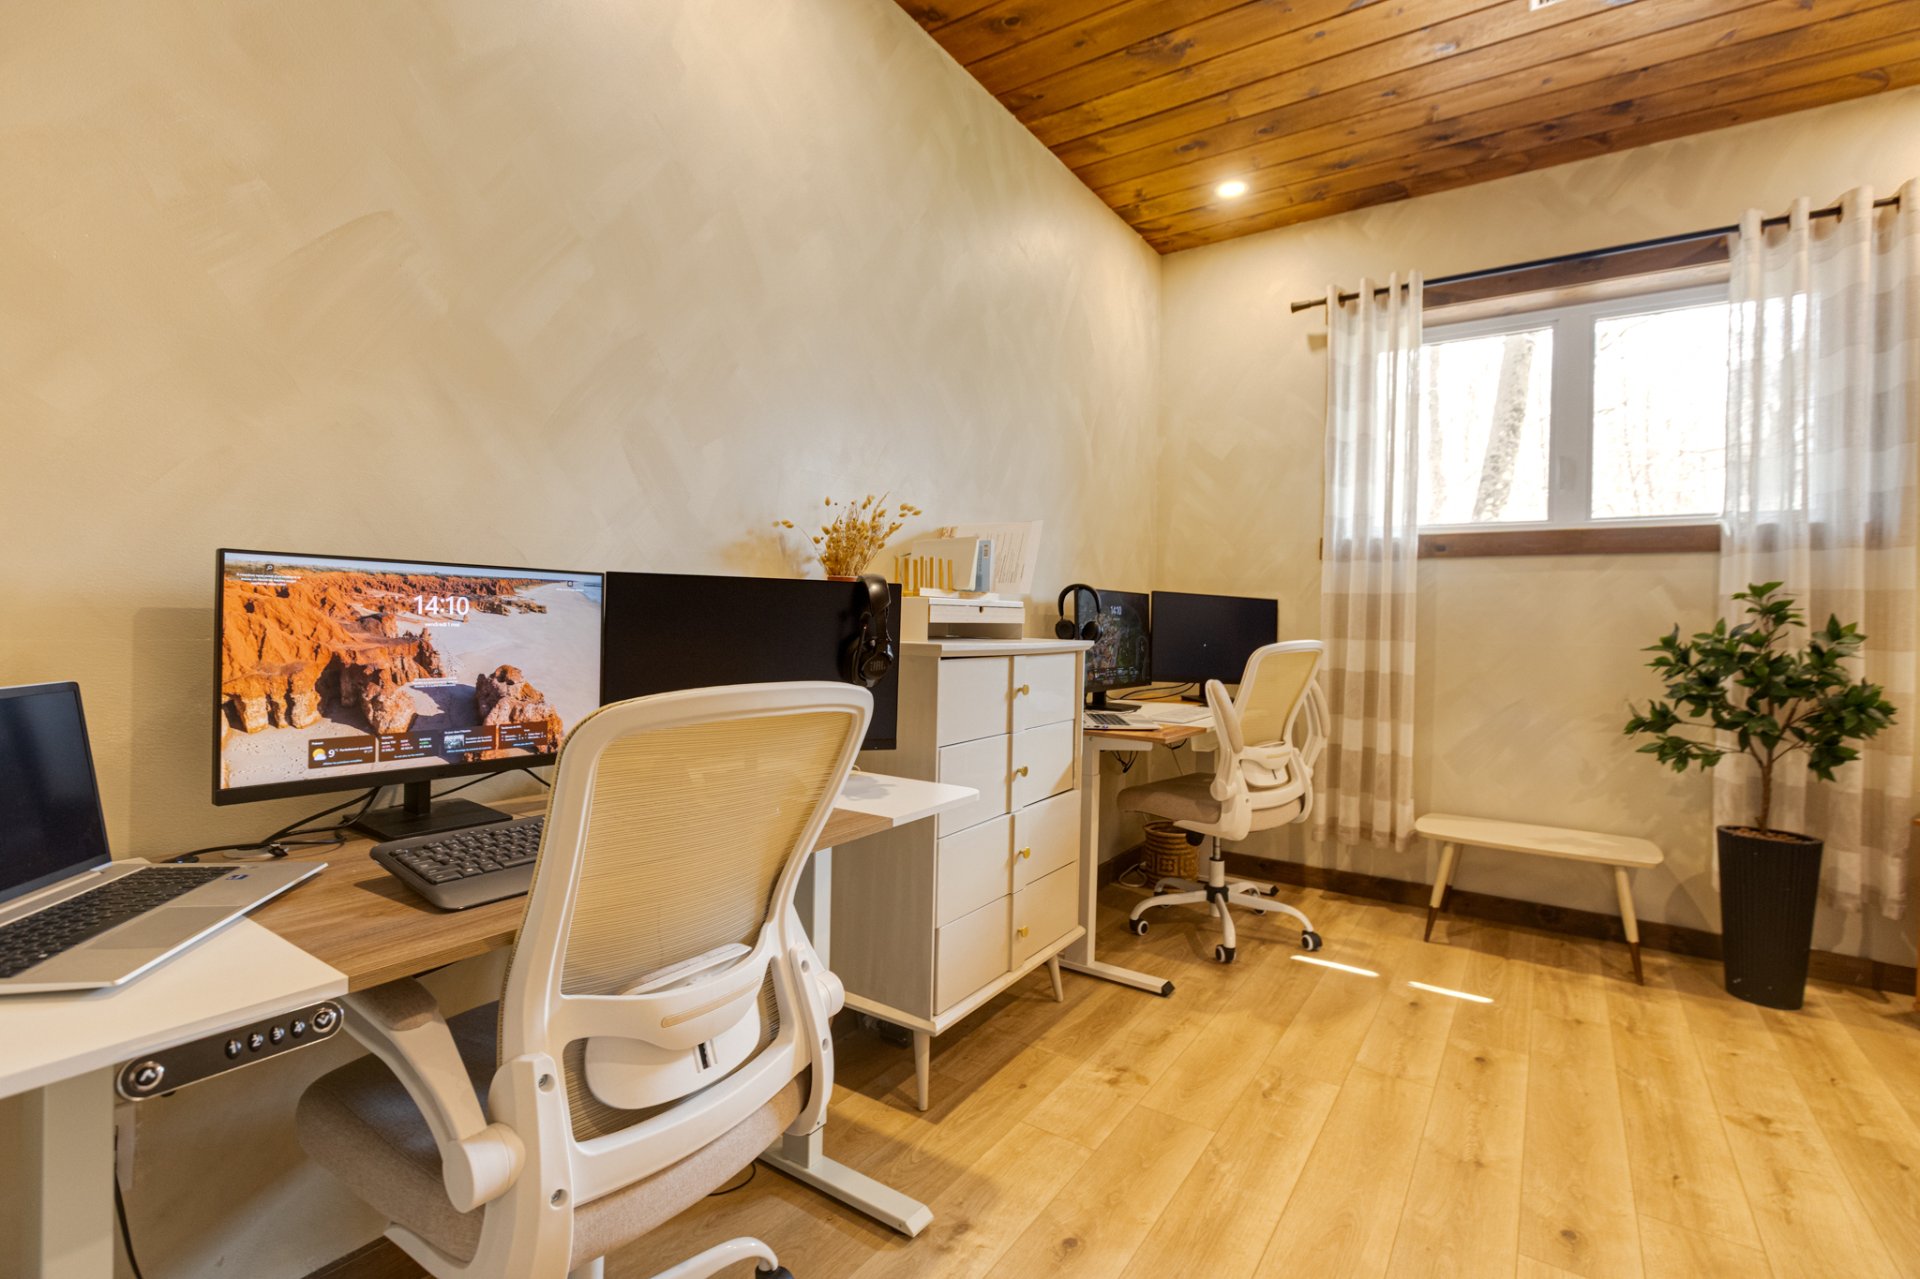 Bedroom
 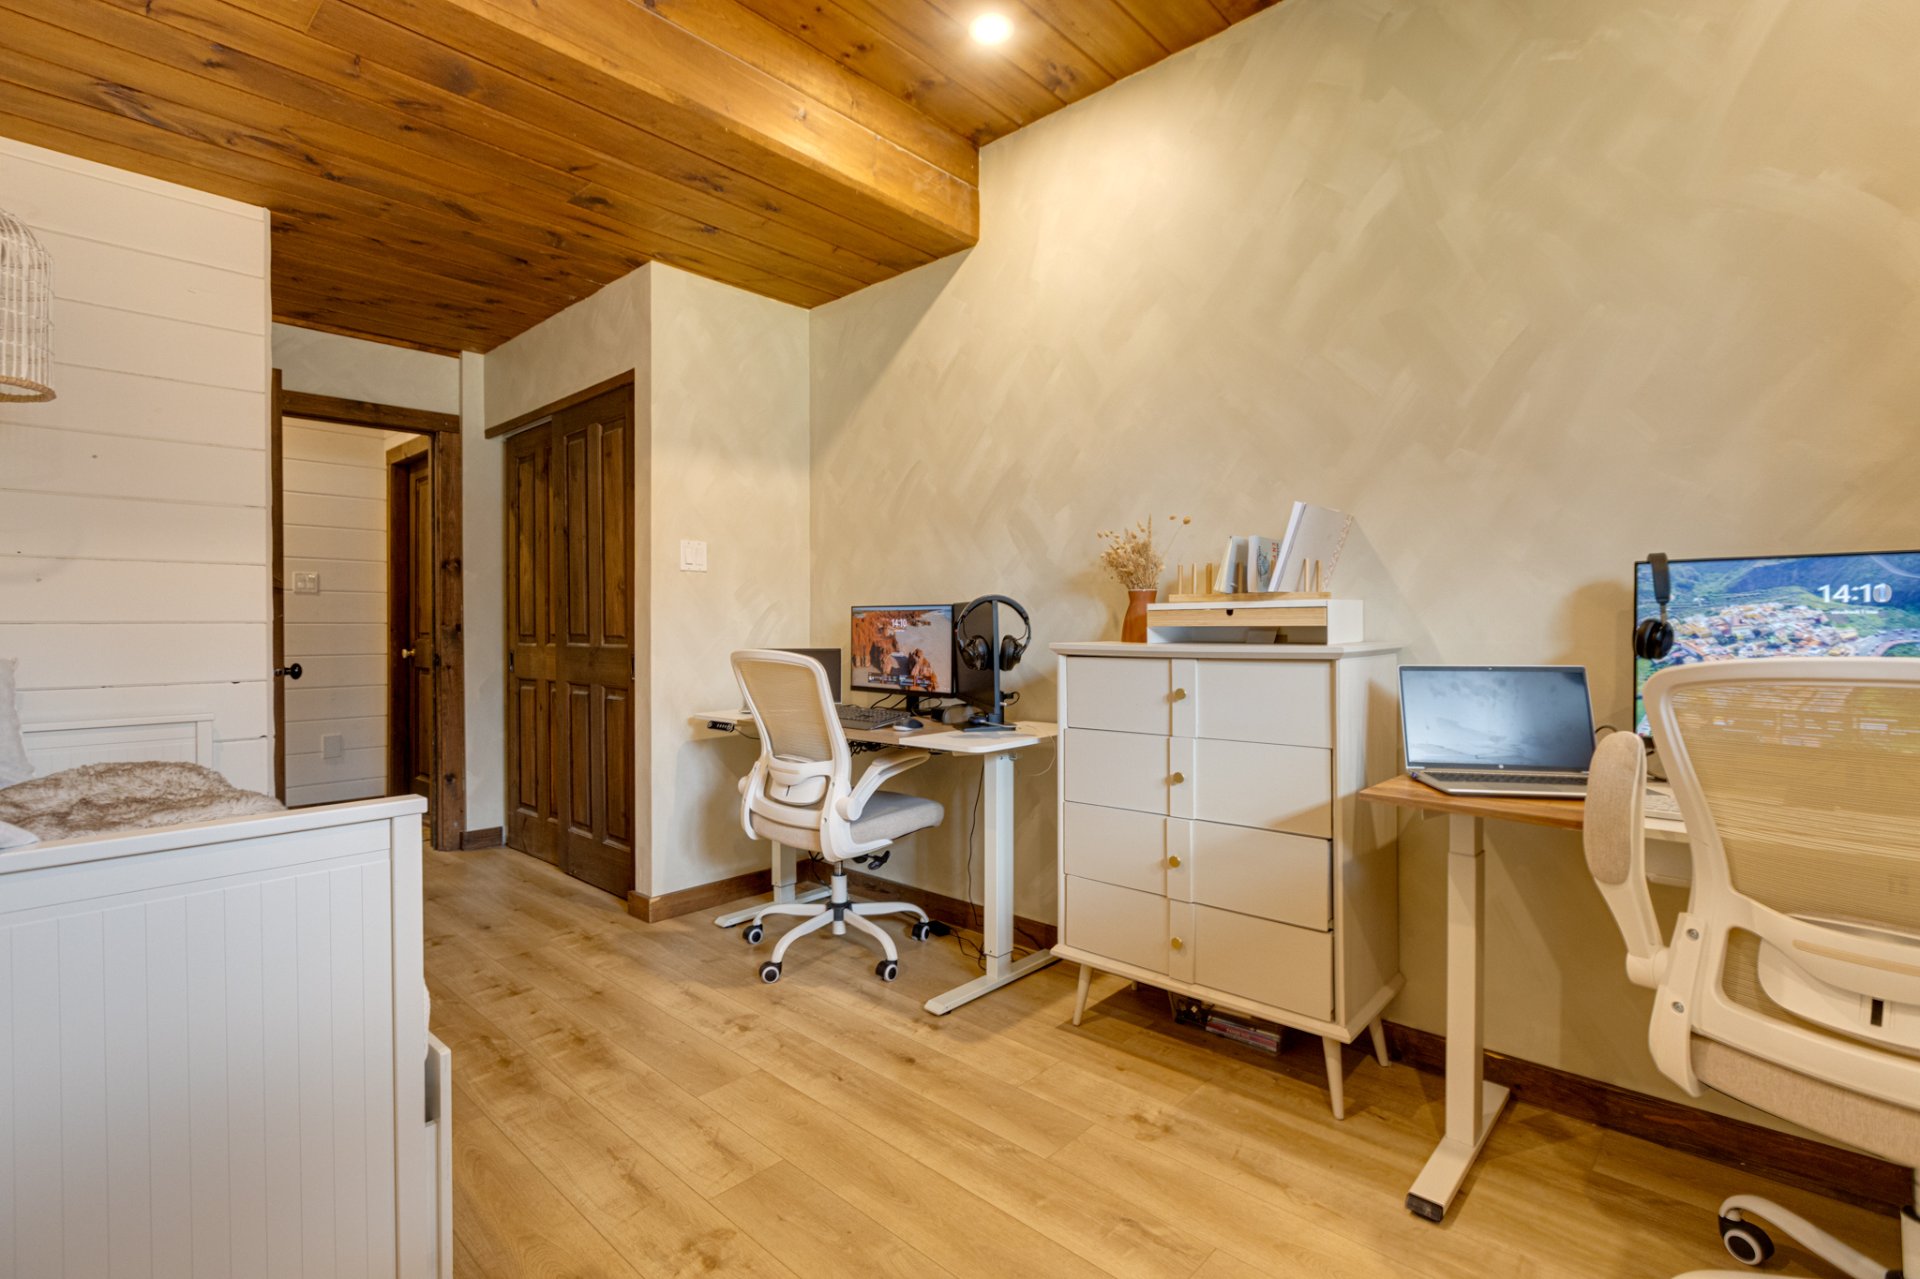 Patio
Patio 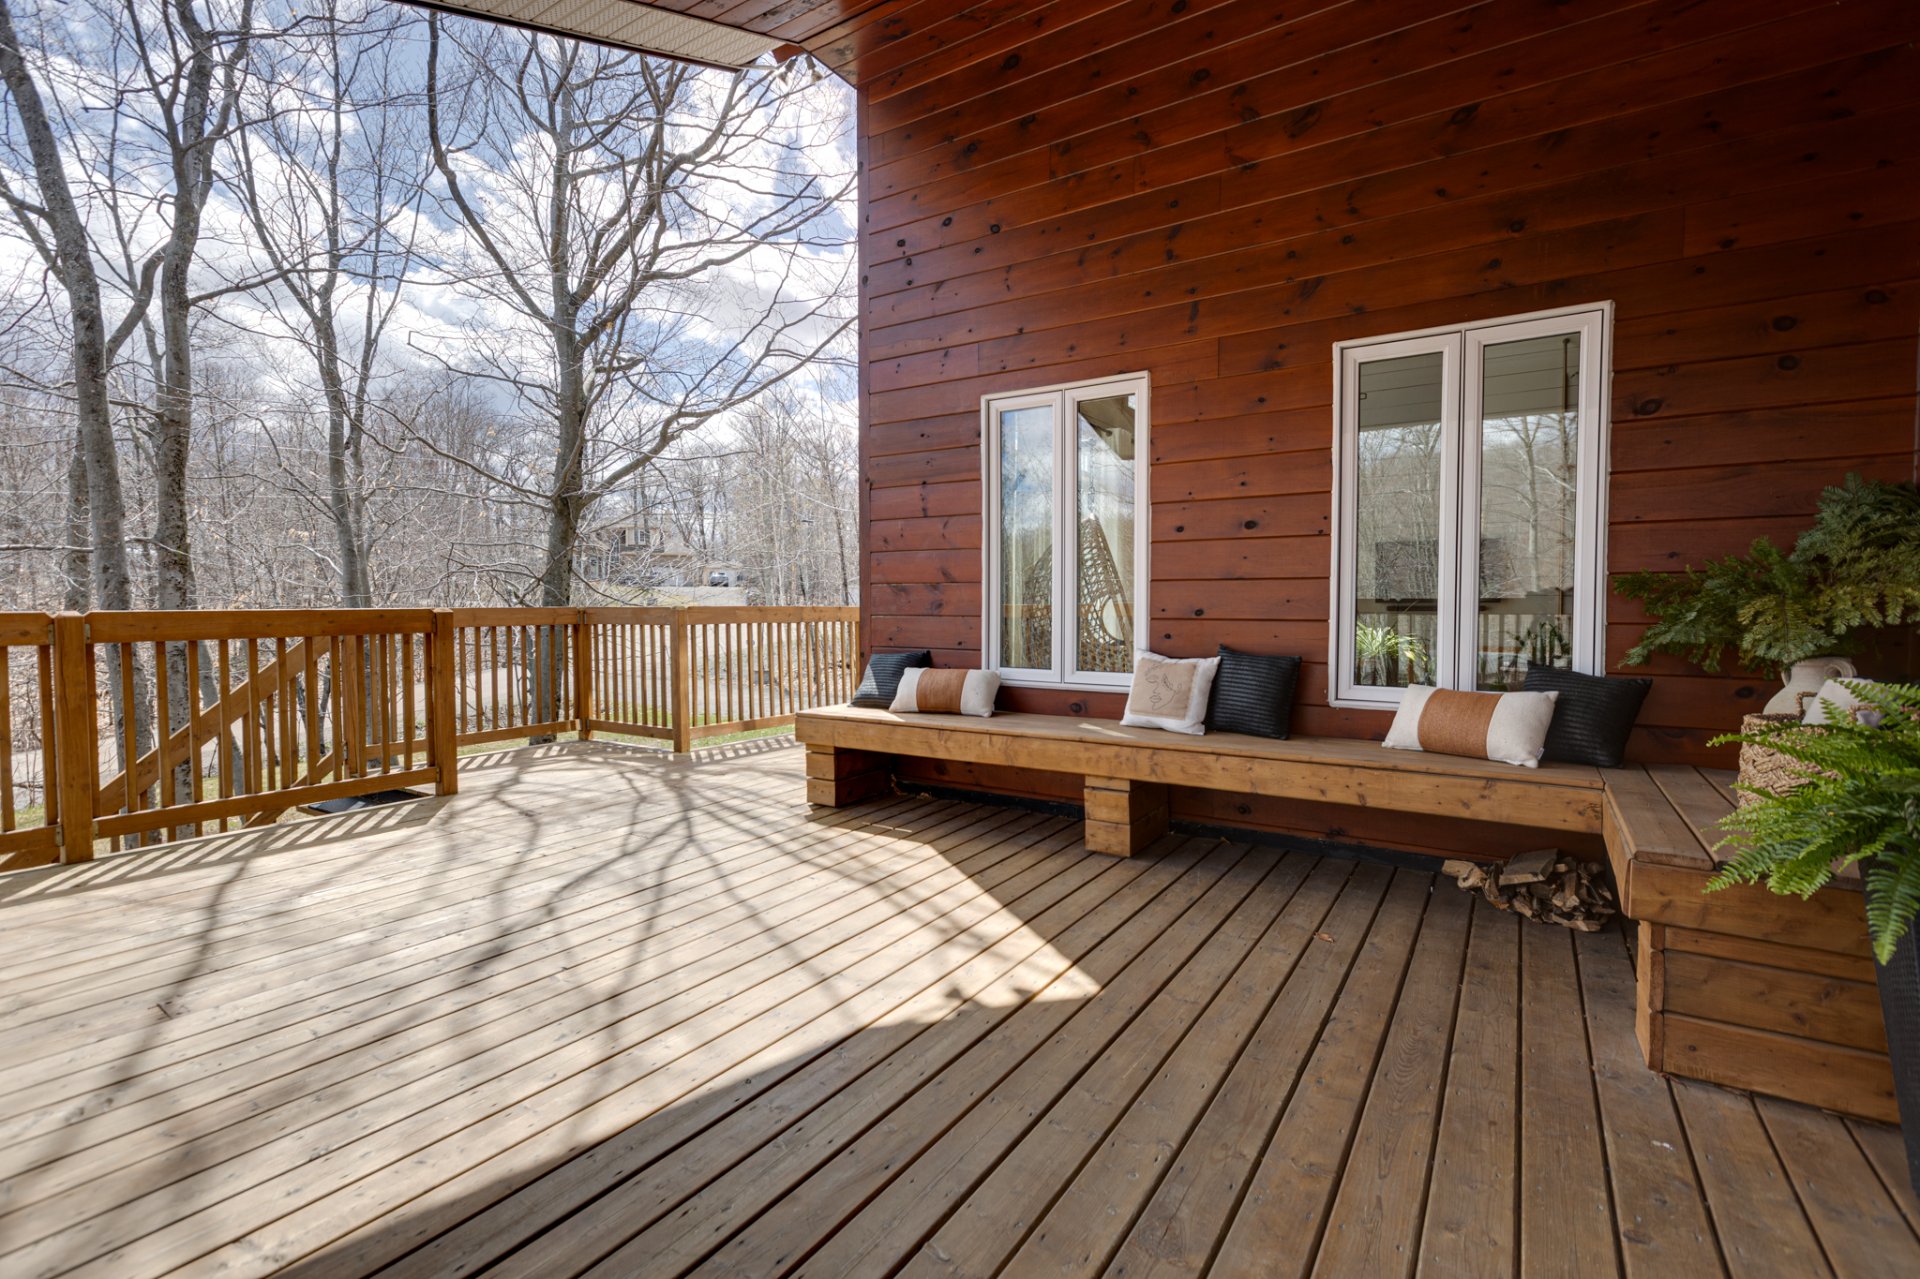 Patio
Patio 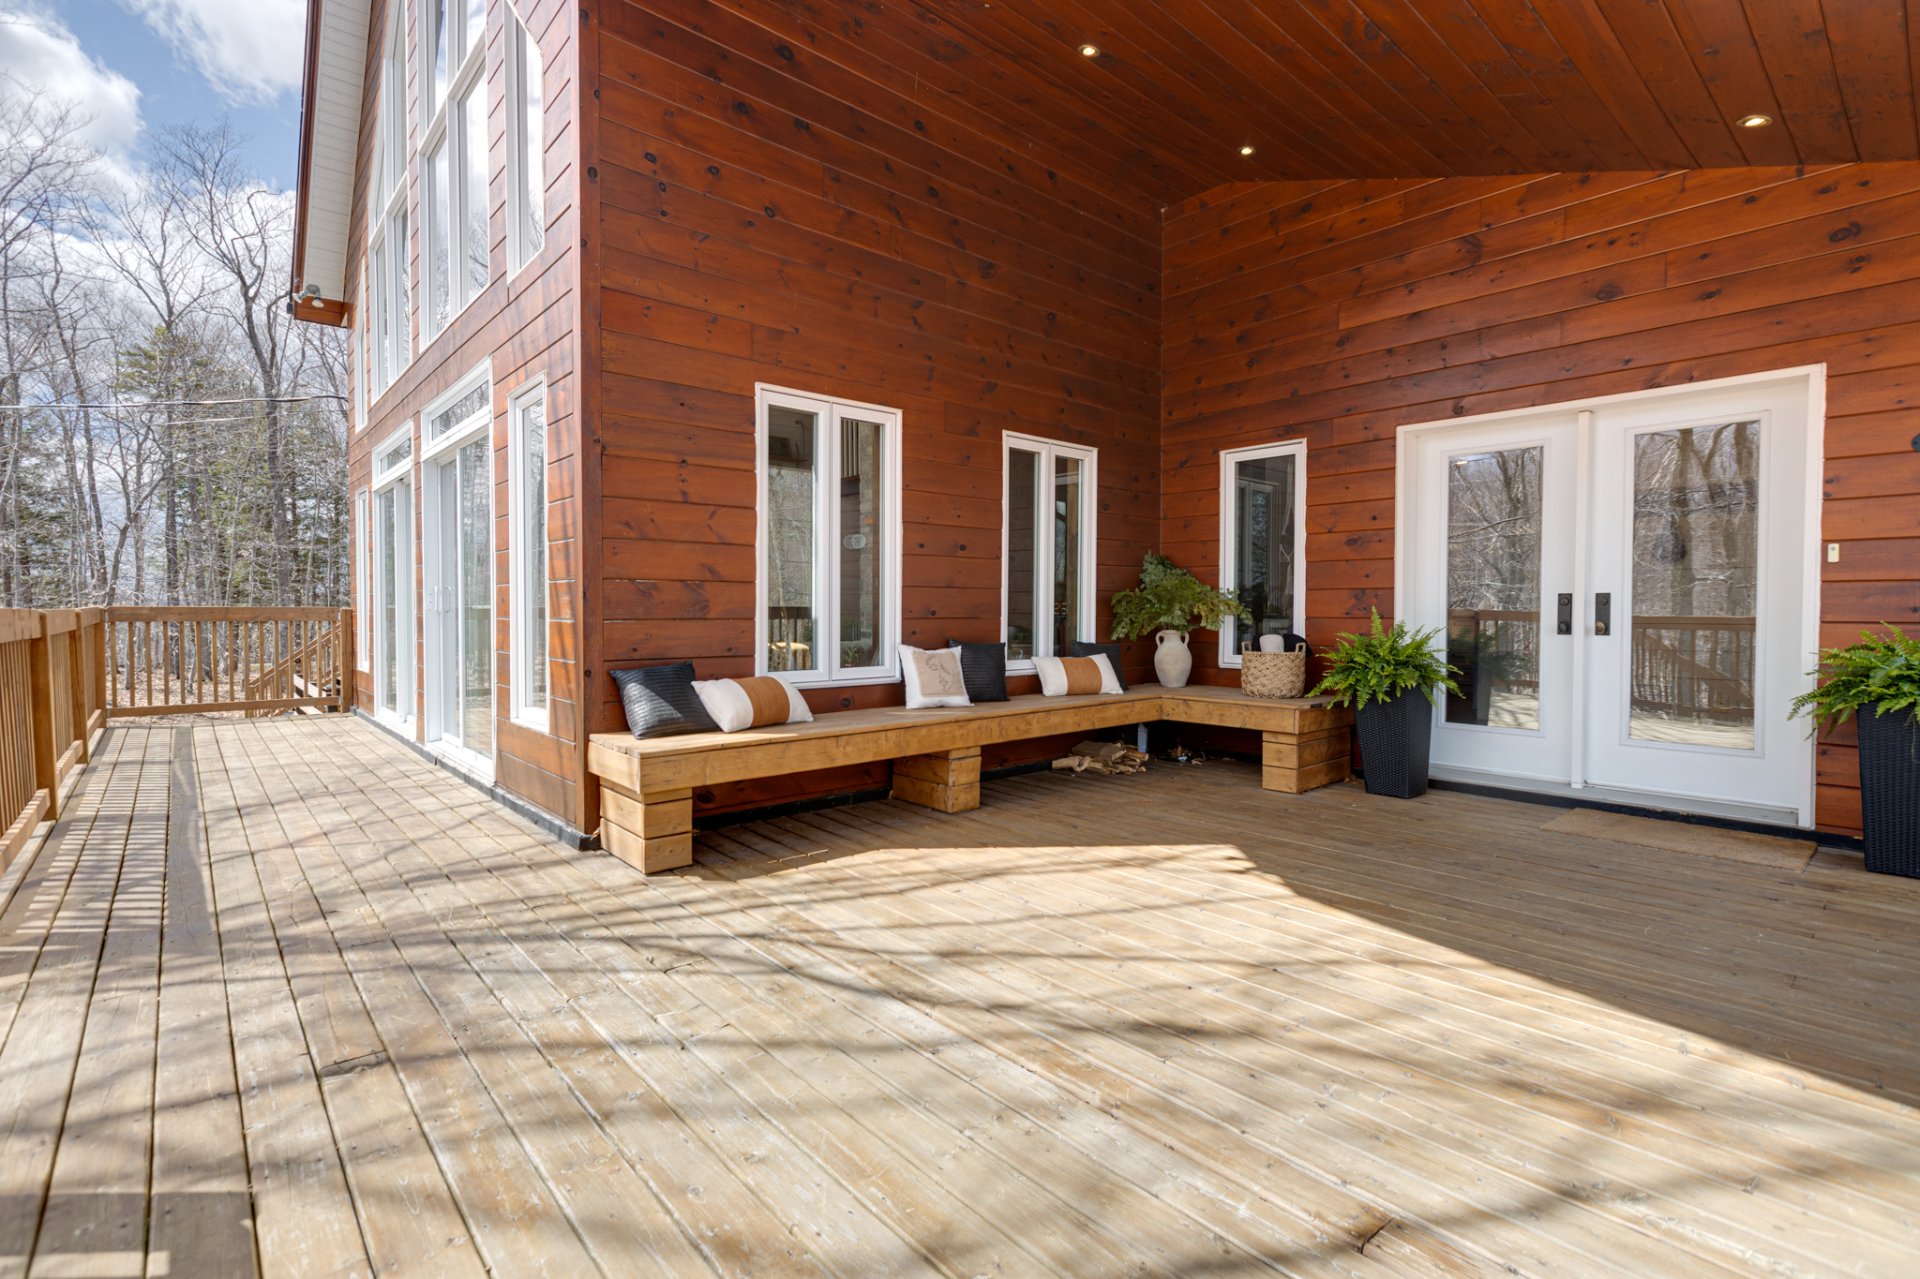 Patio
Patio 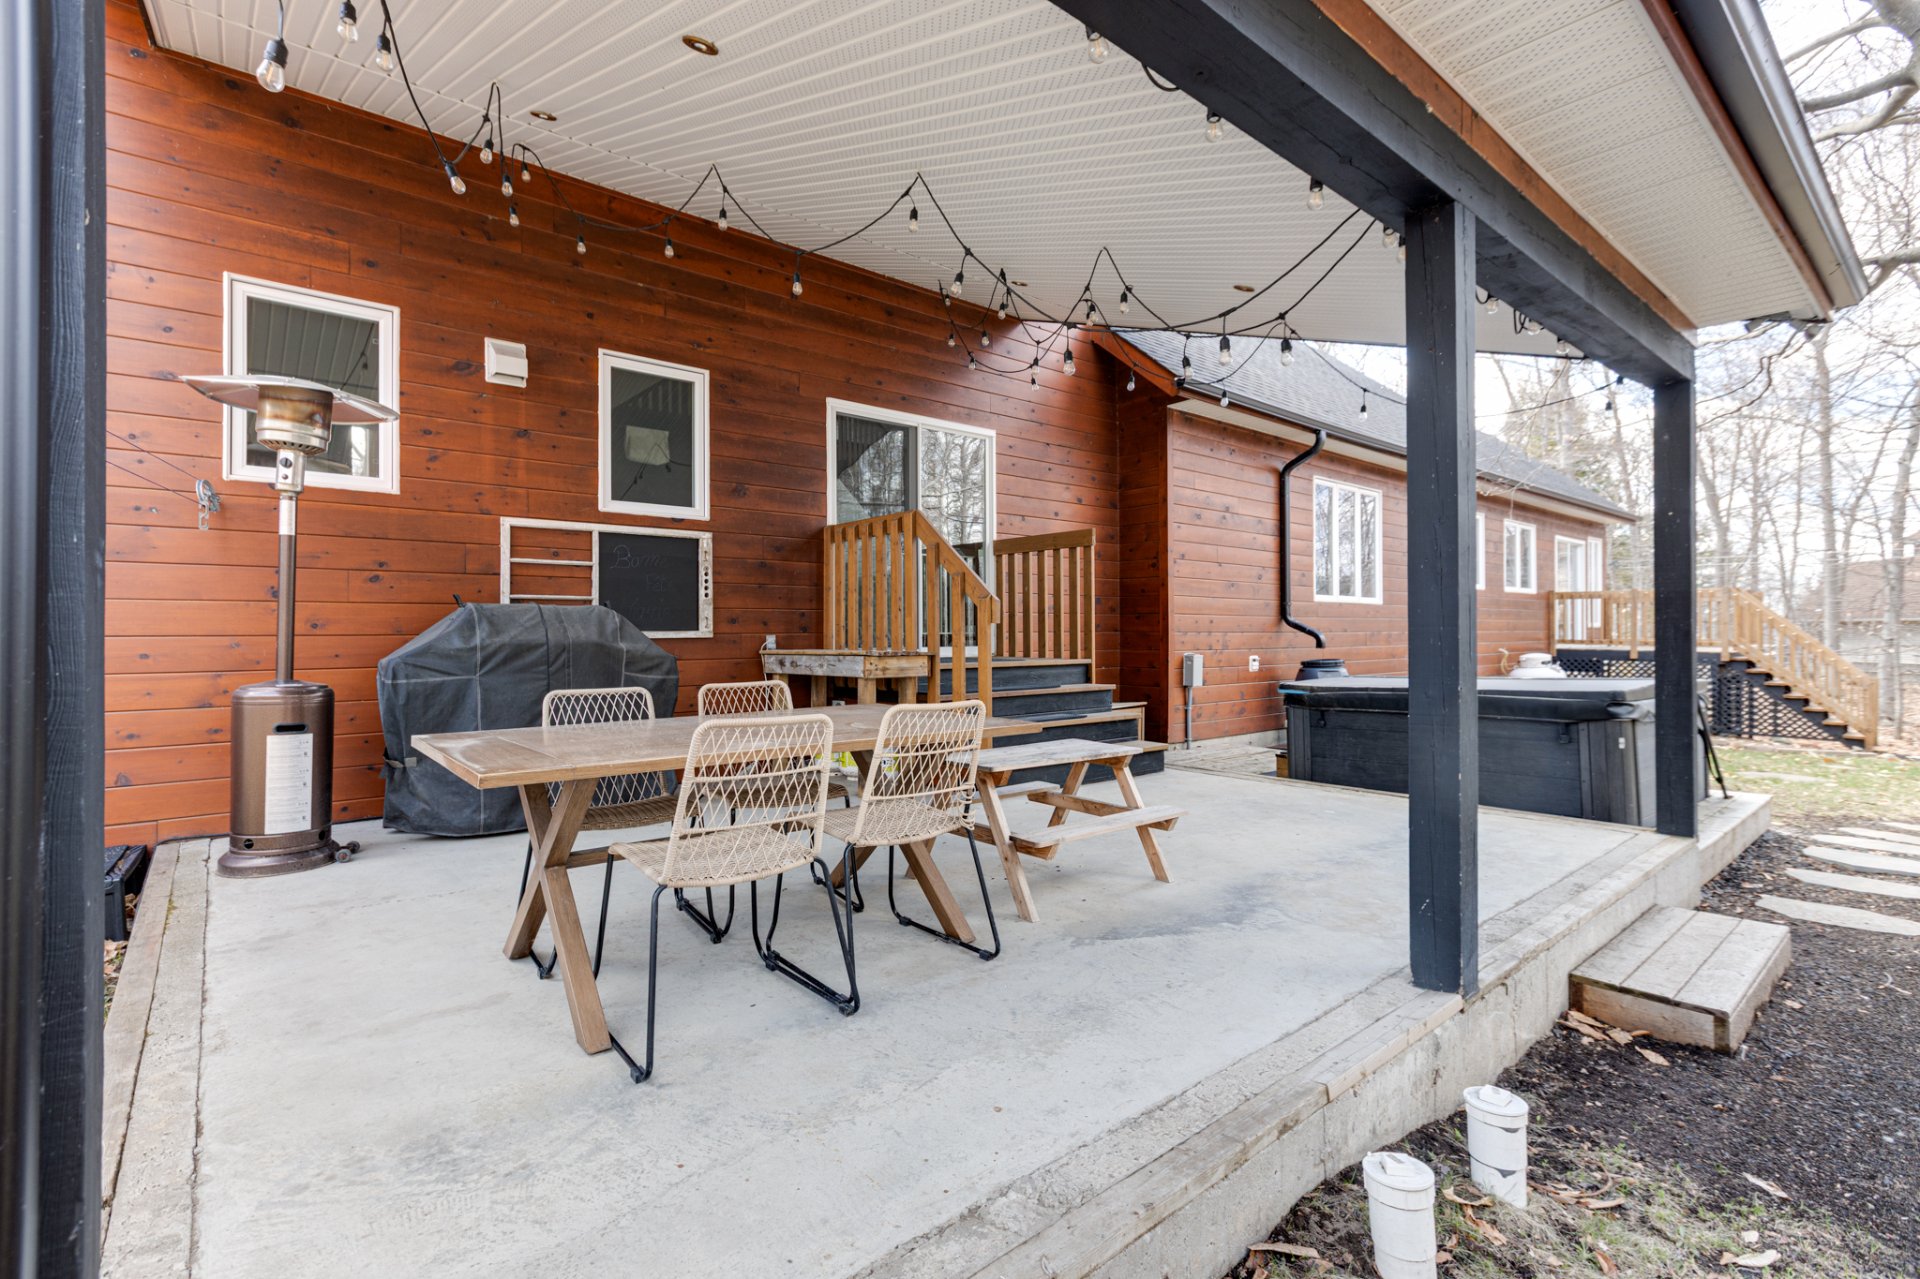 Hallway
  Overall View
  Living room
 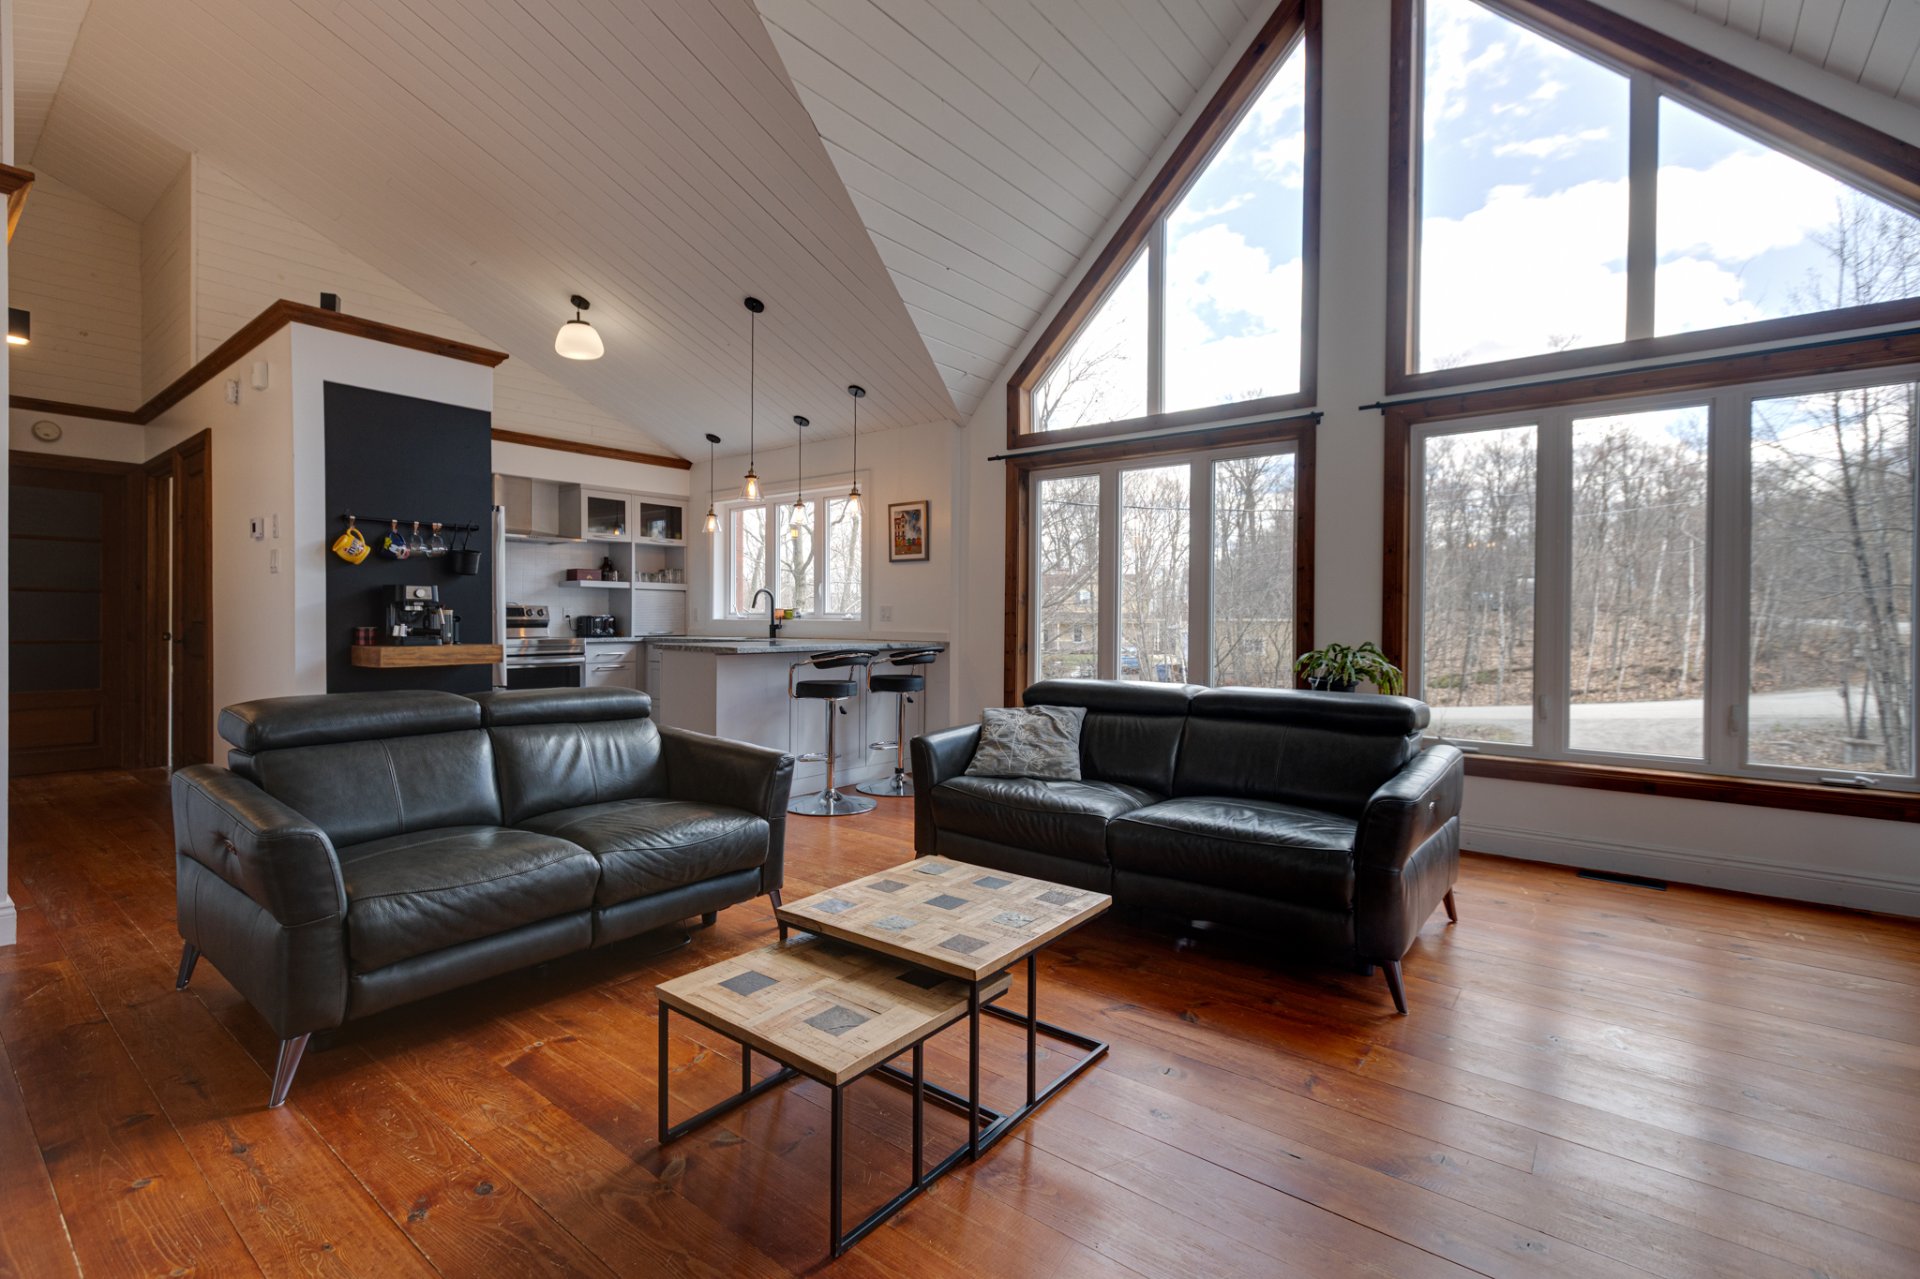 Living room
 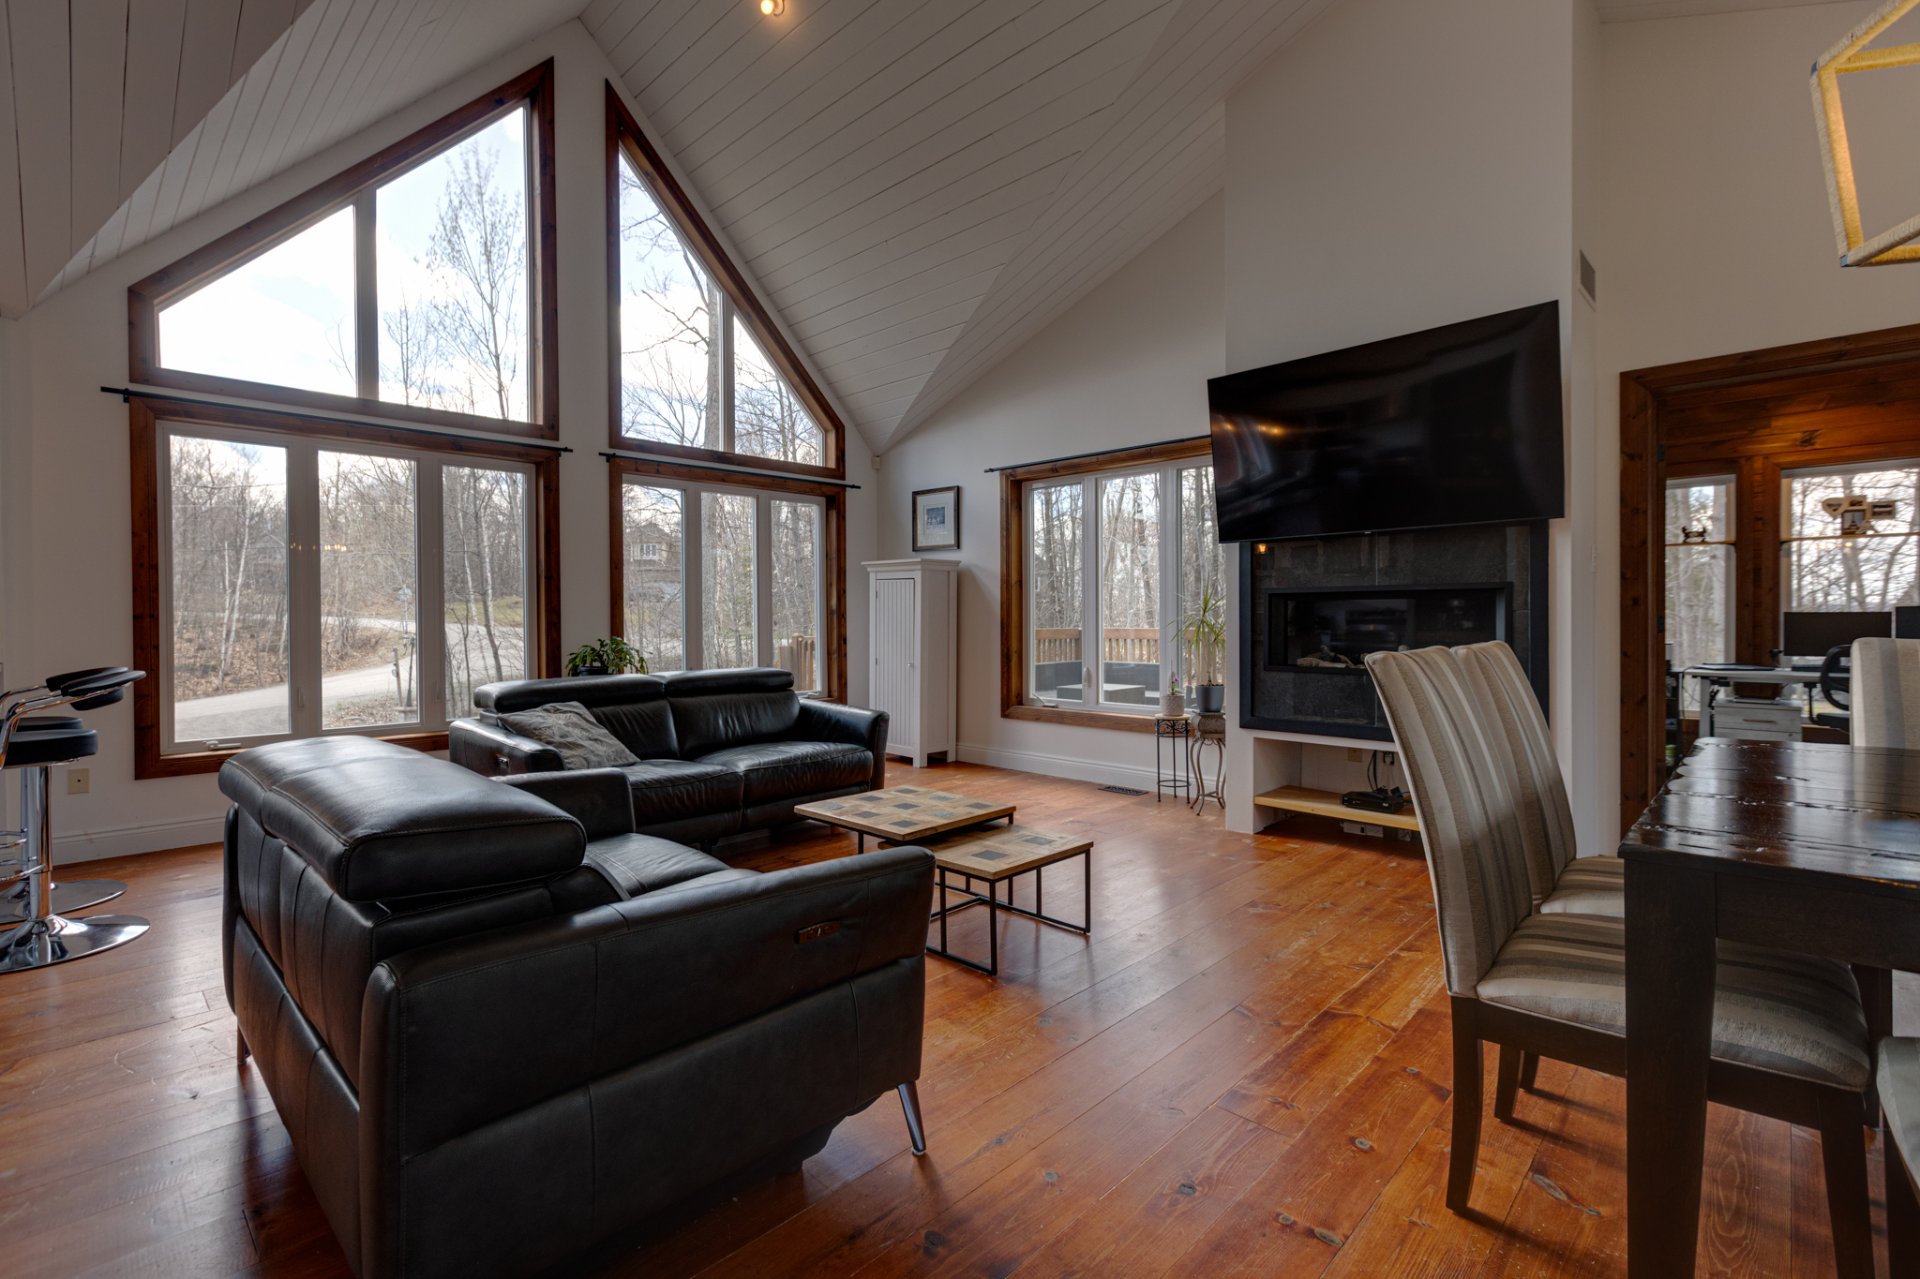 Living room
 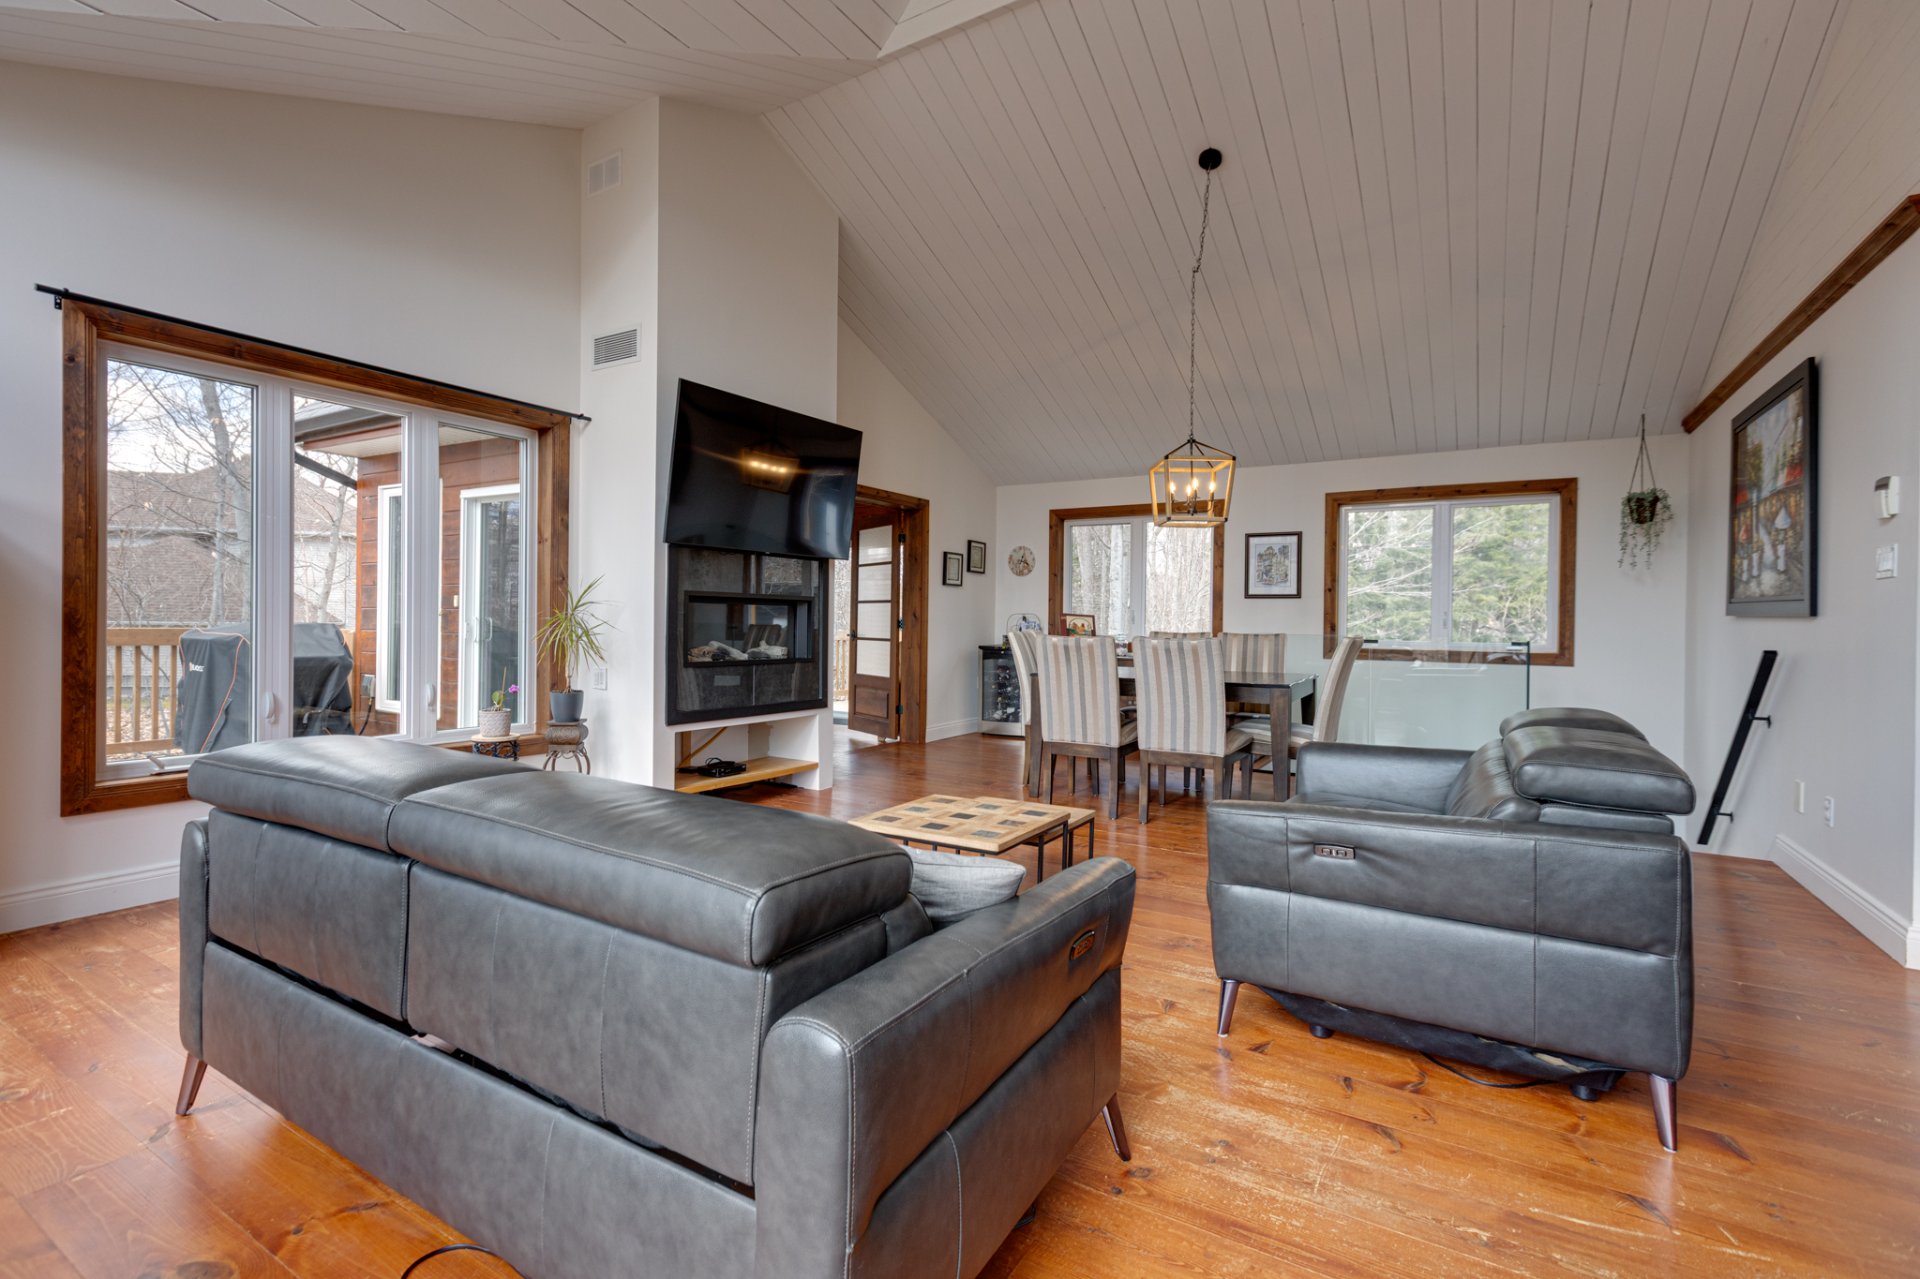 Living room
 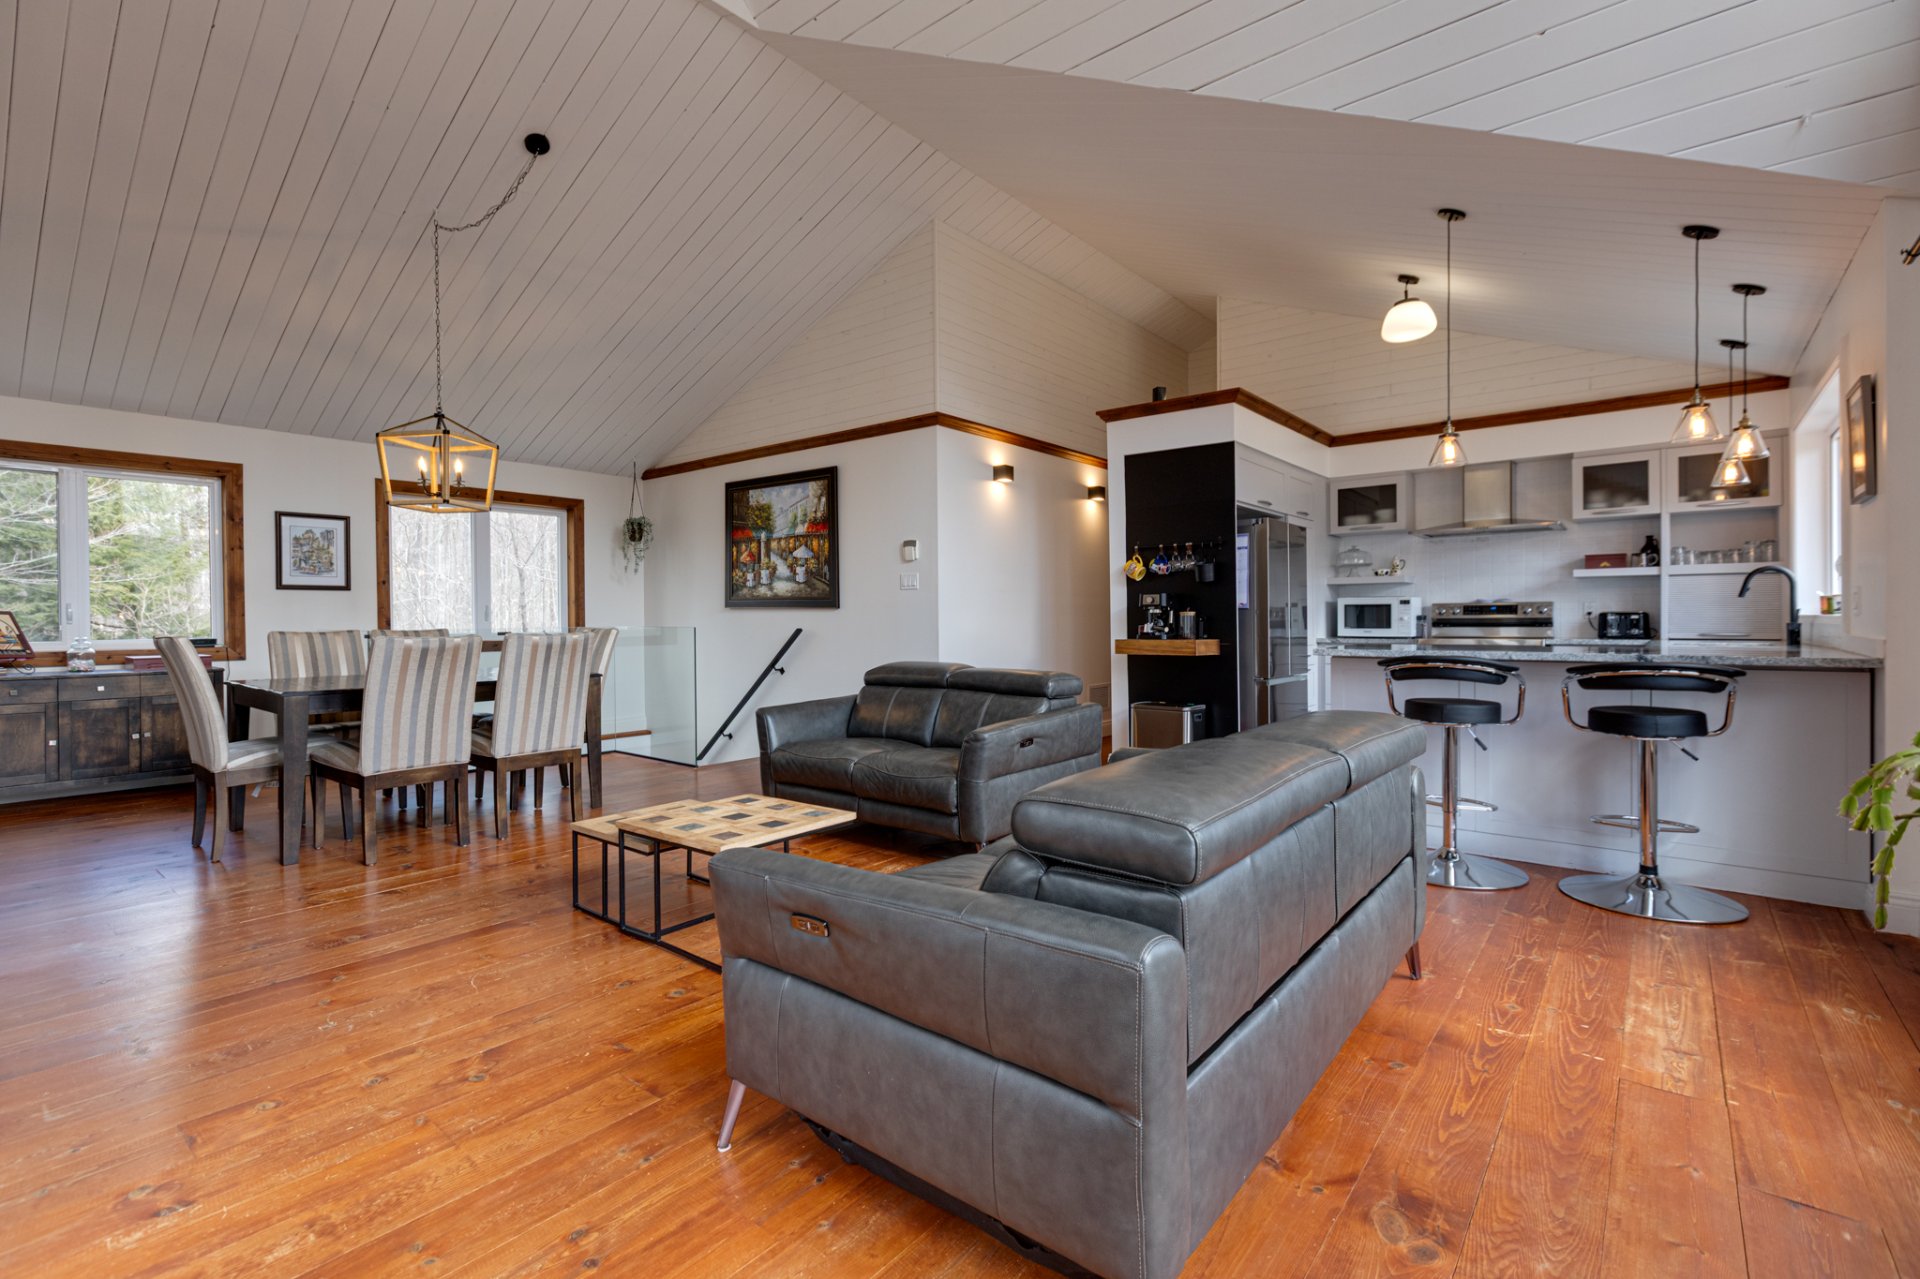 Dining room
 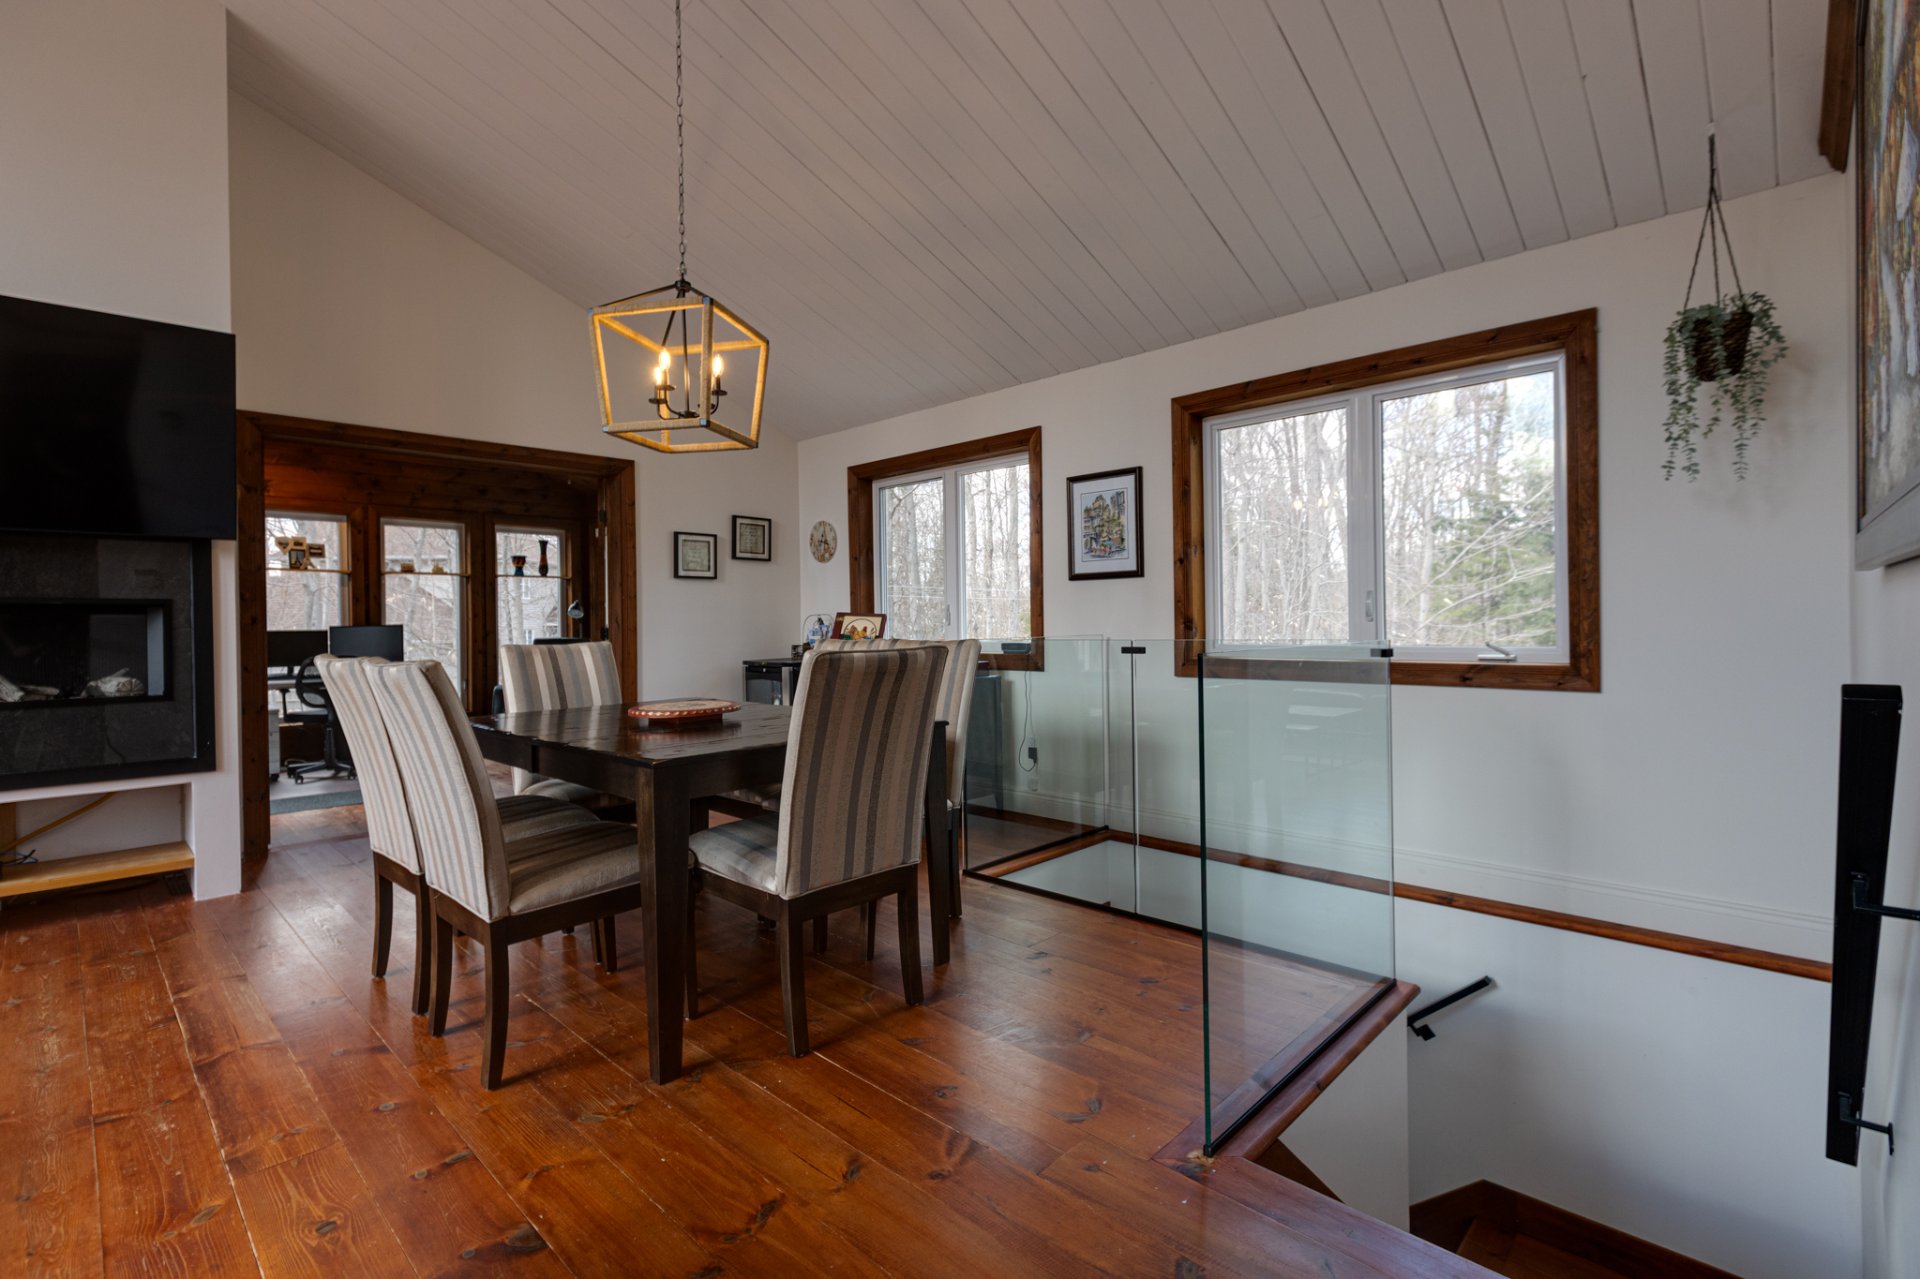 Dining room
 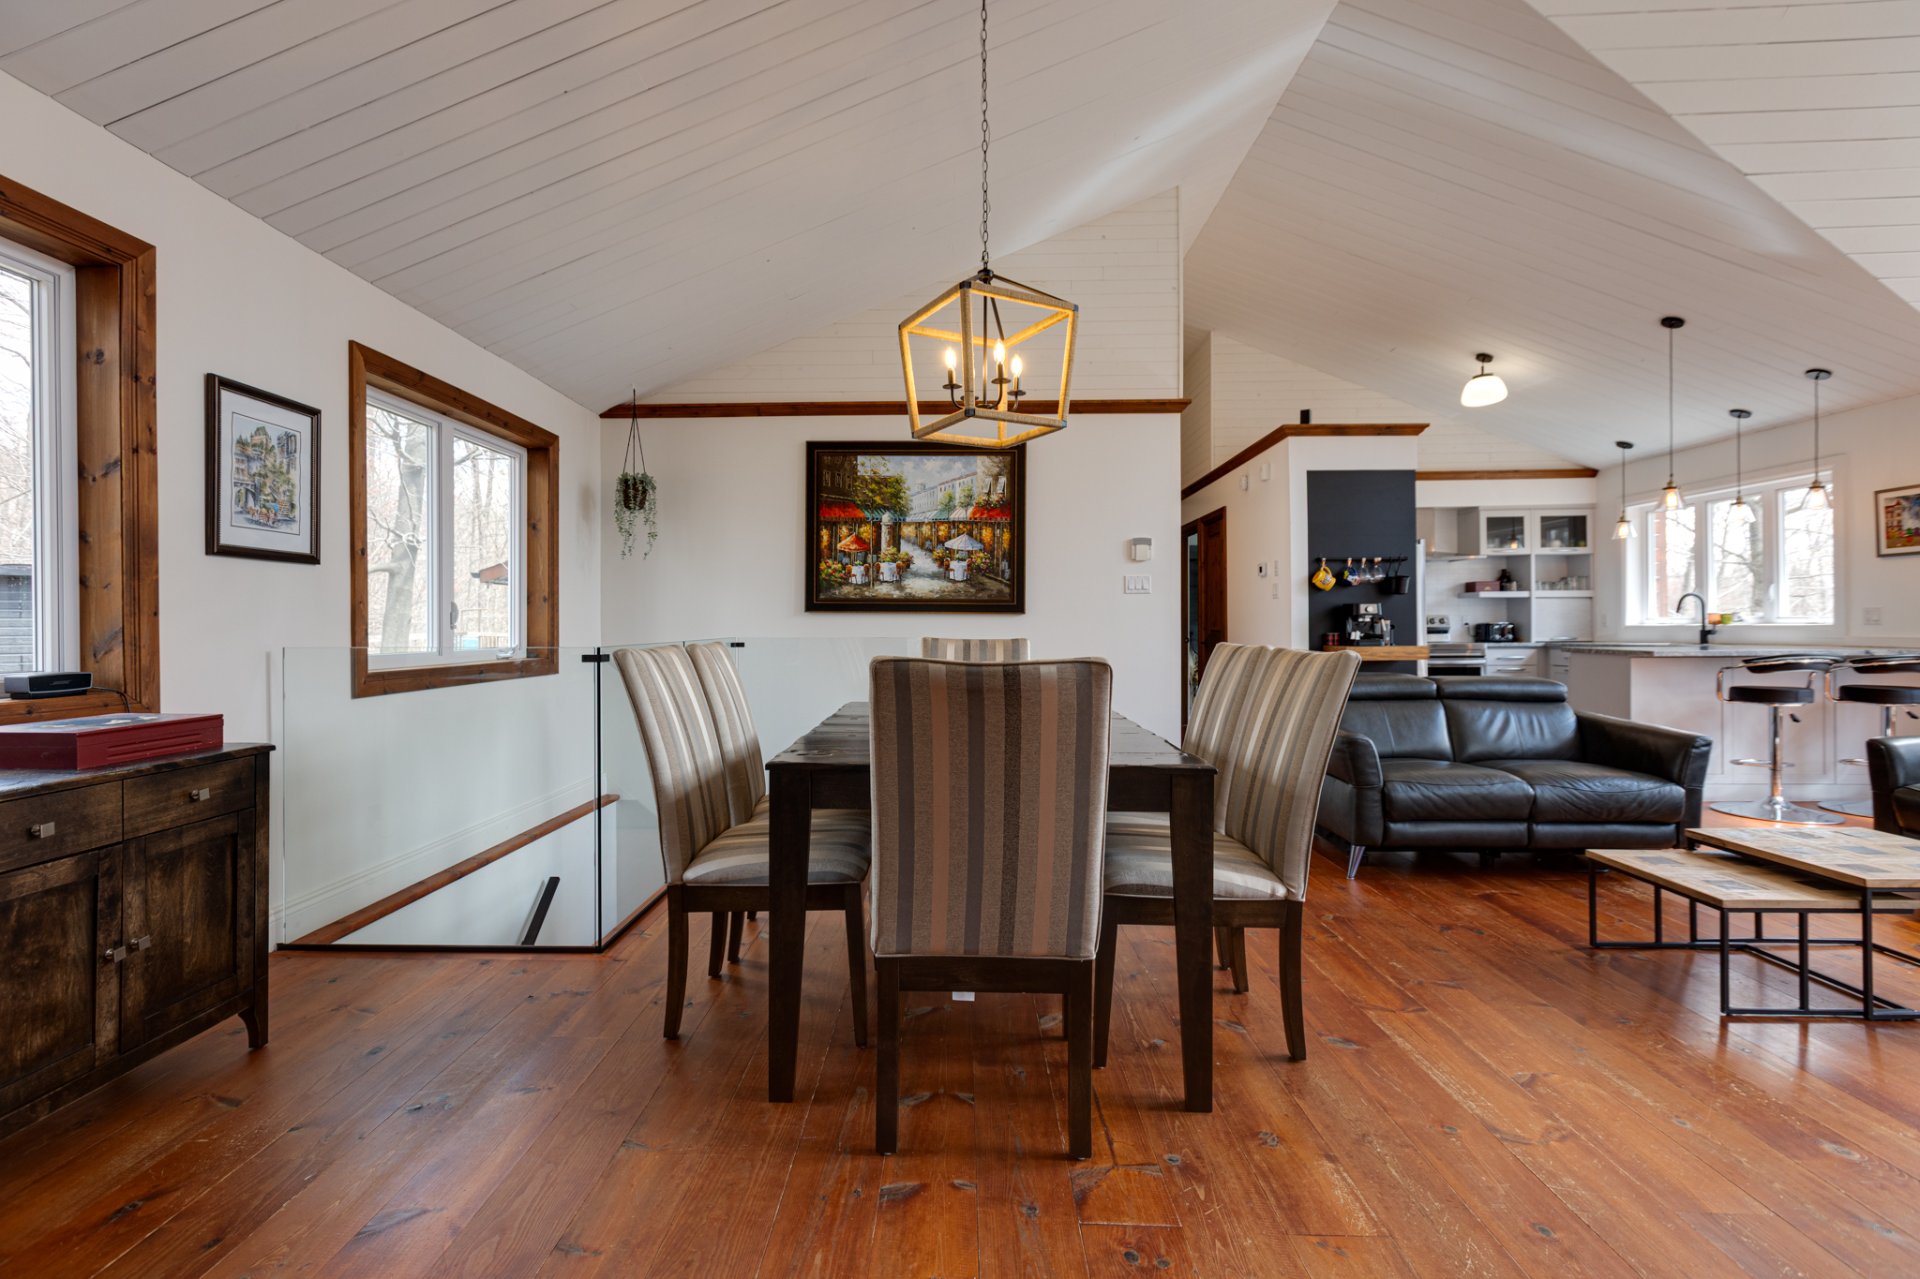 Dining room
 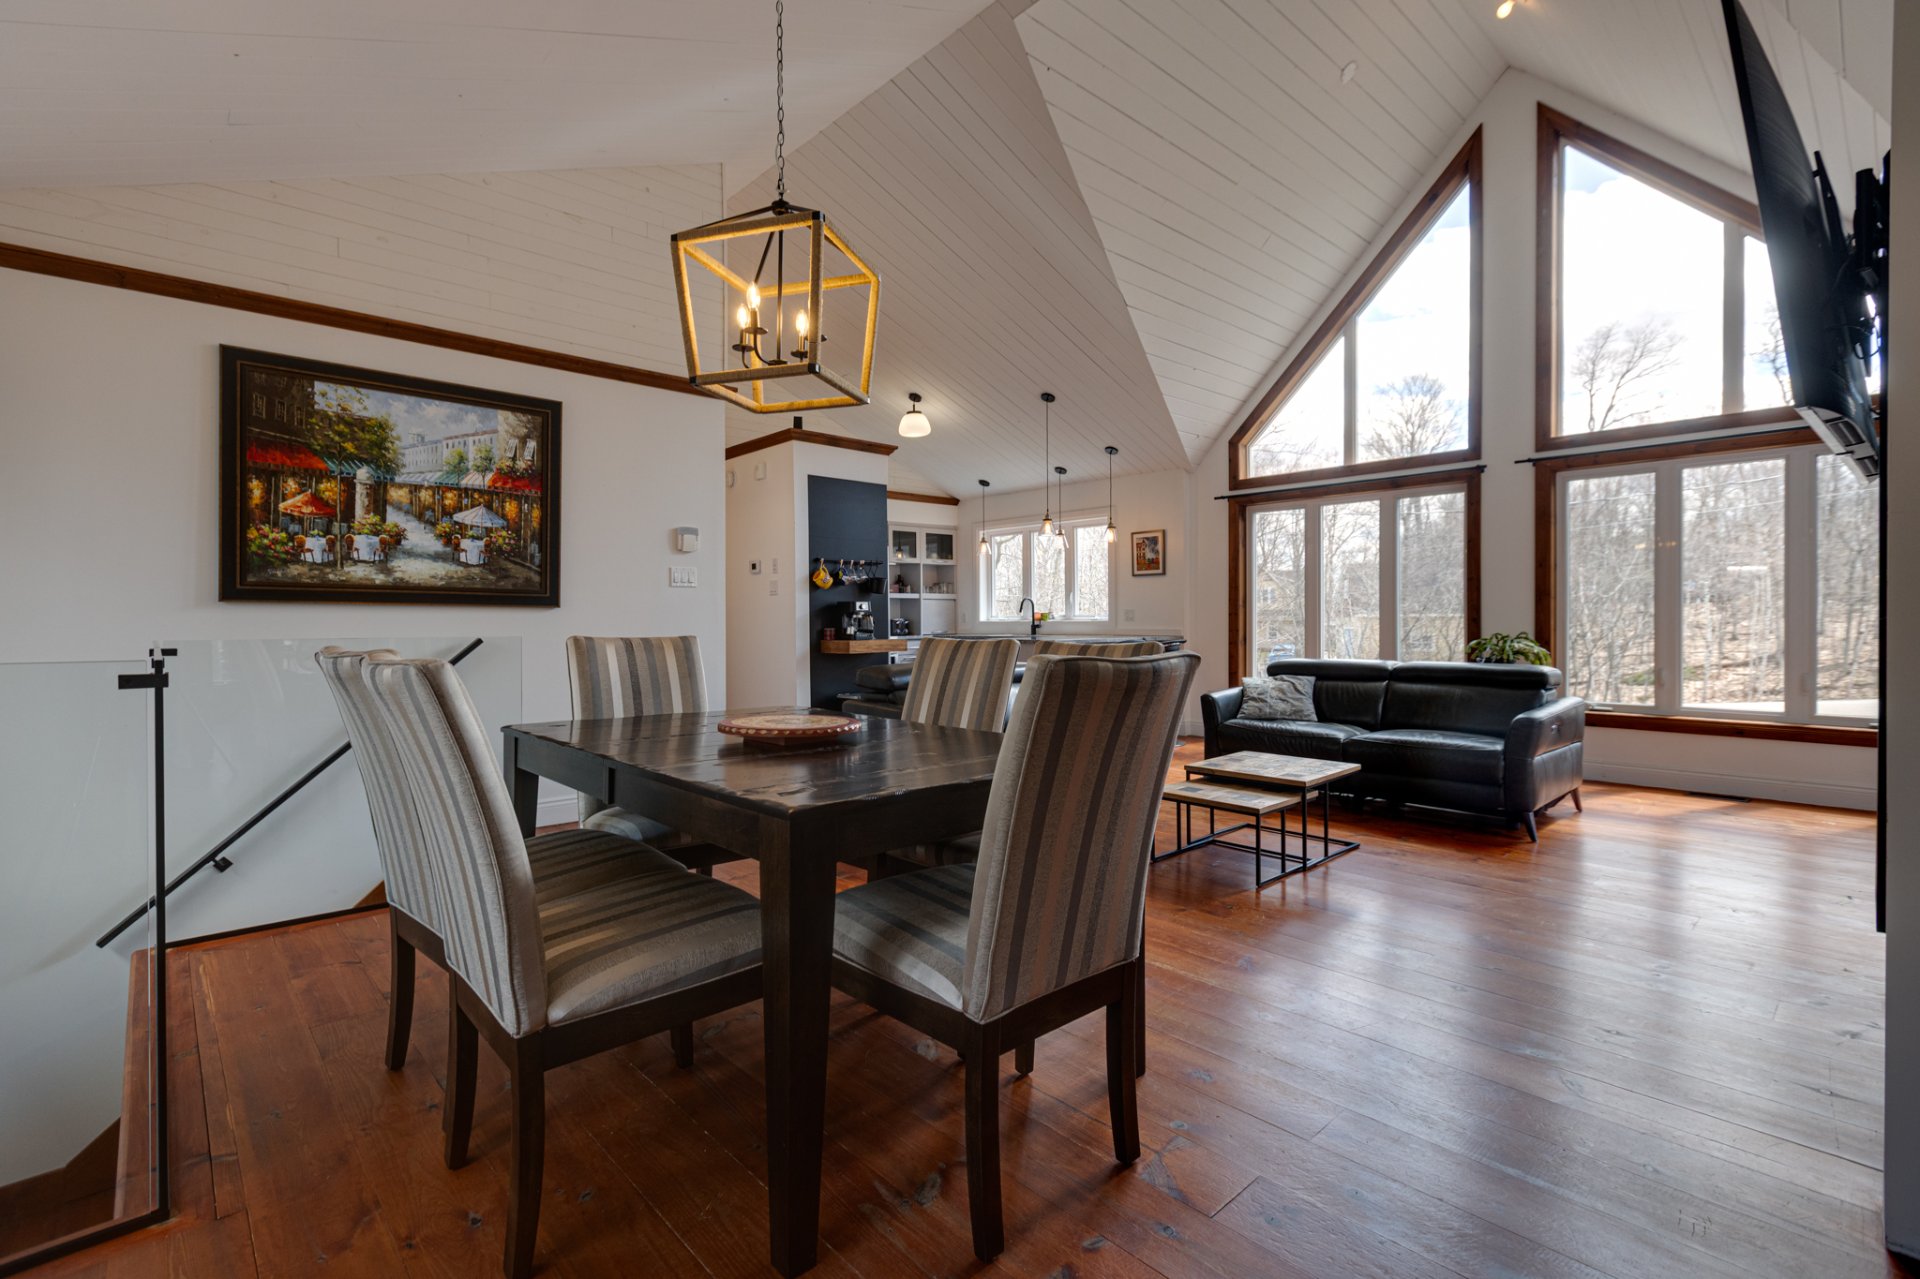 Dining room
 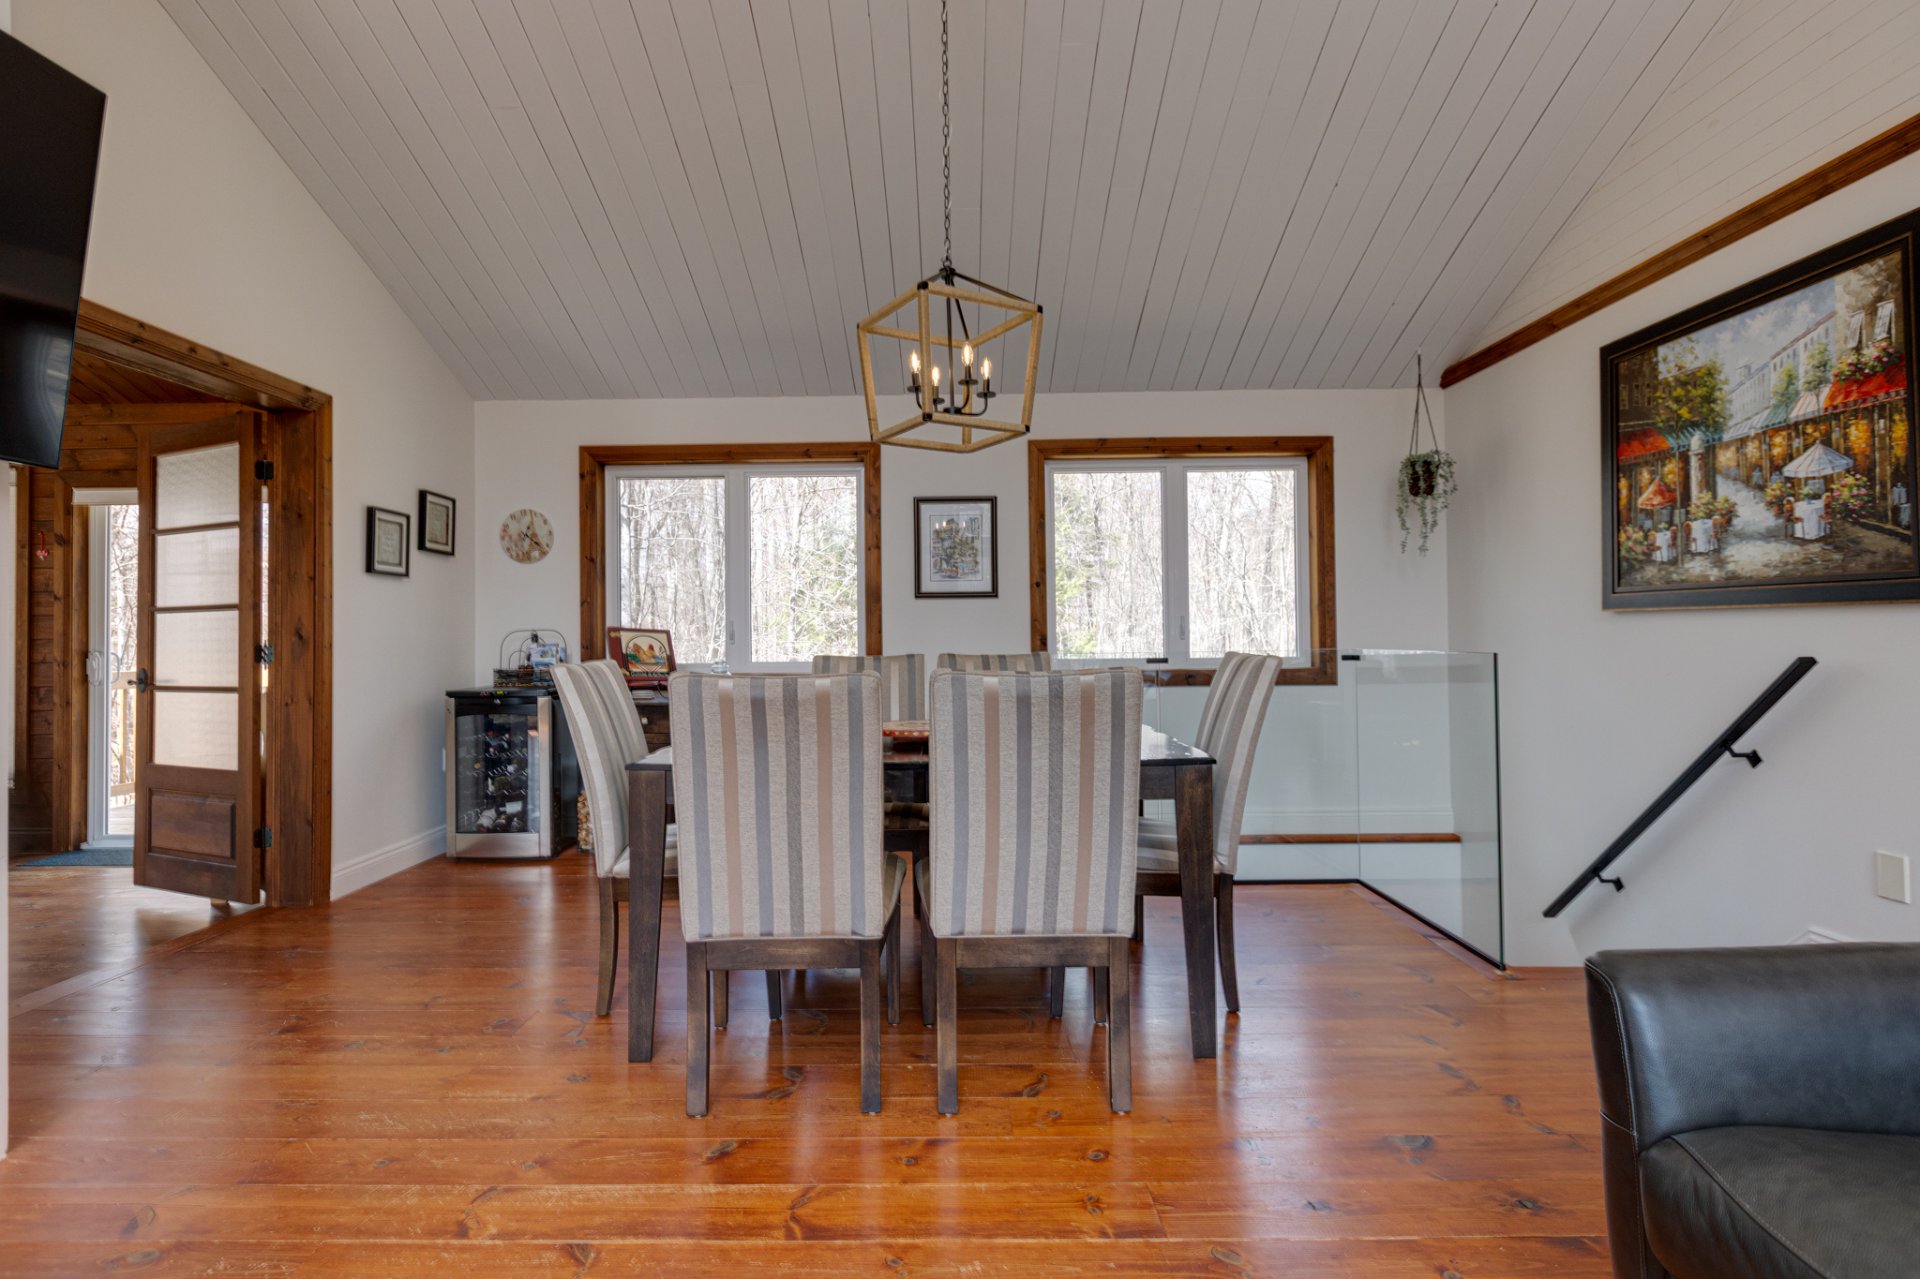 Kitchen
 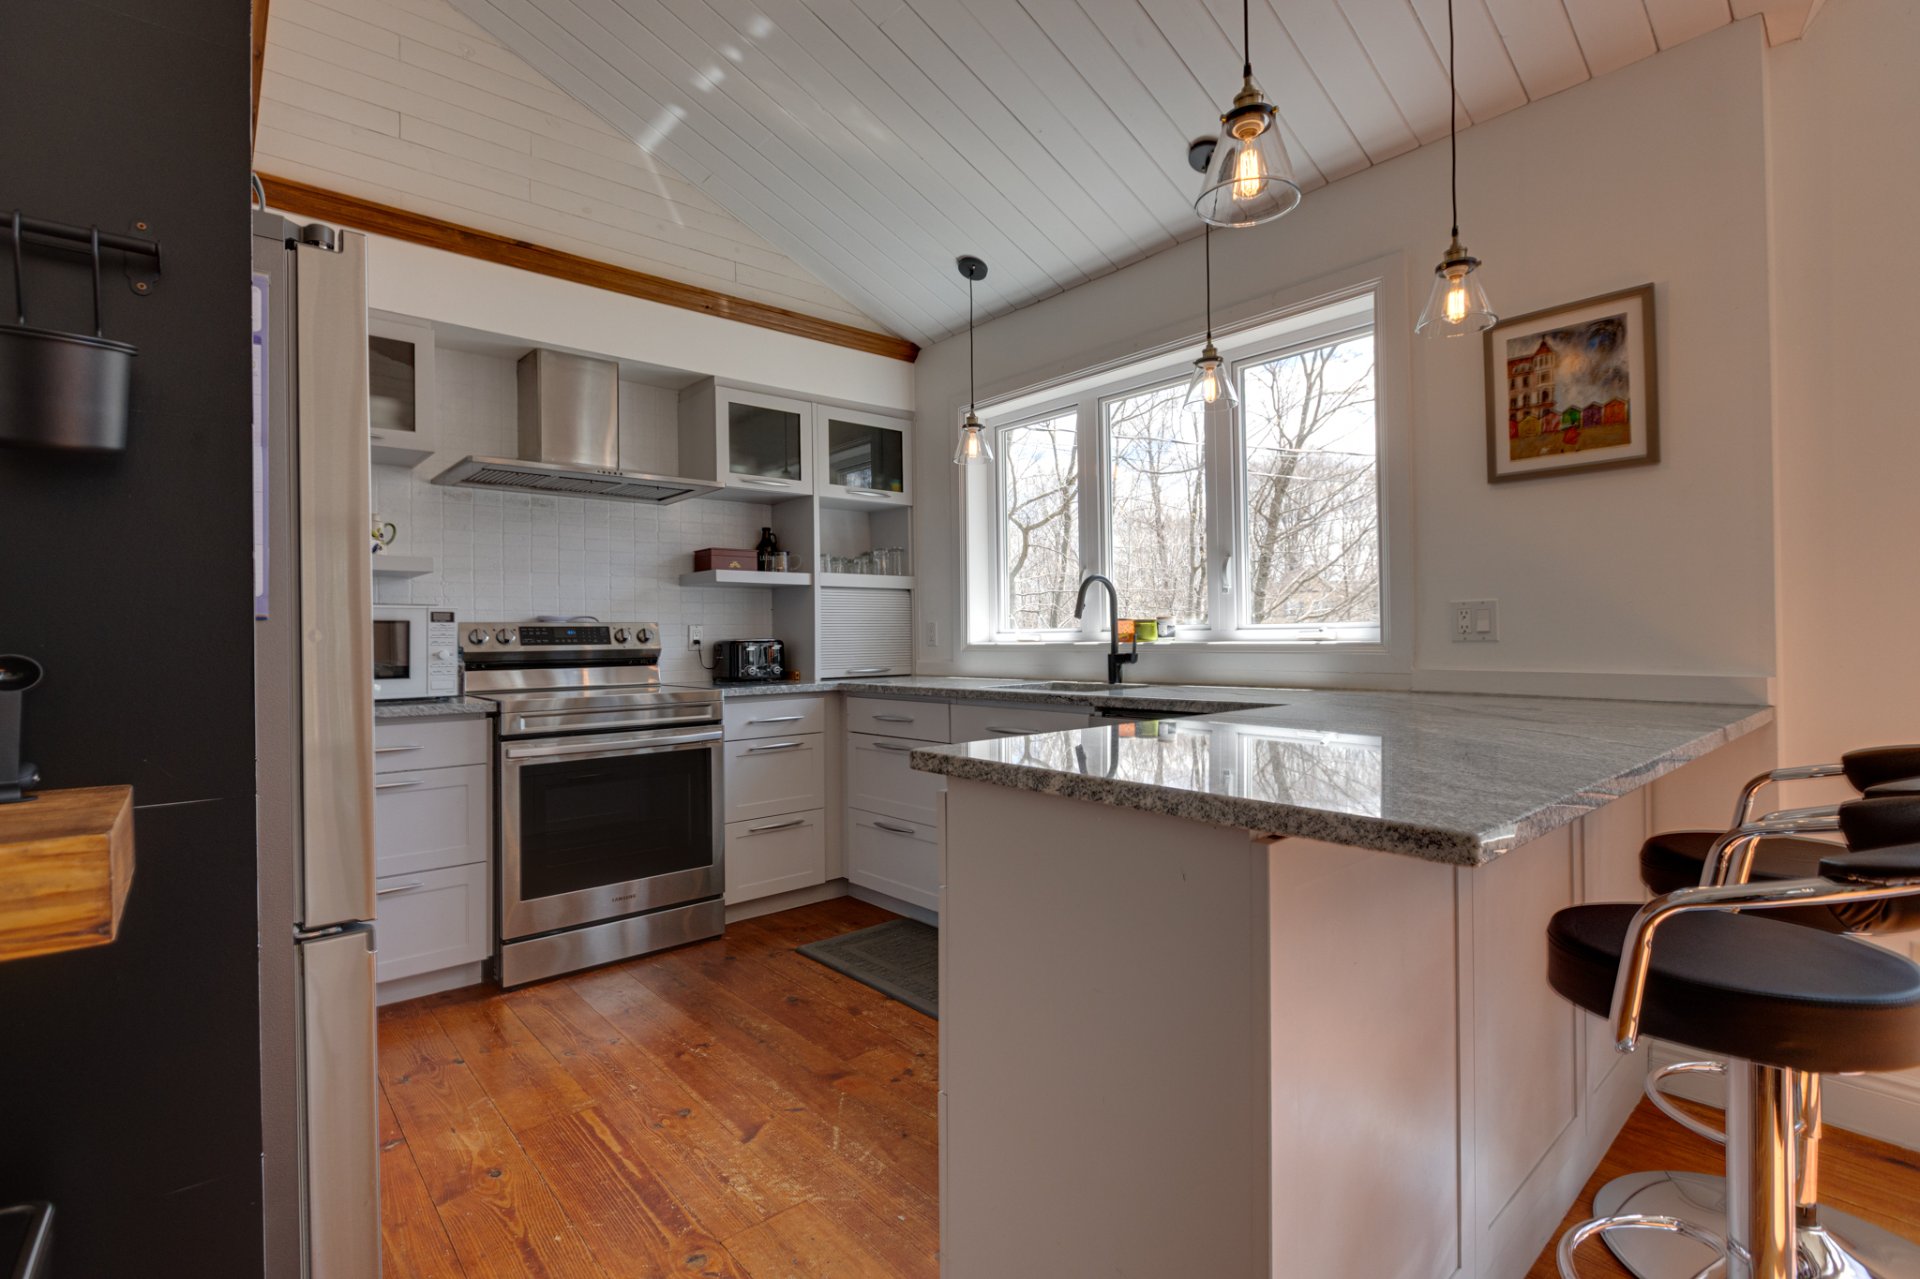 Kitchen
 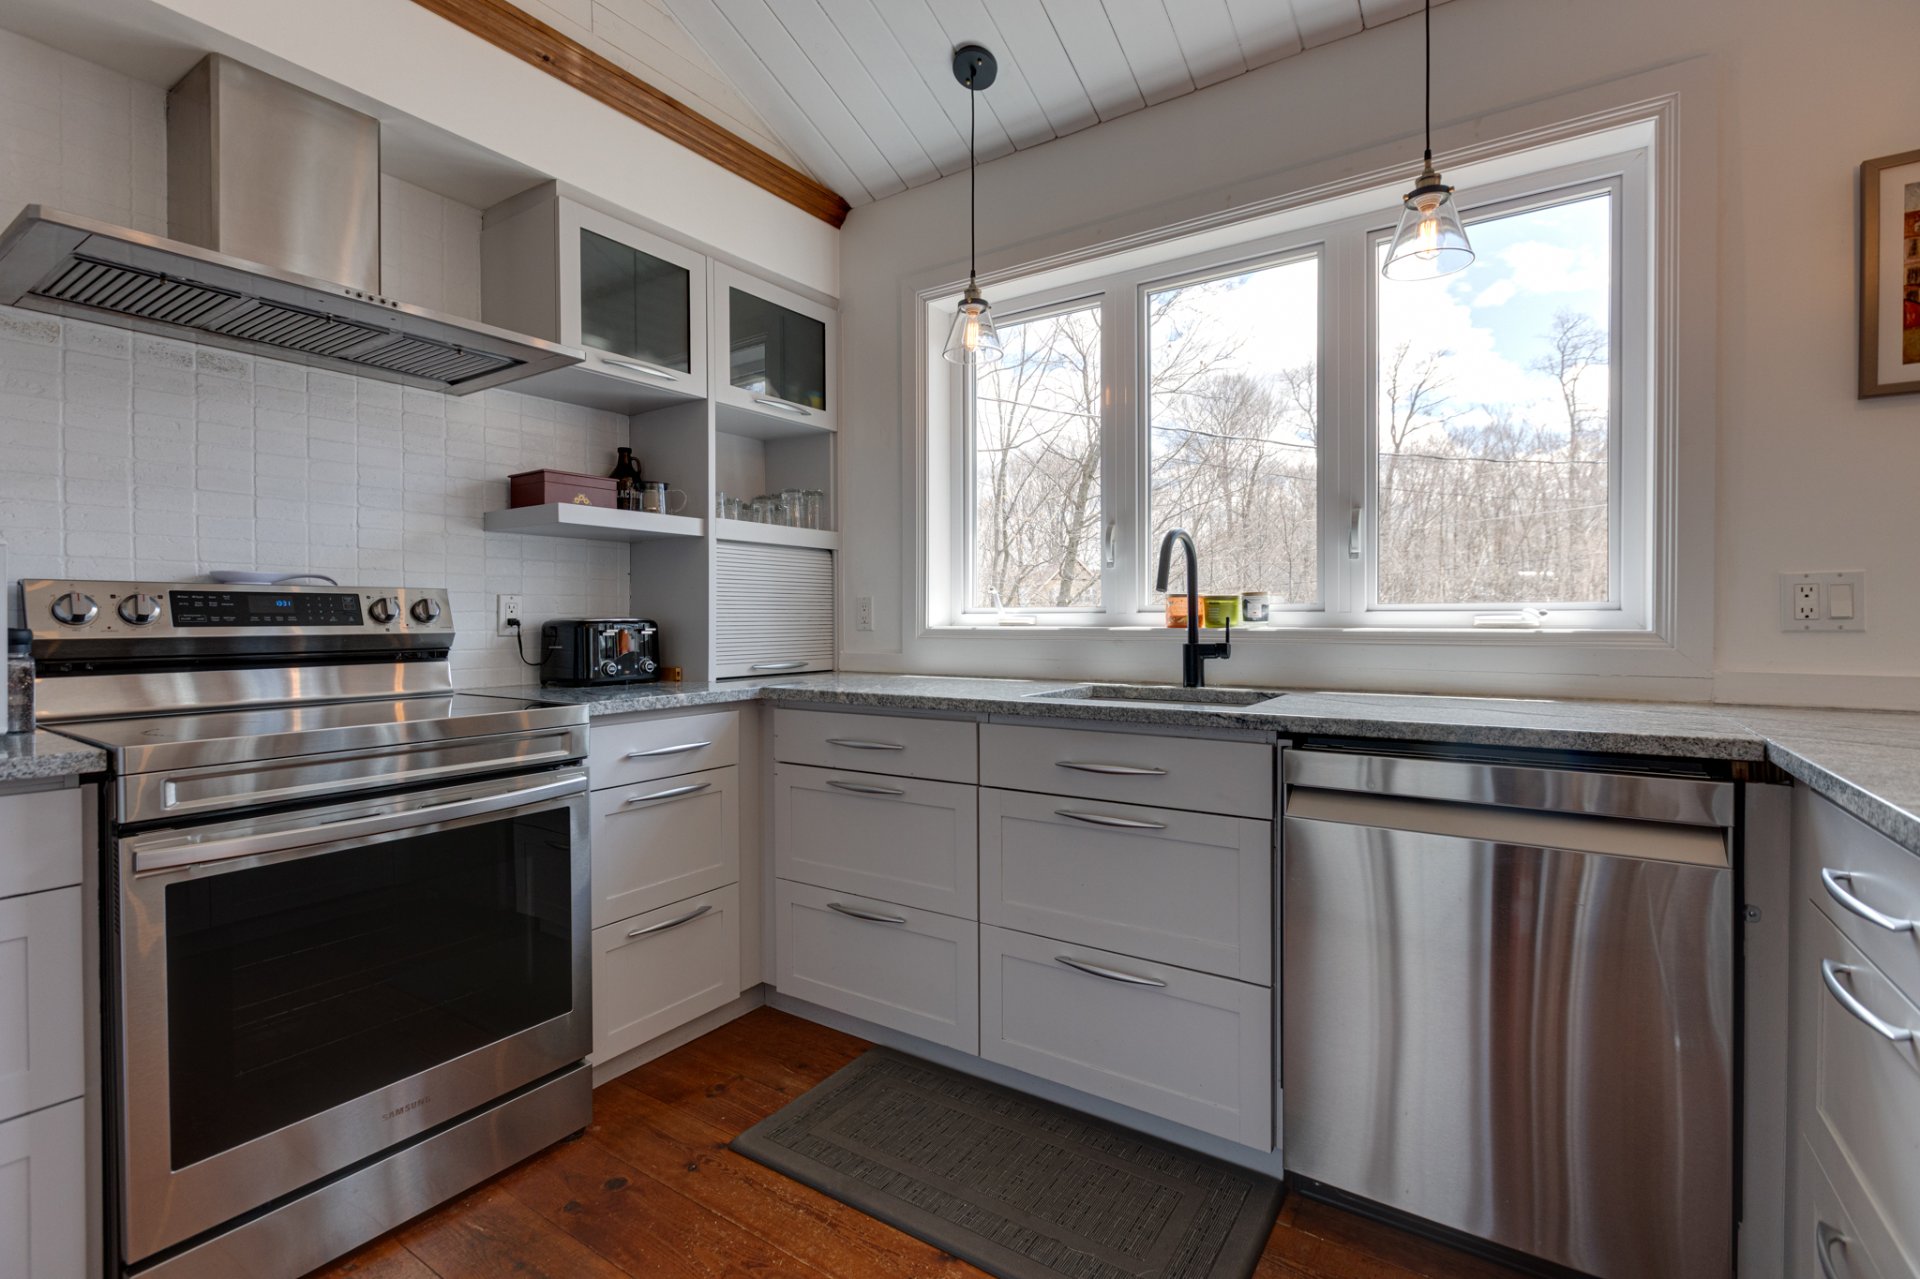 Kitchen
 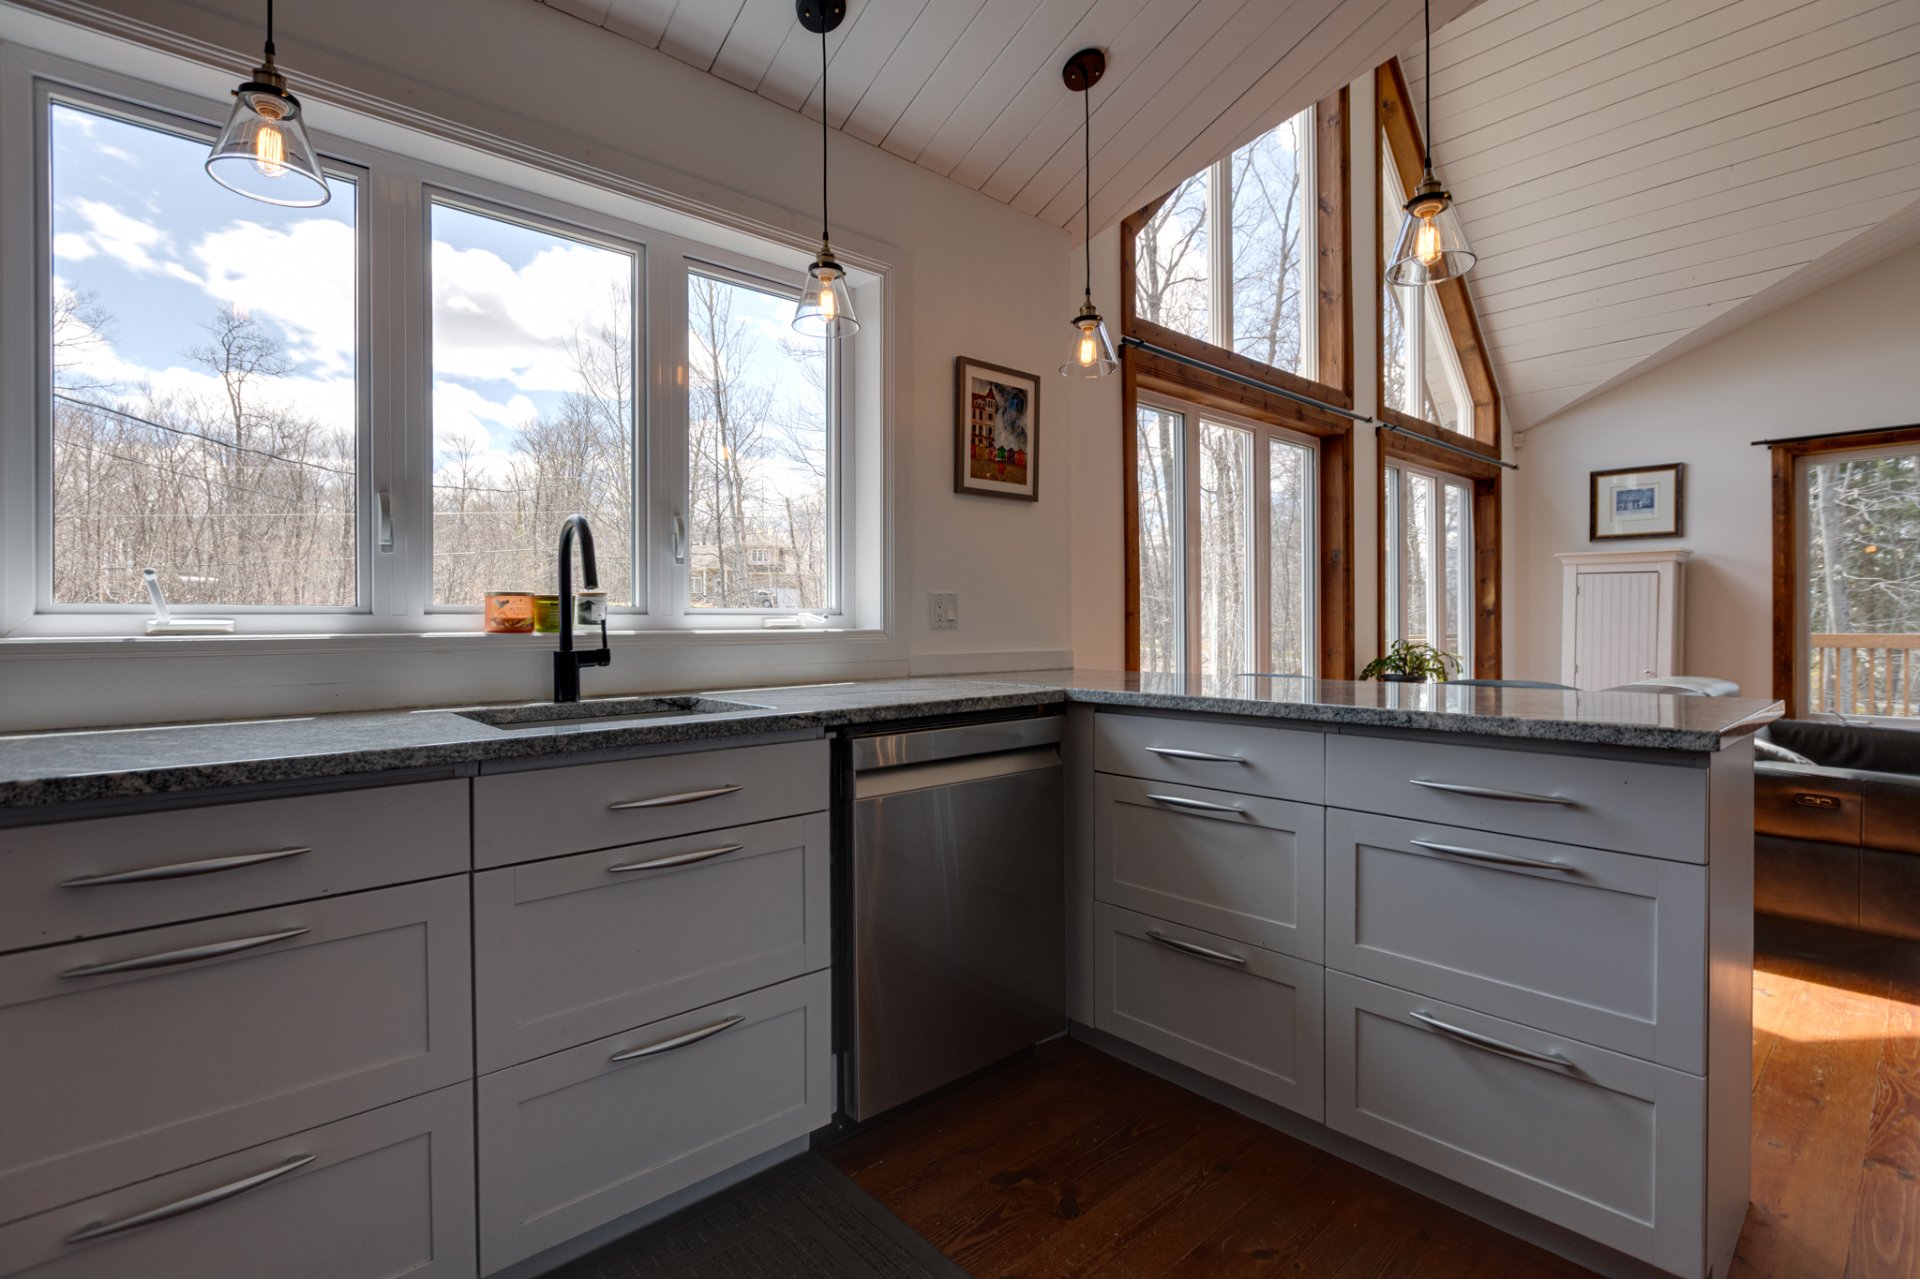 Kitchen
 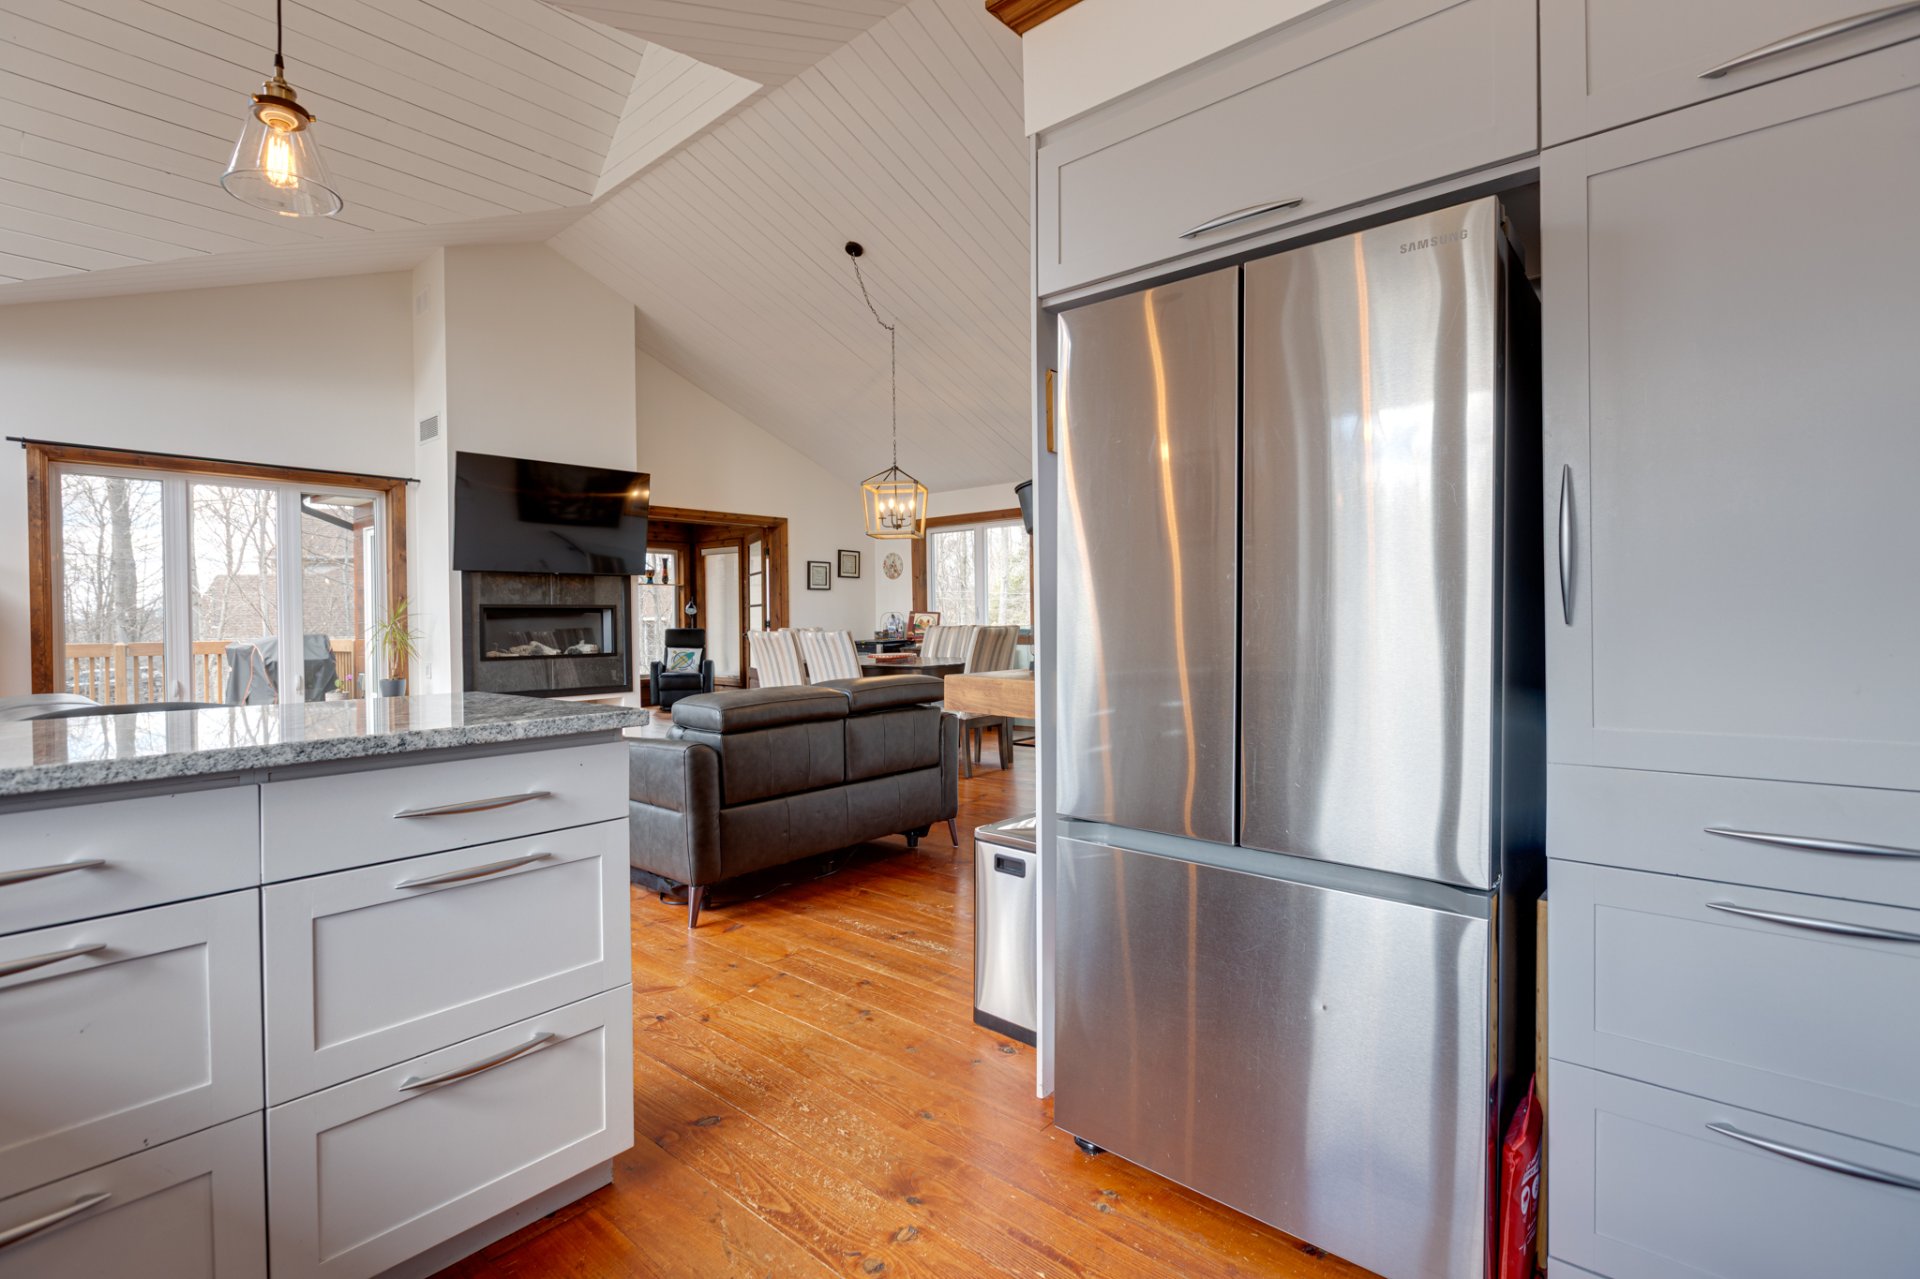 Family room
 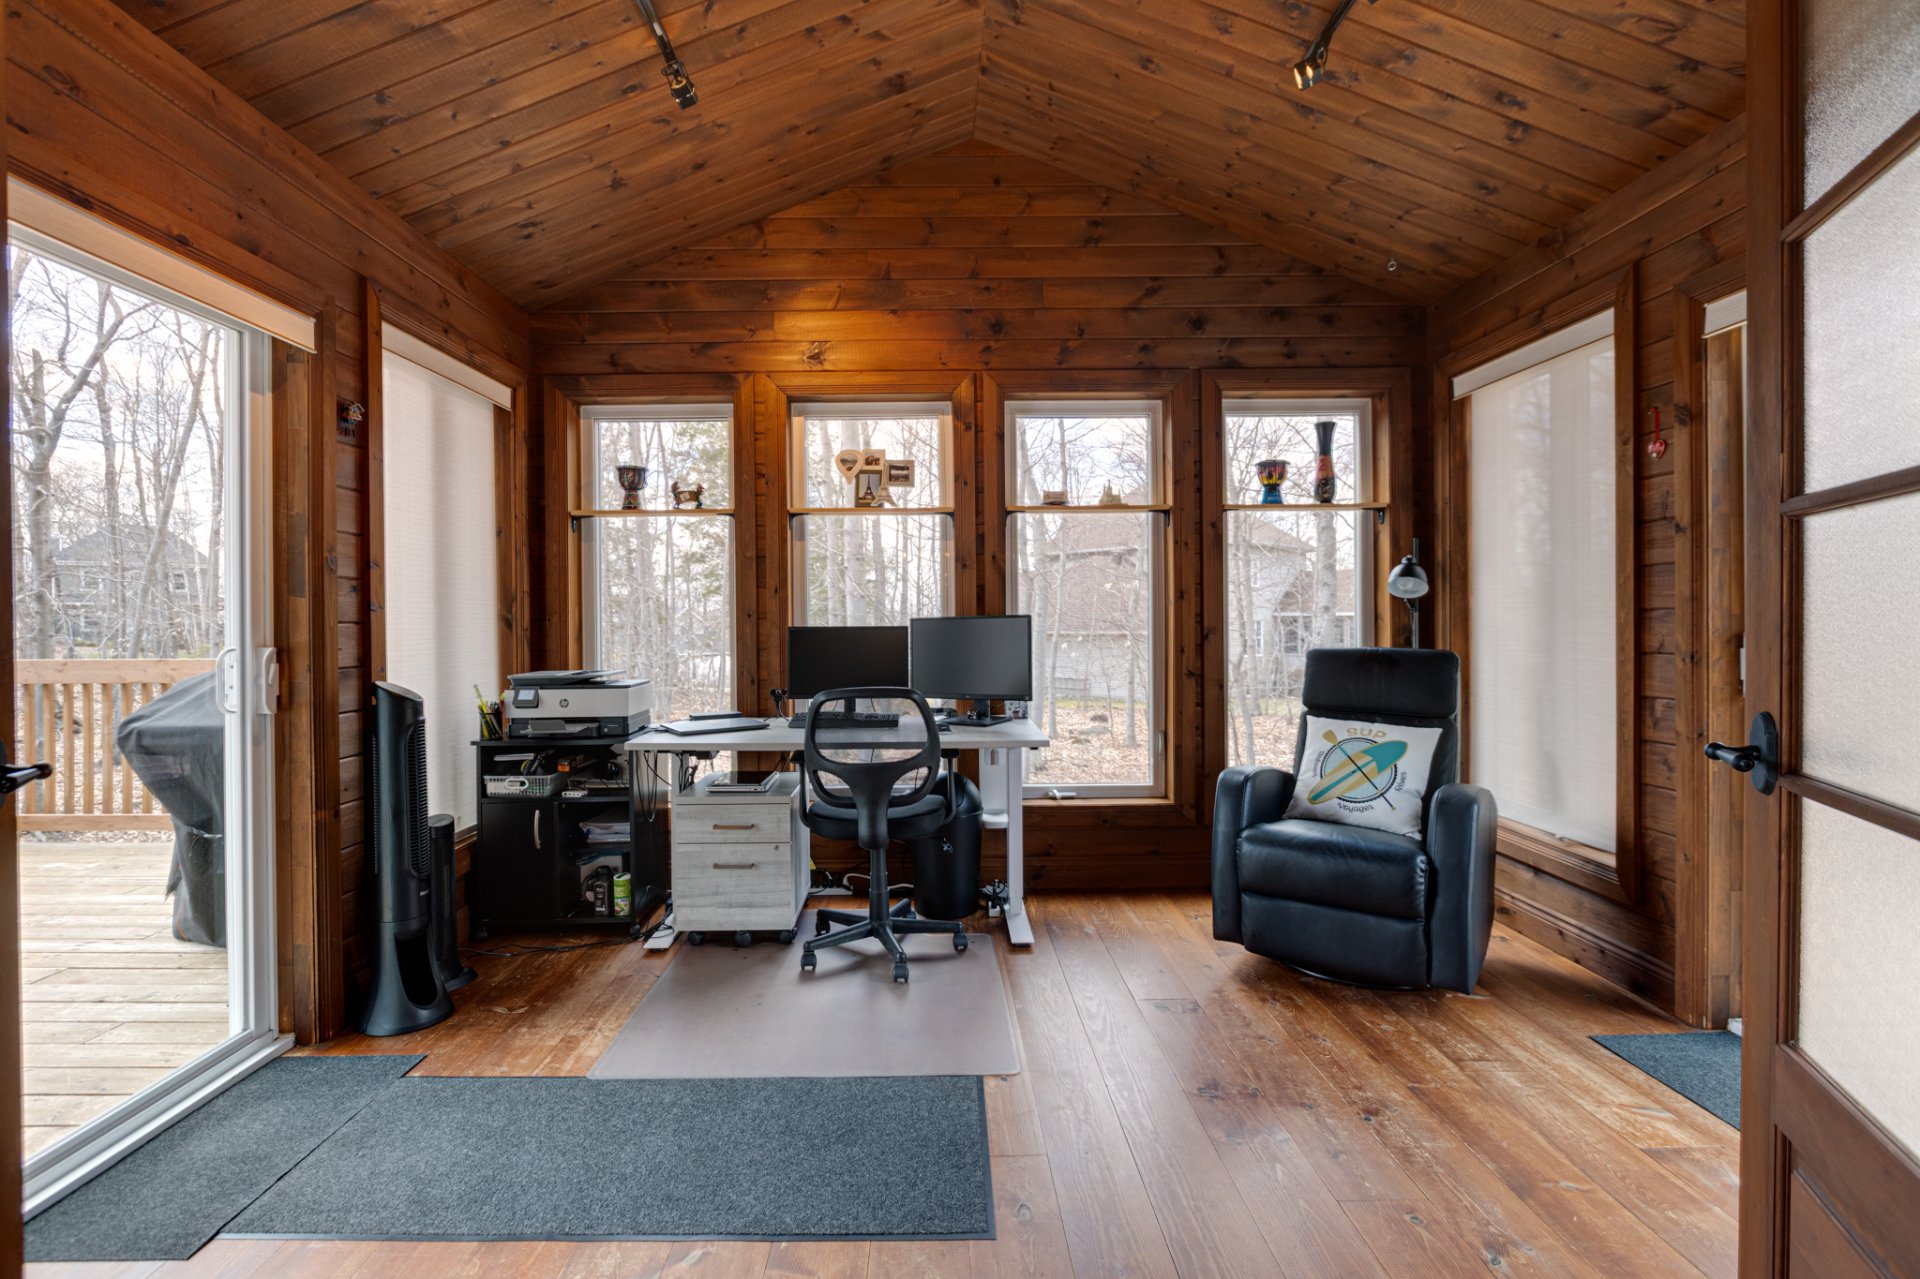 Family room
 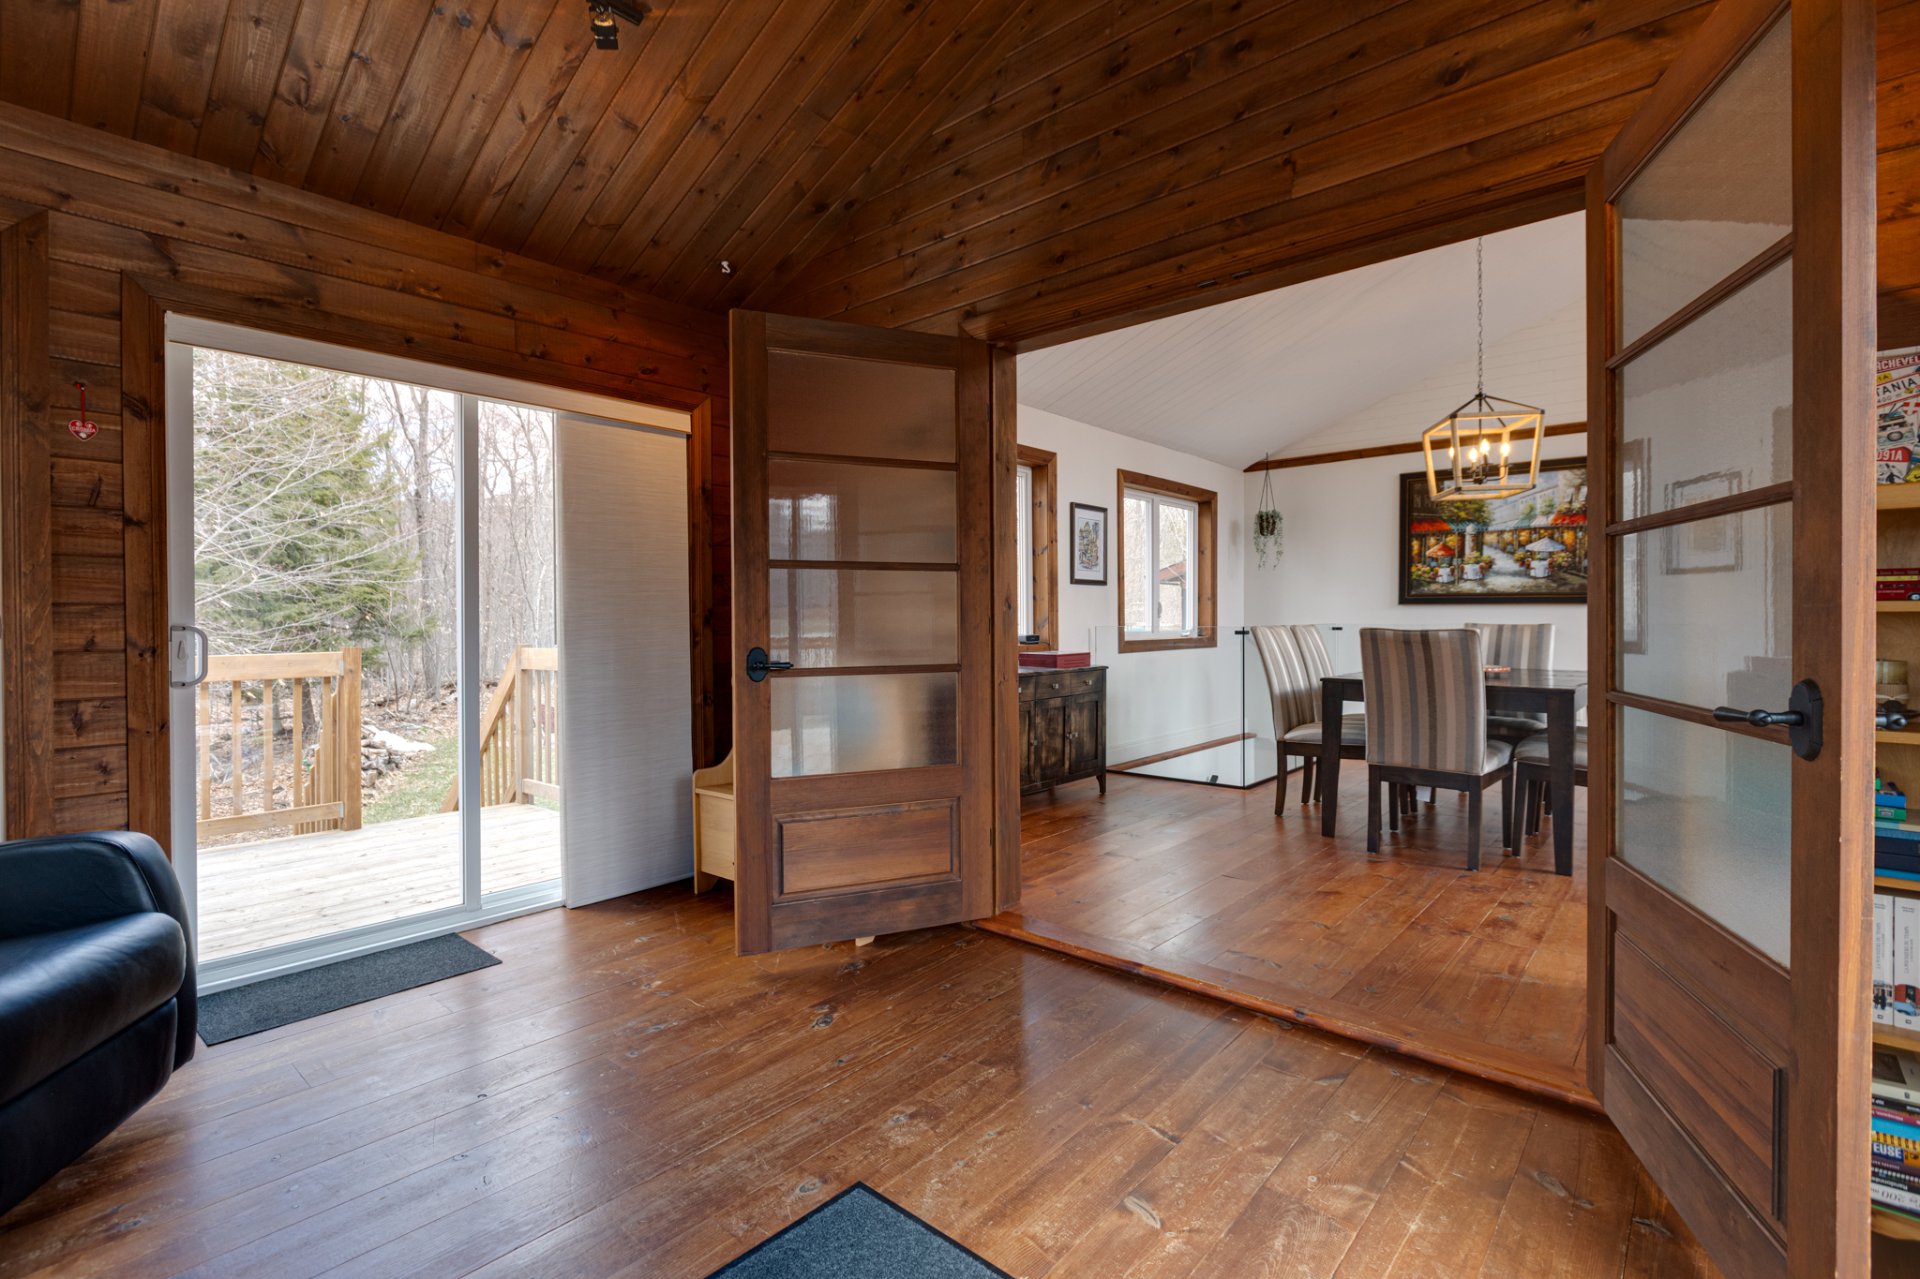 Bathroom
 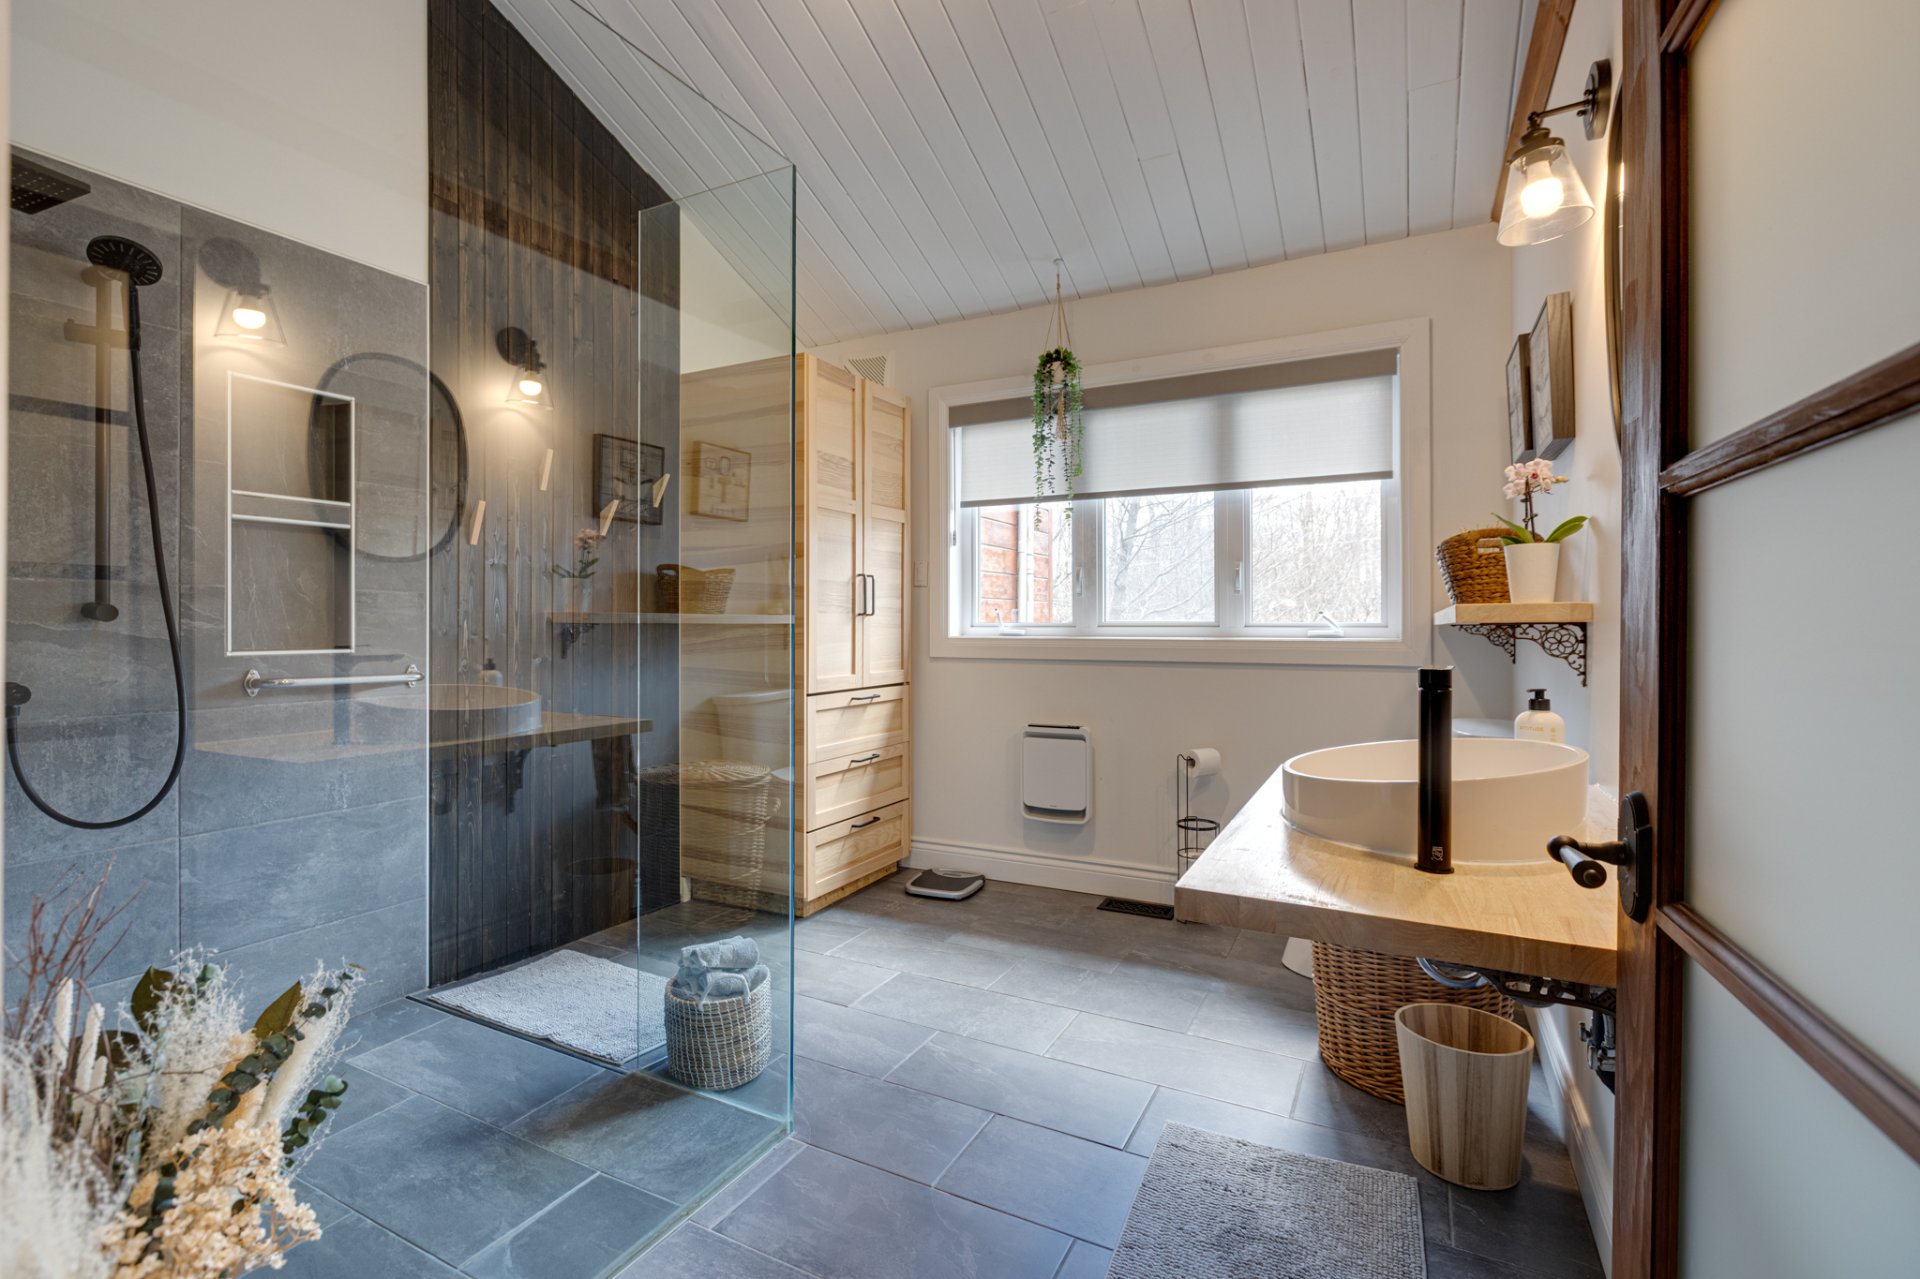 Bathroom
 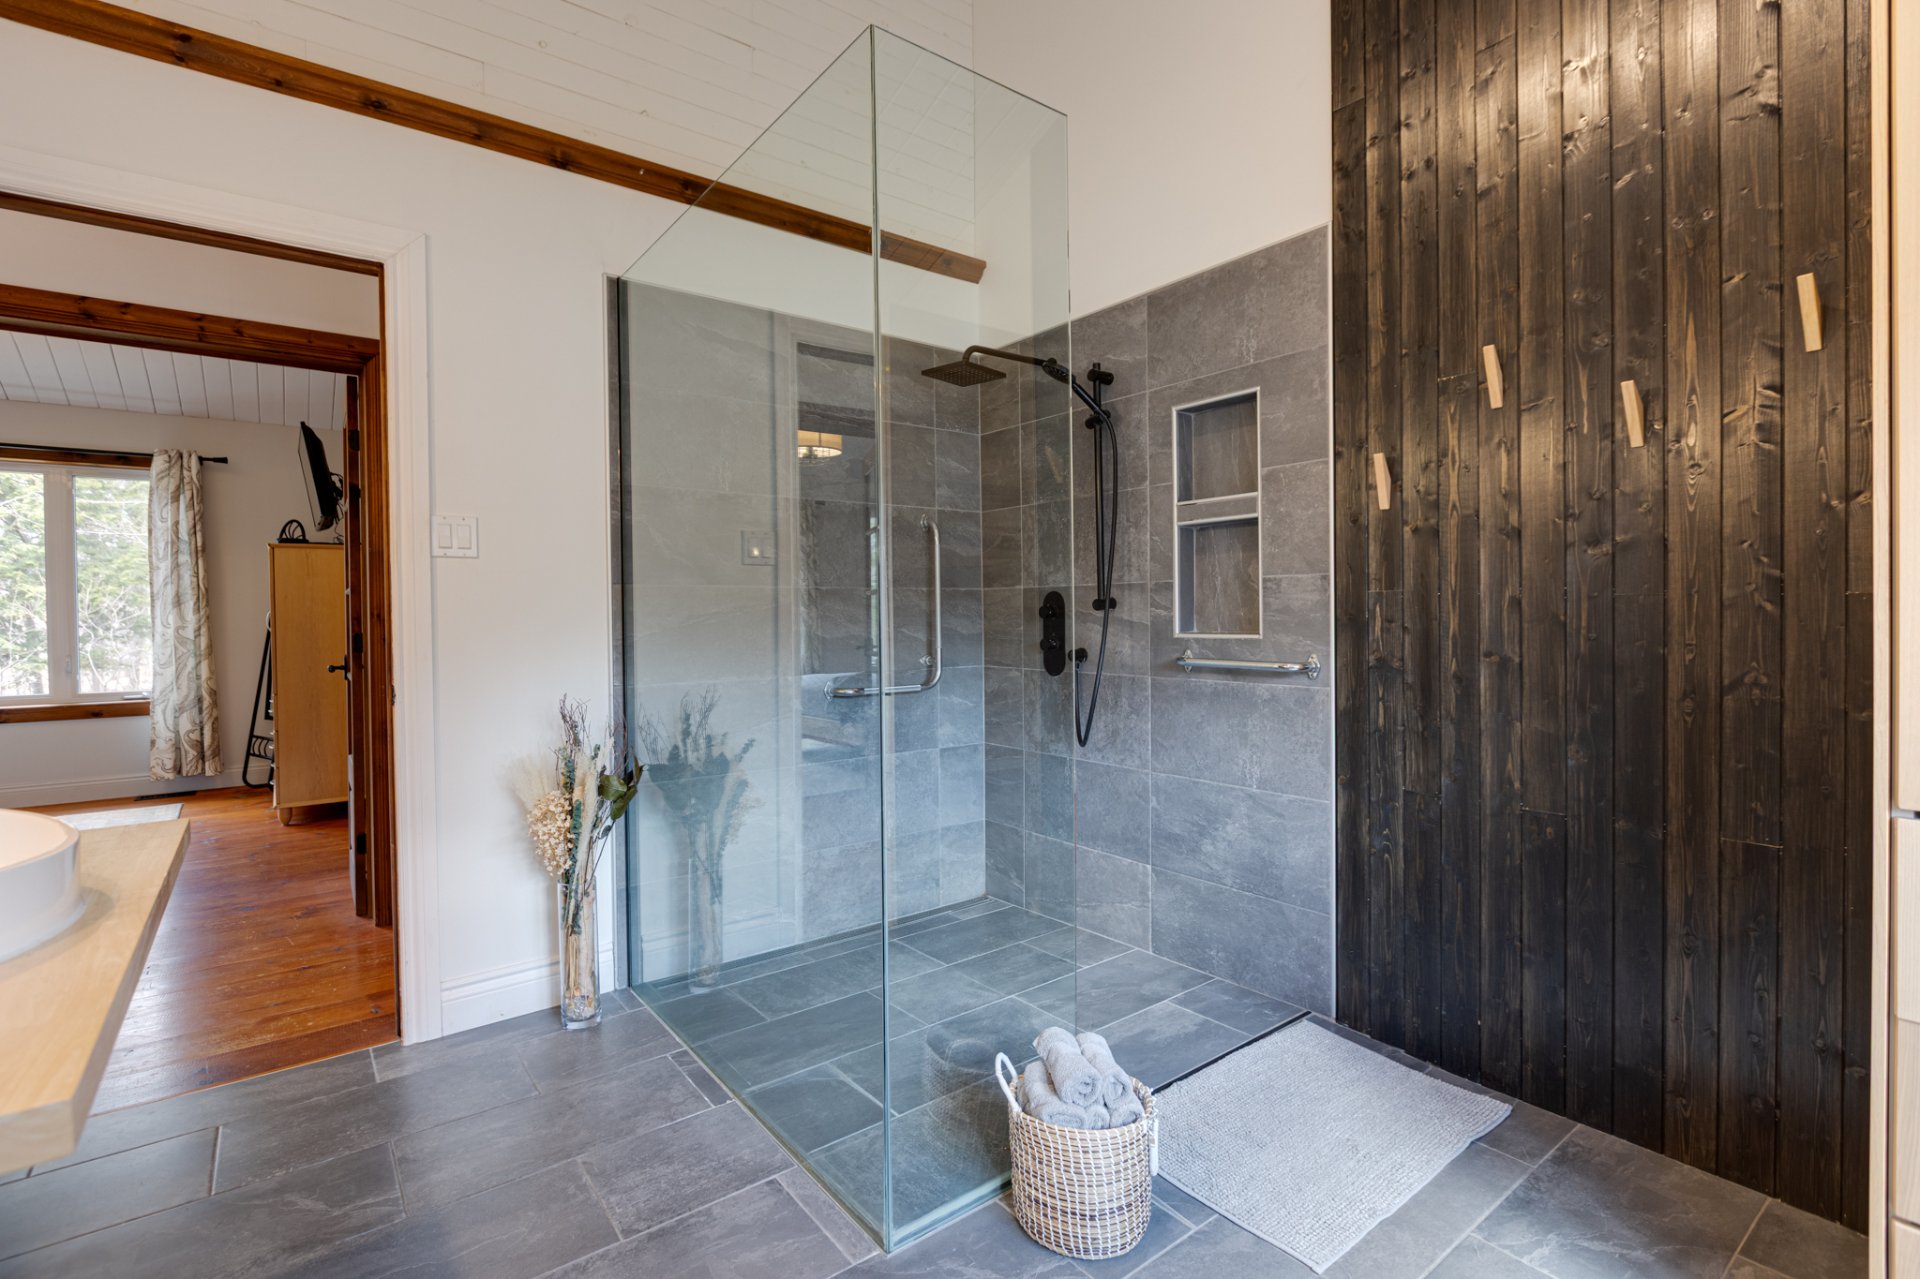 Bathroom
 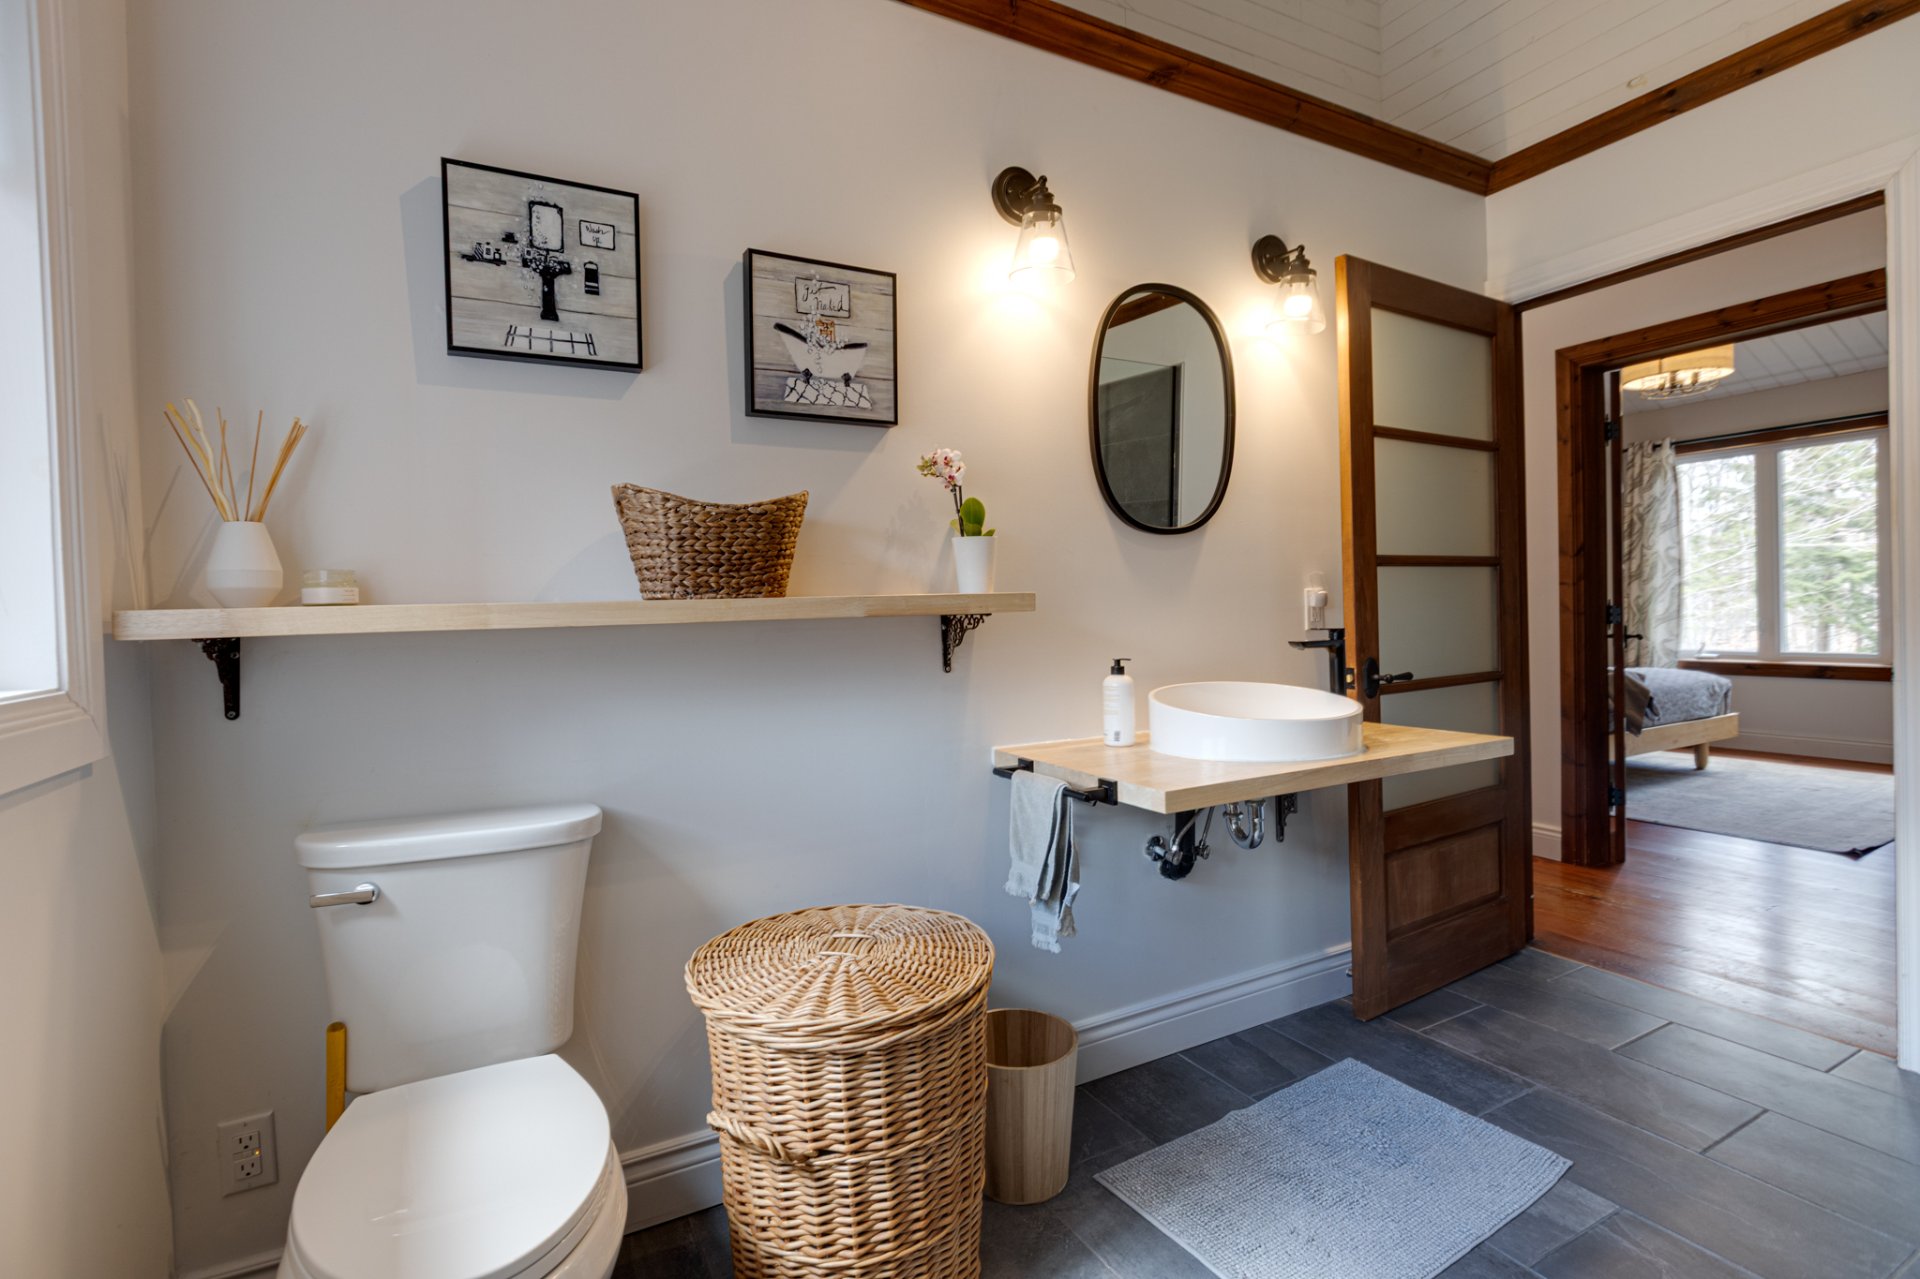 Laundry room
 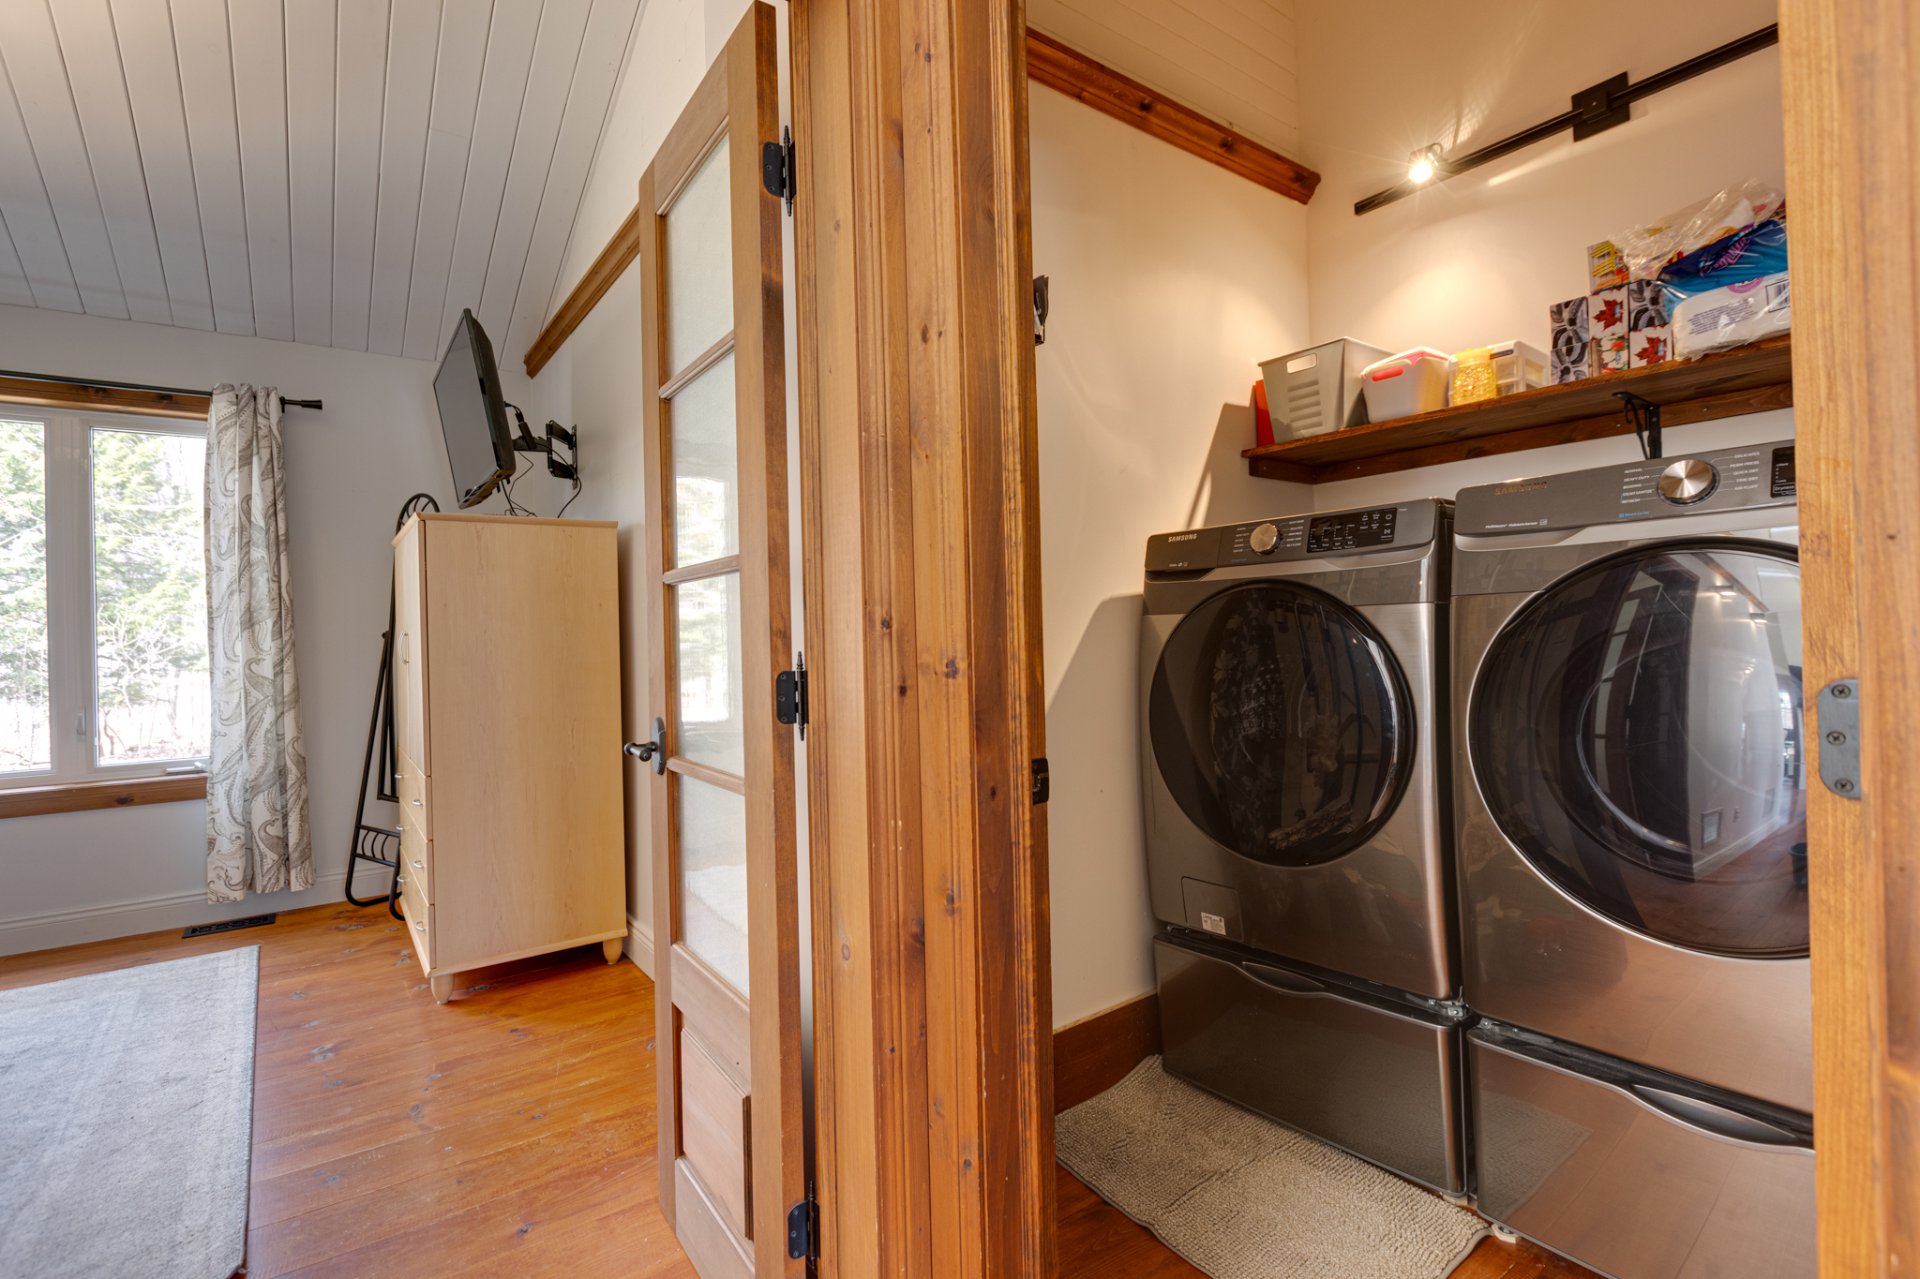 Bedroom
 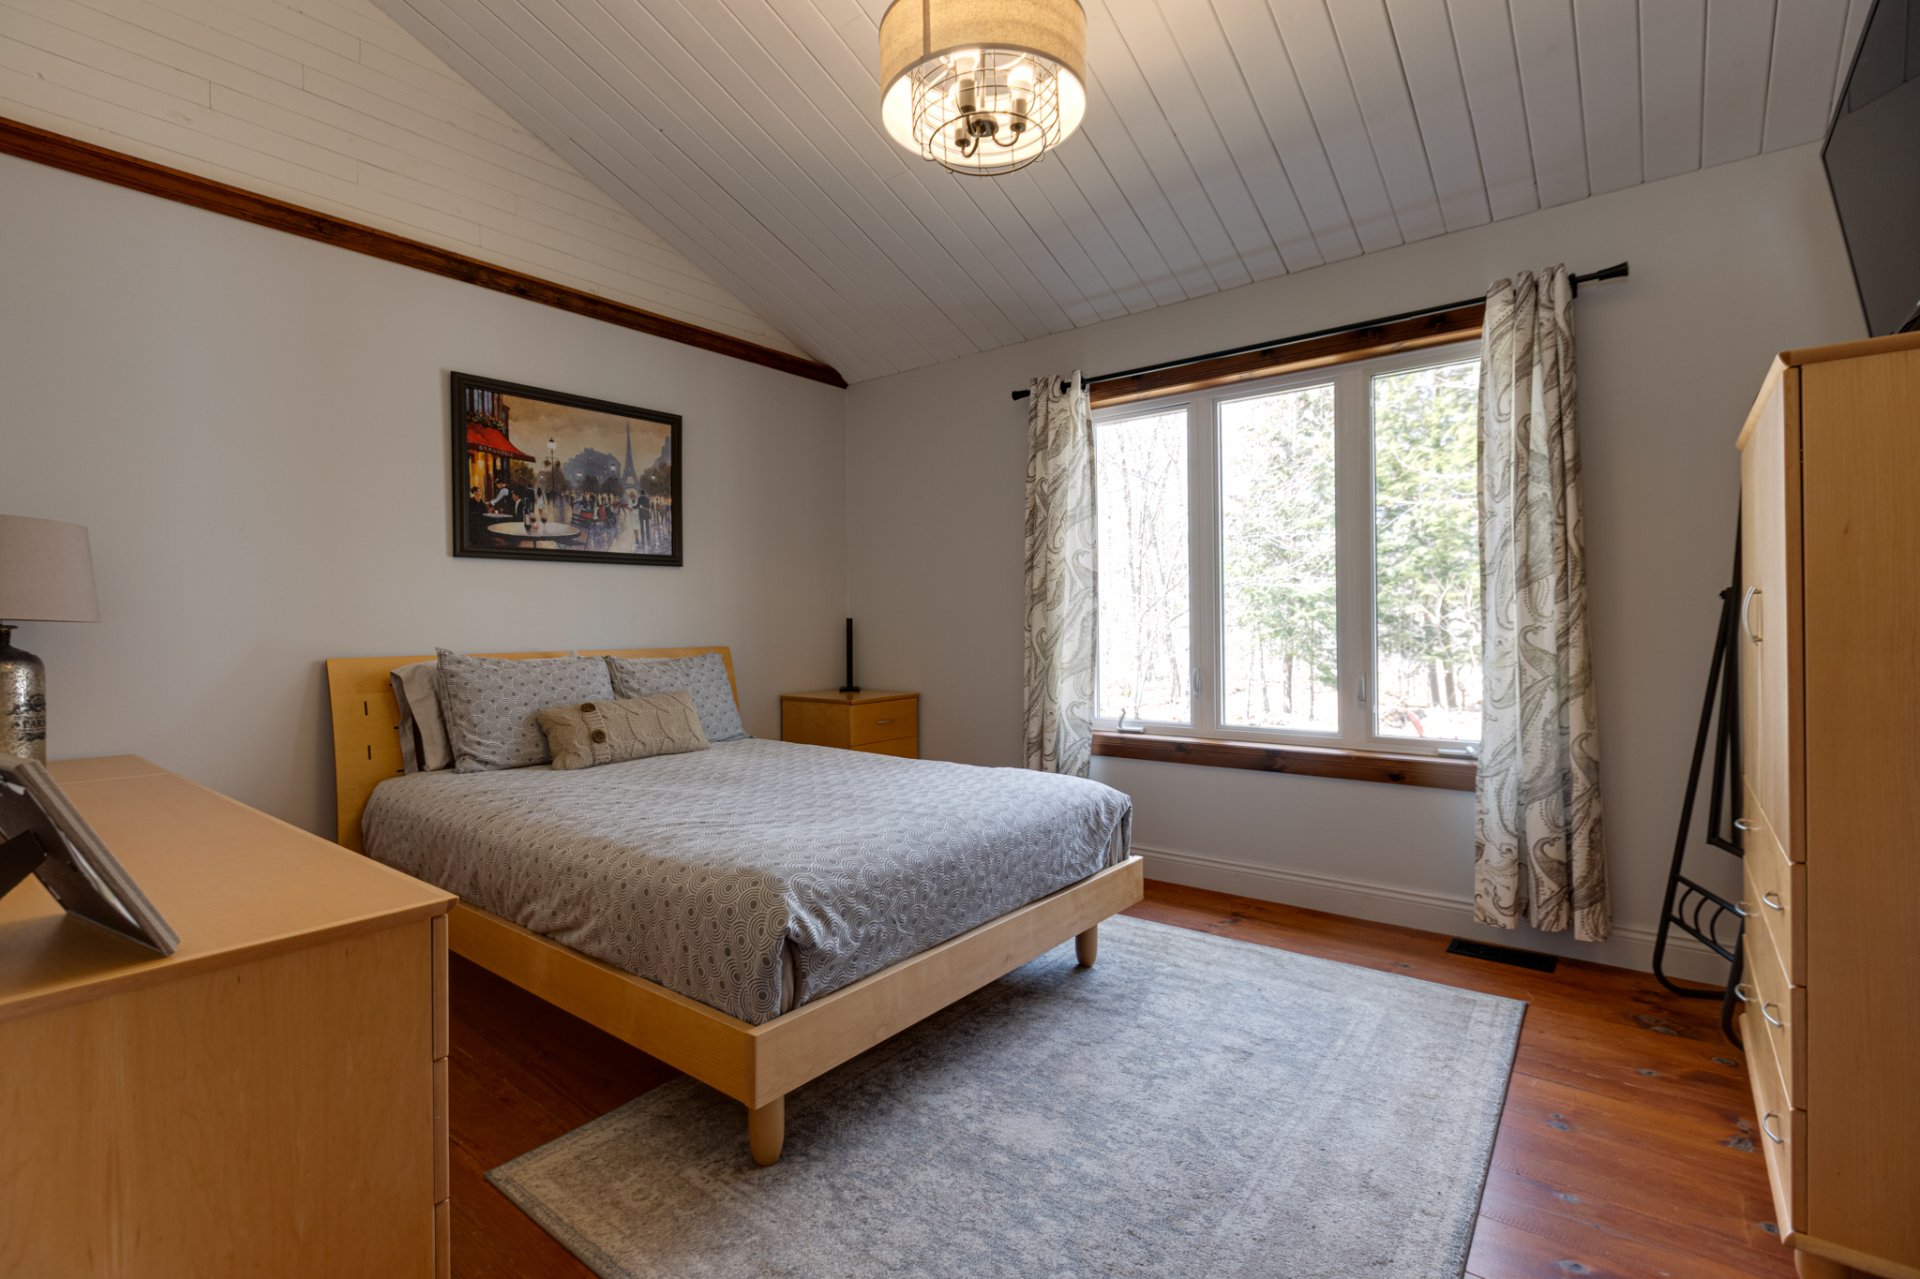 Bedroom
 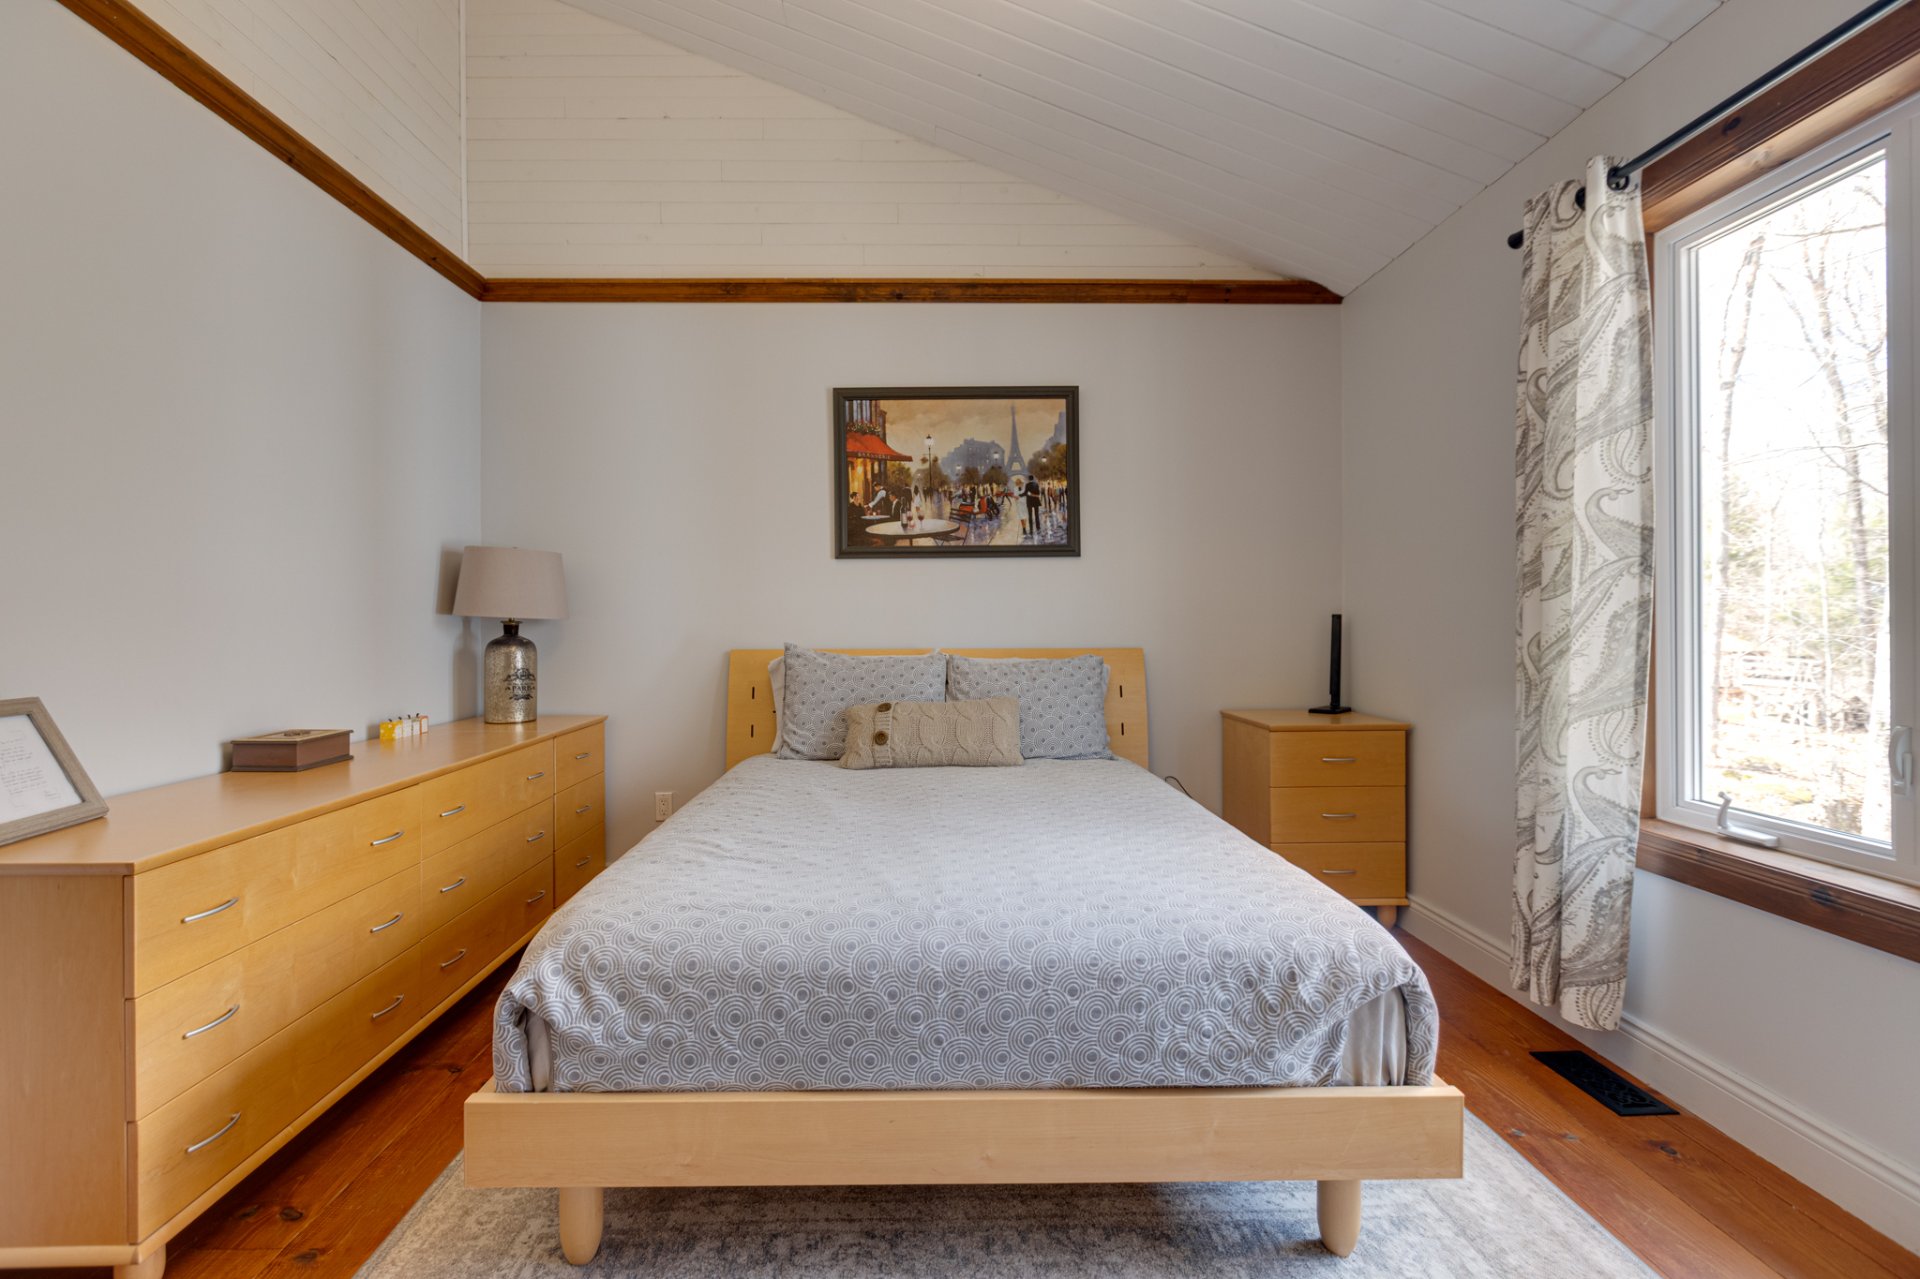 Bedroom
 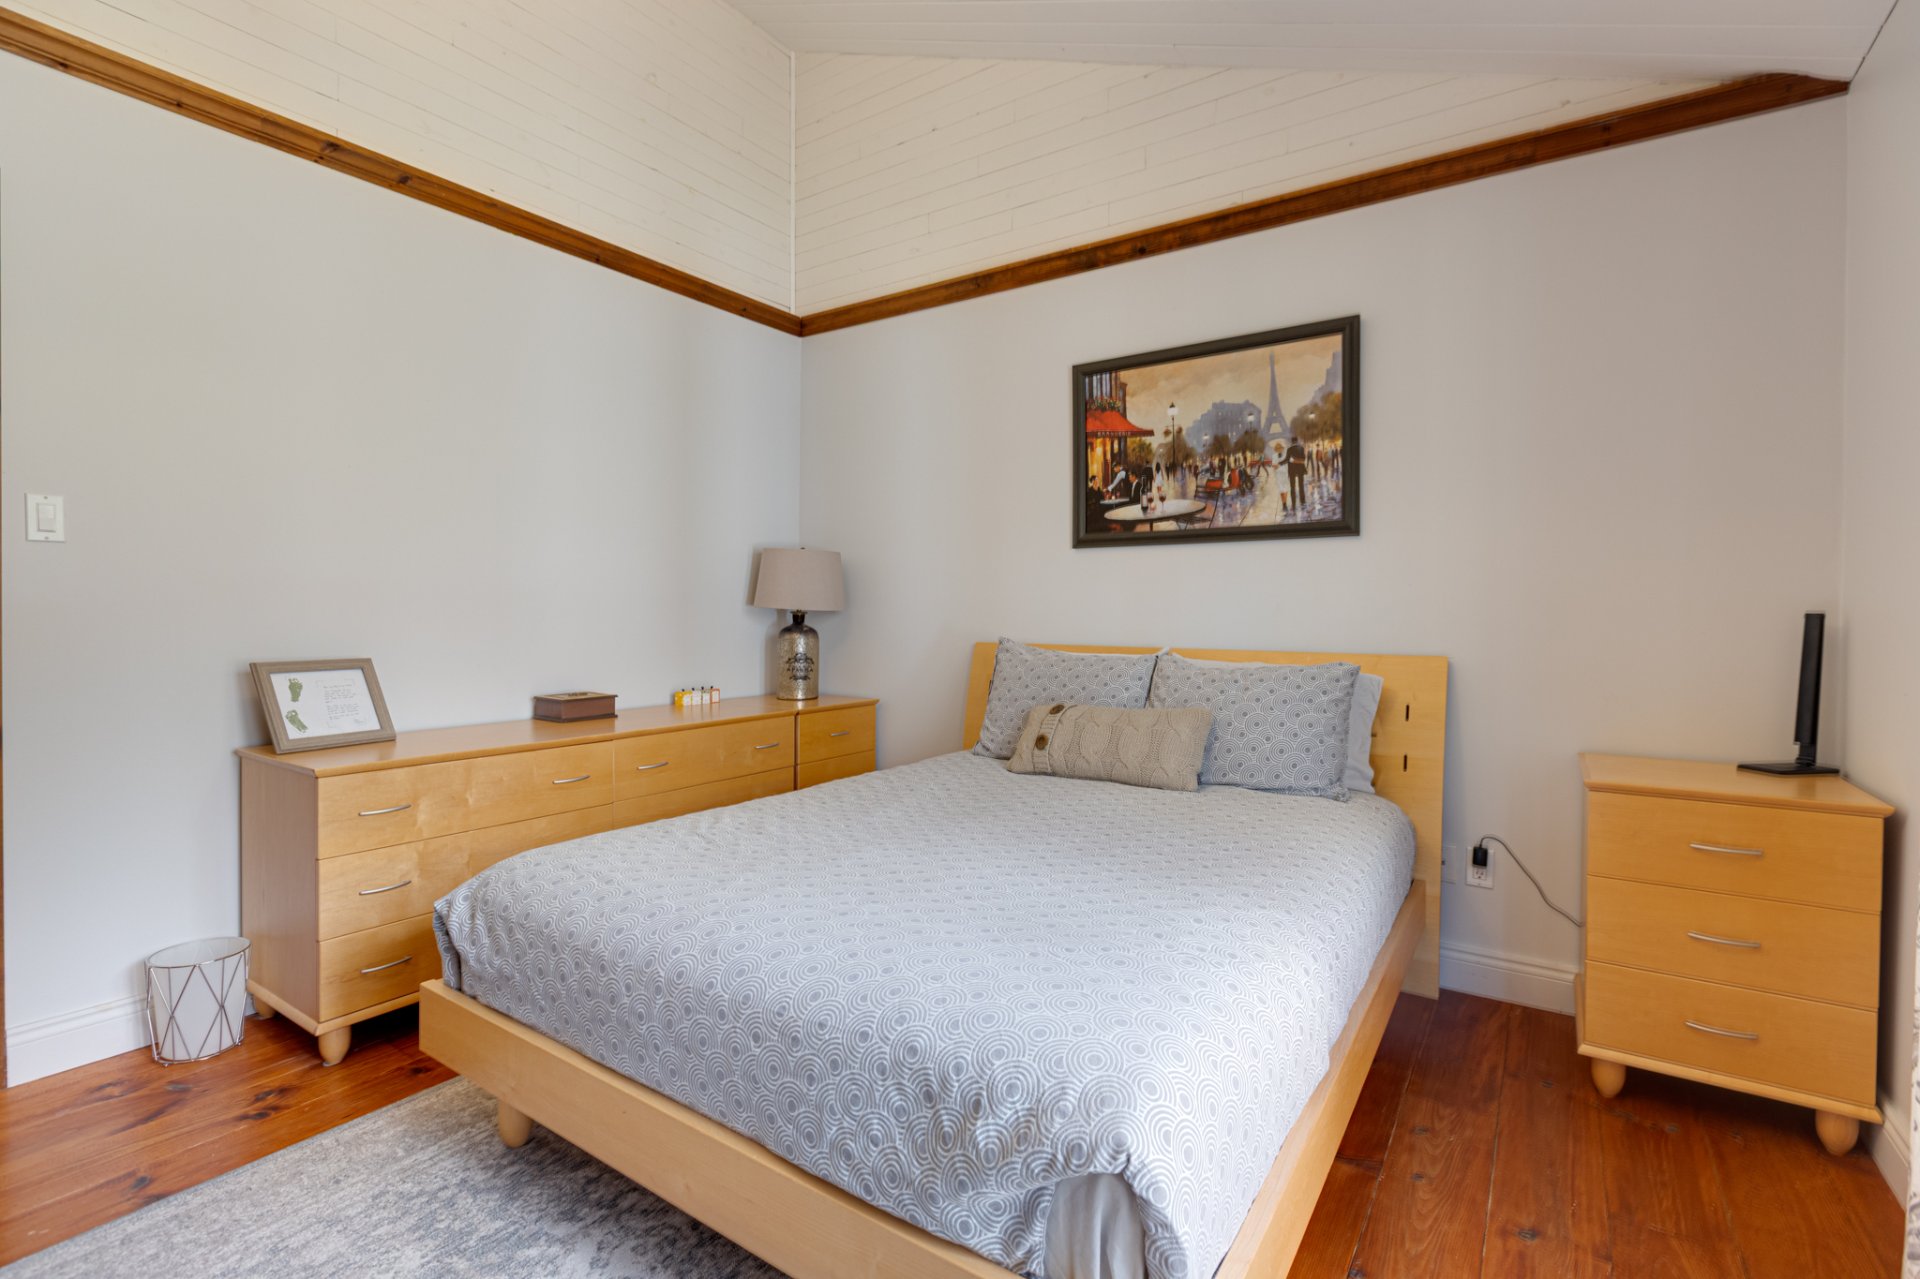 Bedroom
 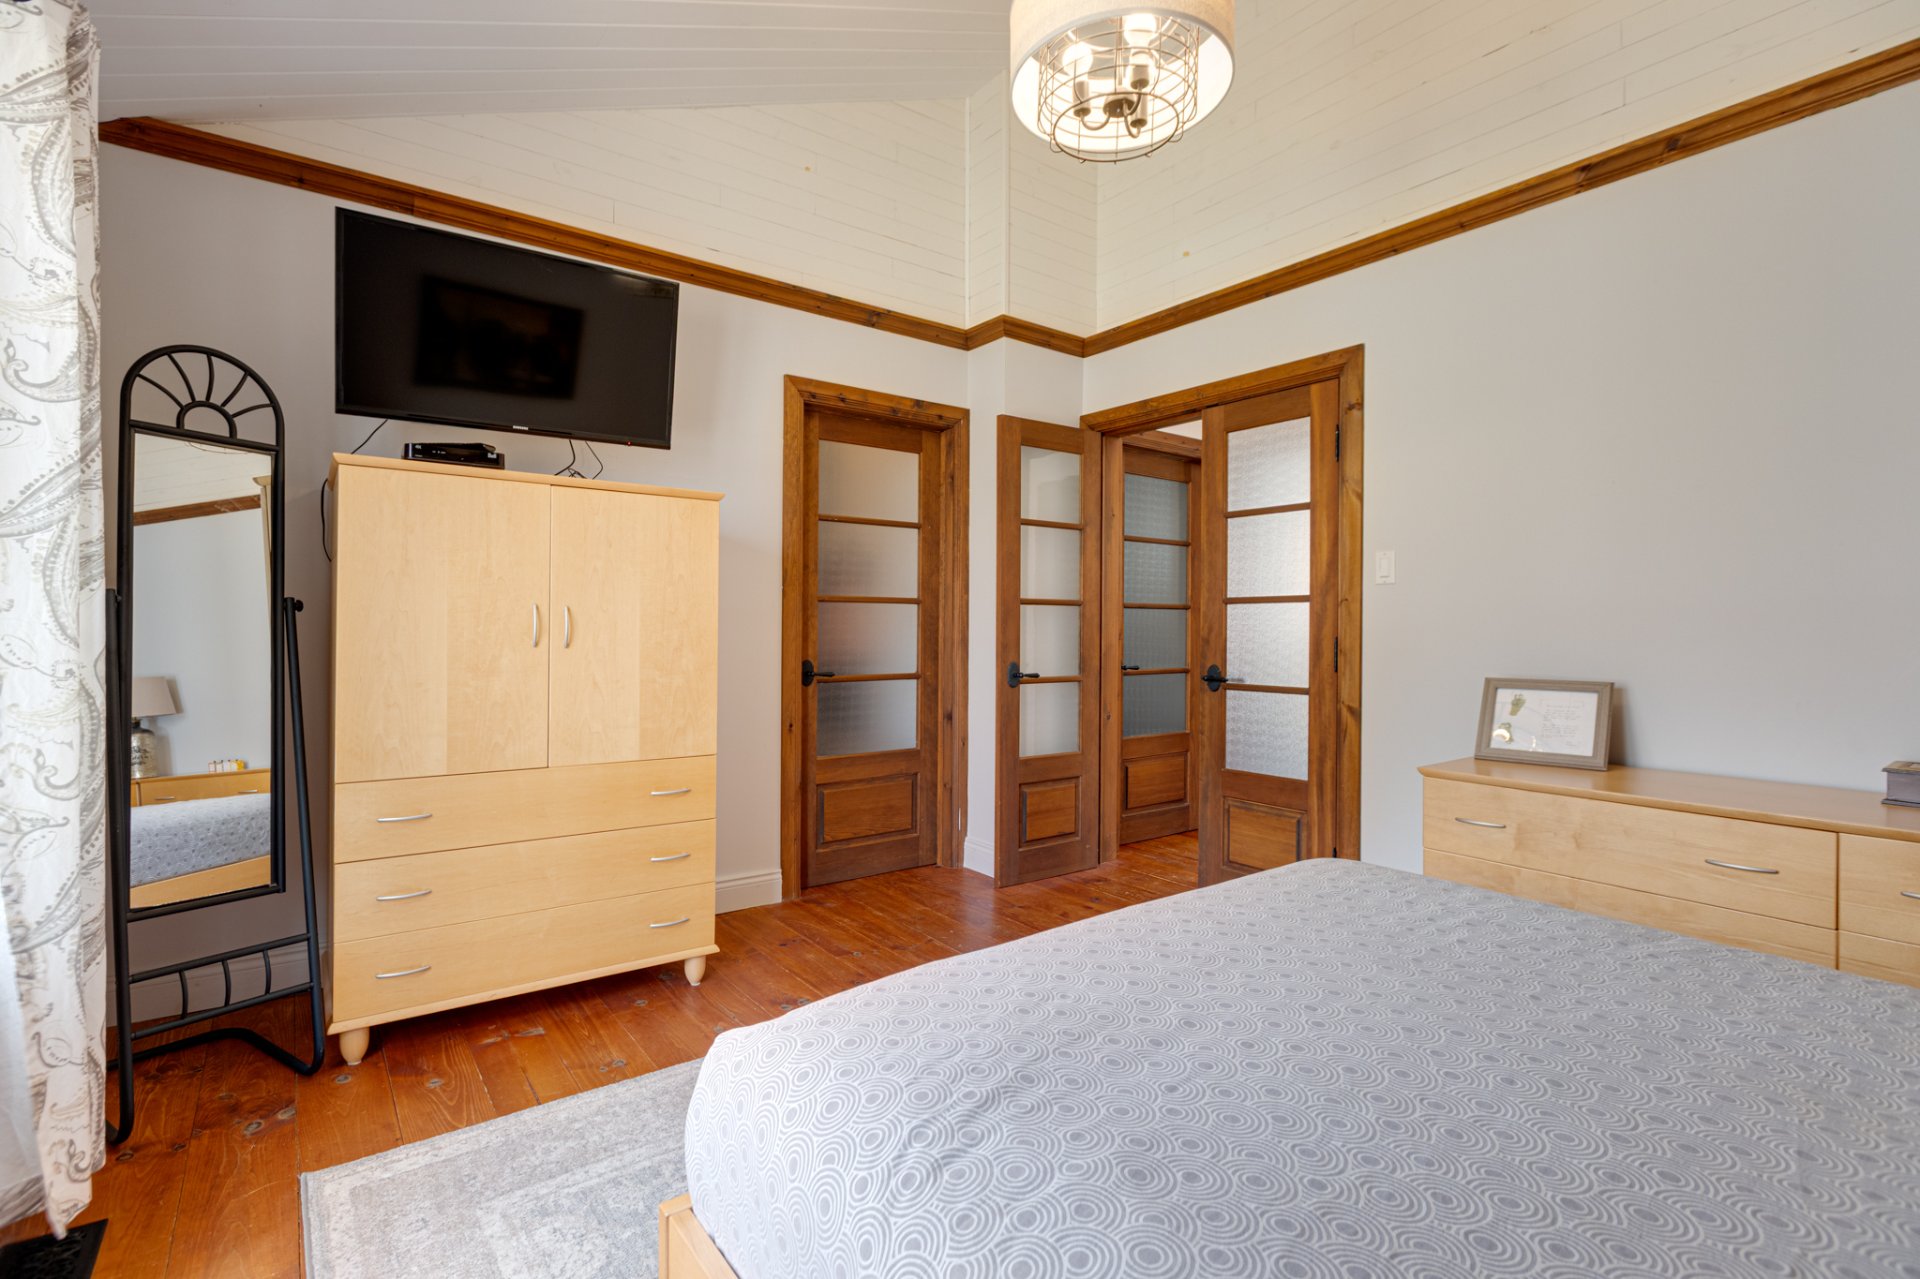 Patio
Patio 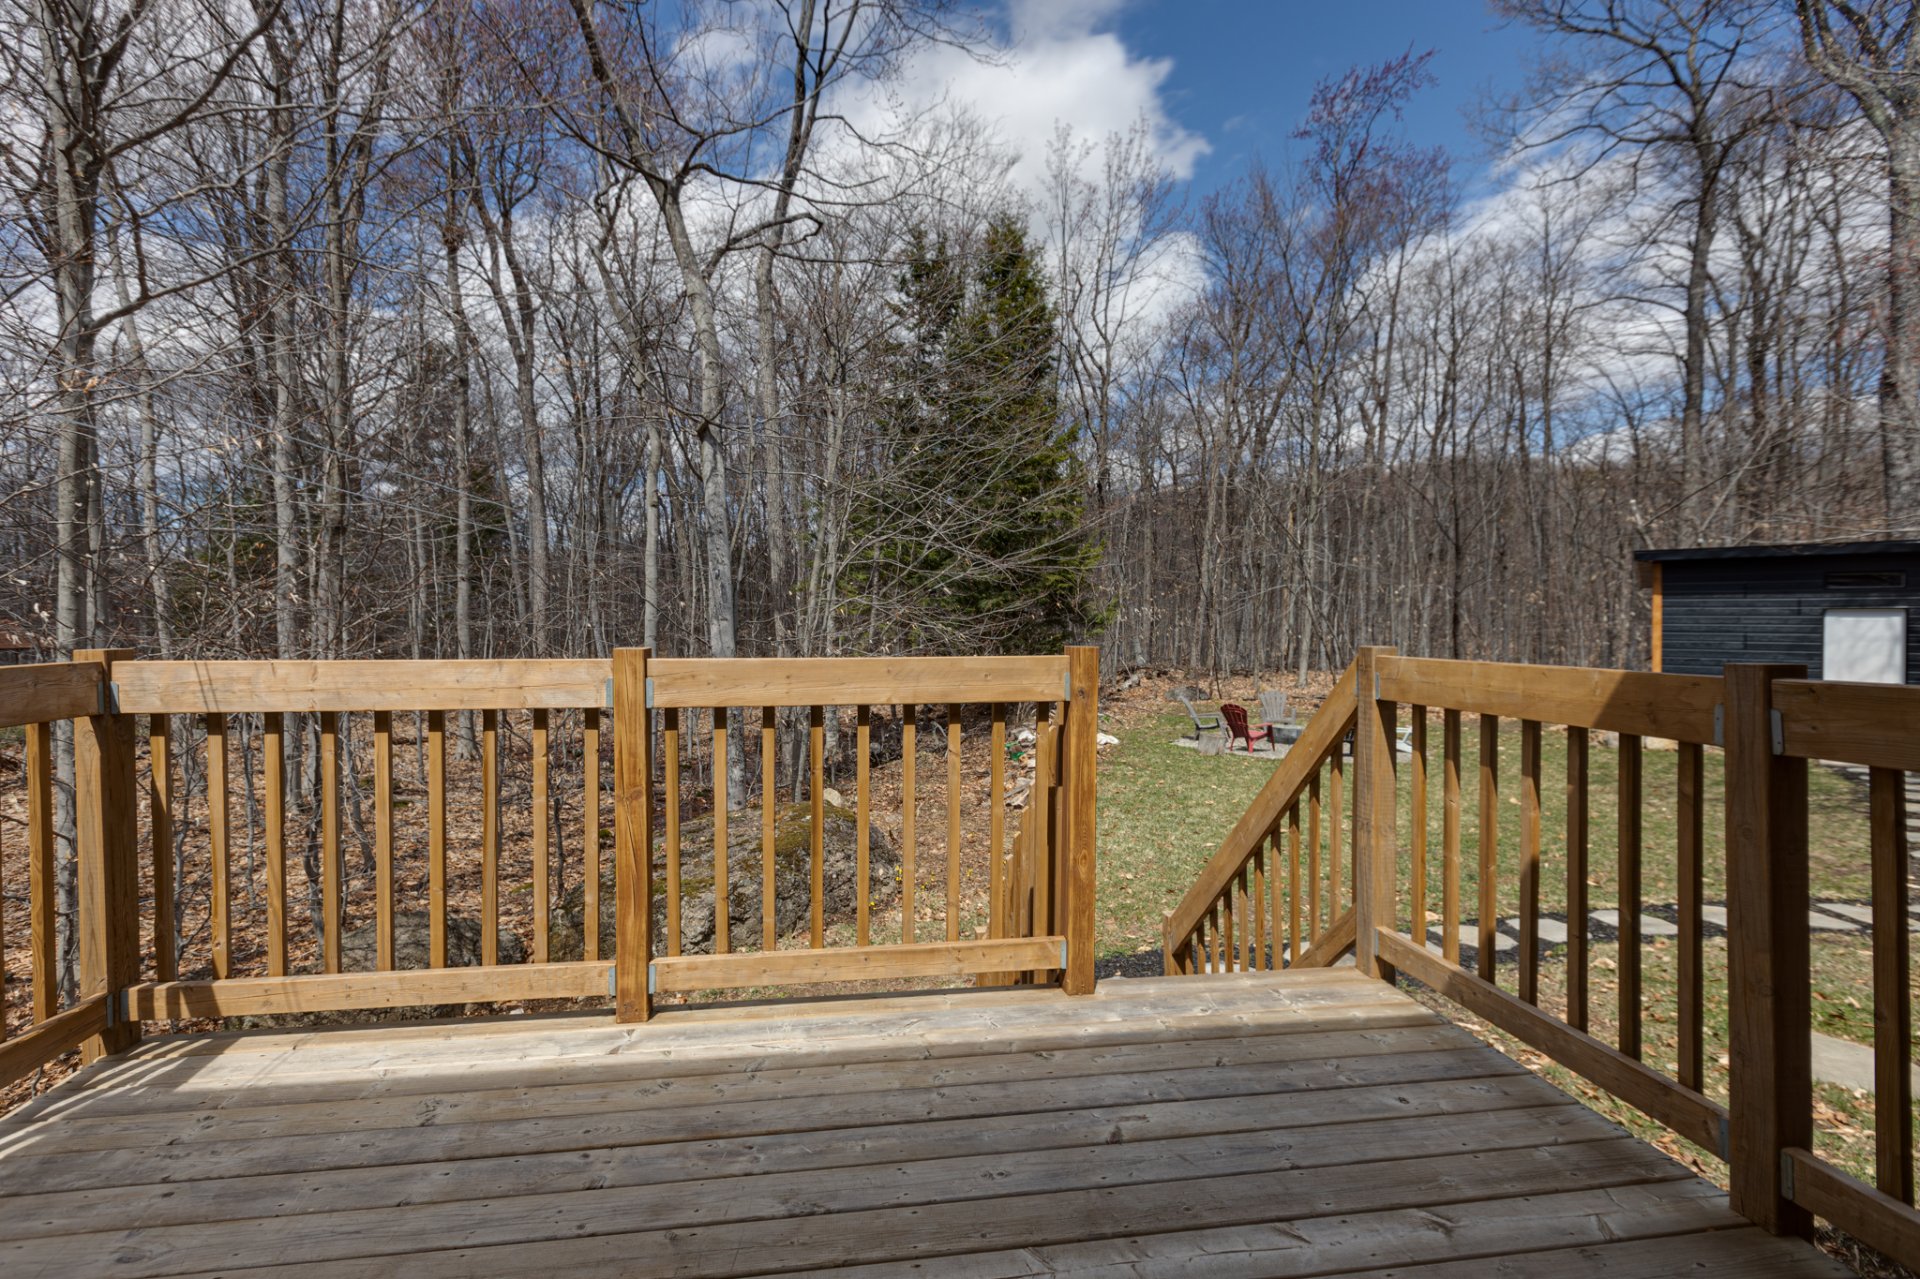 Patio
Patio 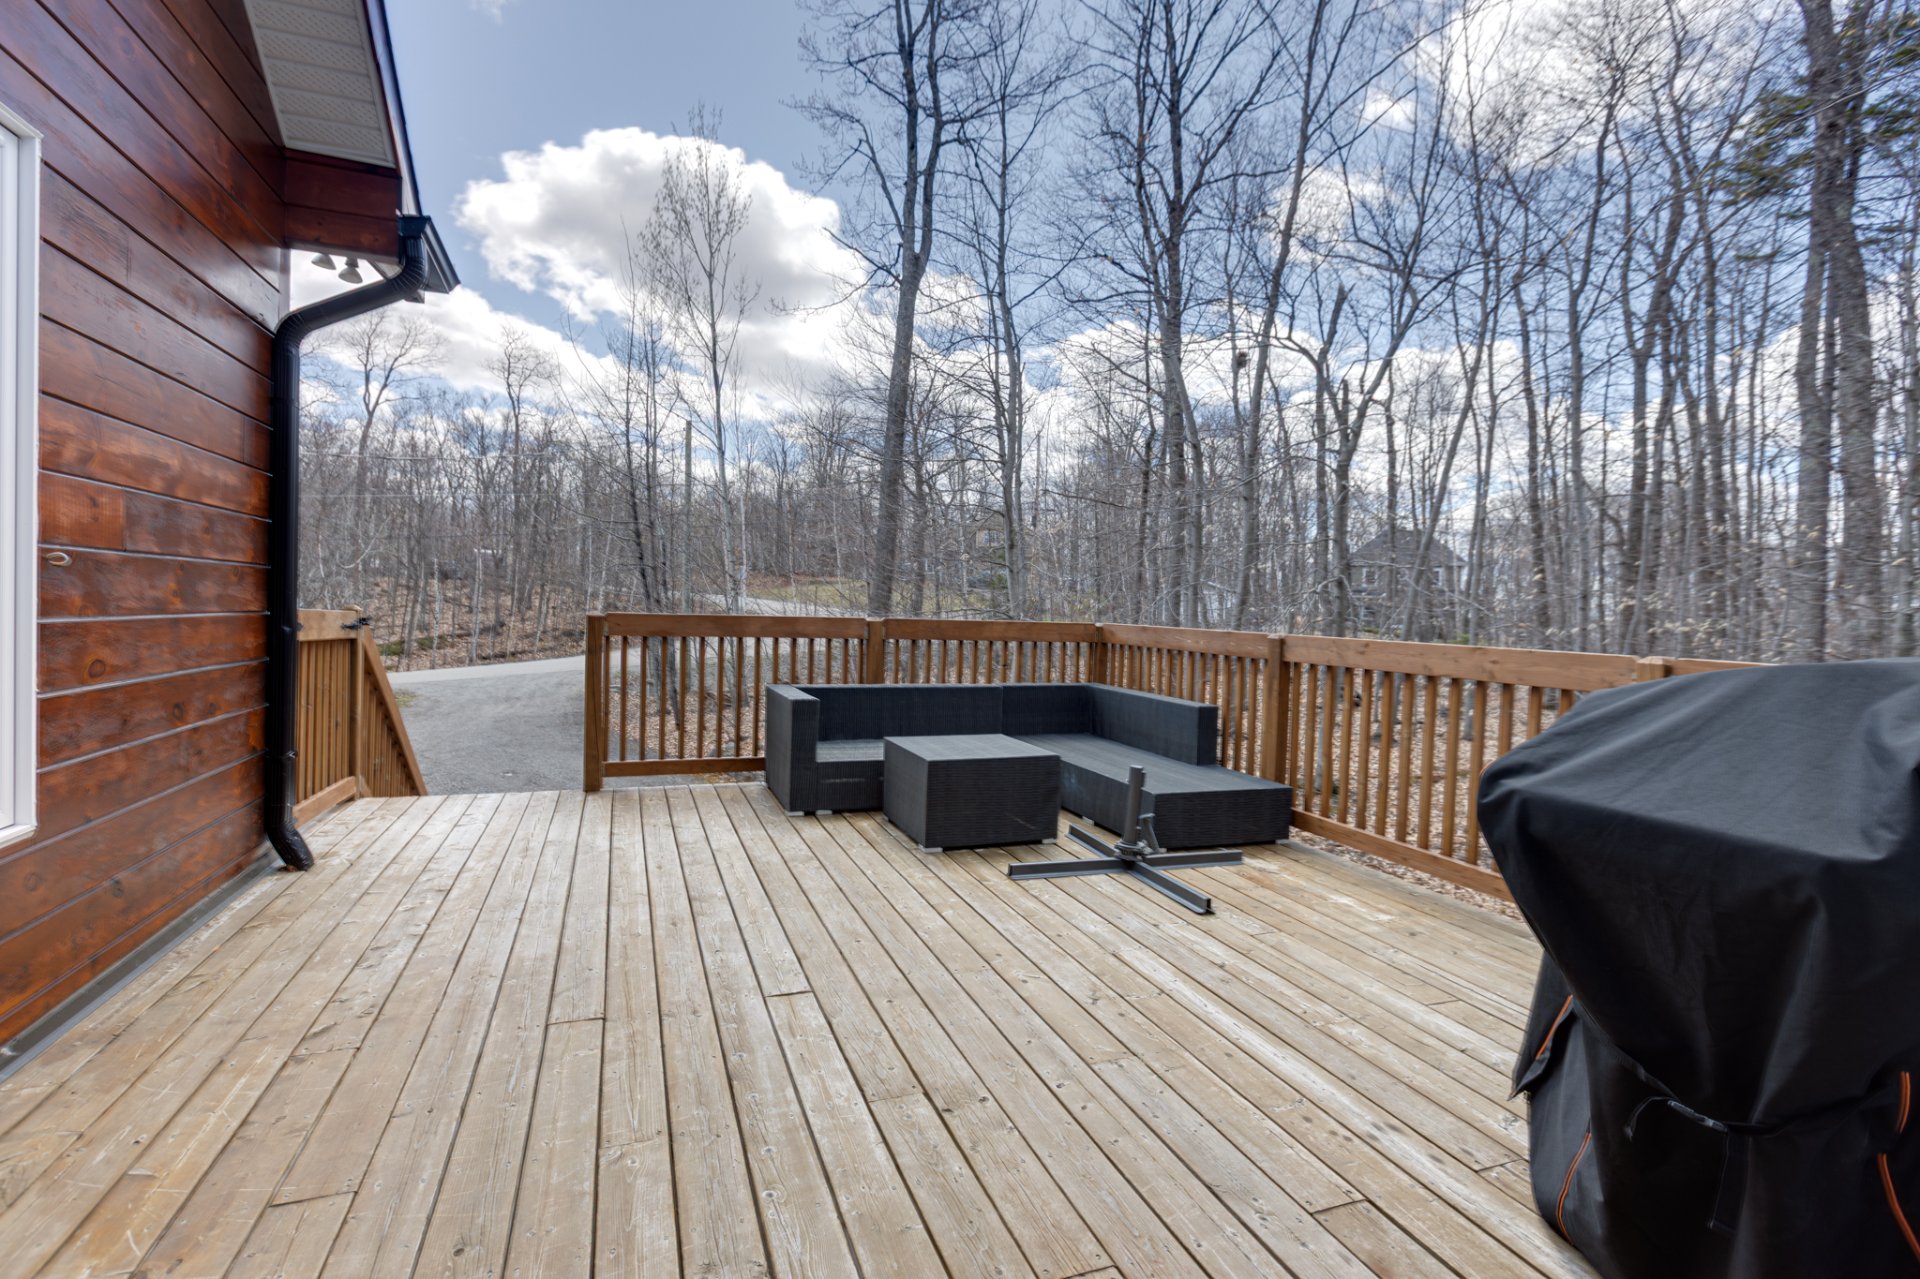 Frontage
 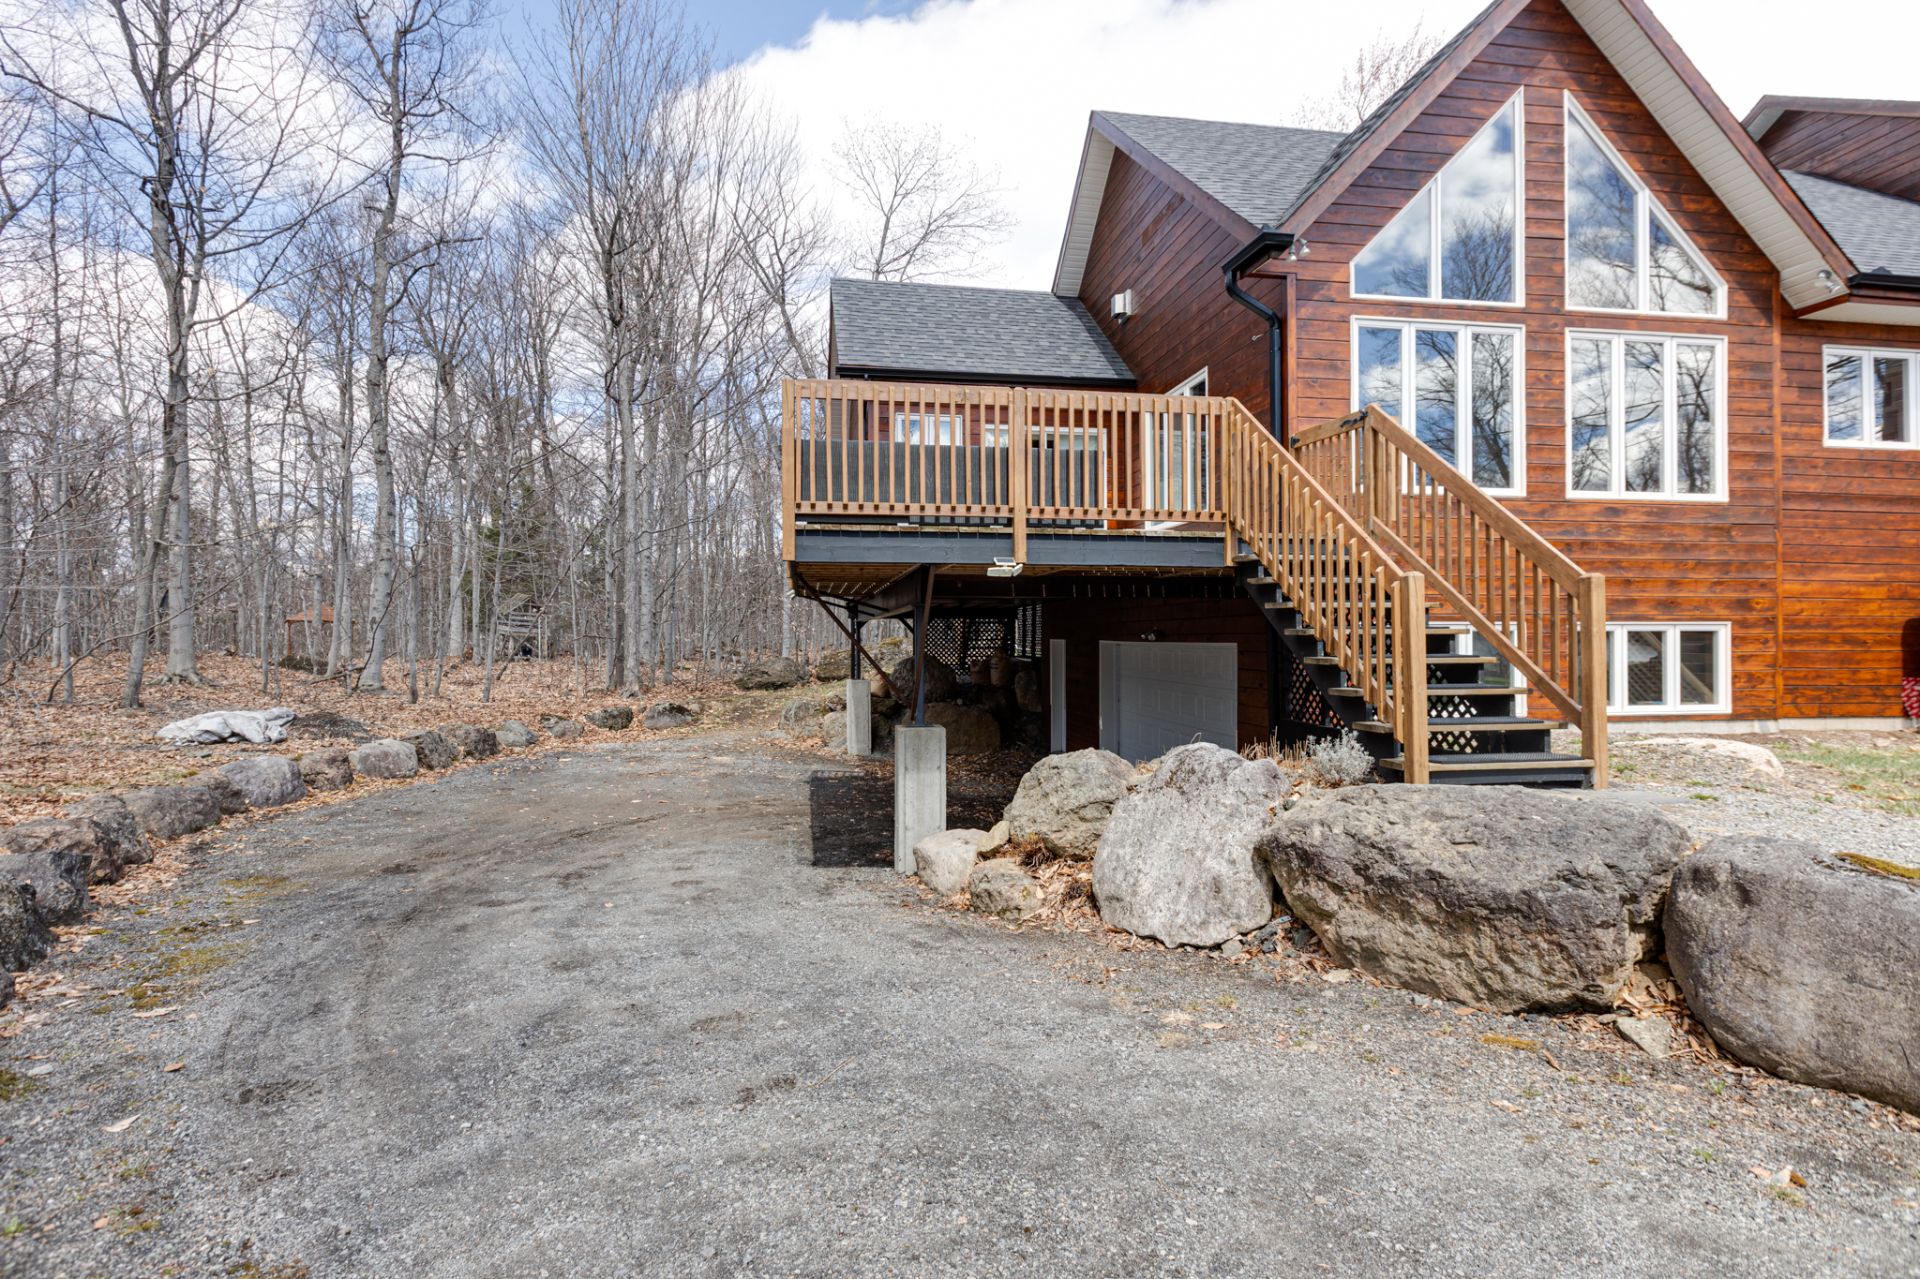 Garage
 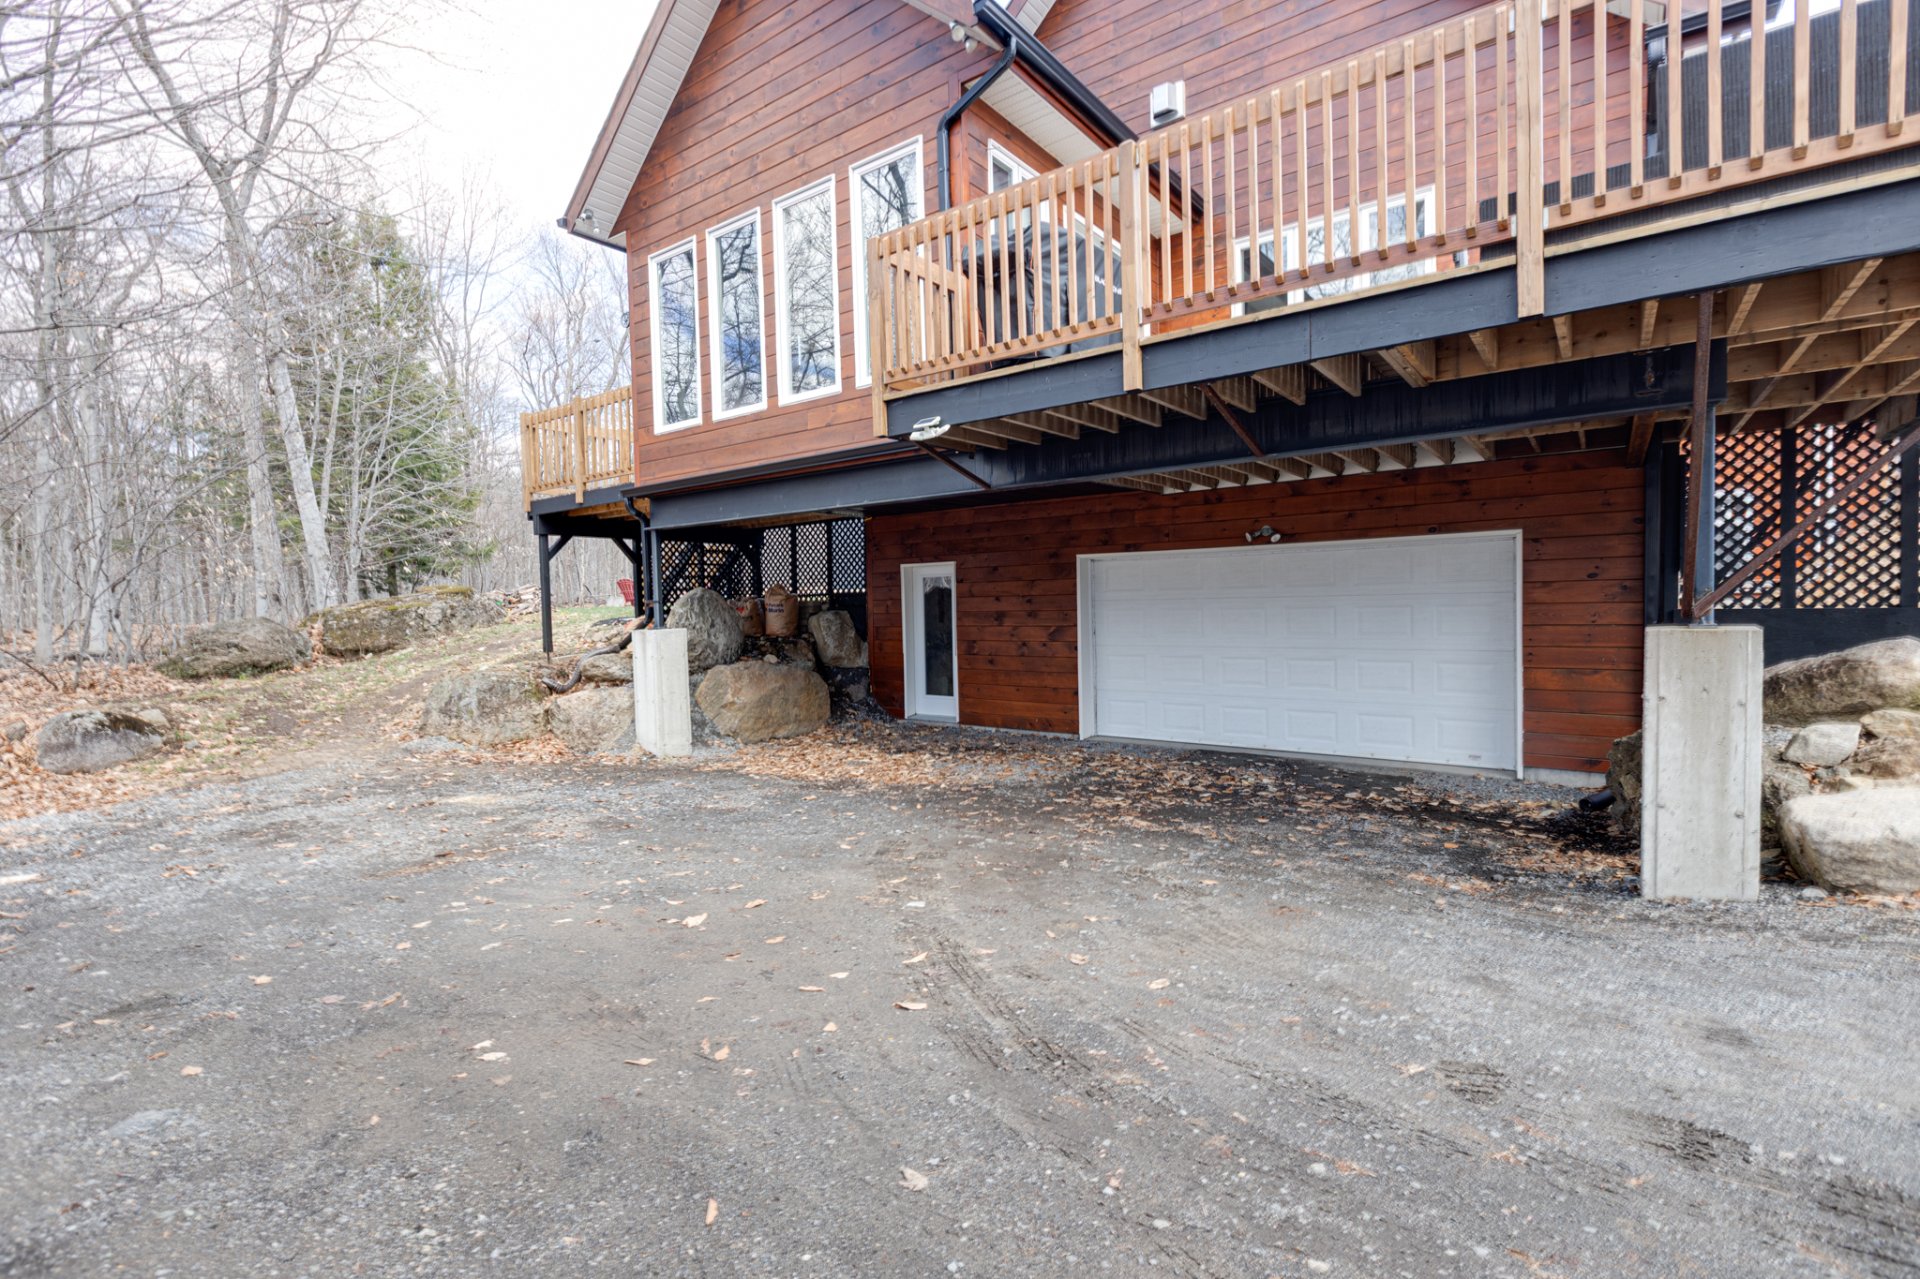 Garage
 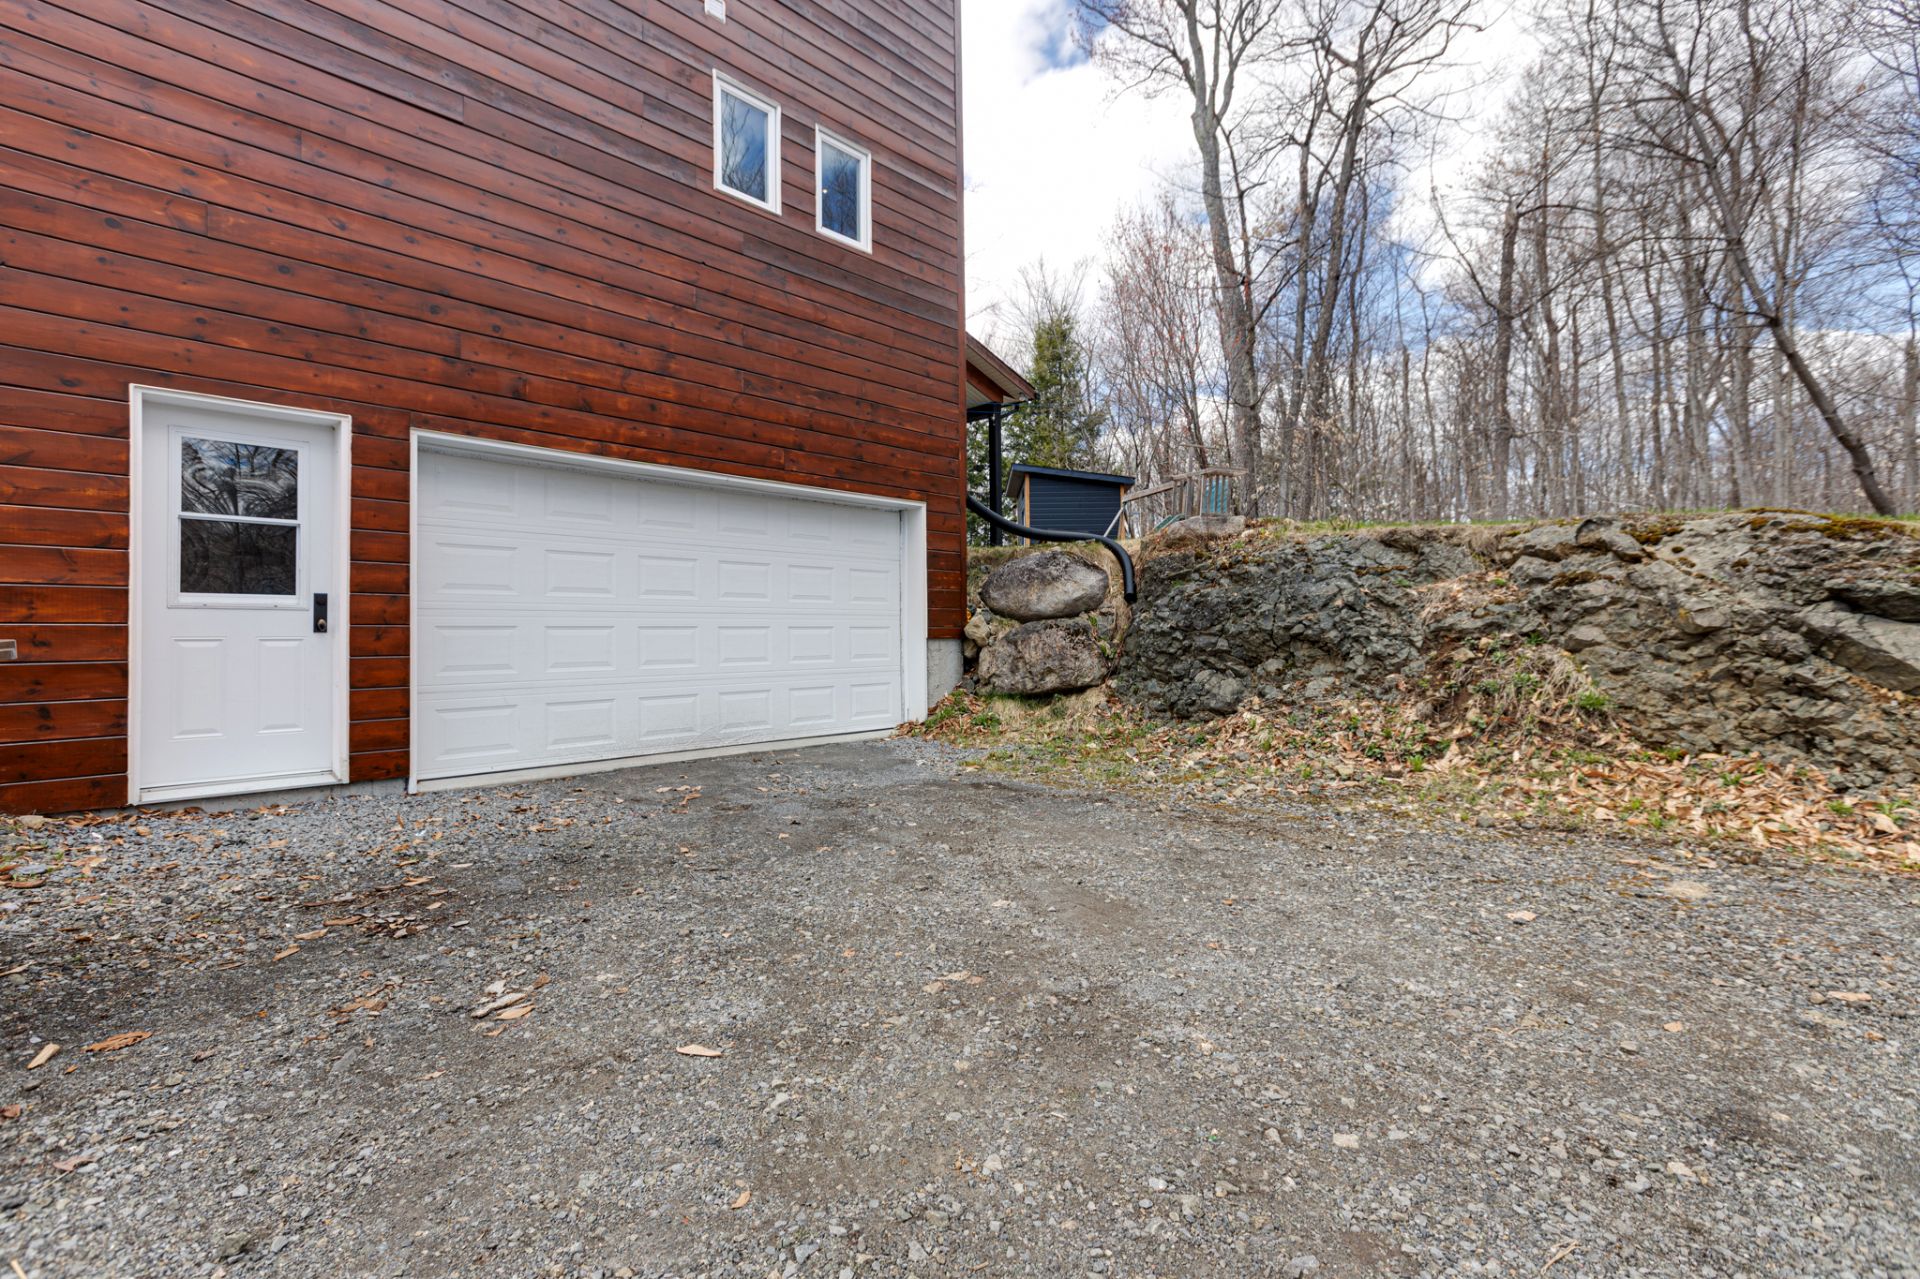 Back facade
 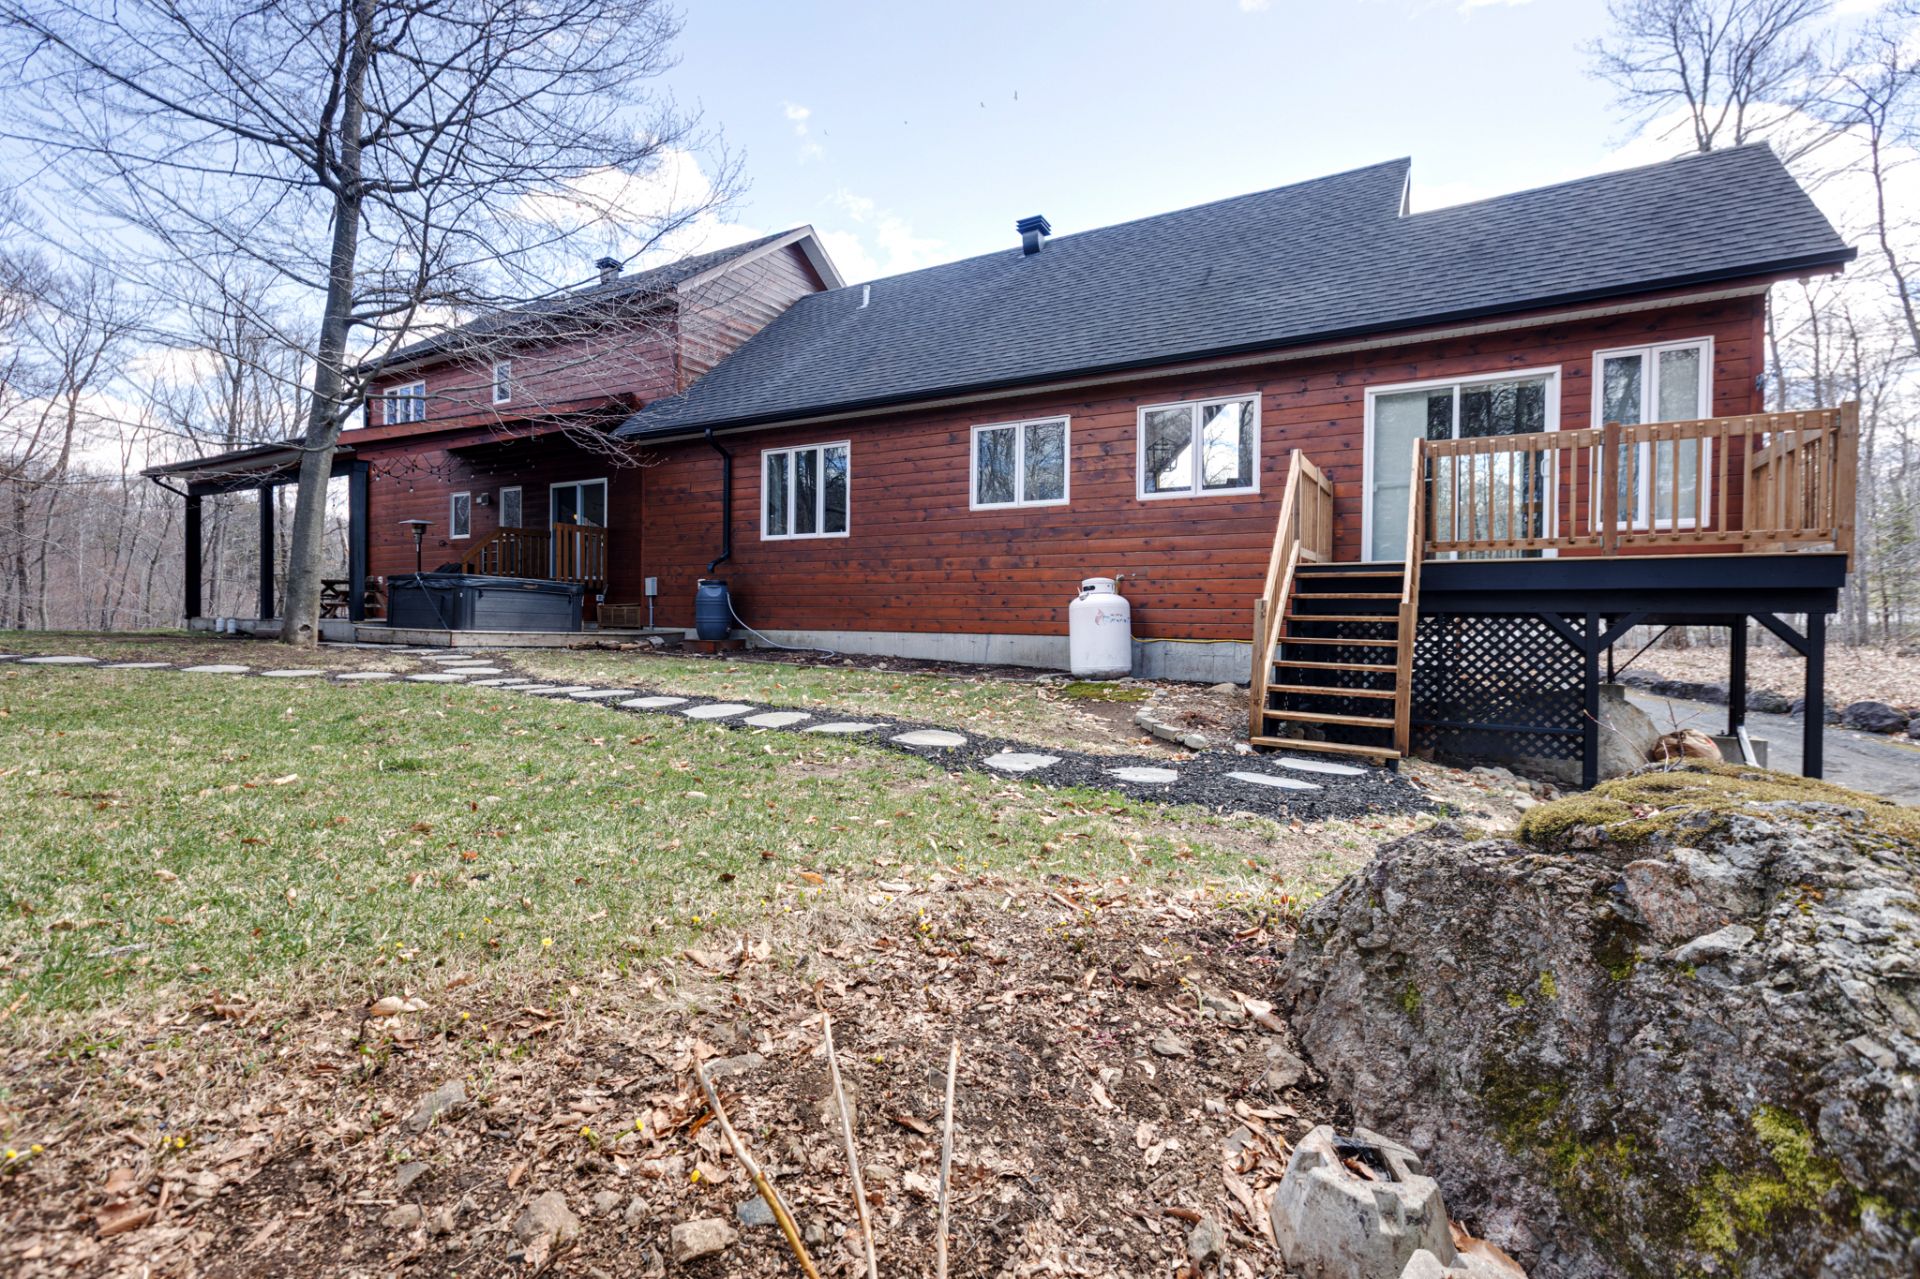 Backyard
 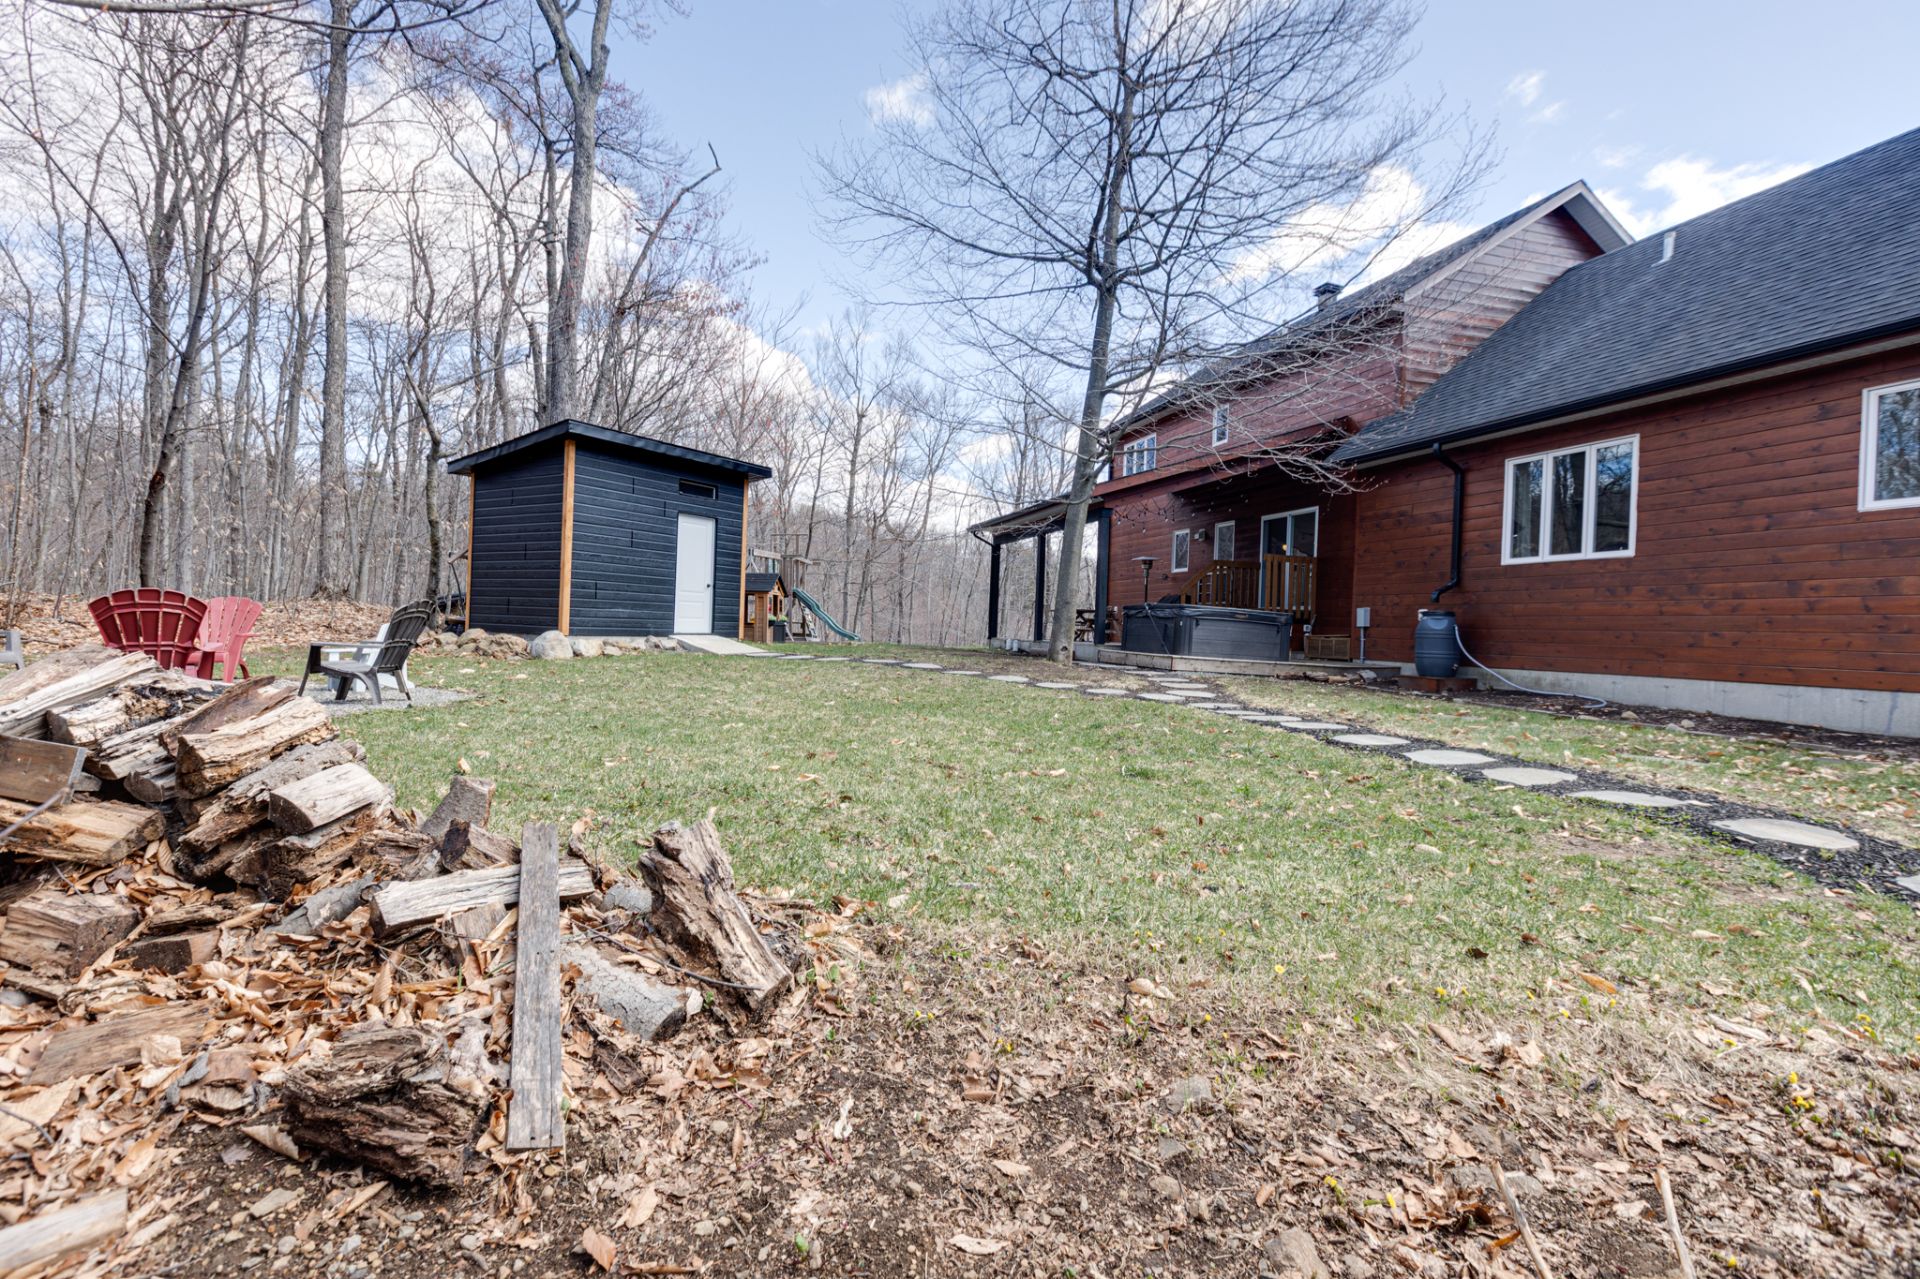 Backyard
 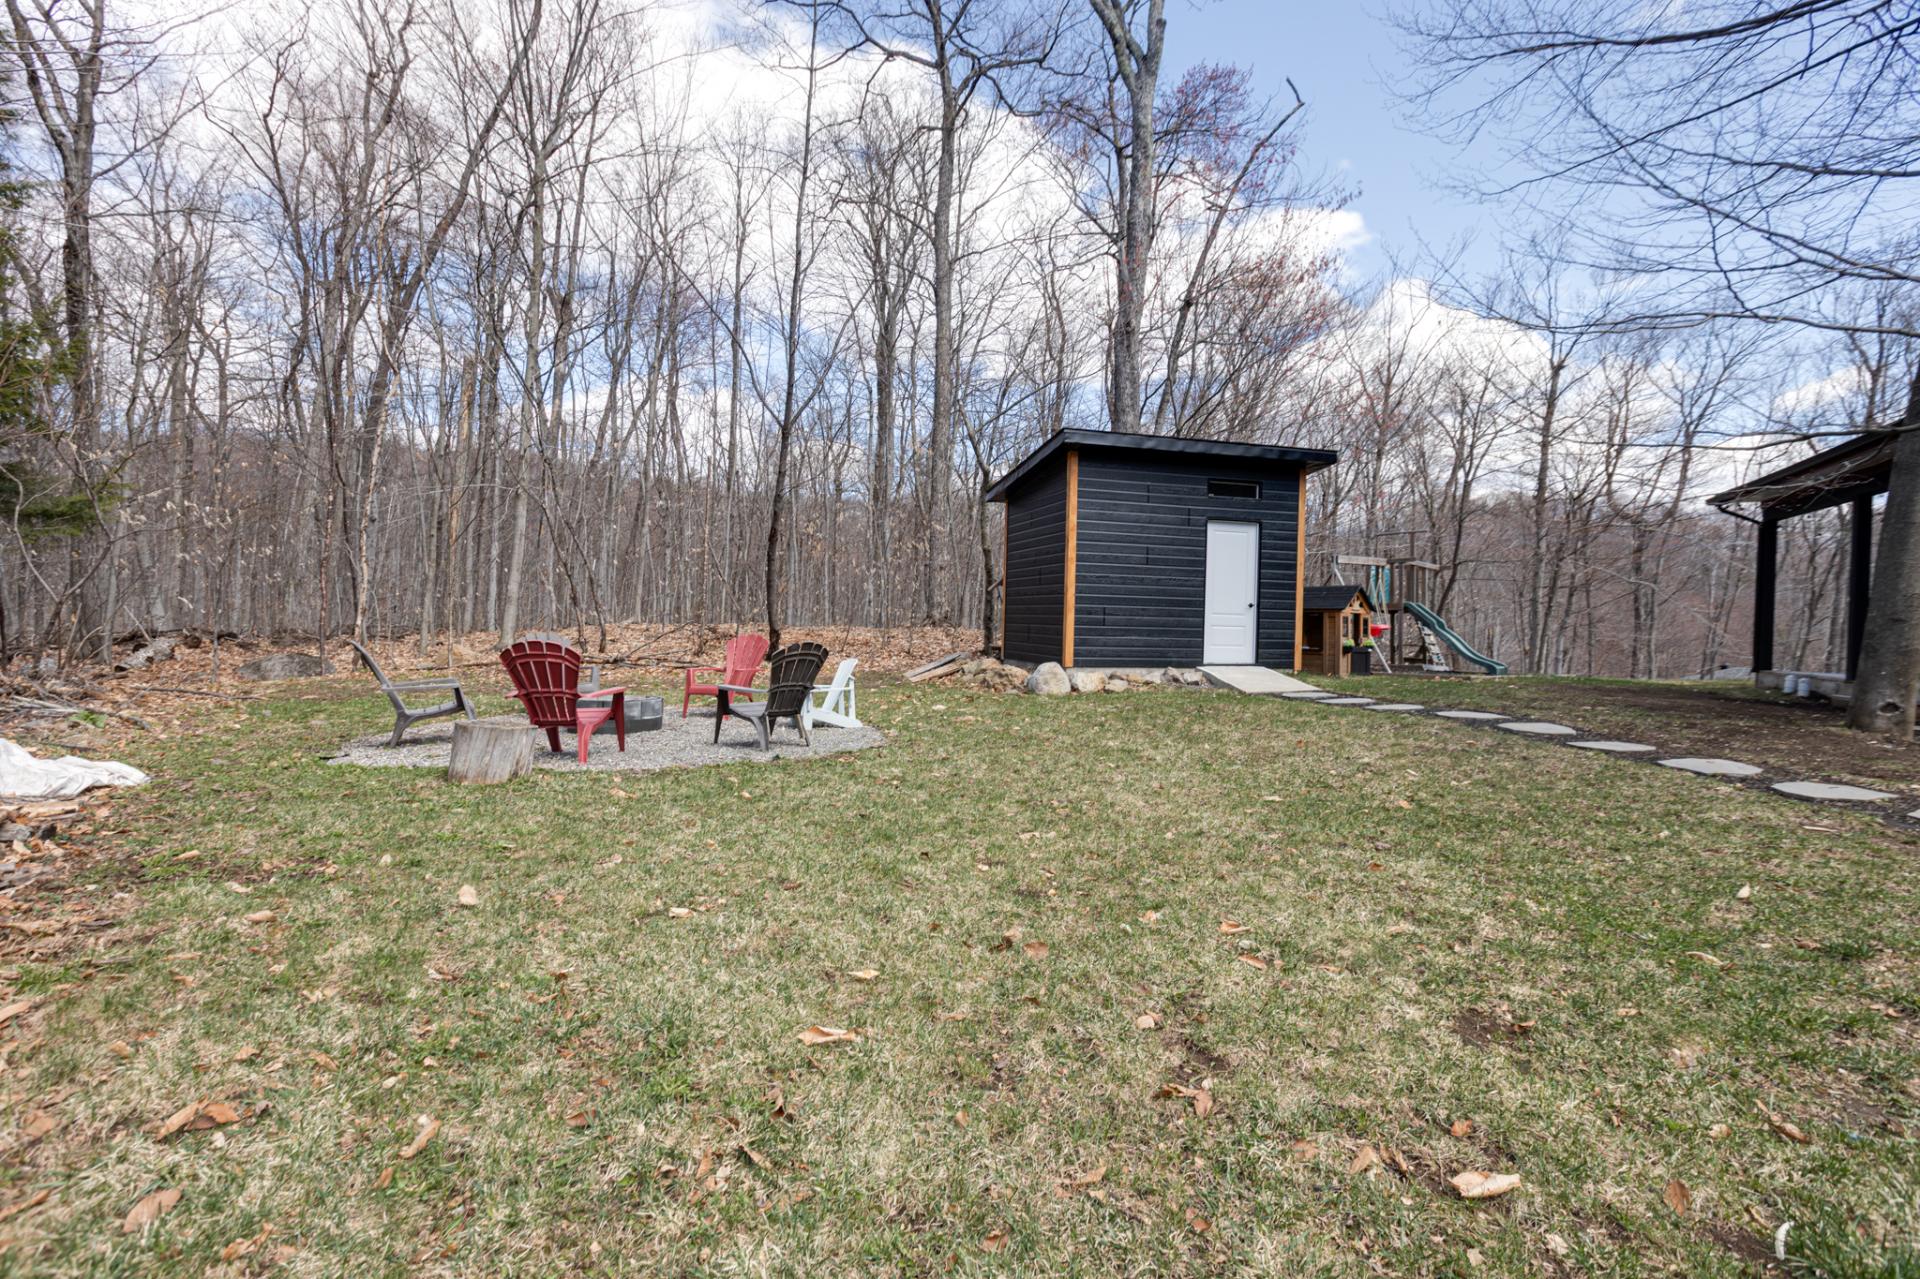 Back facade
 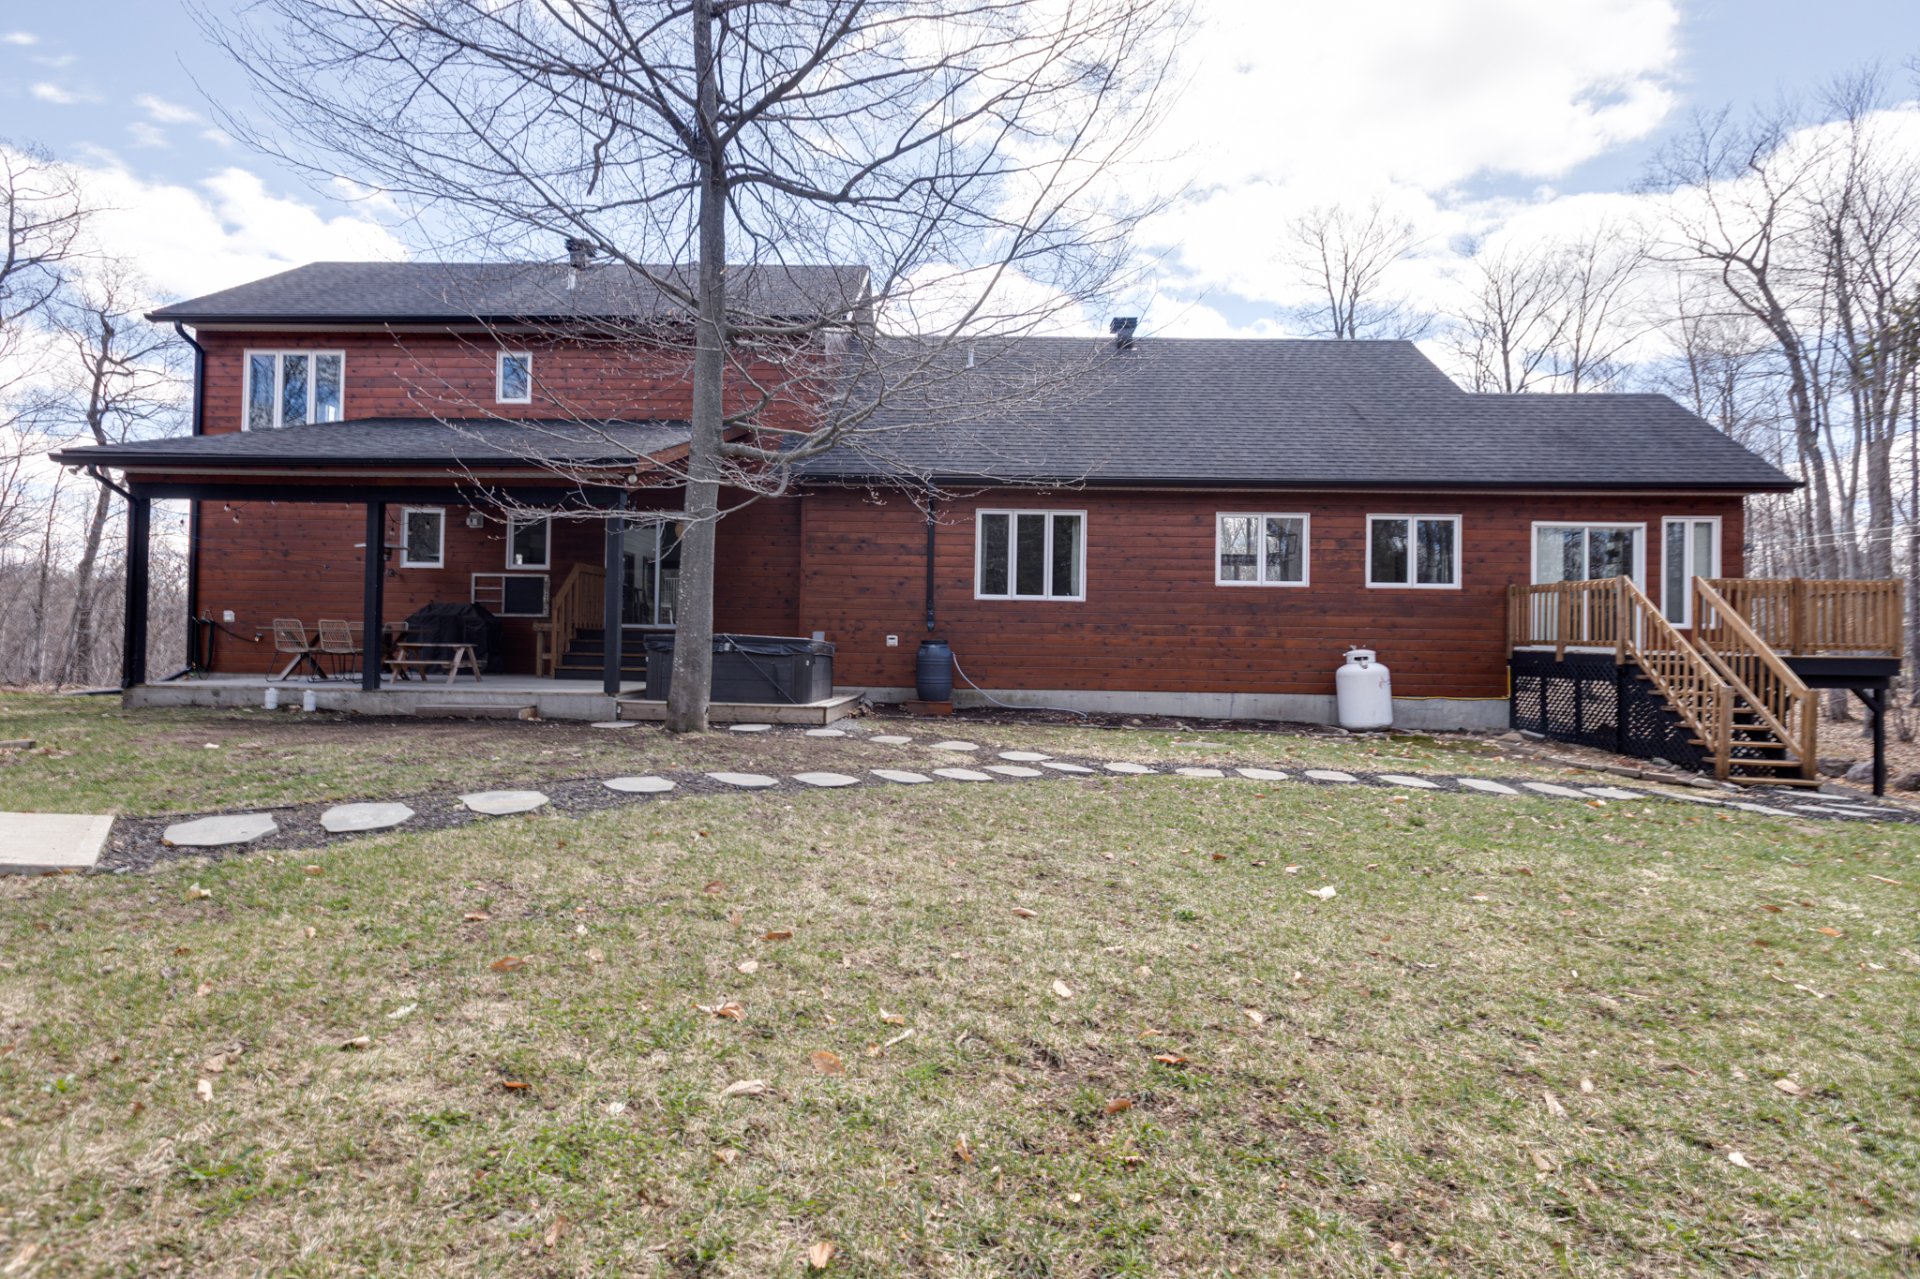 Backyard
 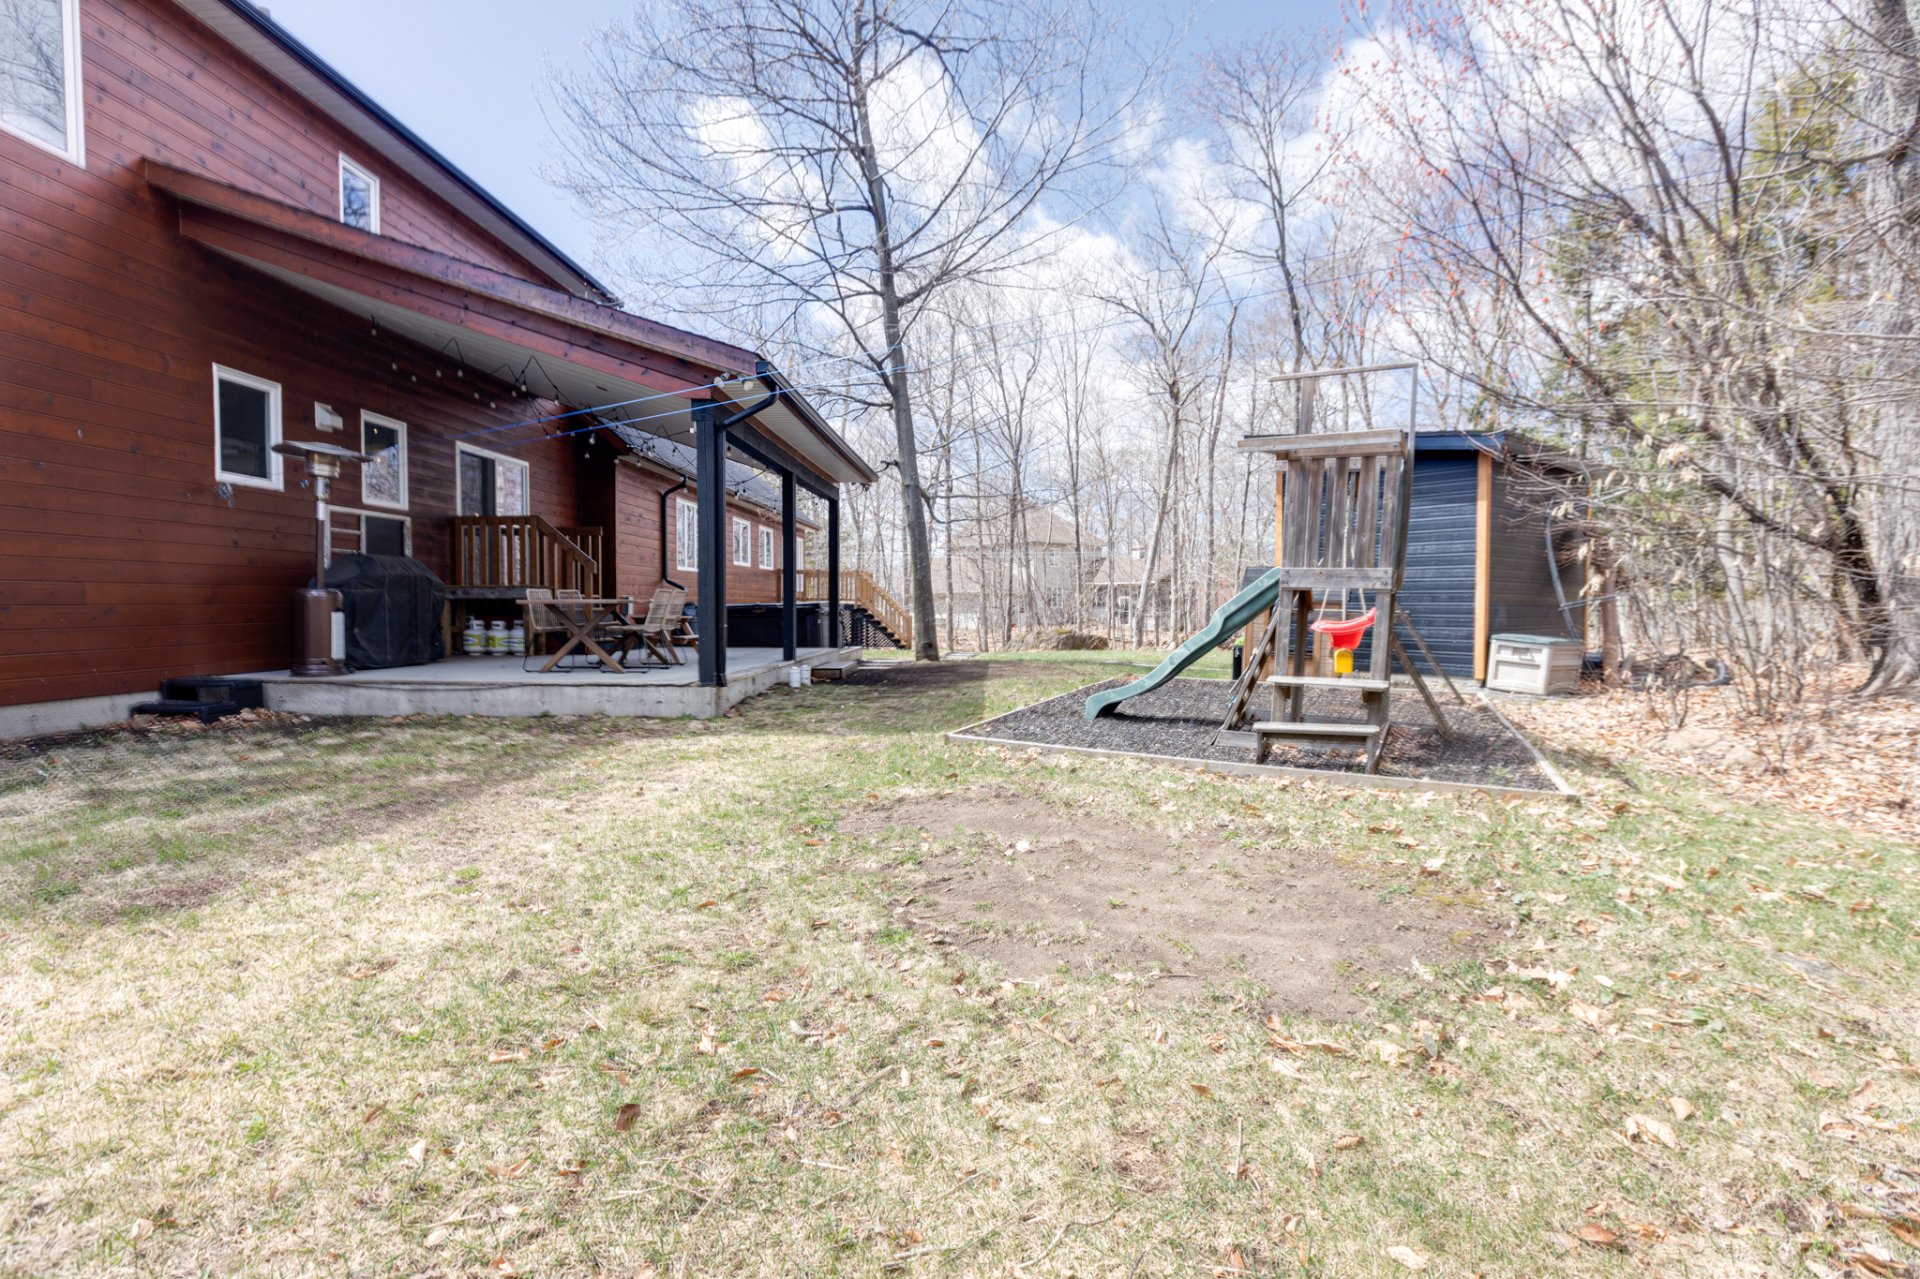 Backyard
 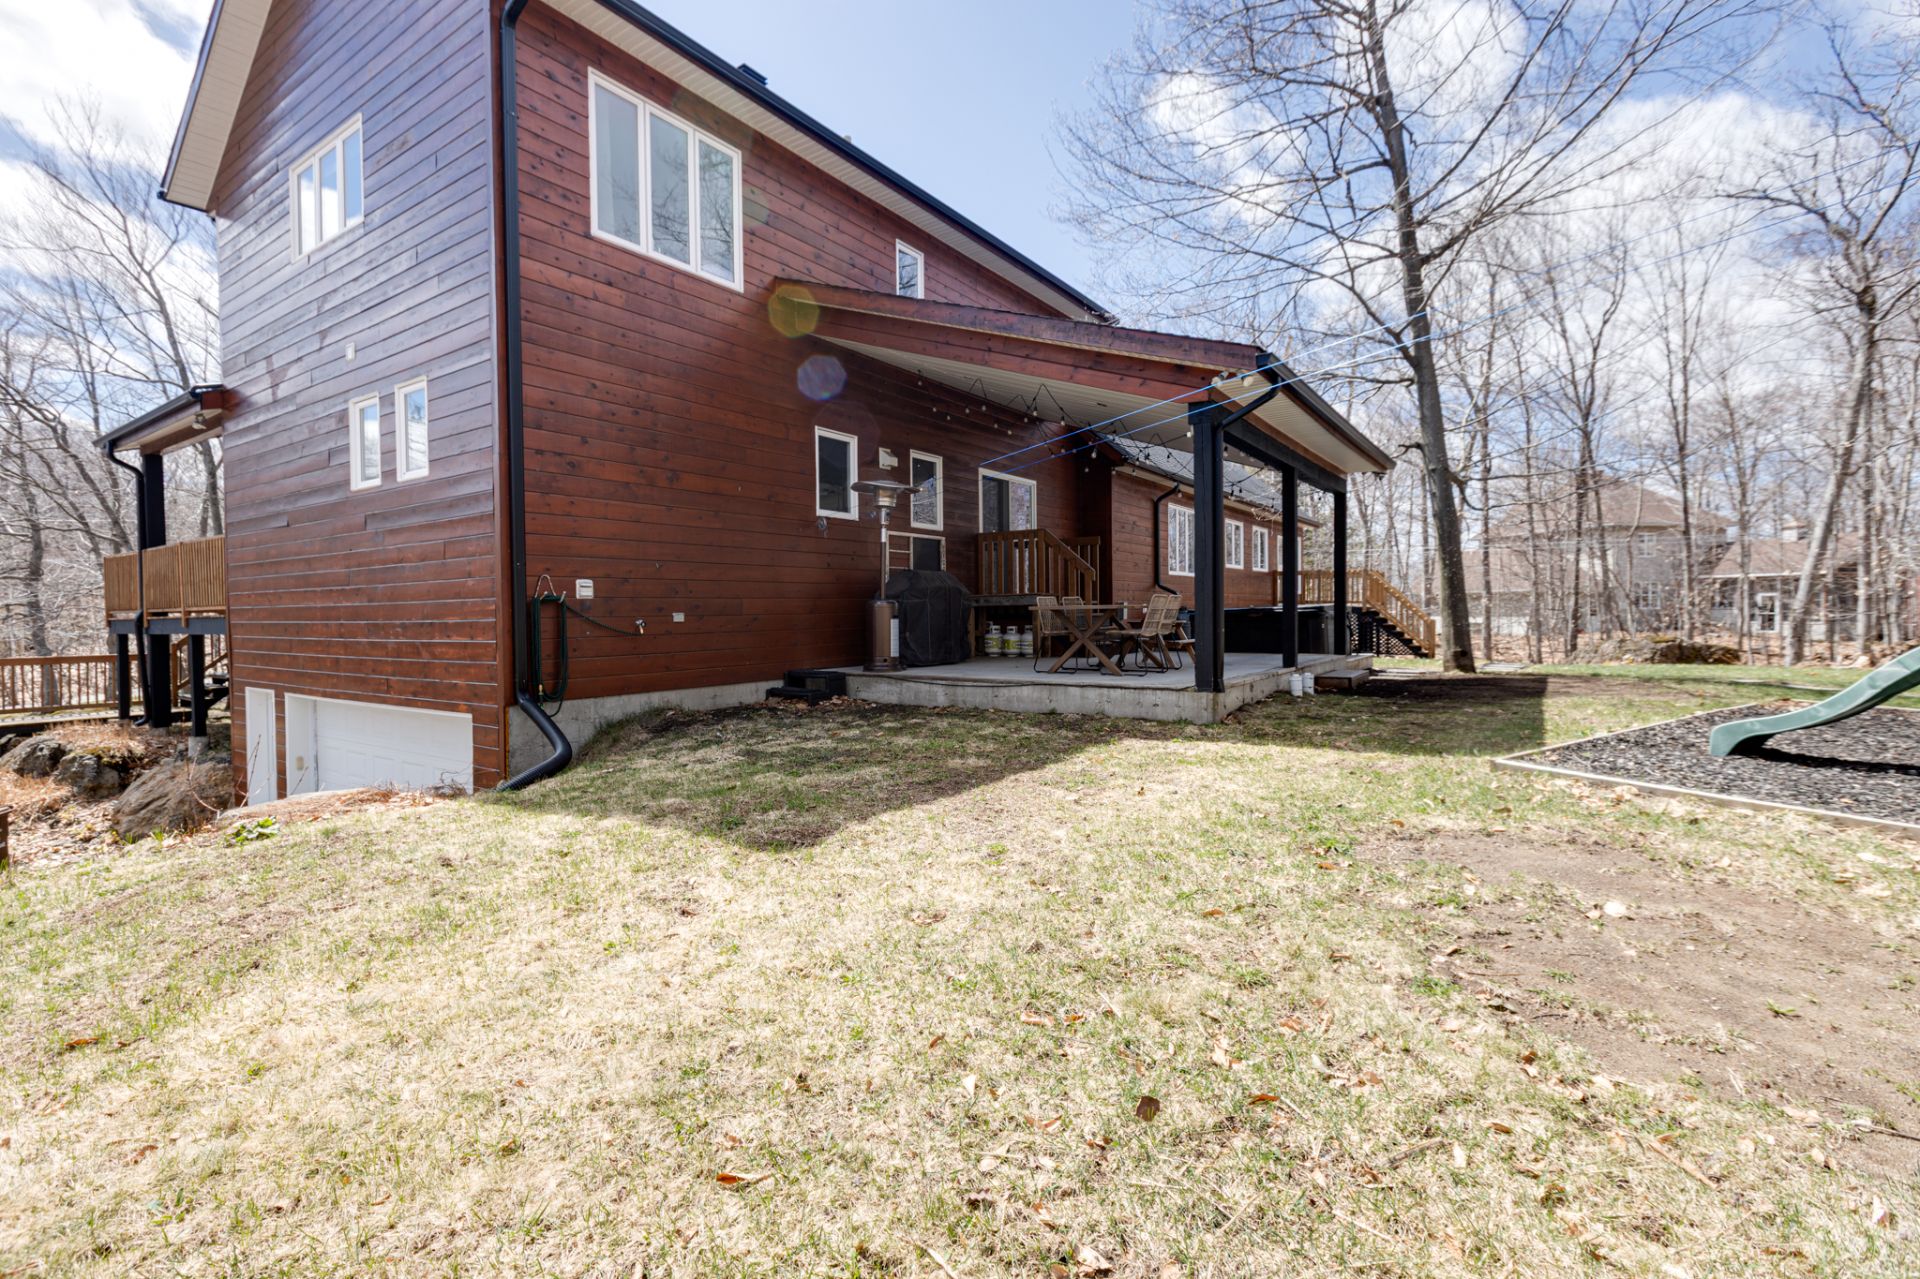 Exterior
 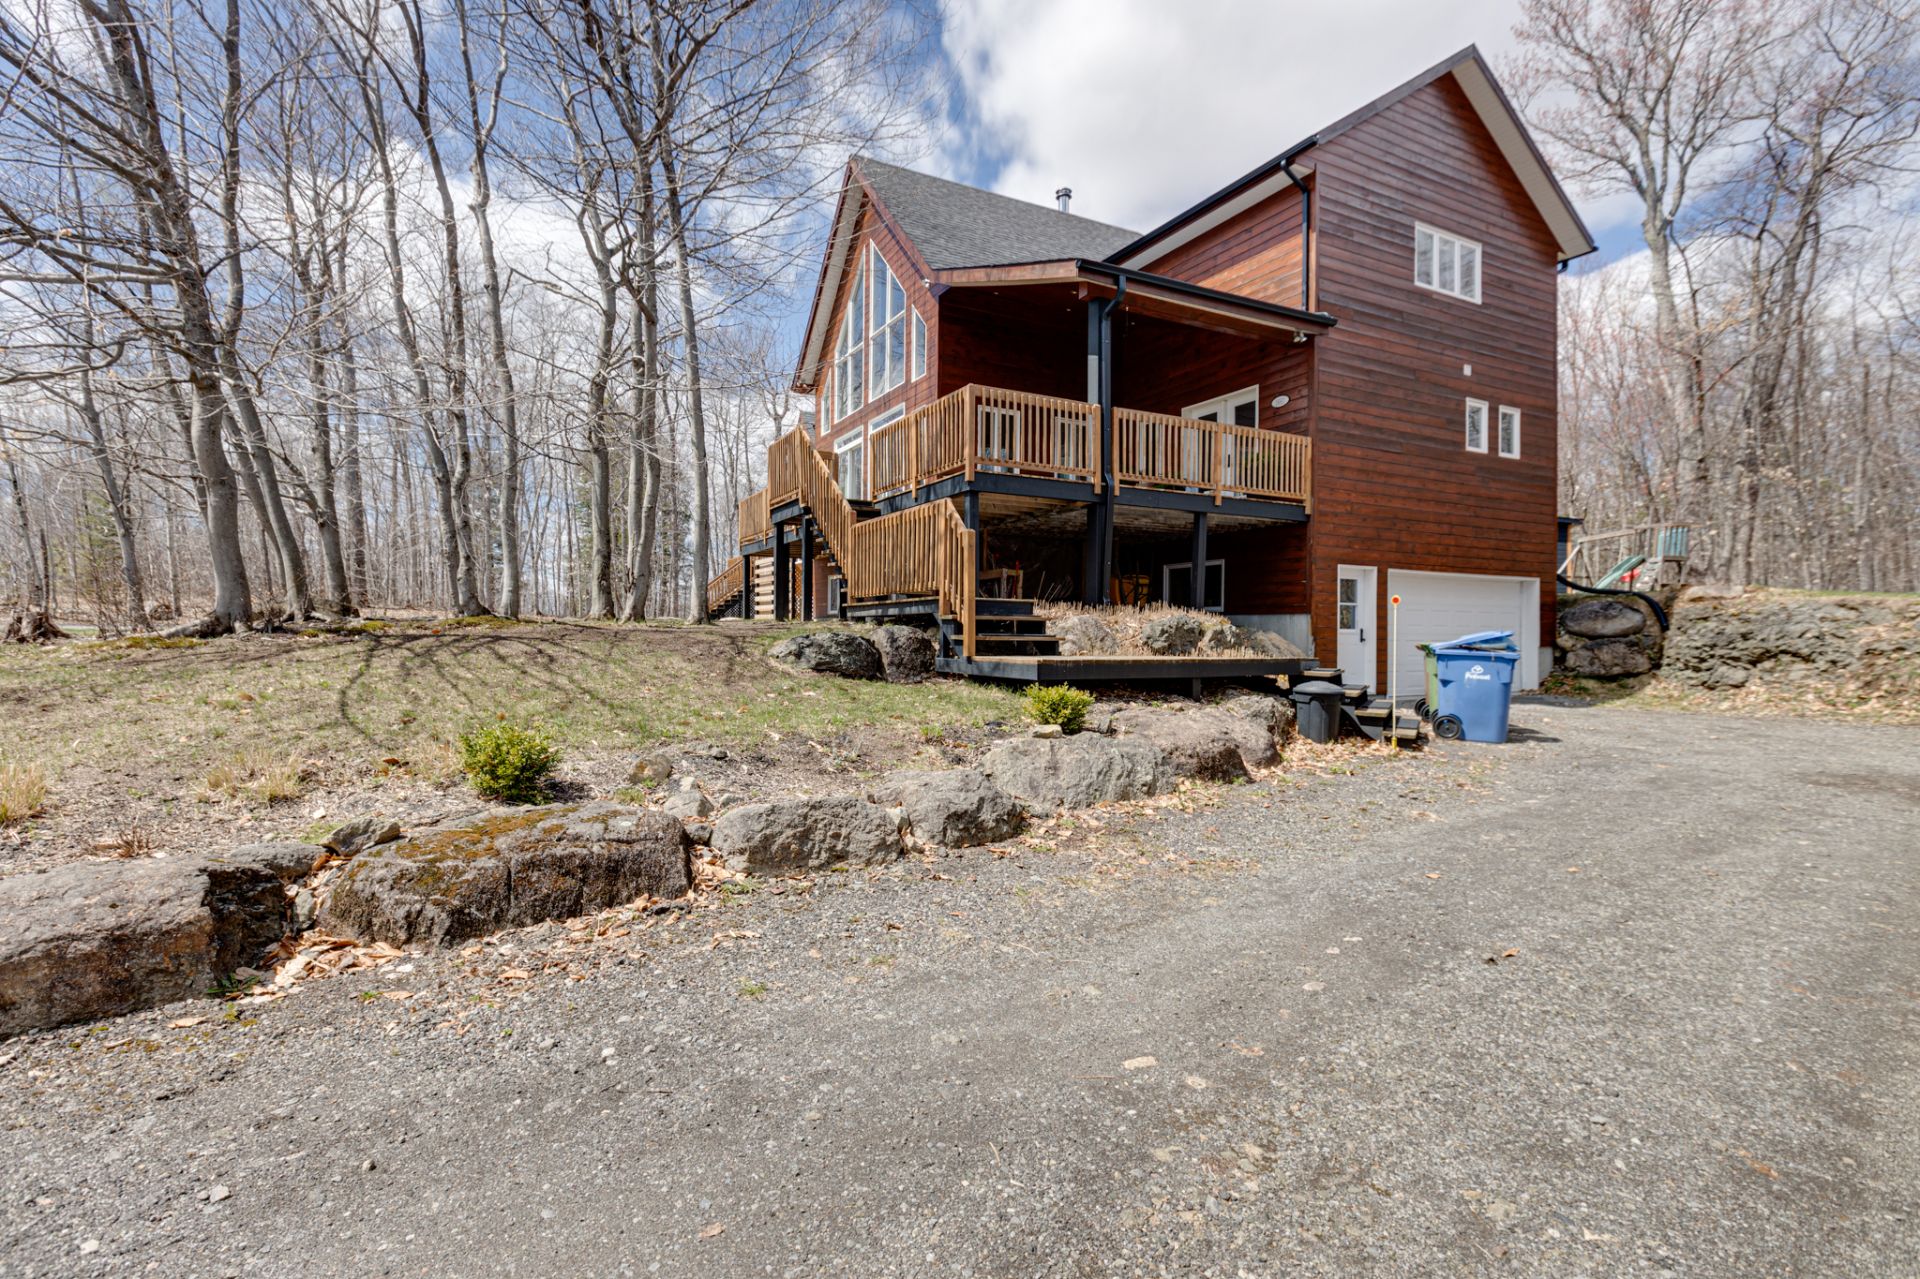 Frontage
 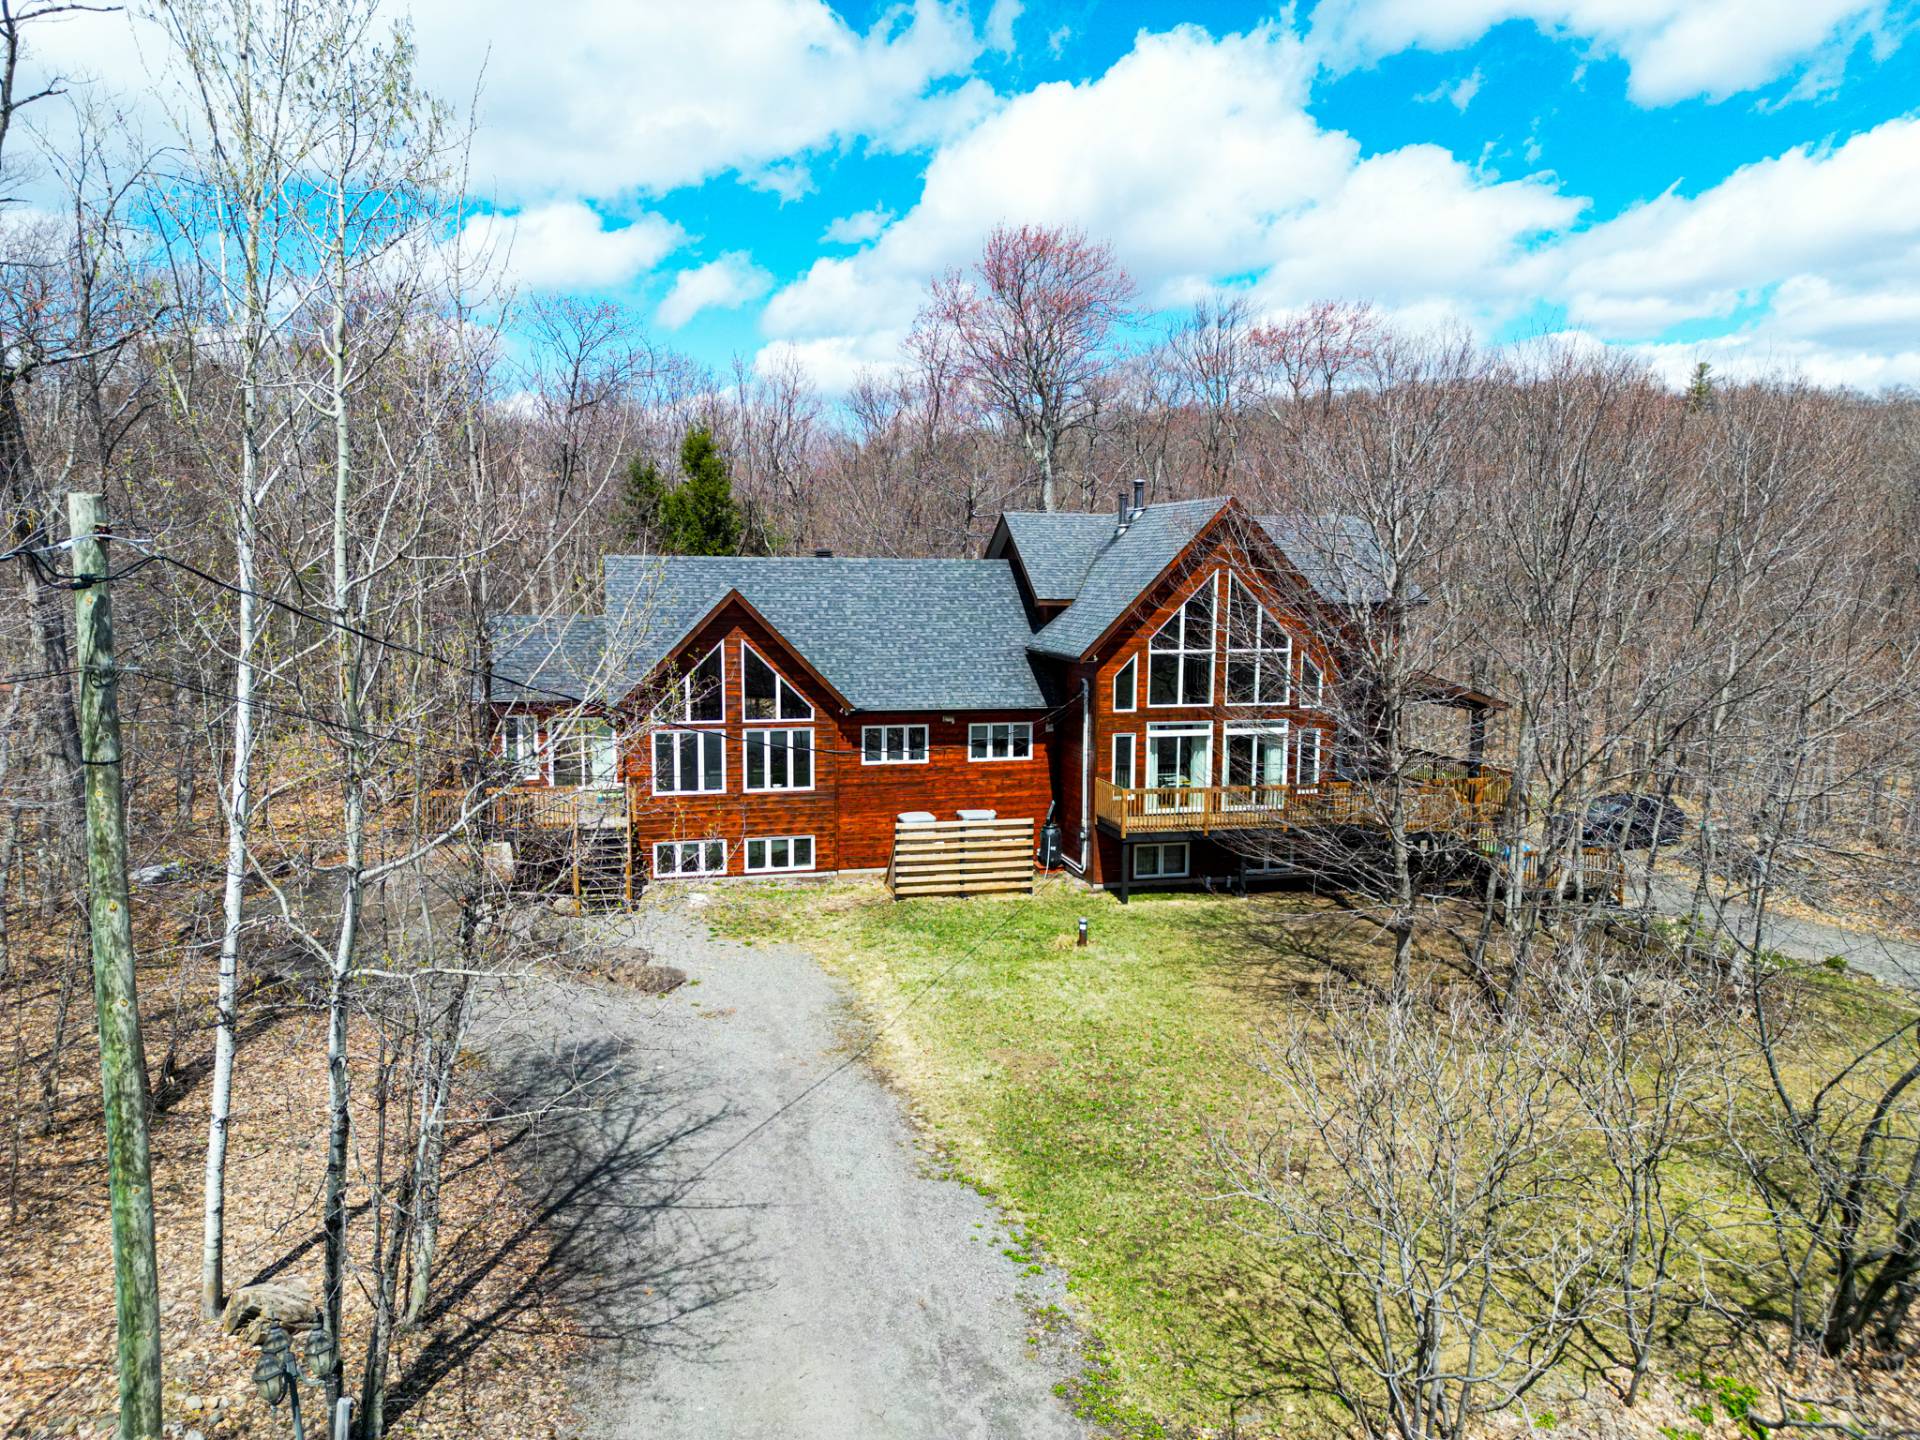 Aerial photo
 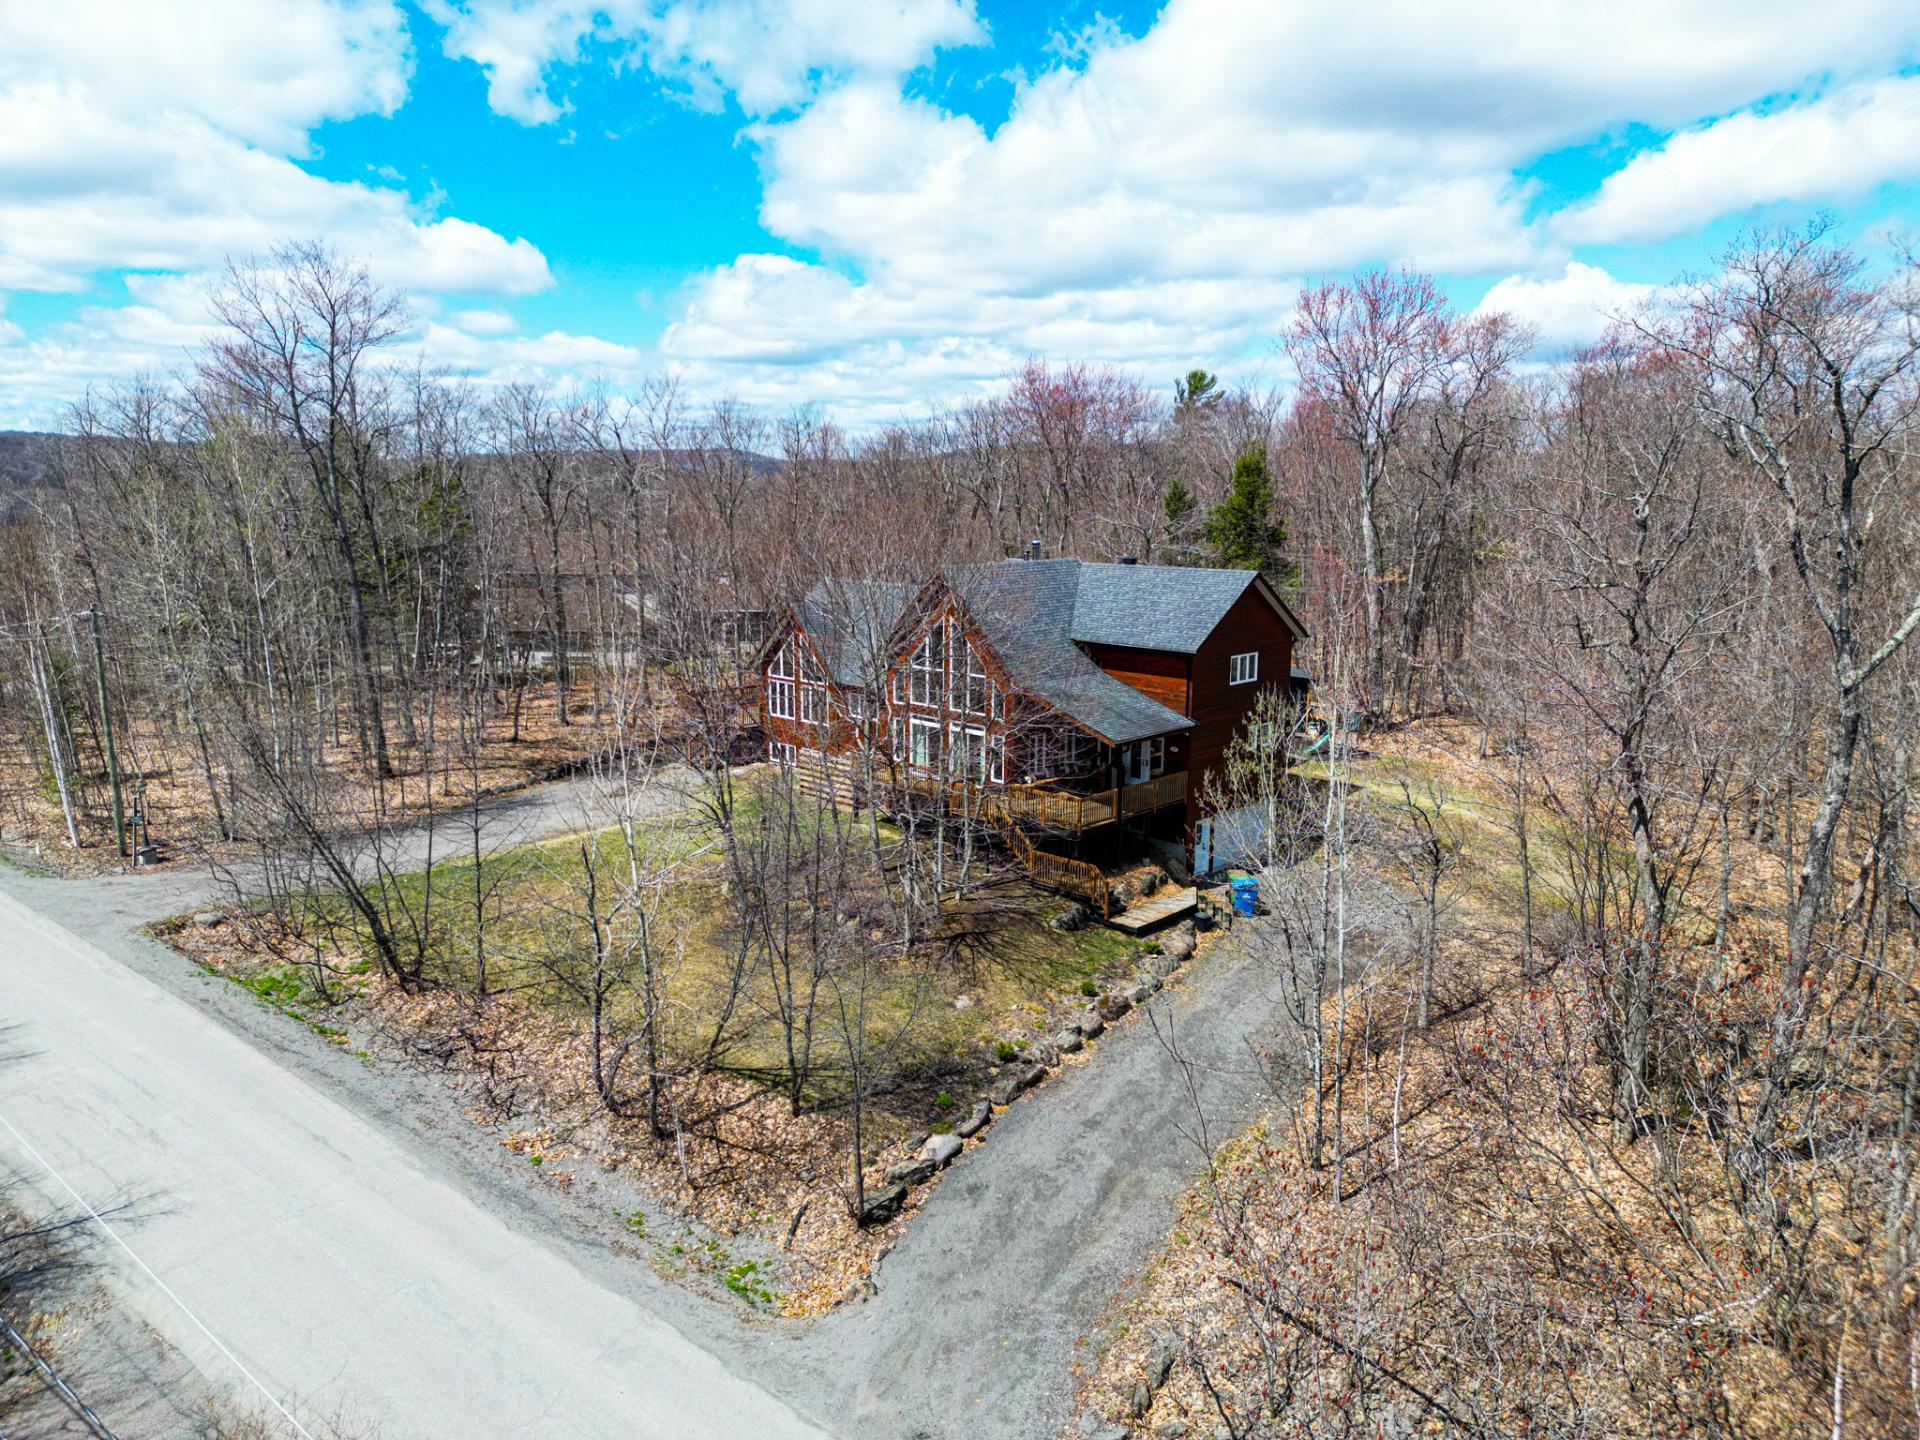 Aerial photo
 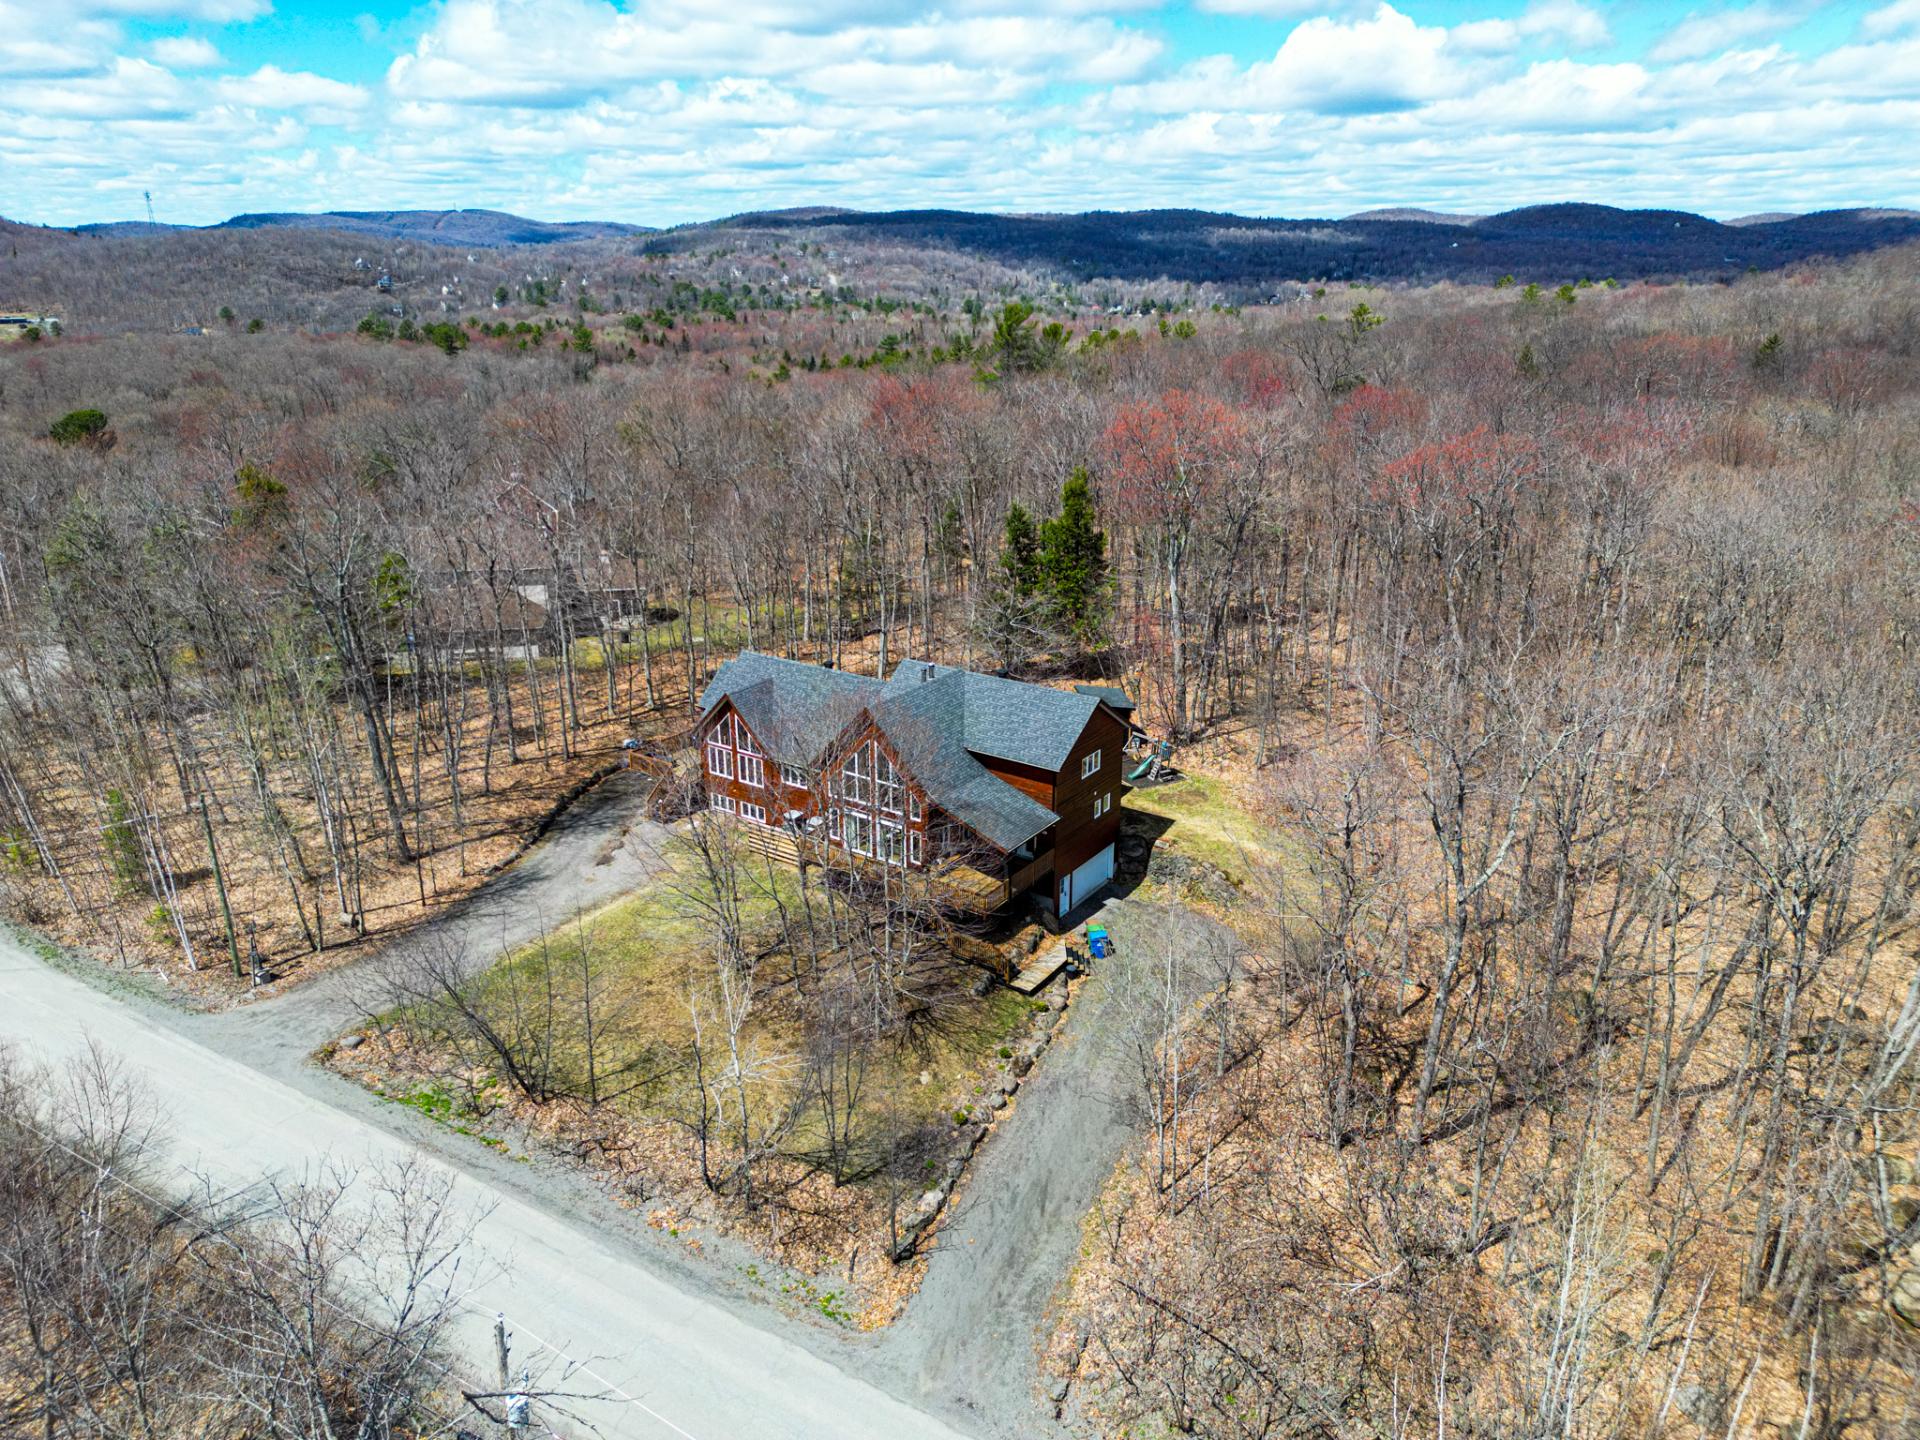 Aerial photo
 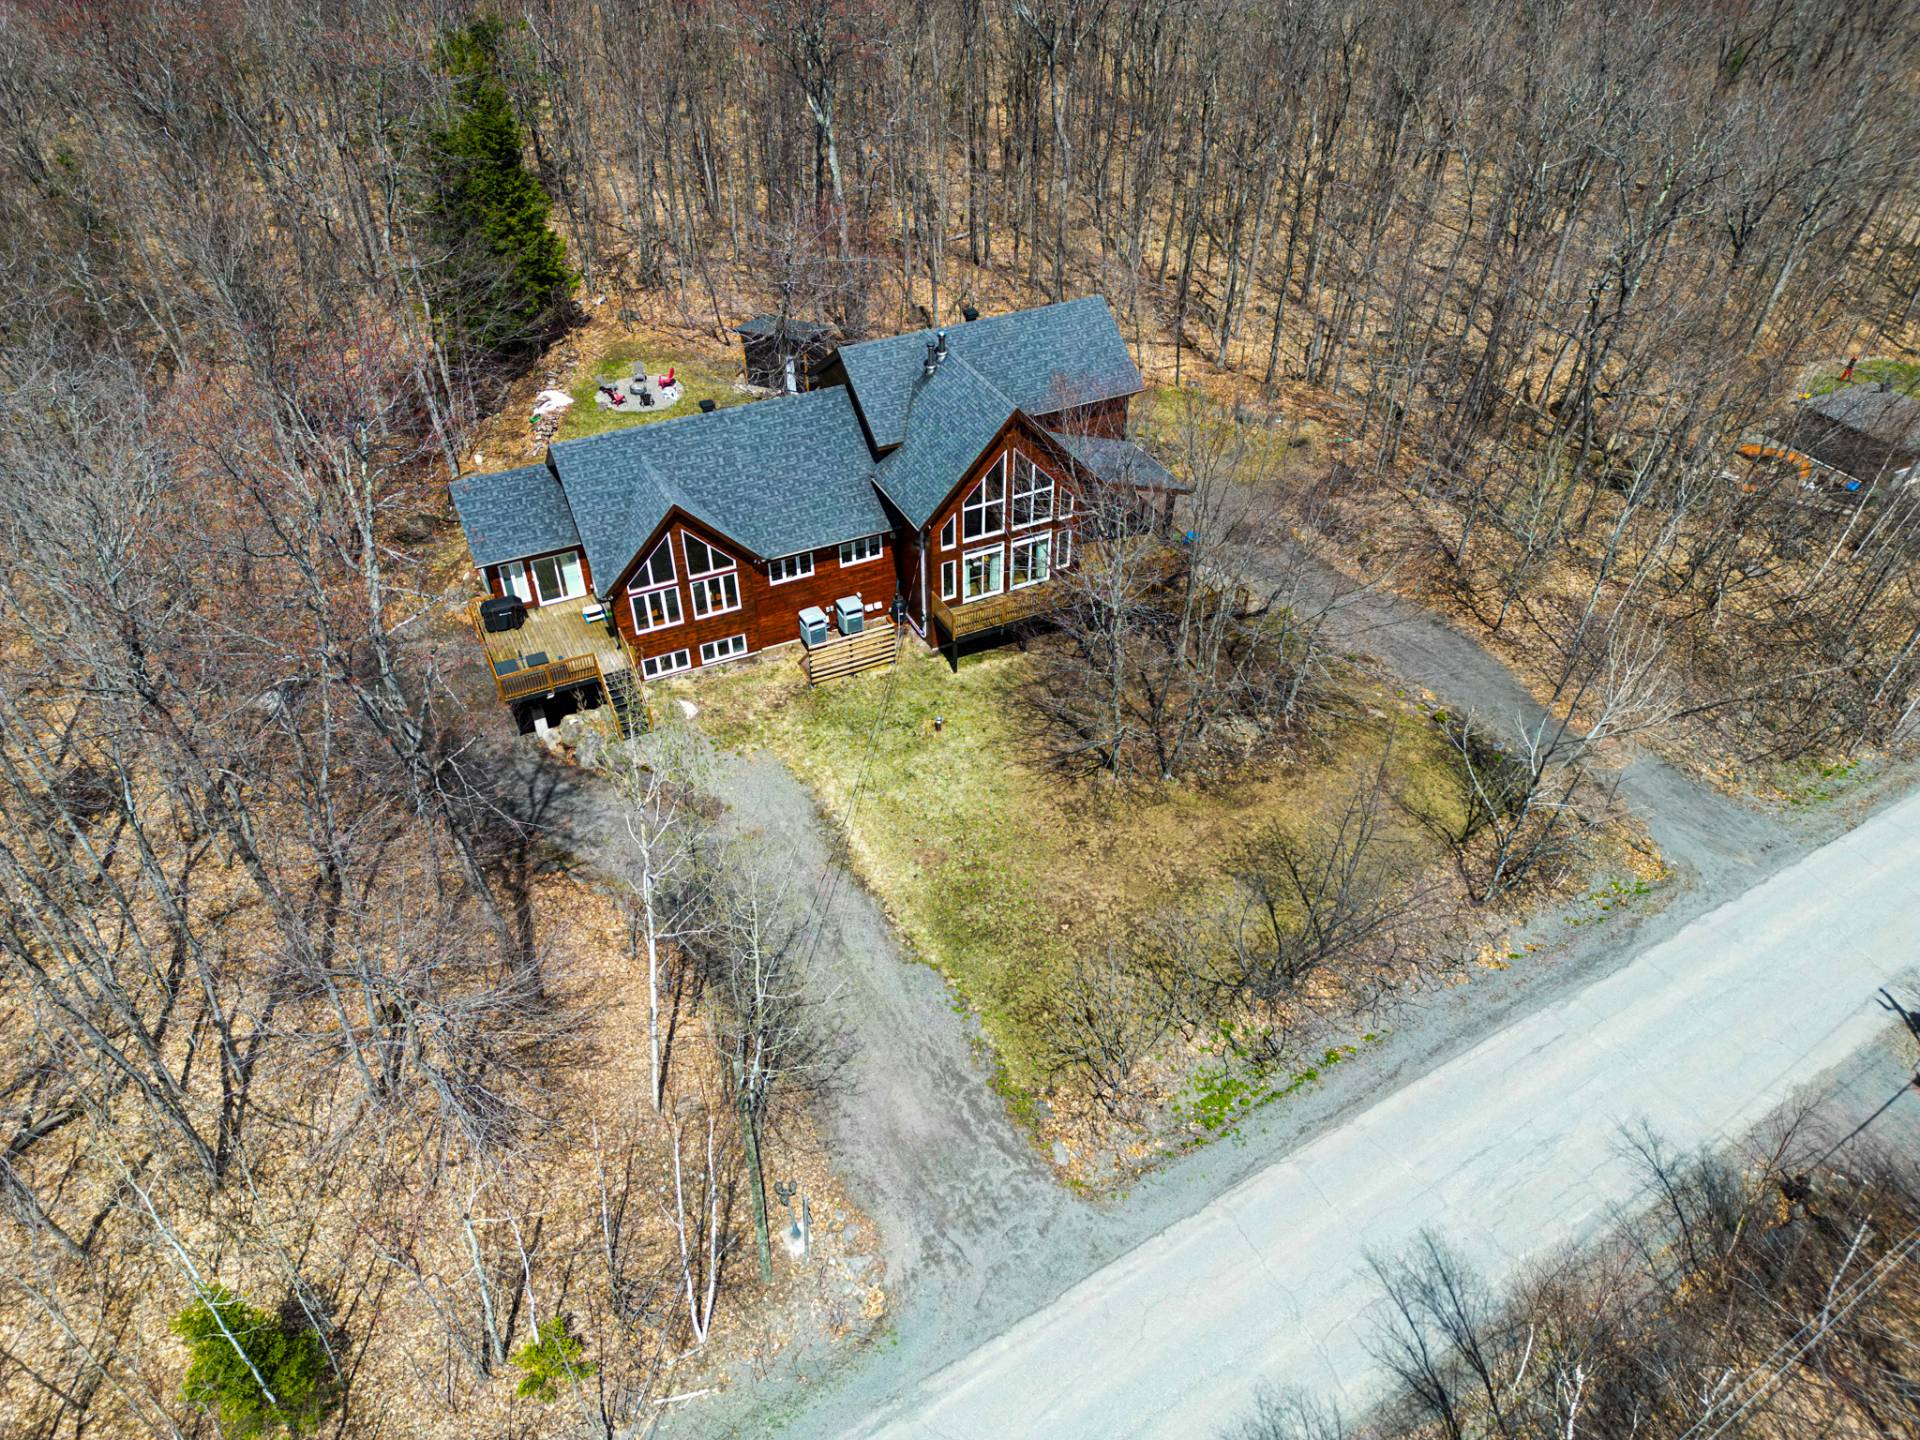 Aerial photo
 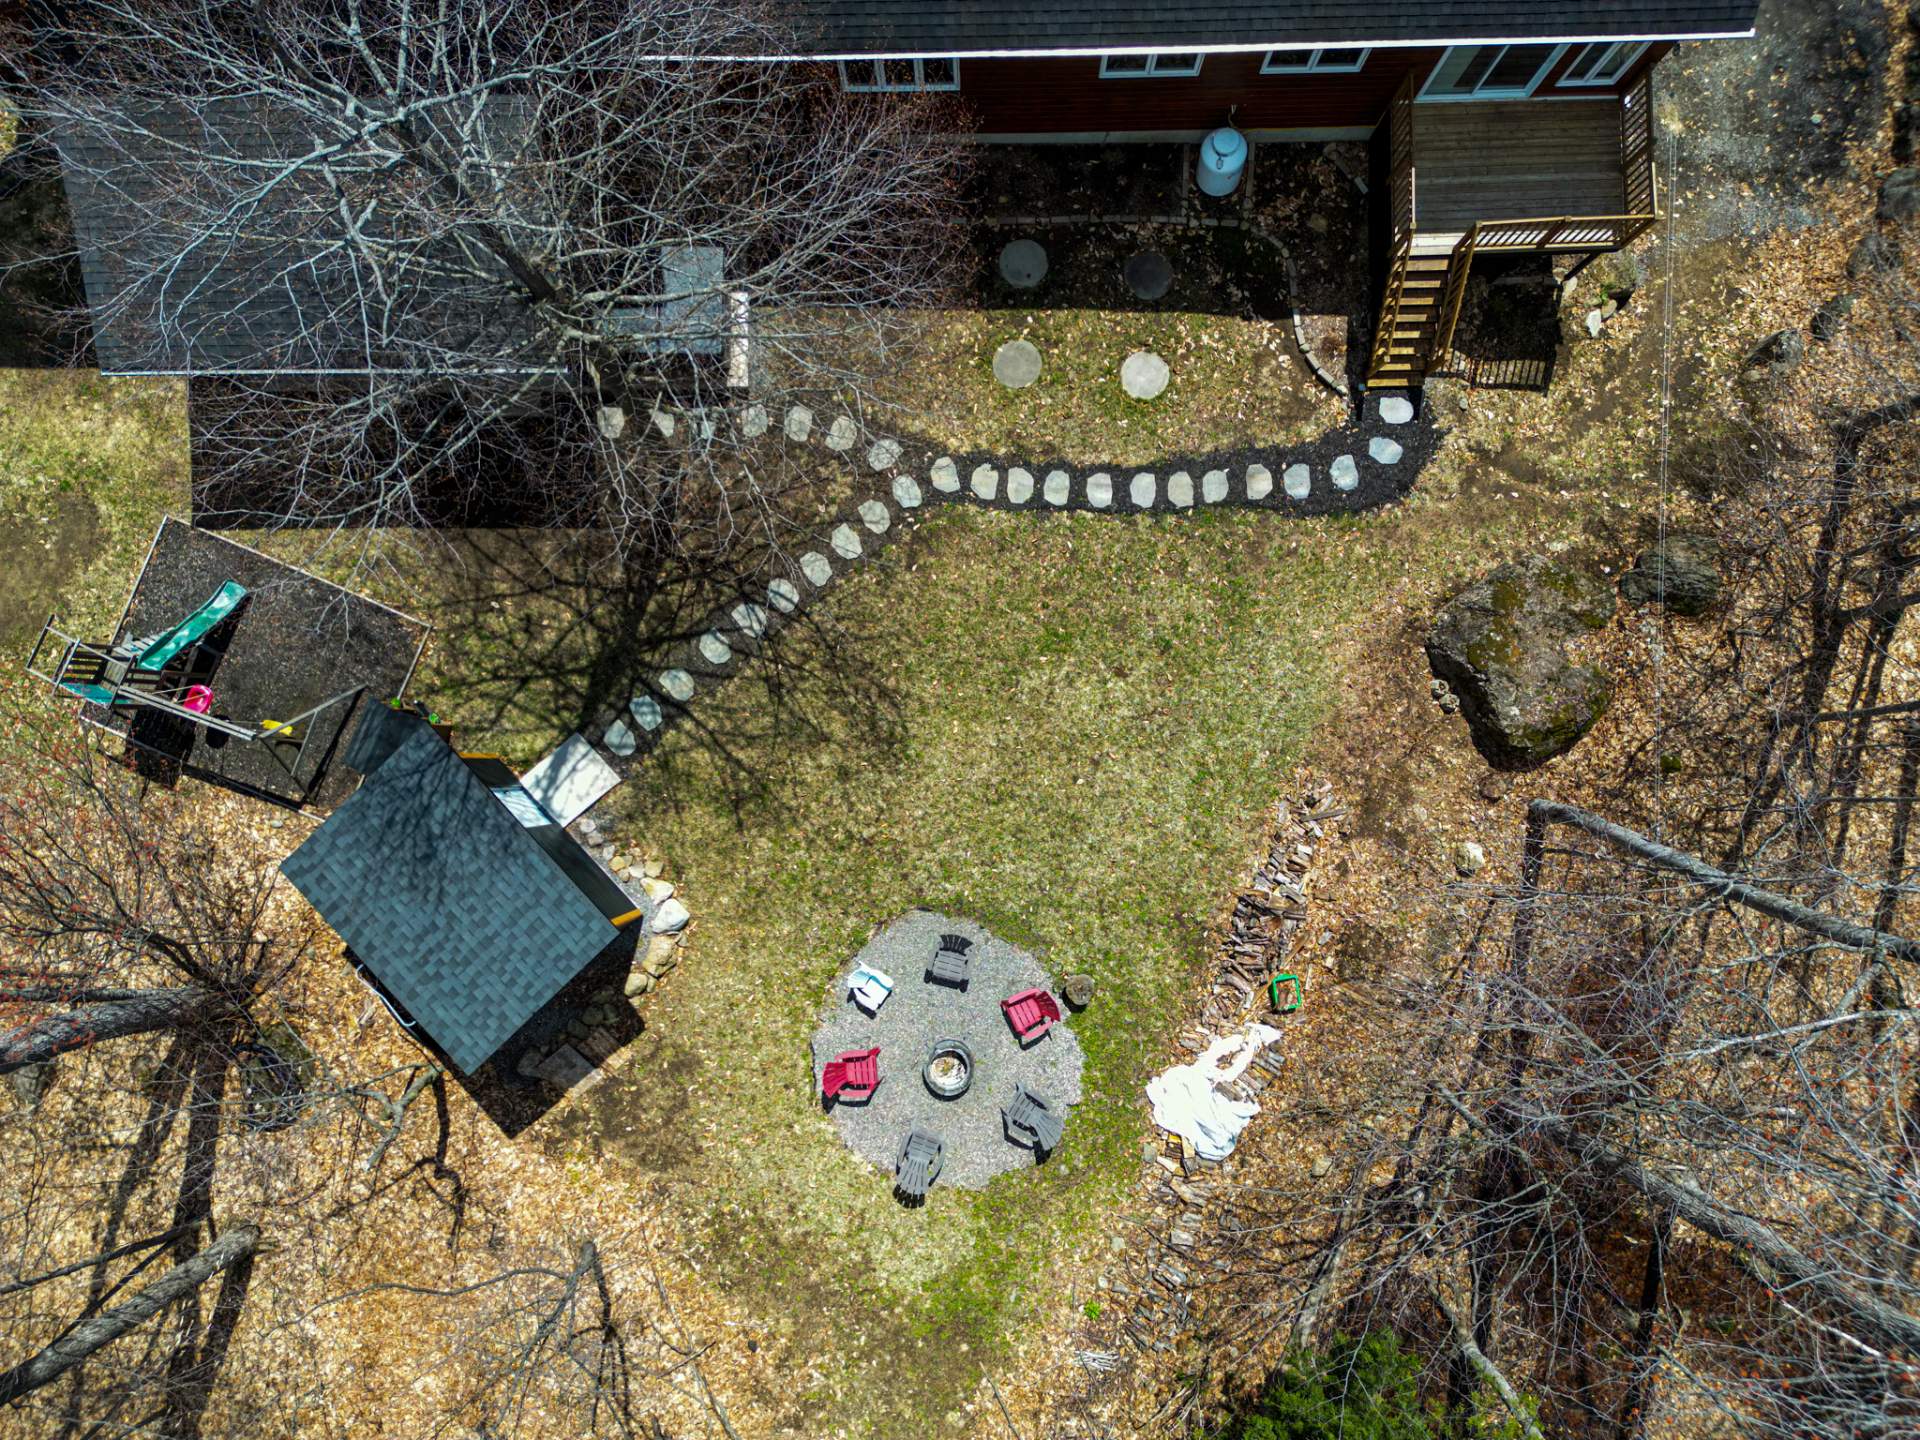 Aerial photo
 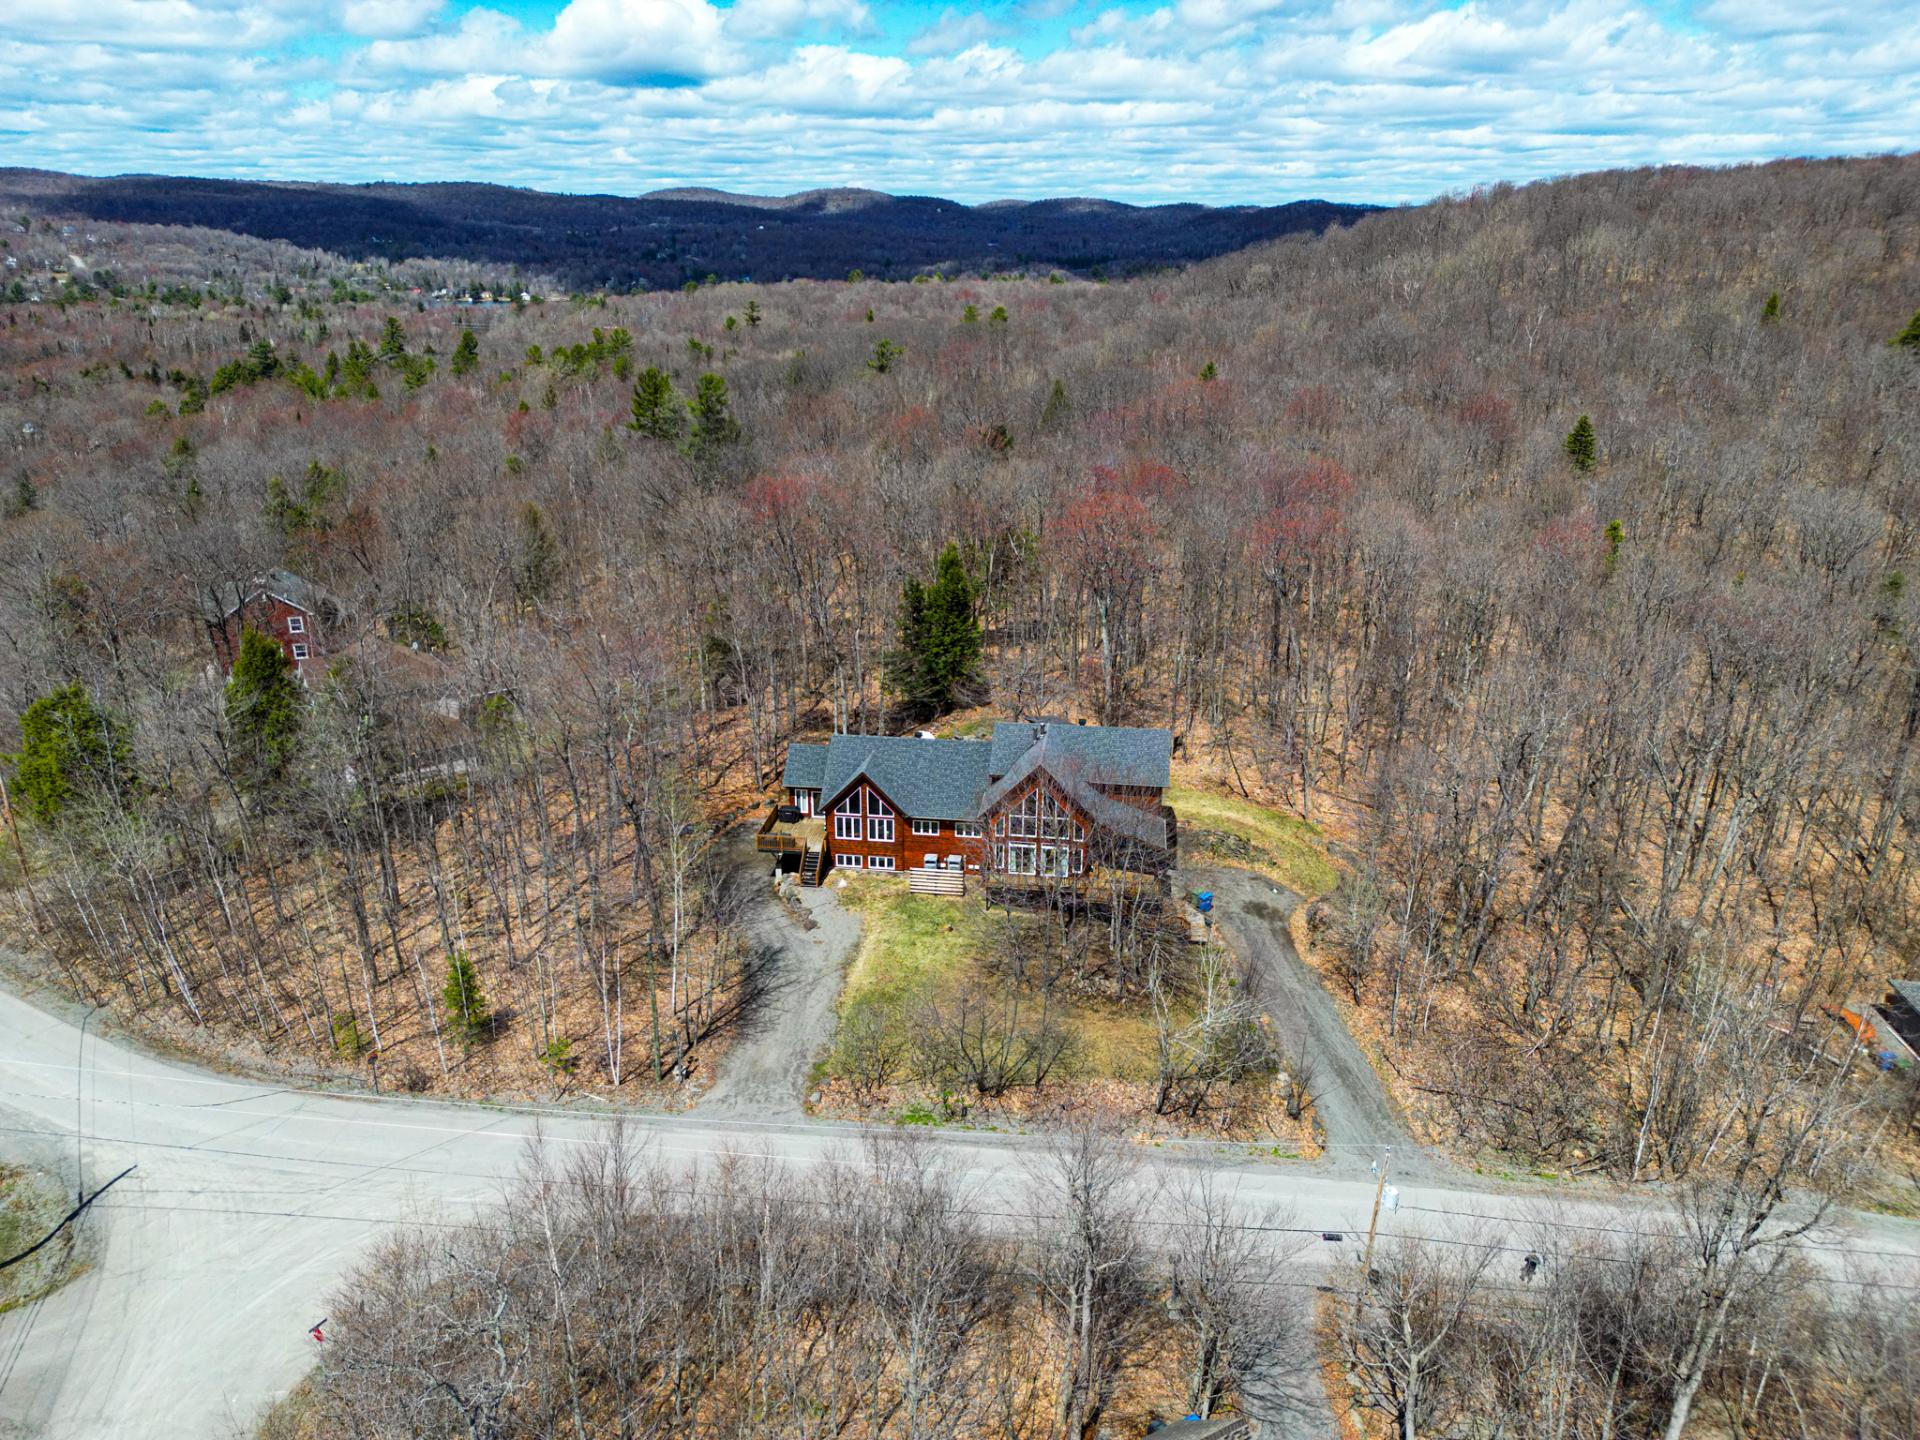 Aerial photo
 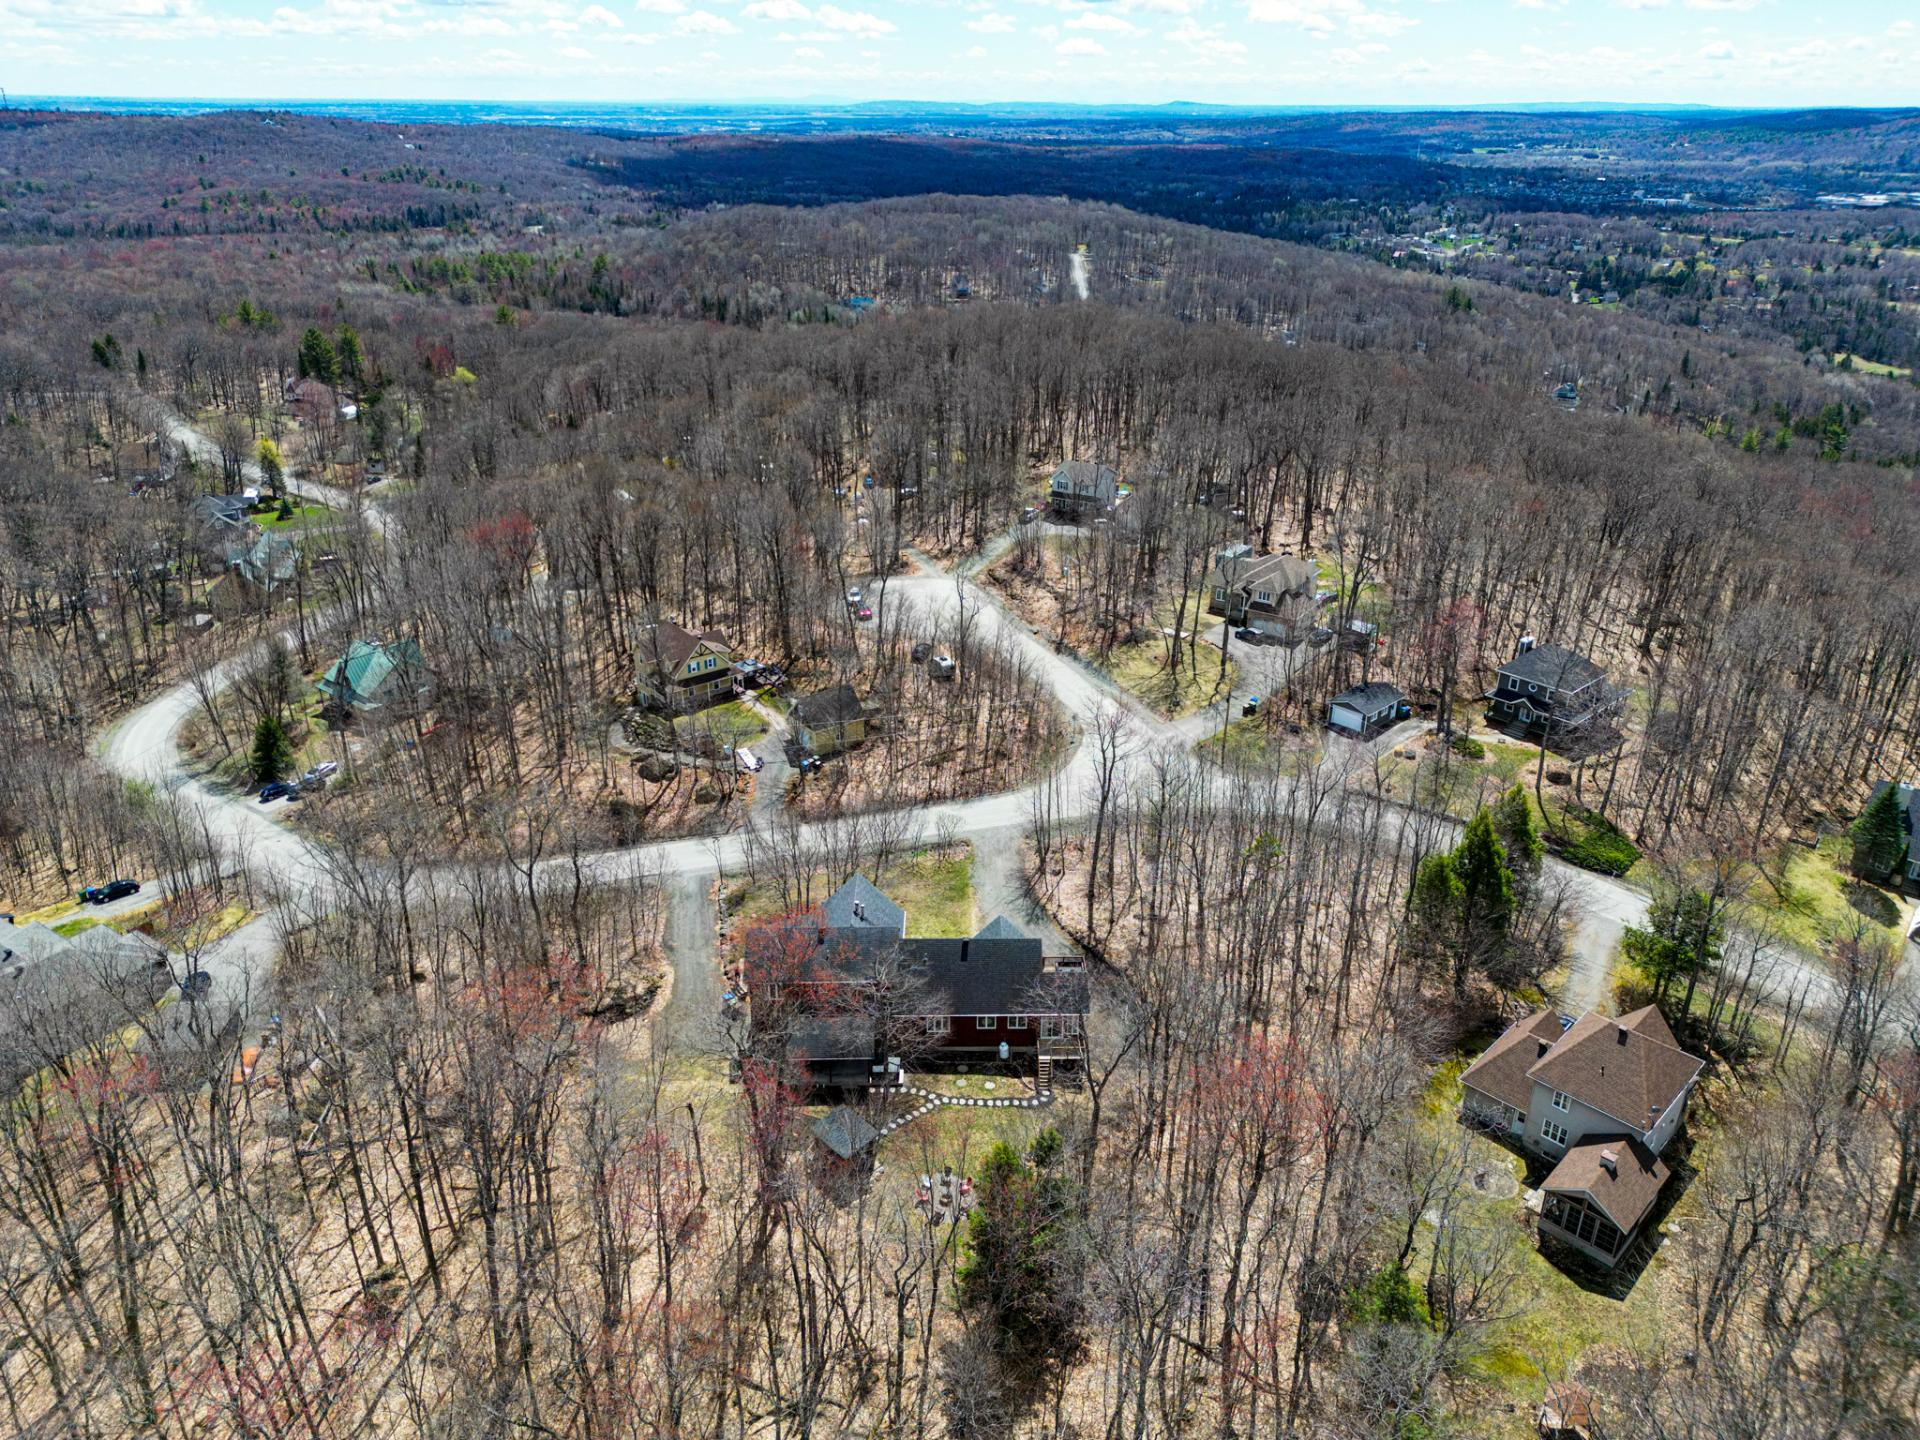 Aerial photo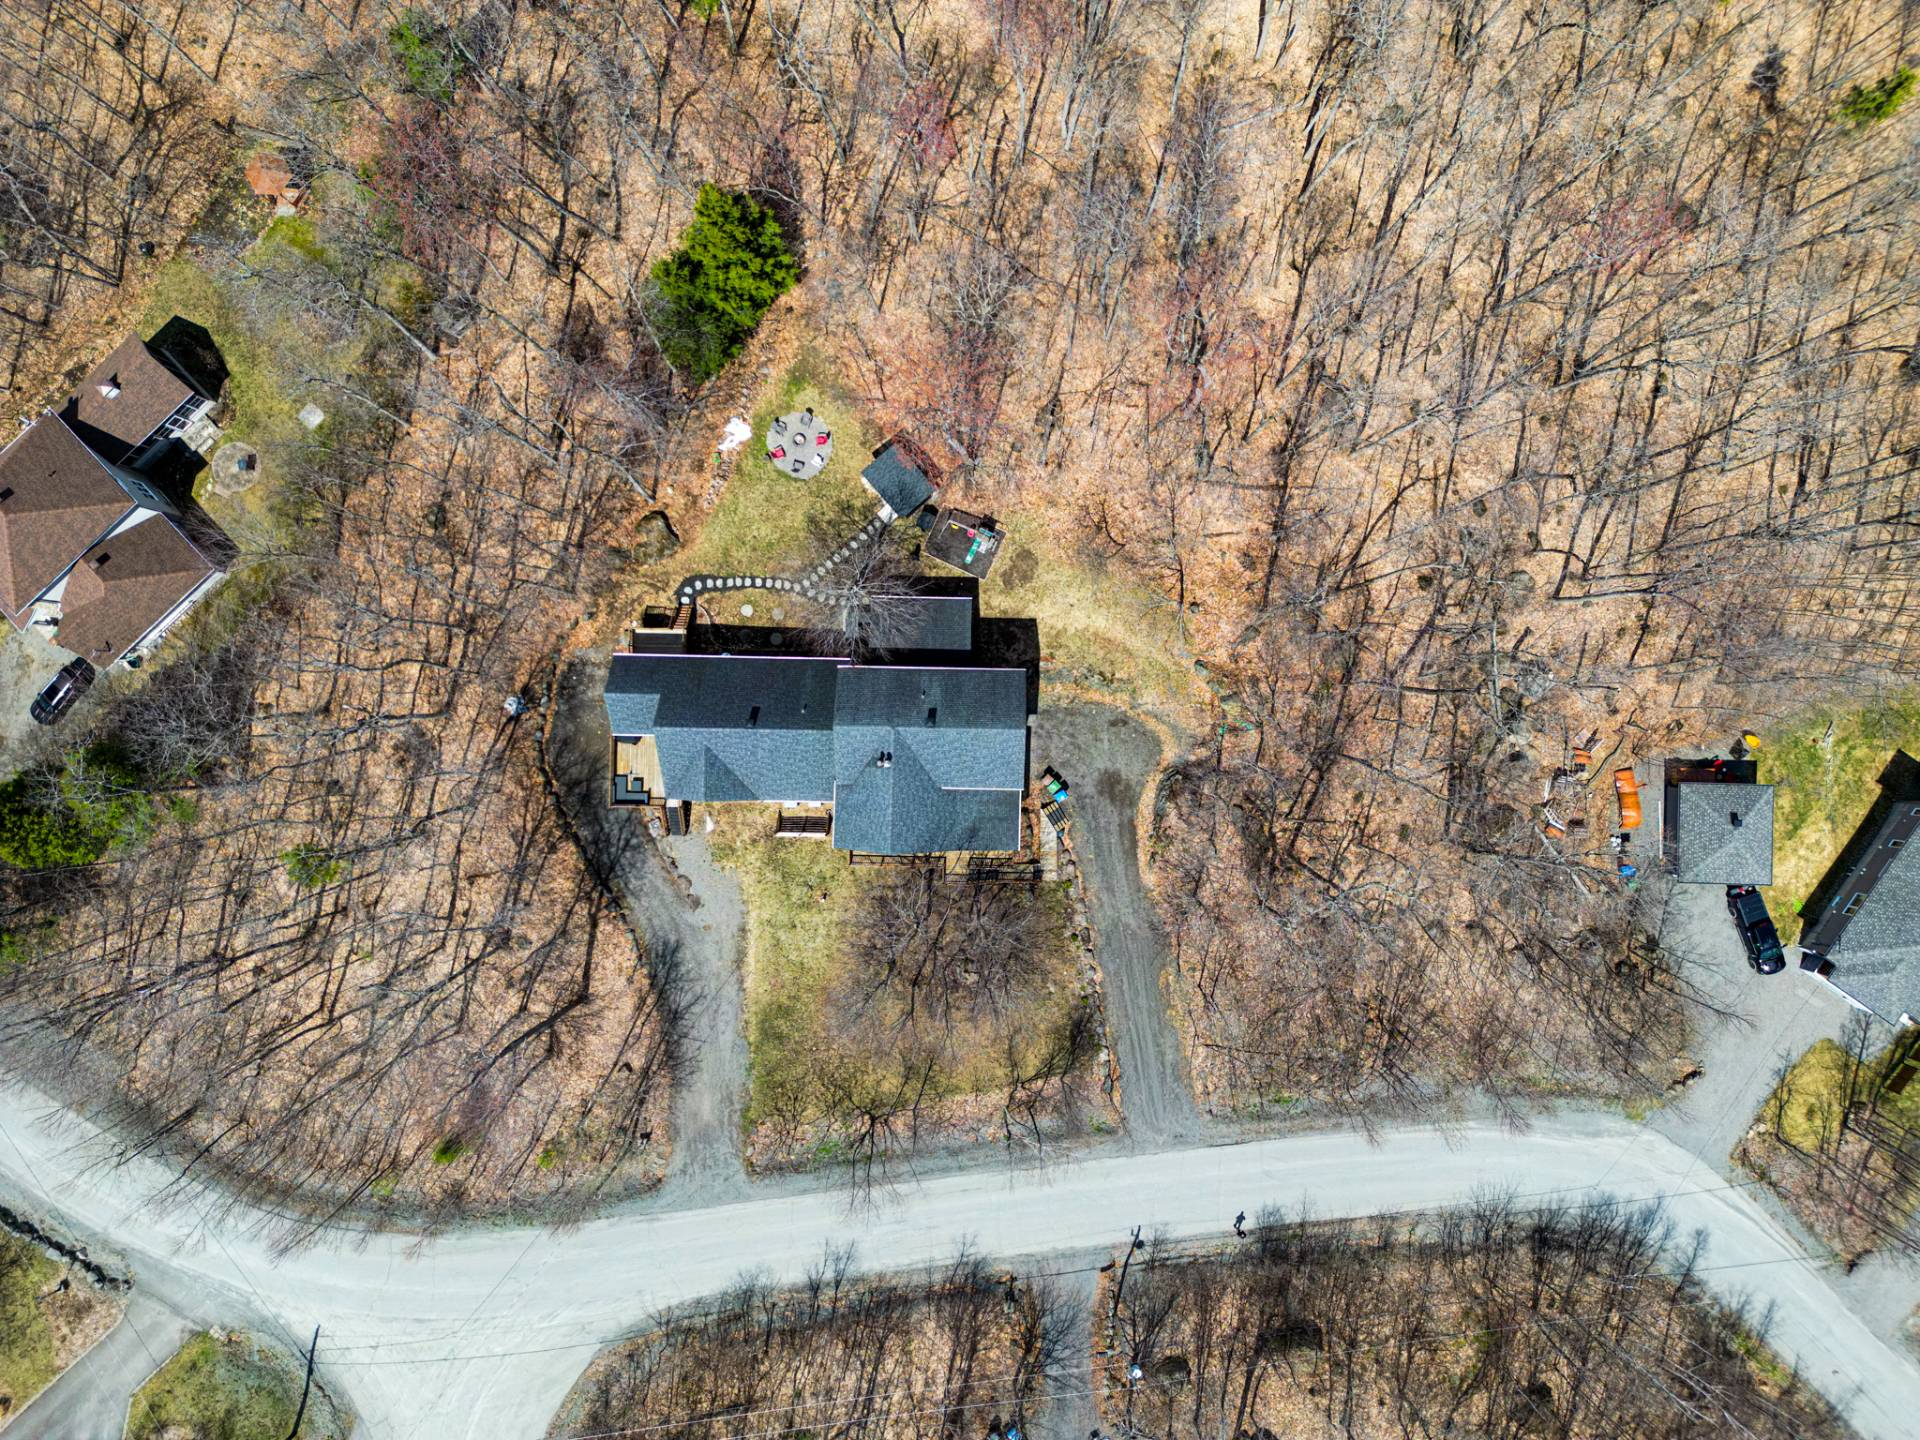
Description
A truly one-of-a-kind property! Side-by-side intergenerational home that stands out in every way. Nestled in nature in Prévost with access to Lake René! The main house boasts a unique charm, blending wood and stone, featuring a cathedral ceiling, double-sided fireplace, expansive windows, and a modern kitchen with an island. A luxurious master suite, a finished basement with two bedrooms, a family room, and access to a double garage complete the picture. A bright and airy multigenerational home. Private wooded lot, terraces, and parking for 10. Close to Highway 15, the P'tit Train du Nord, Saint-Sauveur, and Saint-Jérôme. A rare find!
HOUSE SECTION GROUND FLOOR:
- Perfect blend of wood and stone
- Spacious entrance with closets
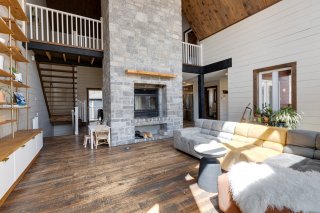
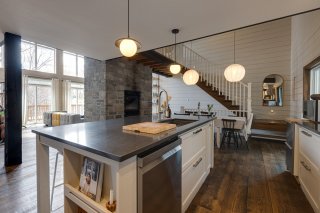
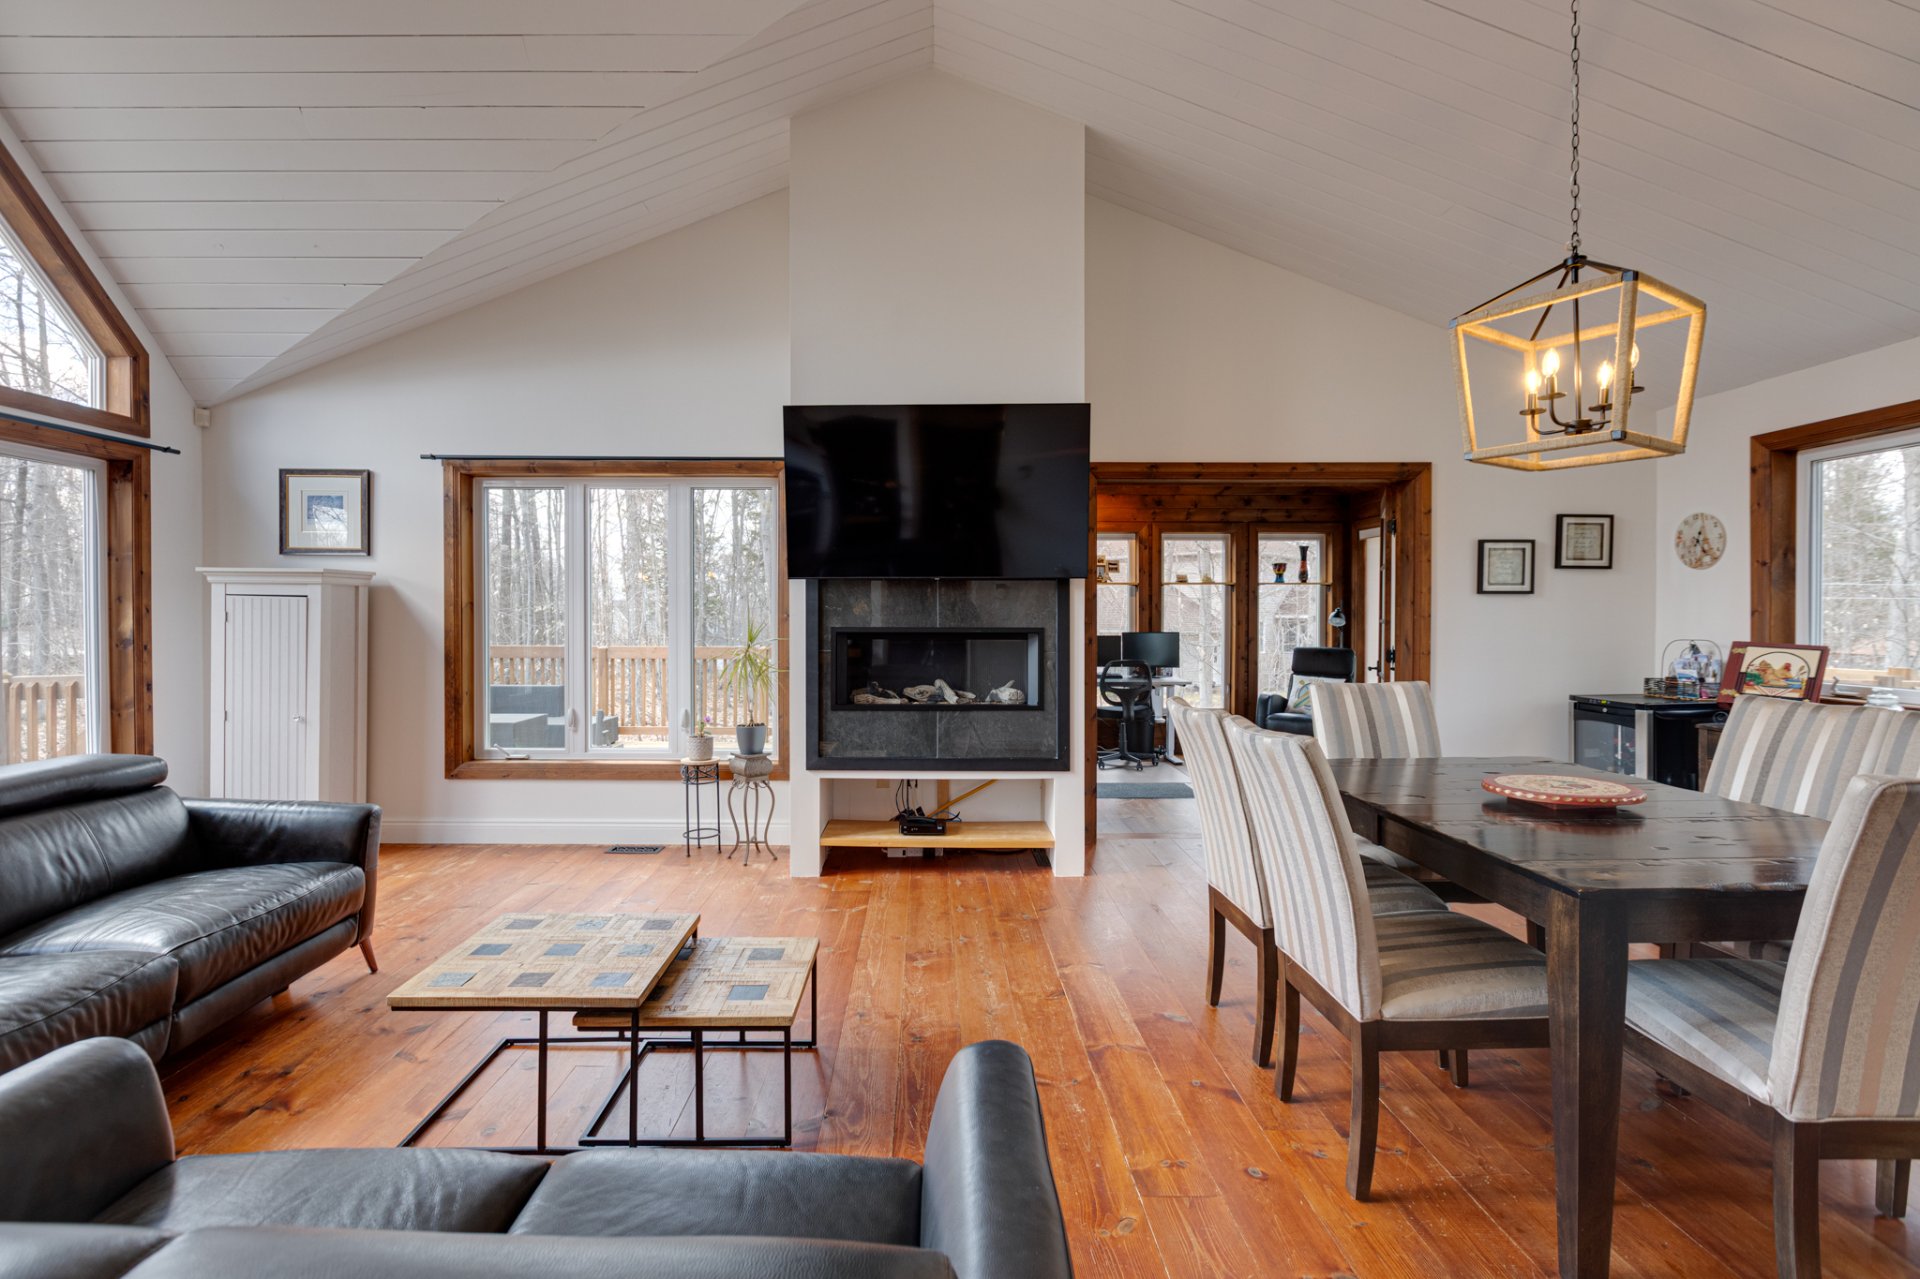
- Living room with cathedral ceiling, double-sided central stone fireplace opening onto the dining room.
- Large windows providing exceptional natural light.
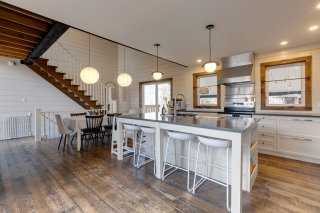
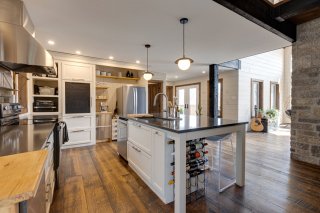
- Modern kitchen with a very large central island and a four-seat breakfast bar.
- Bathroom with corner shower and adjoining laundry room
UPSTAIRS:
- Huge master suite with bathtub, private bathroom with glass and ceramic shower, and walk-in closet
BASEMENT:
- Two identical, very large bedrooms
- Family room with a slow-combustion fireplace equipped with a heat recovery system
- Playroom or other use (with access to the in-law suite garage)
- Utility/storage room (2 furnaces, 2 air exchangers, 2 water tanks, etc.)
- Access to the double garage
INTEGRATIONAL SECTION: MAIN FLOOR:
- Open concept living room with high ceilings, gas fireplace, dining room, and modern kitchen
- Relaxing, all-wood den! - Large bedroom with walk-in closet
- Separate laundry room
- Bathroom with a large shower
BASEMENT:
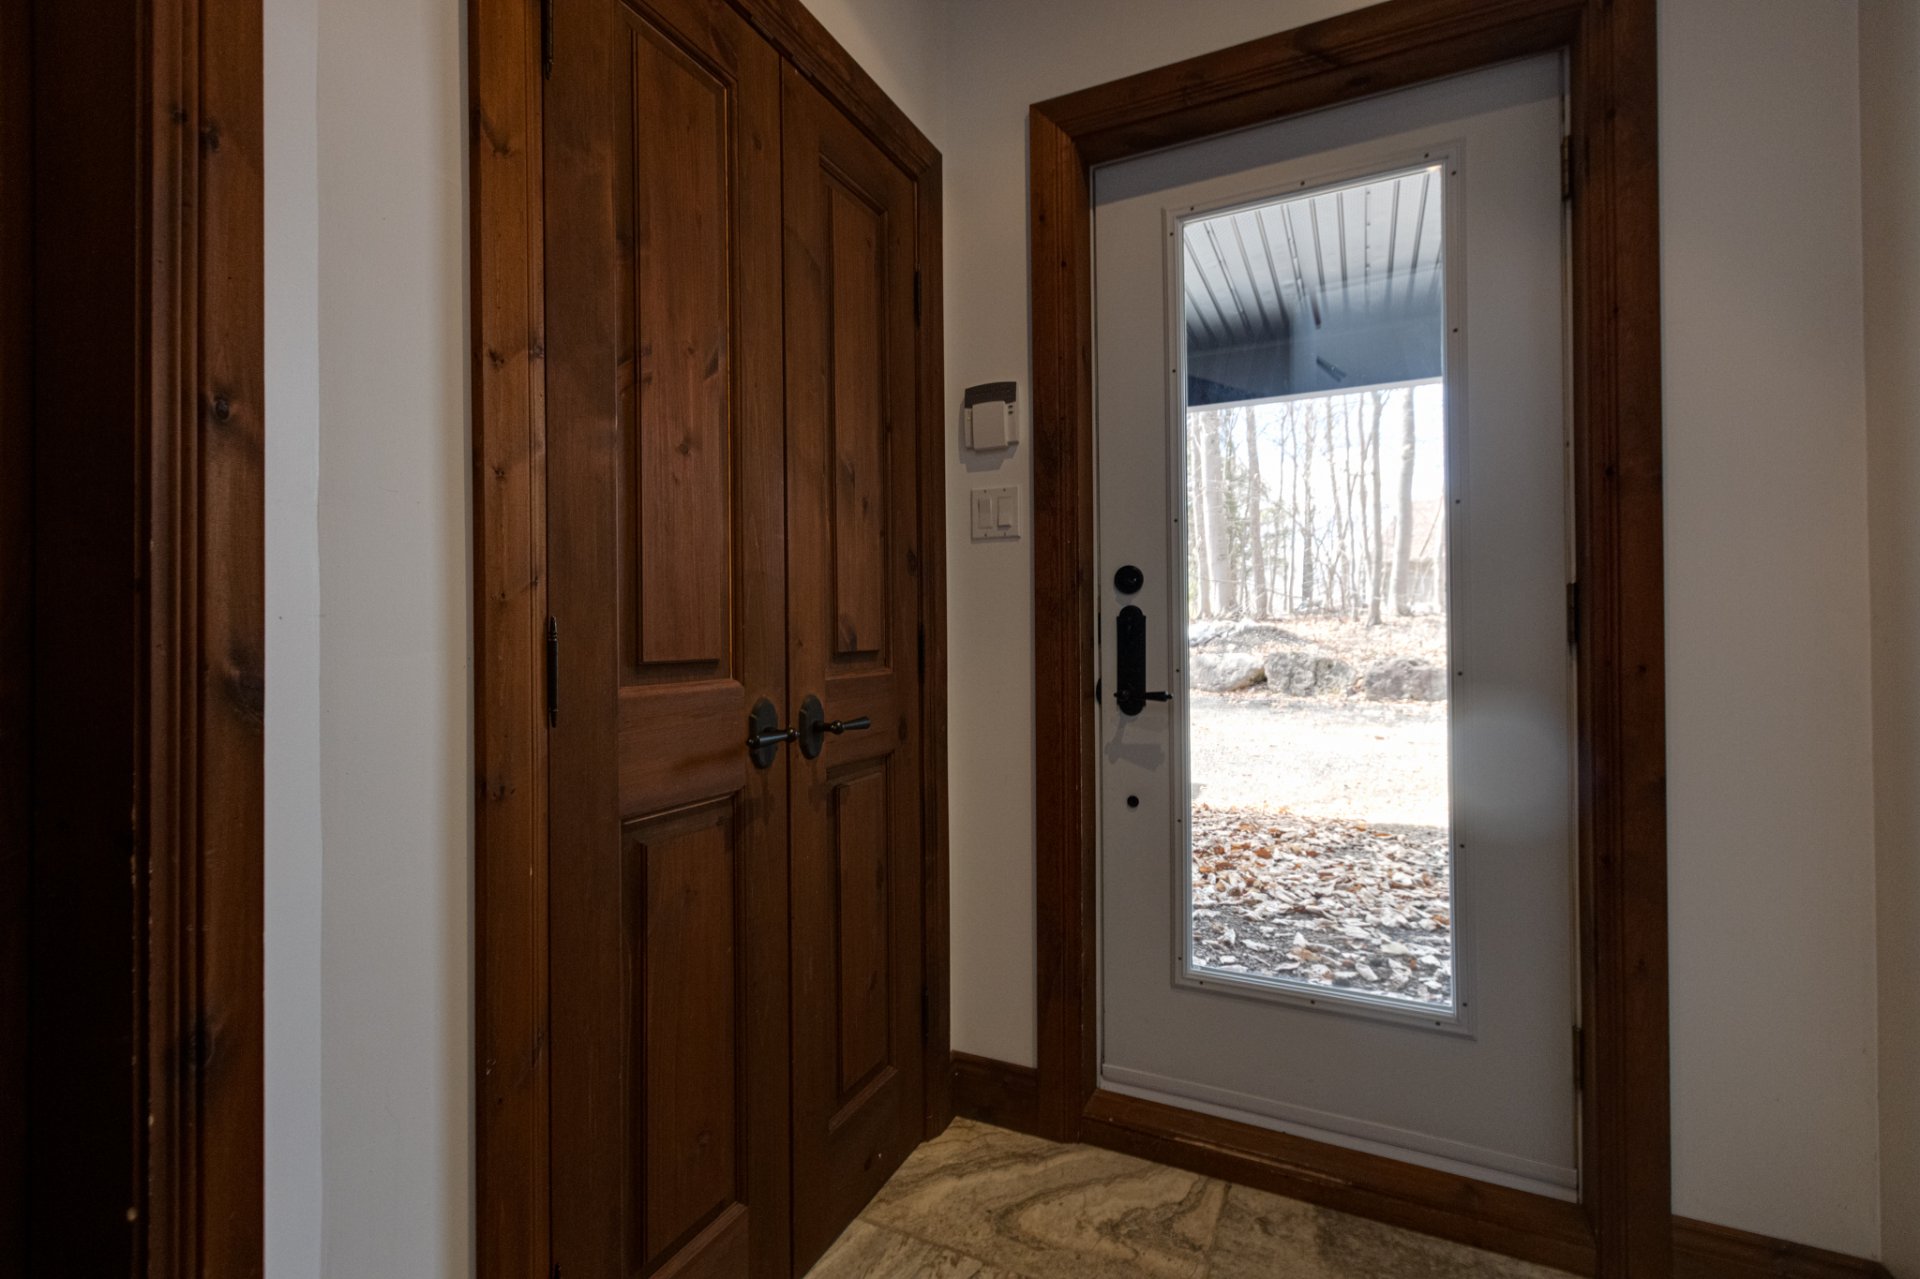
- Main entrance hall
- Access to the double garage and storage + access to the house
EXTERIOR:
- Each section of the house has its own large private front porch
- Large wooded lot with mature trees
- Privacy and tranquility
- Large covered back deck
- 10 parking spaces in the two driveways
LOCATION -- CLOSE TO AMENITIES:
- Access to Lake René
- 10-minute drive to the village of Prévost
- Highway 15 and Route 117
- P'tit Train du Nord bike path
- Alfred-Kelly Nature Reserve
- 20 minutes from Saint-Sauveur, shops, various restaurants, schools, parks, ski slopes, and tourist attractions.
- Just 20 minutes from Saint-Jérôme, you'll find shops, a variety of restaurants, schools, Cégep, university, parks and much more -- come and discover them!
Inclusions : Main residence: Light fixtures, blinds, curtain rods, curtains, custom-made furniture in the living room, rainwater harvesting system, cinema benches, and outdoor play structure. Intergenerational residence: Light fixtures, blinds, curtain rods.
Exclusions : Primary residence: Refrigerator, stove, dishwasher, washer, dryer, electric vehicle charging station, hot tub, indoor golf system with projector, three (3) TV mounts and three (3) TVs. Intergenerational residence: Refrigerator, stove, dishwasher, washer, dryer, electric vehicle charging station, two (2) TV mounts and two (2) TVs.
Location
Room Details
| Room | Dimensions | Level | Flooring |
|---|---|---|---|
| Hallway | 6.11 x 4.11 P | Basement | Ceramic tiles |
| Hallway | 6.2 x 5.11 P | Ground Floor | Slate |
| Living room | 15.11 x 16.5 P | Ground Floor | Wood |
| Living room | 20.7 x 14.11 P | Ground Floor | Wood |
| Dining room | 14.5 x 10.11 P | Ground Floor | Wood |
| Dining room | 15.10 x 10.1 P | Ground Floor | Wood |
| Kitchen | 11.6 x 11.0 P | Ground Floor | Wood |
| Kitchen | 12.6 x 10.3 P | Ground Floor | Wood |
| Family room | 12.10 x 11.3 P | Ground Floor | Wood |
| Bathroom | 8.0 x 7.7 P | Ground Floor | Slate |
| Bedroom | 14.1 x 11.7 P | Ground Floor | Wood |
| Laundry room | 7.11 x 5.9 P | Ground Floor | Slate |
| Bathroom | 11.0 x 9.6 P | Ground Floor | Ceramic tiles |
| Primary bedroom | 16.3 x 14.7 P | 2nd Floor | Wood |
| Laundry room | 5.9 x 5.0 P | Ground Floor | Ceramic tiles |
| Bathroom | 8.4 x 6.3 P | 2nd Floor | Wood |
| Bedroom | 18.2 x 9.9 P | Basement | Vinyl |
| Bedroom | 18.2 x 9.9 P | Basement | Vinyl |
| Family room | 19.4 x 16.8 P | Basement | Vinyl |
| Playroom | 14.11 x 11.7 P | Basement | Vinyl |
| Storage | 6.6 x 3.7 P | Basement | Concrete |
| Workshop | 13.5 x 8.2 P | Basement | Concrete |
Characteristics
| Basement | 6 feet and over, Finished basement |
|---|---|
| Bathroom / Washroom | Adjoining to primary bedroom, Seperate shower |
| Heating system | Air circulation |
| Proximity | Alpine skiing, ATV trail, Bicycle path, Cross-country skiing, Daycare centre, Elementary school, Golf, Highway, Park - green area, Snowmobile trail |
| Water supply | Artesian well |
| Roofing | Asphalt shingles |
| Sewage system | BIONEST system, Purification field, Septic tank |
| Equipment available | Central heat pump, Ventilation system |
| Window type | Crank handle, French window |
| Driveway | Double width or more, Not Paved |
| Heating energy | Electricity |
| Garage | Fitted, Heated |
| Topography | Flat, Sloped |
| Parking | Garage, Outdoor |
| Distinctive features | Intergeneration, No neighbours in the back, Water access, Wooded lot: hardwood trees |
| Landscaping | Landscape |
| Hearth stove | Other, Wood fireplace |
| Foundation | Poured concrete |
| Windows | PVC |
| Zoning | Residential |
| Siding | Wood |
Overview
| Liveable Area | N/A |
|---|---|
| Total Rooms | 14 |
| Bedrooms | 3 |
| Bathrooms | 2 |
| Powder Rooms | 0 |
| Year of construction | 2007 |
Building
| Type | Two or more storey |
|---|---|
| Style | Detached |
| Dimensions | 11.72x22.97 M |
| Lot Size | 3519 MC |
Expenses
| Energy cost | $ 7870 / year |
|---|---|
| Municipal Taxes (2026) | $ 4386 / year |
| School taxes (2026) | $ 521 / year |
Share

David Tardif
1111, boul. Dr.-Frederick-Philips #601, Saint-Laurent QC H4M 2X6
david+exp@equipetardif.com
(514) 447-8087